
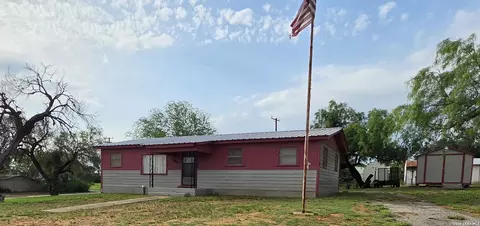
- $169,000
- 3Bd
- 2Ba
- 1,250 Sq Ft
$16K

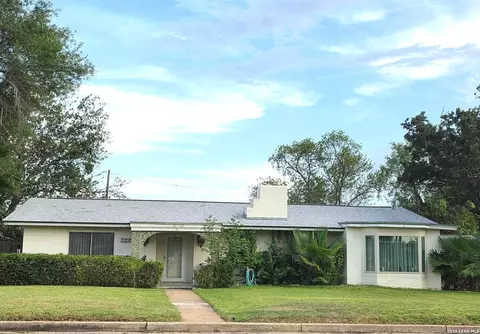
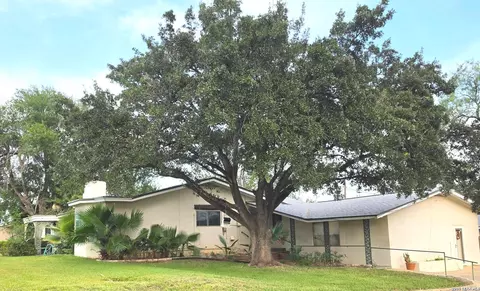
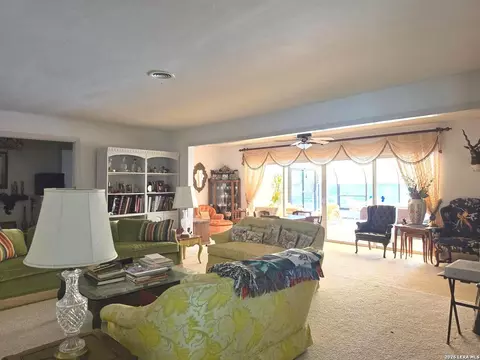
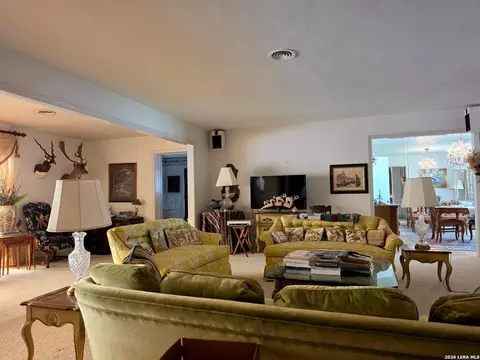
bed
bath
Sqft ($93/Sqft)
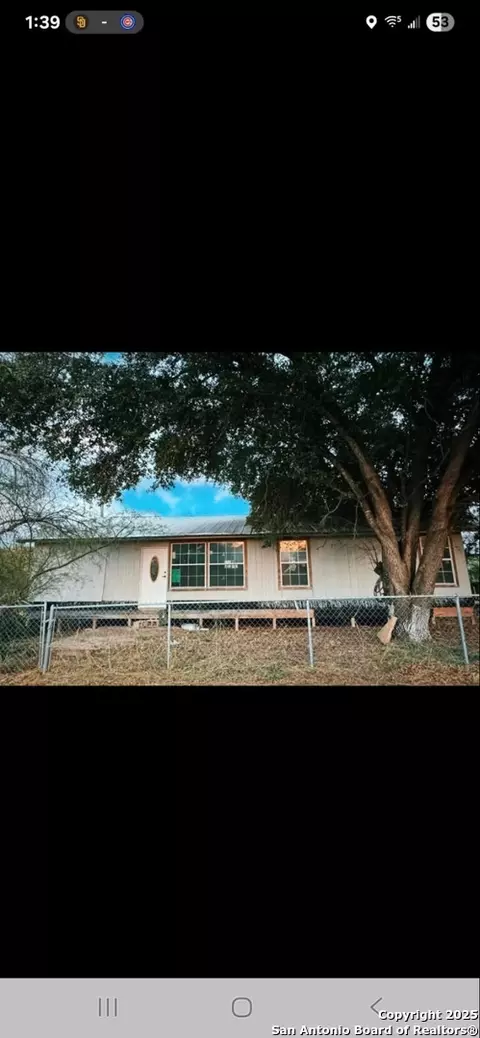
| Property type House | Neighborhood | Year built 1970 | HOA fee $0/month | Lot size 0.35 Acre | Movoto estimate |

| Overview | |
| Cooling/AC | One Central, One Window/Wall |
| Heating | Central, Electric |
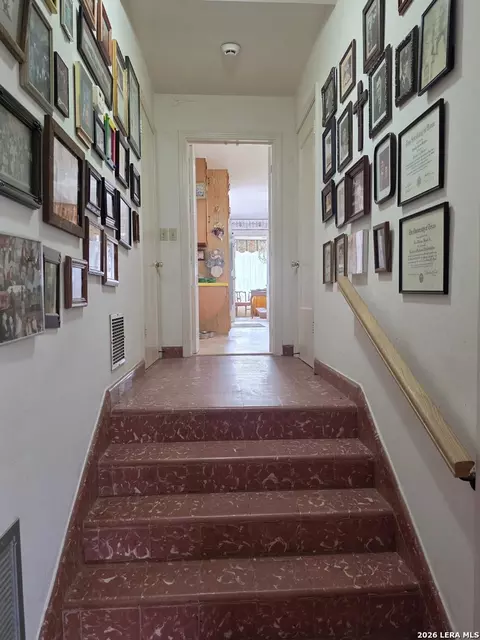
| Levels/Style | 1, One Story, Split Level, Traditional |
| Price/SqFt | 92.91 |
| Square Feet | 3156 |
| Year Built | 1970 |
| Approximate Age | 56 |
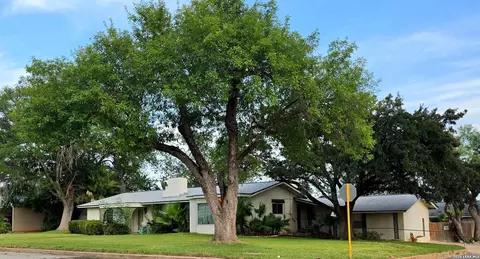
| Lot Description | Corner, 1/4 - 1/2 Acre, Mature Trees (ext Feat) |
| Lot Size | 0.353 |
| Taxed by Multiple Counties | No |
| Total Tax | 3100 |
| Certified Tax Year | 2025 |
| Tax Property ID | 1710-00022-0010-00 |
| HOA Mandatory | None |
| Interior | |
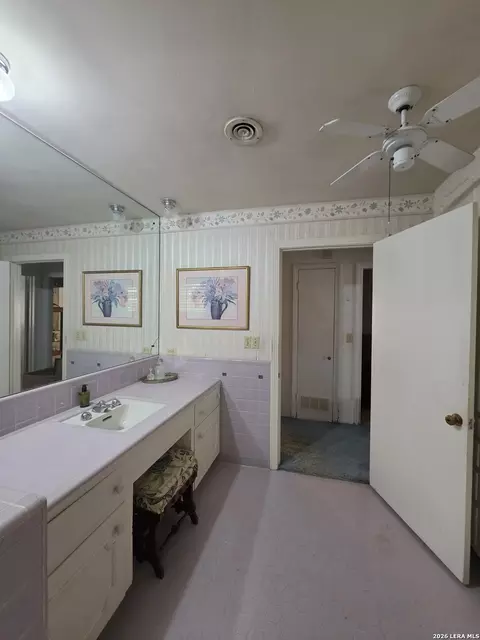
| Master Bathroom Length (ft.) | 14 |
| Master Bathroom Width (ft.) | 8 |
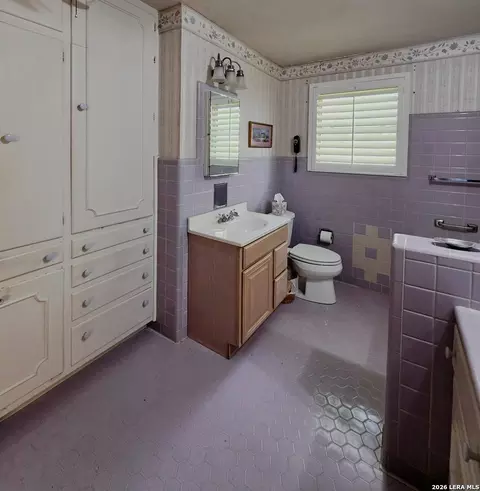
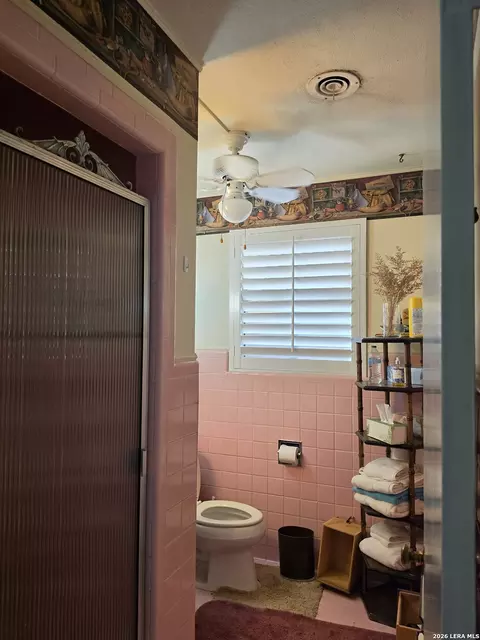
| Full Bathrooms | 2 |
| Master Bathroom | Tub Only |
| Total Bathrooms | 2 |
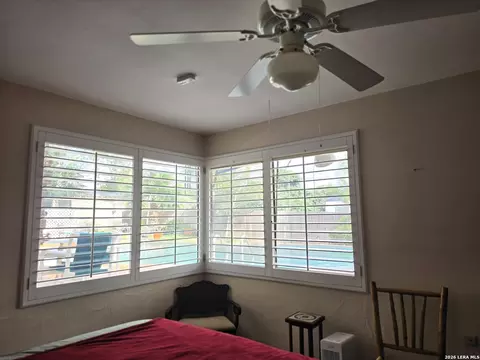
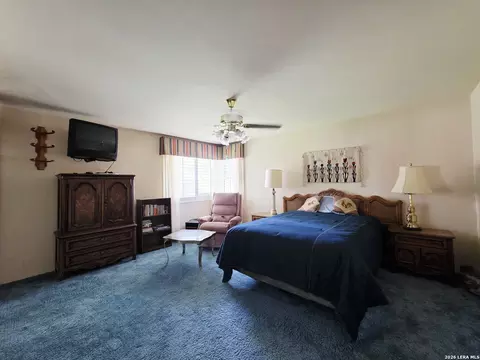
| Master Bedroom Length (ft.) | 14 |
| Master Bedroom Width (ft.) | 14 |
| Bedrooms | 3 |
| Master Bedroom | Ceiling Fan |
| Bedroom 2 Width (ft.) | 14 |
| Bedroom 2 Length (ft.) | 12 |
| Bedroom 3 Width (ft.) | 12 |
| Bedroom 3 Length (ft.) | 12 |
| Entry Room Width (ft.) | 12 |
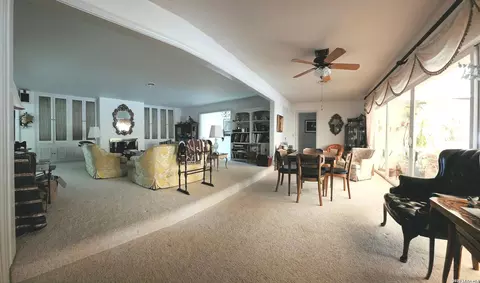
| Living Room Length (ft.) | 20 |
| Living Room Width (ft.) | 30 |
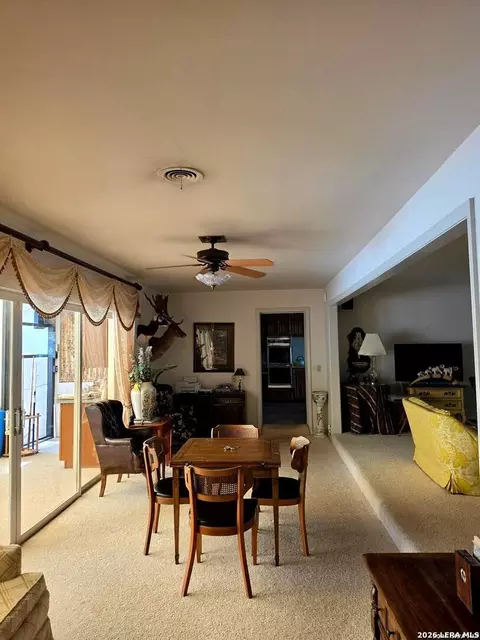
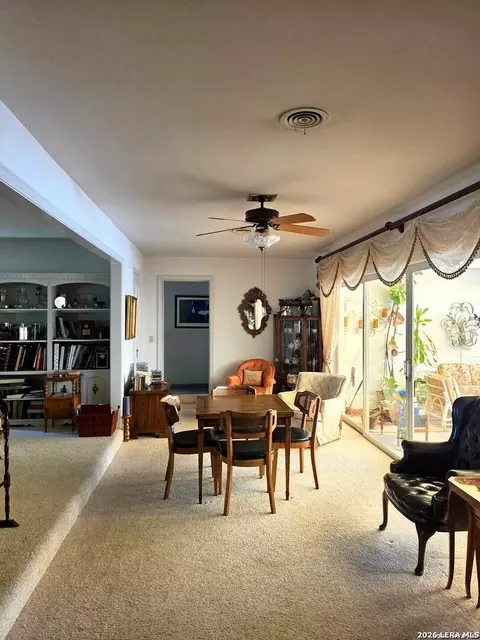
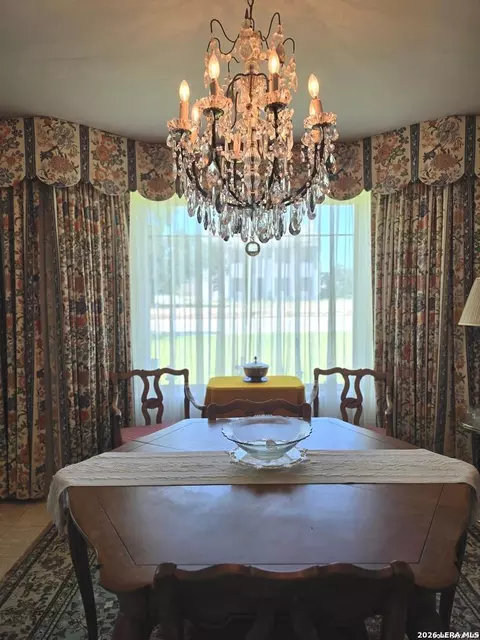
| Dining Room Length (ft.) | 14 |
| Dining Room Width (ft.) | 12 |
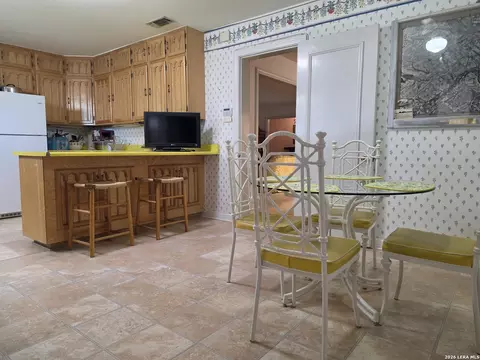
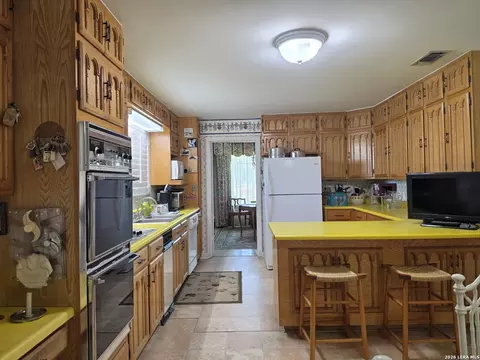
| Interior | Two Living Area, Separate Dining Room, Eat-In Kitchen, Breakfast Bar, Game Room, Utility Room Inside, Cable TV Available, High Speed Internet, Laundry Main Level, Laundry Room, Telephone |
| Entry Room Length (ft.) | 5 |
| Kitchen Length (ft.) | 12 |
| Kitchen Width (ft.) | 12 |
| Floor | Carpeting, Ceramic Tile |
| Exterior | |
| Construction | Pre-Owned |
| Window Coverings | All Remain |
| Exterior | 2 Sides Masonry |
| Roof | Composition |
| Foundation | Slab |
| Parking | Two Car Garage |
| Pool / Spa | None |
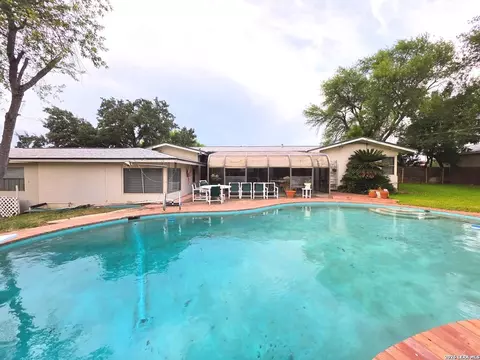
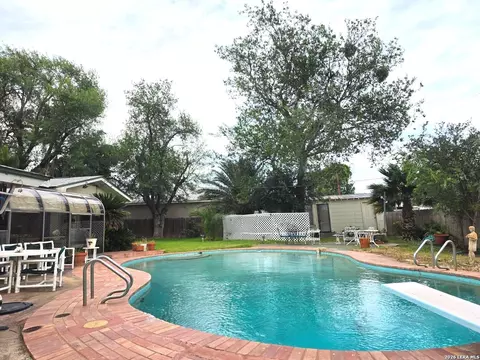
| Pool Y/N | Y |
| Exterior Features | Patio Slab, Privacy Fence, Sprinkler System, Storage Building/Shed, Has Gutters, Mature Trees |
| Amenities / Utilities | |
| Fireplace | Living Room |
| Number of Fireplaces | 1 |
| Utility Supplier: Water | City |
| Utility Supplier: Garbage | City |
| Utility Supplier: Sewer | City |
| Inclusions | Ceiling Fans, Chandelier, Washer Connection, Dryer Connection, Cook Top, Built-In Oven, Refrigerator, Ice Maker Connection, Smoke Alarm, Security System (Owned), Electric Water Heater, Garage Door Opener, Solid Counter Tops, City Garbage Service |
| Neighborhod Amenities | Pool, None |
| Location | |
| Area | 3100 |
| Subdivision | Oleander Heights |
| Middle School | Cotulla |
| High School | Cotulla High School |
| School District | Cotulla I.S.D. |
| Elementary School | Cotulla |

$141,950
$194,900
$127,500
$159,000
$380,000
$80,000
$262,500
$410,000
$170,000
$601,660