
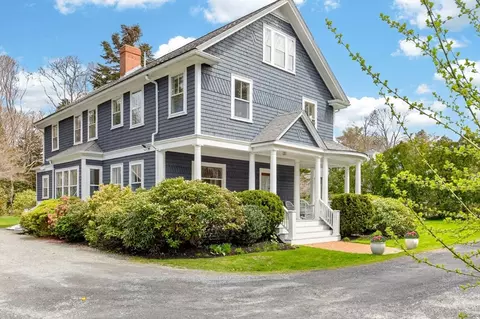
- $2,150,000
- 4Bd
- 5Ba
- 3,073 Sq Ft
SOLD 05/31/26

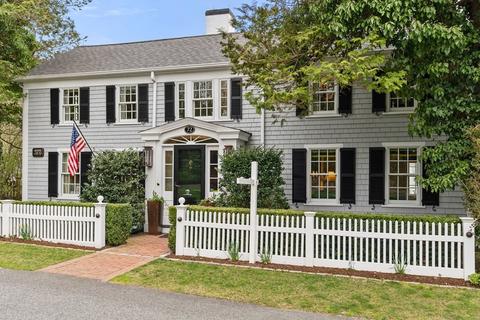
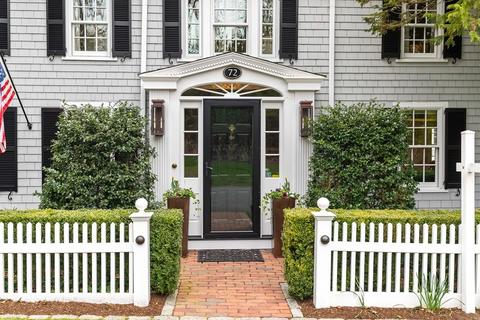
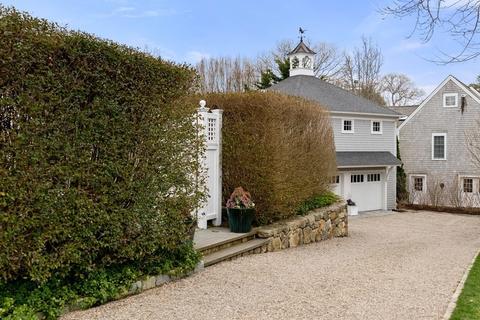

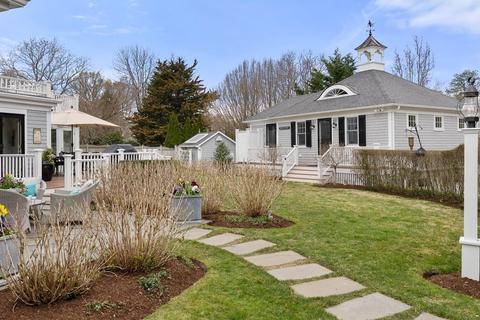
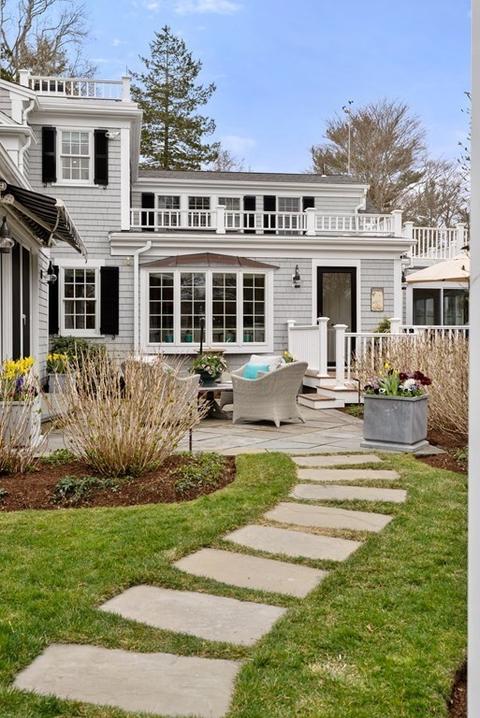
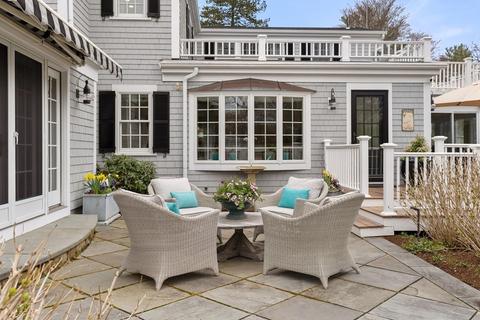
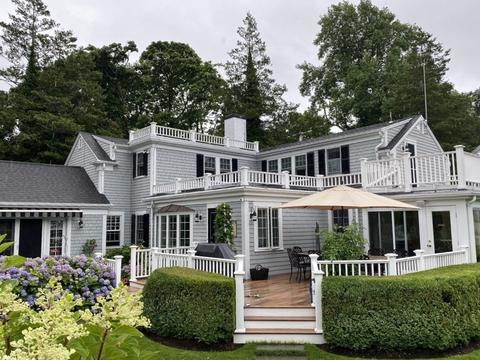
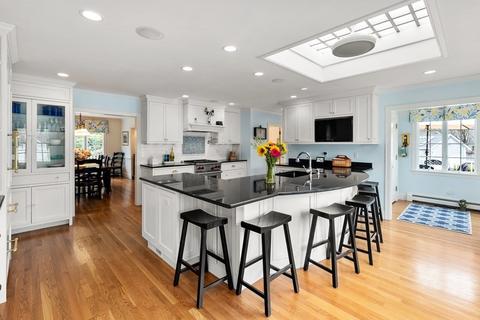
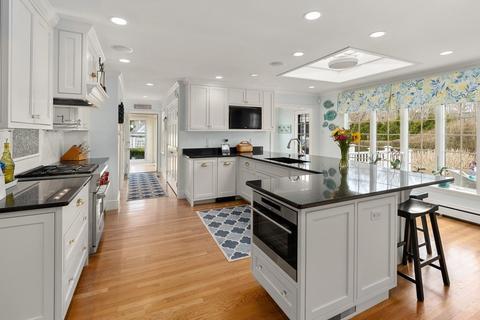
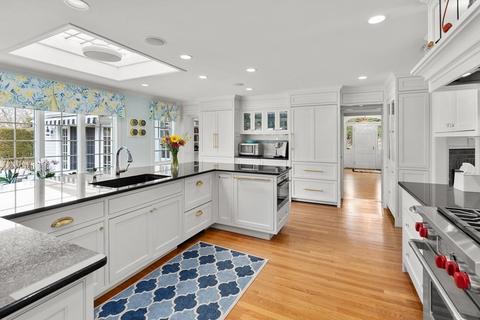
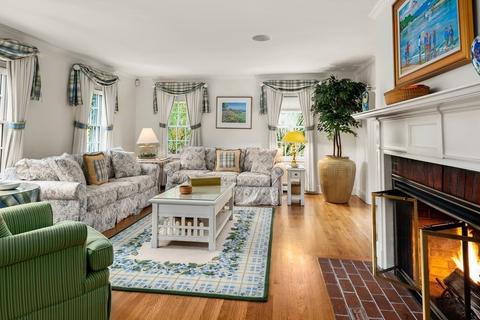
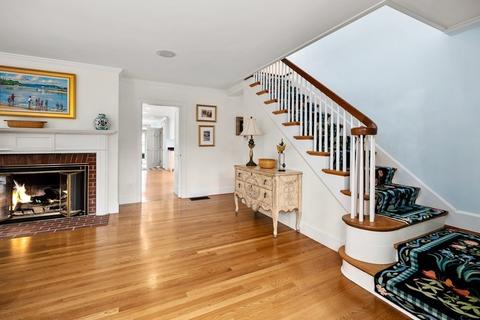
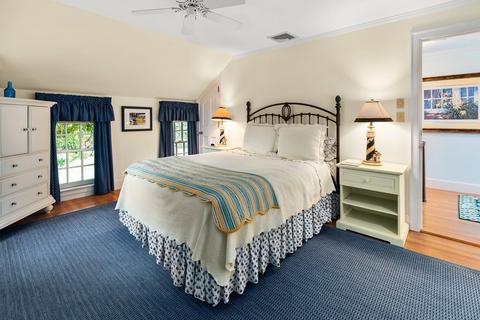
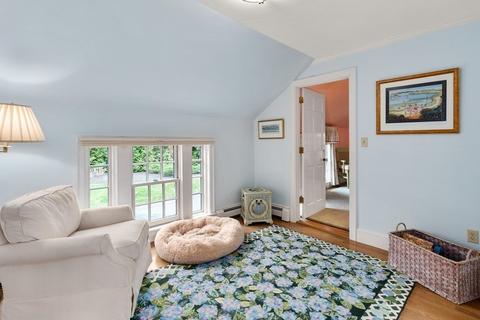
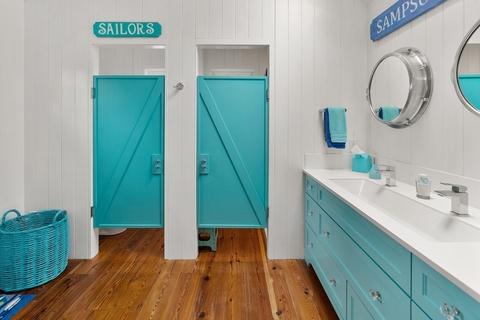
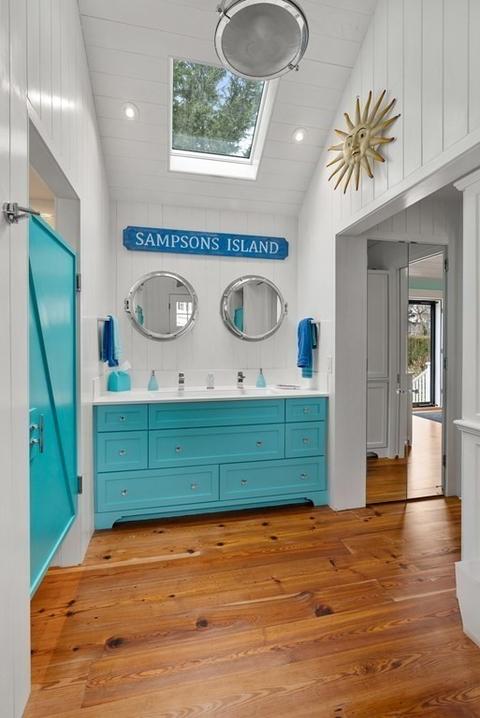
Last sold 07/13/2021 for $2.47M
bed
bath
Sqft ($573/Sqft)
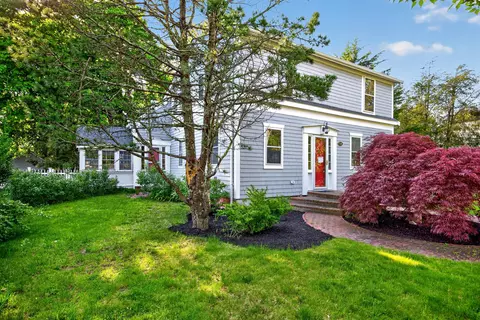
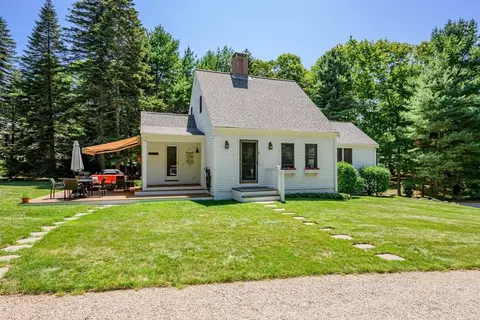
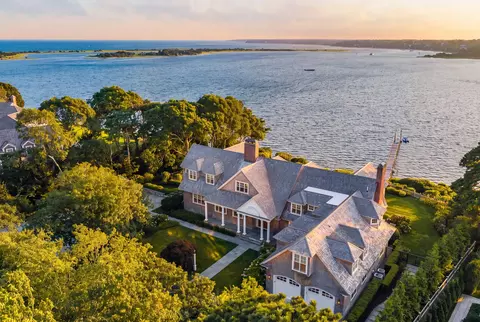
| Property type House | Neighborhood | Year built 1830 | HOA fee $0/month | Lot size 0.3 Acre | Movoto estimate | Parking 2 garage spaces |

| Overview | |
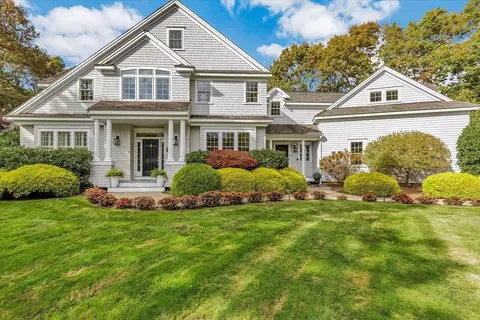
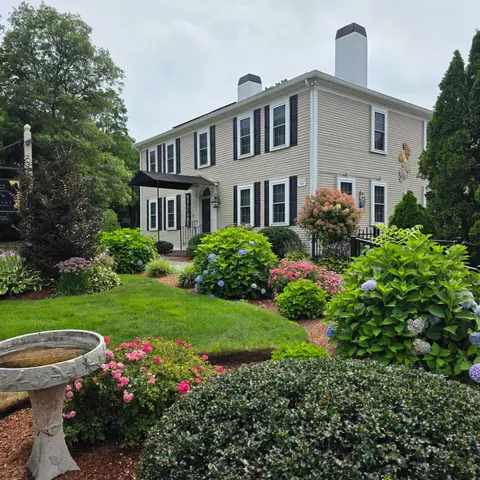
| Levels/Style | Colonial |
| Type | Single Family |
| SubType | Detached |
| MLS # | 72817939 |
| SqFt | 4319 |
| Status | Sold |
| Lot Size (Acre) | 0.3 |
| Property Tax | 15322 |
| Year Built | 1830 |
| Short Sale (Y/N) | No |
| Foreclosure (Y/N) | No |
| Interior | |
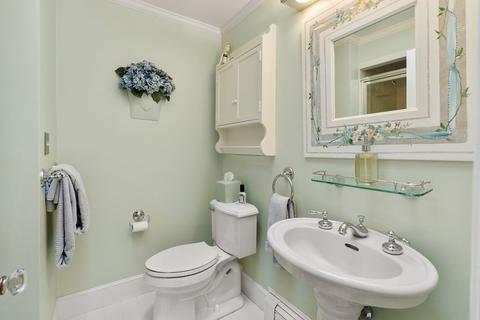
| # Full Baths | 5 |
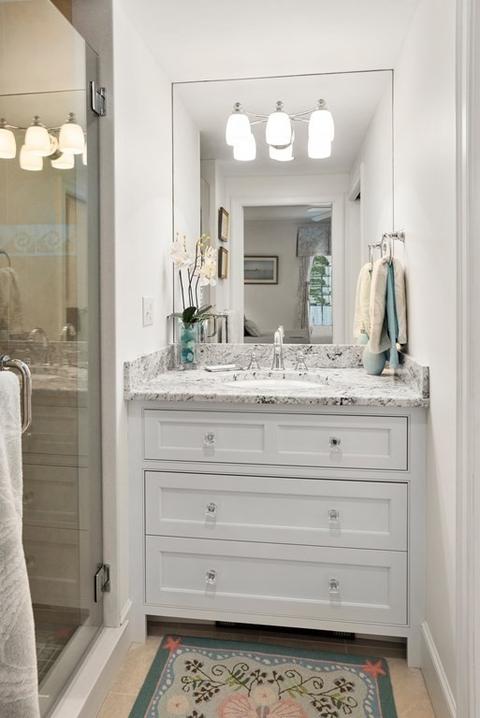
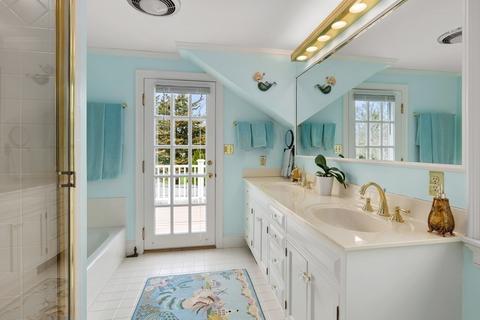
| Primary Bathroom | Yes |
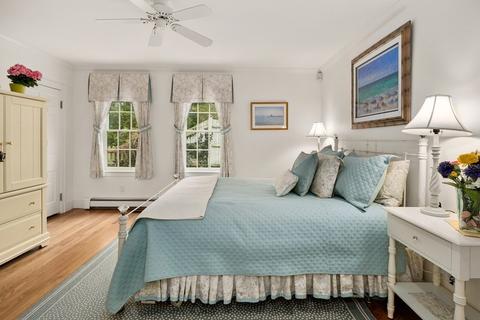
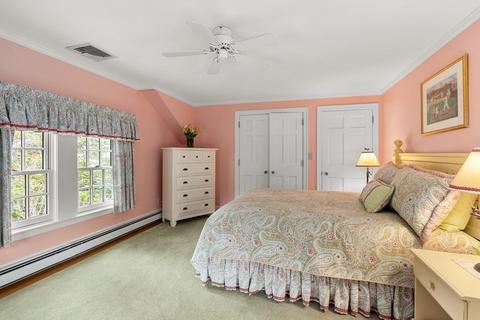
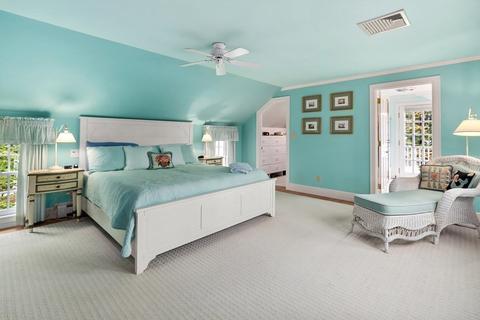
| Primary Bedroom | Bathroom - Full, Ceiling Fan(s), Closet - Walk-in, Closet - Cedar, Flooring - Hardwood, Balcony / Deck, Exterior Access, Steam / Sauna |
| Bedroom 3 | Bathroom - Full, Ceiling Fan(s), Closet, Flooring - Hardwood, Cable Hookup, High Speed Internet Hookup, Crown Molding |
| Bedroom 2 | Bathroom - Full, Ceiling Fan(s), Closet - Walk-in, Flooring - Hardwood, Main Level, Cable Hookup, High Speed Internet Hookup, Recessed Lighting, Crown Molding, Pocket Door |
| Bedroom 4 | Closet, Flooring - Hardwood, Cable Hookup, Crown Molding |
| Total # of Bedrooms | 5 |
| Total # of Rooms | 11 |
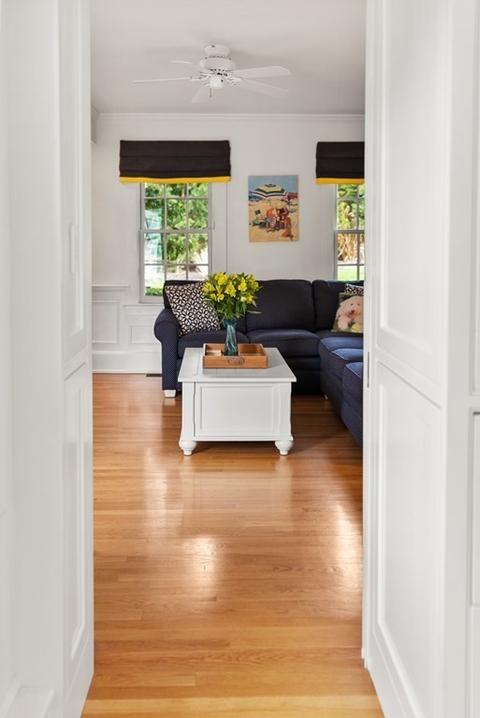
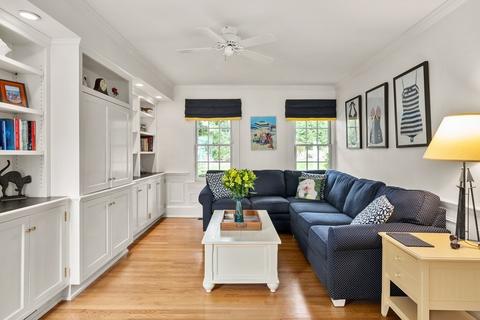
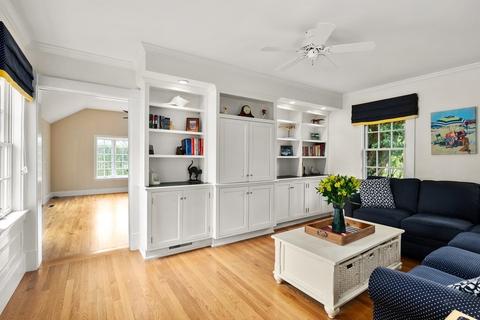
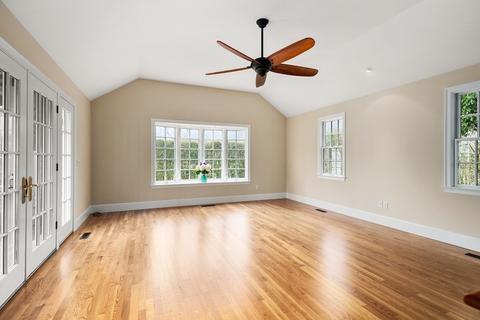
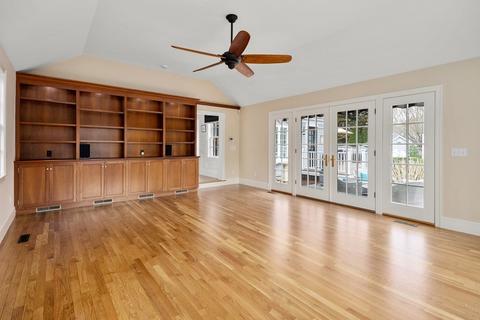
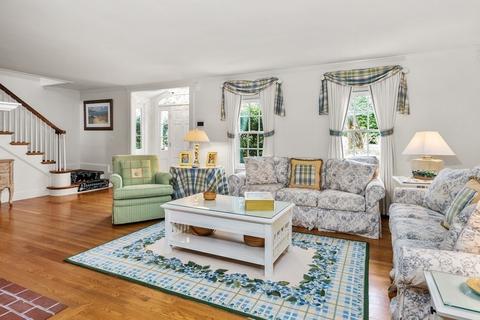
| Family Room | Ceiling Fan(s), Ceiling - Vaulted, Flooring - Hardwood, Window(s) - Bay/Bow/Box, French Doors, Main Level, Cable Hookup, Exterior Access, High Speed Internet Hookup, Recessed Lighting, Crown Molding, Pocket Door |
| Add'l Room 3 | Other |
| Add'l Room 2 | Den, Flooring - Hardwood, High Speed Internet Hookup, Recessed Lighting, Crown Molding, Pocket Door |
| Kitchen | Skylight, Flooring - Hardwood, Window(s) - Bay/Bow/Box, Countertops - Stone/Granite/Solid, Countertops - Upgraded, Main Level, Breakfast Bar / Nook, Exterior Access, High Speed Internet Hookup, Recessed Lighting, Remodeled, Pot Filler Faucet, Gas Stove, Beadboard, Crown Molding, Pocket Door |
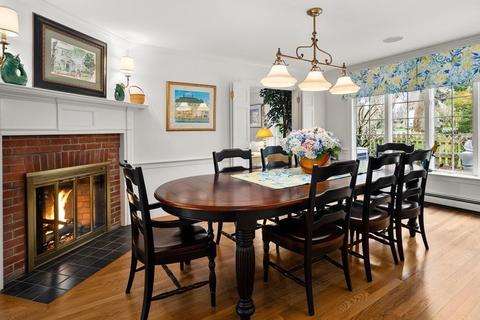
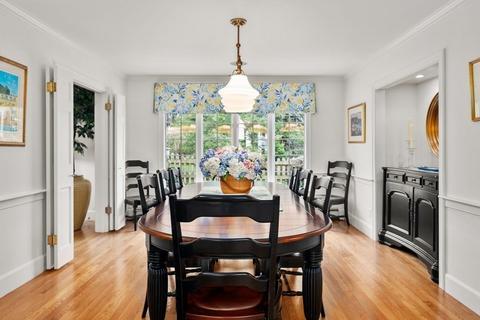
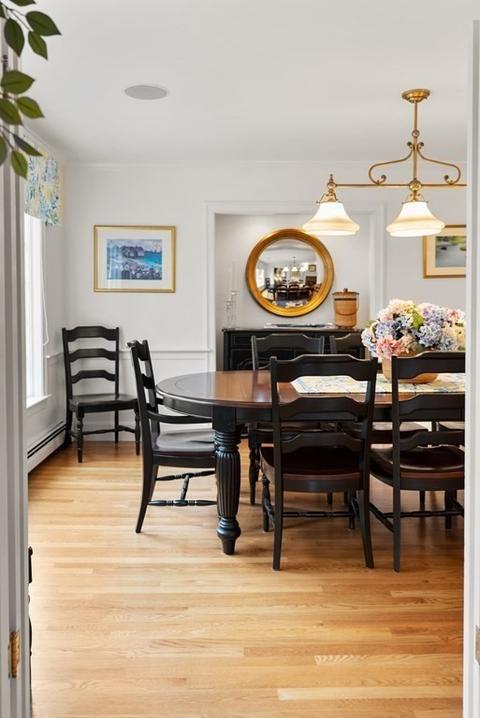
| Dining Room | Fireplace, Flooring - Hardwood, Window(s) - Bay/Bow/Box, Main Level, Chair Rail, Recessed Lighting, Remodeled, Crown Molding |
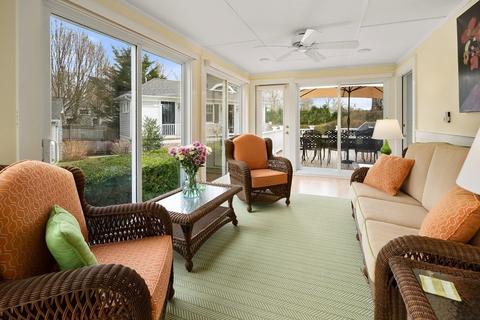
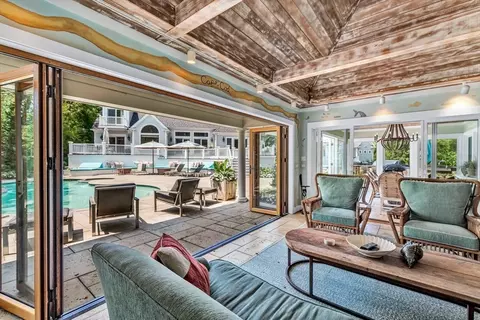
| Add'l Room 1 | Ceiling Fan(s), Main Level, Exterior Access, Slider, Sun Room |
| Basement | Partial, Crawl, Interior Access, Concrete Floor, Unfinished Basement |
| # Fireplaces | 2 |
| Interior Features | Fireplace, Flooring - Hardwood, Main Level, Exterior Access, Remodeled, Crown Molding, Pocket Door, Security System, Cable Available, Sauna/Steam/Hot Tub, French Doors, Internet Available - Broadband |
| Exterior | |
| Foundation | Poured Concrete, Concrete Block, Brick, Thermally Broken Foundation/Slab |
| Exterior | Wood |
| Roof | Asphalt/Fiberglass Shingles, Rubber |
| Construction | Frame |
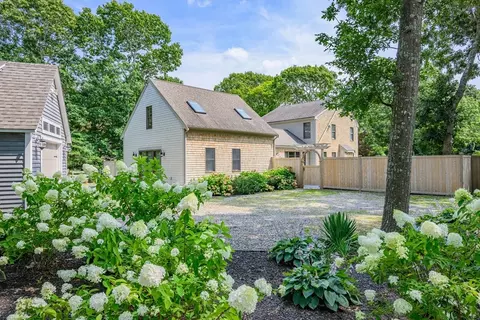
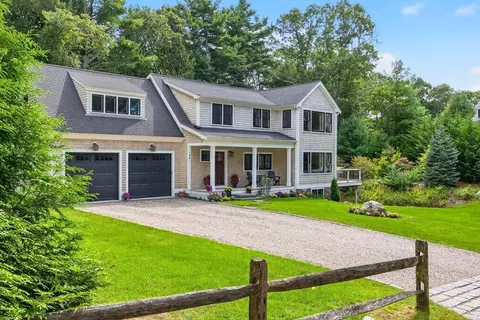
| Garage/ Parking | Detached, Garage Door Opener, Storage, Insulated |
| Parking Desc | Improved Driveway, Stone/Gravel |
| # Parking Spaces | 8 |
| # Garage Spaces | 2 |
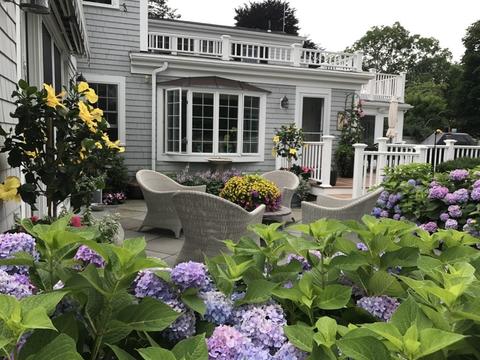
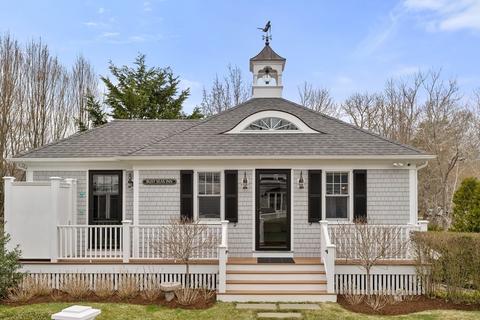
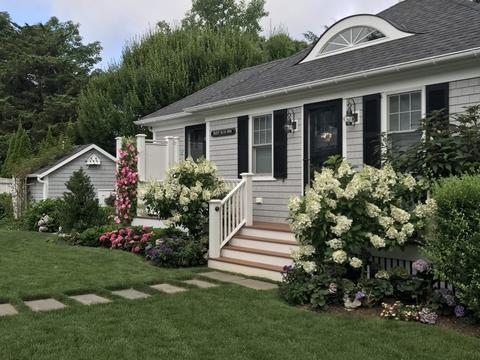
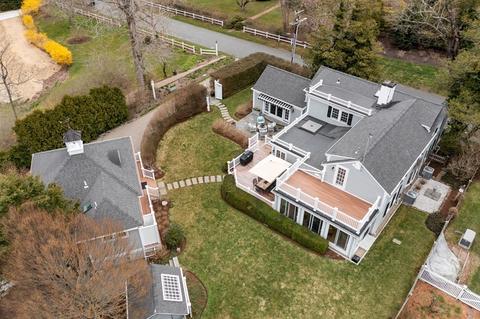
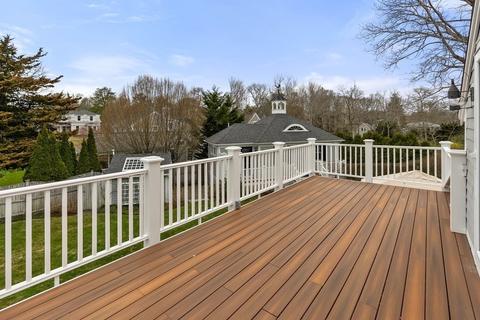
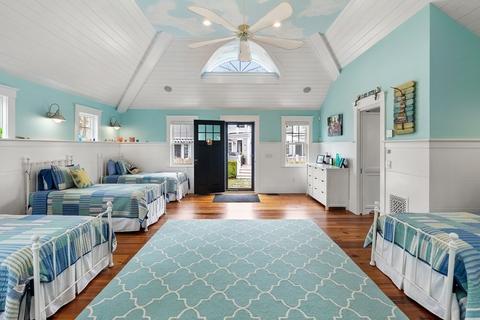
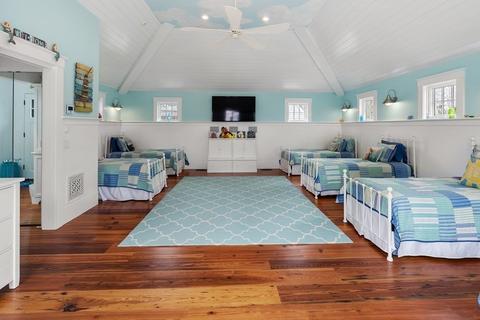
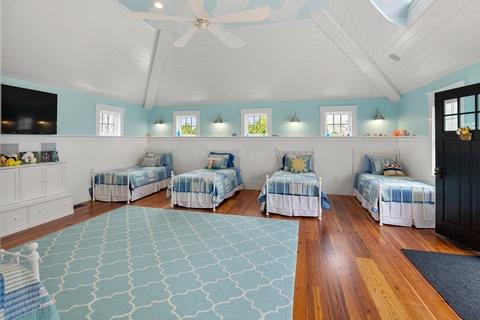
| Exterior Features | Deck - Composite, Patio, Balcony, Gutters, Storage Shed, Professional Landscaping, Sprinkler System, Decorative Lighting, Screens, Fenced Yard, Integrated Pest Management, Garden Area, Guest House, Outdoor Shower, Stone Wall, Other (See Remarks) |
| Lot Desc | Fenced/Enclosed, Level |
| Amenities / Utilities | |
| Green Features: Energy Efficiency | Insulated Windows, Insulated Doors, Storm Doors, Prog. Thermostat, Backup Generator |
| Electricity | Circuit Breakers, 200 Amps, EV Charging Station |
| Utility Connections | For Gas Range, for Electric Oven, for Gas Dryer, Washer Hookup, Icemaker Connection, Generator Connection, Outdoor Gas Grill Hookup |
| Utilities: Hot Water | Natural Gas, Tank |
| Water Source | City/Town Water |
| HOA Amenities | Tennis Court, Park, Golf Course, Conservation Area, Highway Access, House Of Worship, Marina |
| Location | |
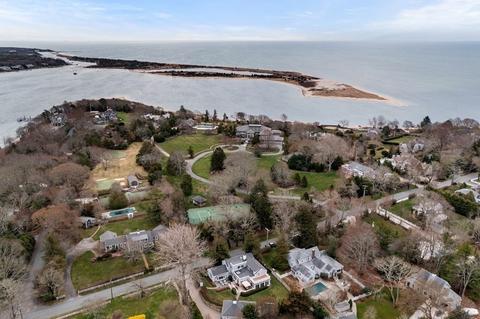
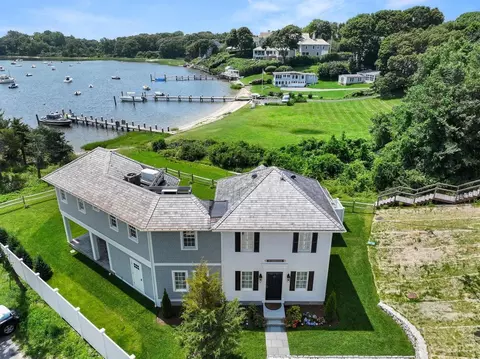
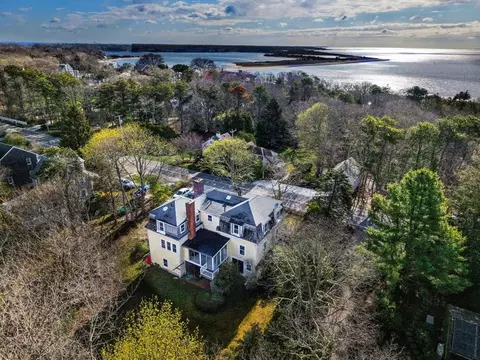
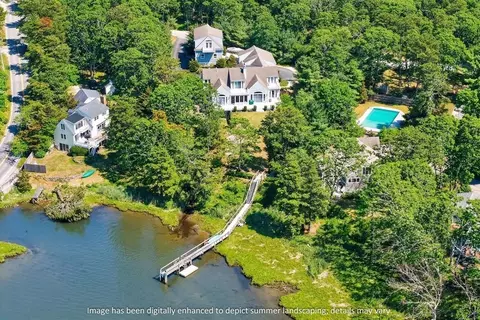
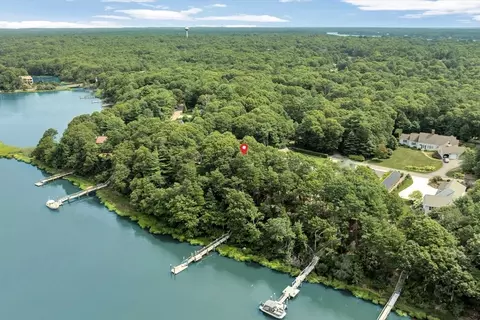
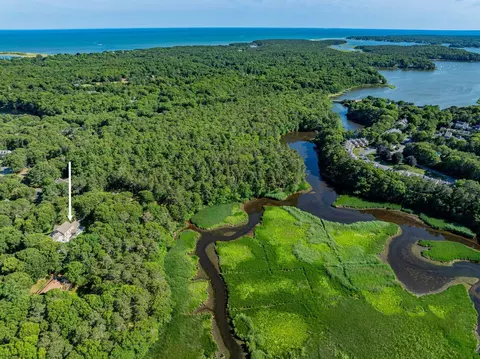
| Waterfront | Ocean, Walk To |
| Distance to Beach (mi.) | 1/10 To 3/10 |
| Area | Cotuit |
| County | Barnstable |
| High School | Barnstable |
| APN | M:034 L:054, 2213038 |
| Lot/ Land Details | |
| Road Type | Public, Paved, Publicly Maint. |
| Frontage | 118 |
 MLS # 22101991
MLS # 72817939
MLS # 20510390
MLS # 20503092
MLS # 22101991
MLS # 72817939
MLS # 20510390
MLS # 20503092| Est. value | Bed/bath | Sqft | mi | |
|---|---|---|---|---|
| 80 Ocean View Ave, Cotuit, MA 02635 | $3,256,000 | 4/2 | 3,104 | 0.02 |
| 1106 Main St, Cotuit, MA 02635 | $2,700,000 | 3/2 | 3,092 | 0.03 |
| 92 Ocean View Ave, Cotuit, MA 02635 | $2,594,000 | 6/3 | 3,336 | 0.04 |
| 1119 Main St, Cotuit, MA 02635 | $3,512,000 | 4/3 | 3,246 | 0.06 |
| 1097 Main St, Cotuit, MA 02635 | $1,343,000 | 3/2 | 1,524 | 0.07 |
| 110 Ocean View Ave, Cotuit, MA 02635 | $2,568,000 | 3/3 | 1,791 | 0.07 |
| 1131 Main St, Cotuit, MA 02635 | $1,731,000 | 4/3 | 2,566 | 0.07 |
| 30 Ocean View Ave, Cotuit, MA 02635 | $2,449,000 | 4/3 | 2,130 | 0.08 |
Estimated values are based on public record data and automated valuation models. Values are not guaranteed and may not reflect current market conditions.
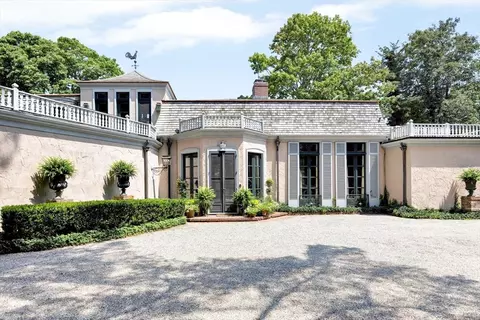
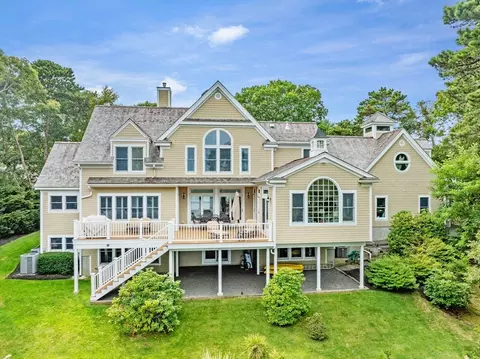
$1,292,000
$849,500
$1,025,000
$390,000
$1,386,500
$704,500
$619,000
$950,000
$1,599,000
$1,039,000
$2,595,000
$832,000
$849,500
$750,000
$815,000
$699,000
$4,250,000
$943,950
$622,000
$950,000