
- $449,900
- 4Bd
- 2Ba
- 2,248 Sq Ft
$25K

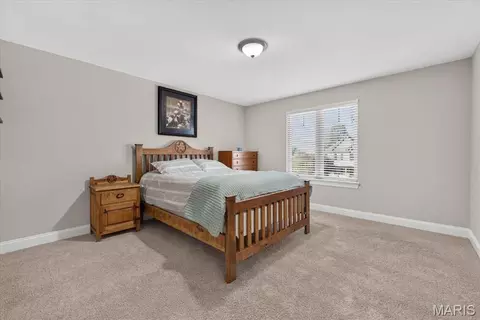
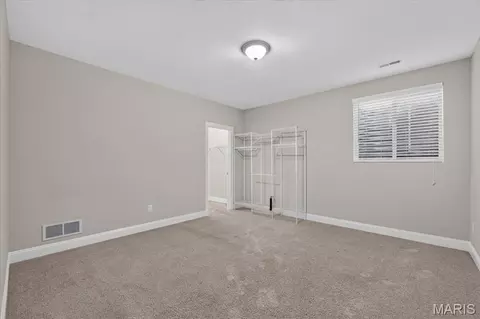
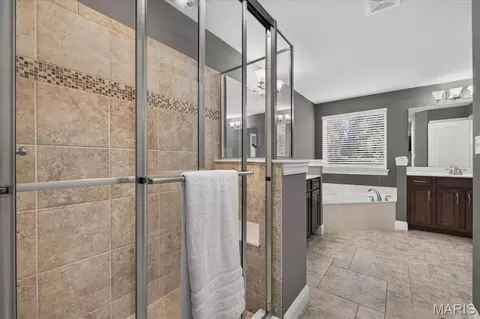
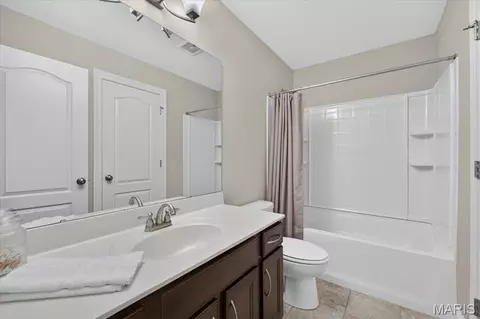
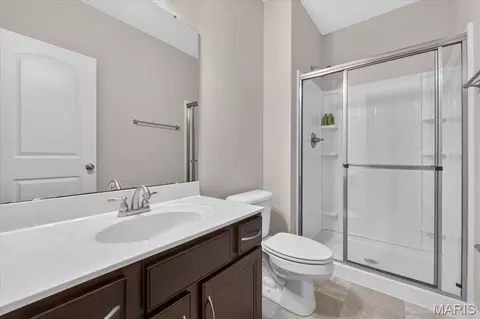
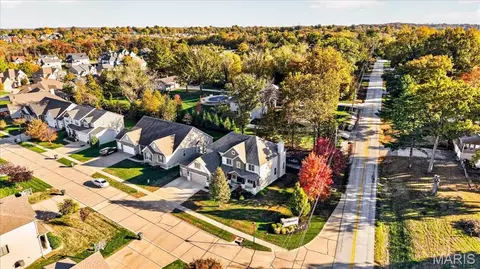
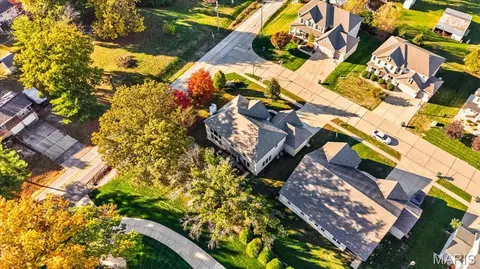
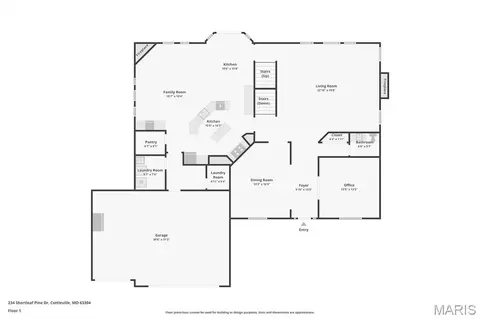
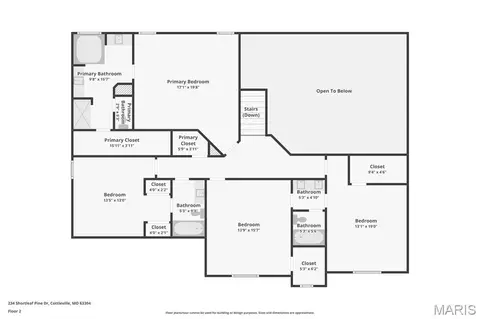
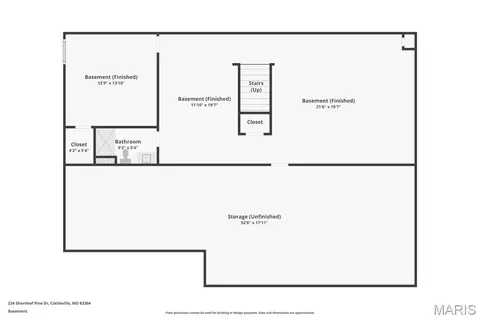
bed
bath
Sqft ($172/Sqft)
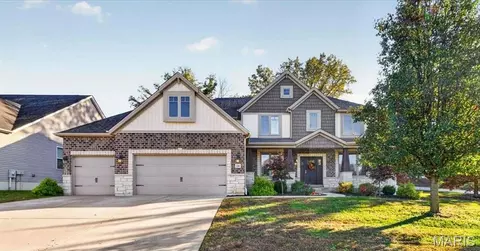
| Property type House | Neighborhood | Year built 2014 | HOA fee $33/month | Lot size 0.3 Acre | Movoto estimate | Parking 3 garage spaces |

| Overview | |
| Cooling/AC | Ceiling Fan(s), Central Air, Zoned |
| Heating | Forced Air, Natural Gas |
| Levels/Style | Two, Traditional, House |
| MLS # | 26065368 |
| SubType | Single Family Residence |
| Living Area (SqFt) | 4656 |
| Status | Active |
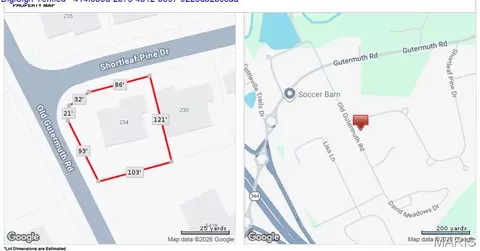
| Lot Size (SqFt) | 13185.61 |
| Property Tax | 8694 |
| Year Built | 2014 |
| Builder Name | Lombardo |
| HOA Fee | 400, Annually |
| Interior | |
| Total # of Bathrooms | 5 |
| # of Full Baths | 4 |
| # of Half Baths | 1 |
| Total # of Bedrooms | 5 |
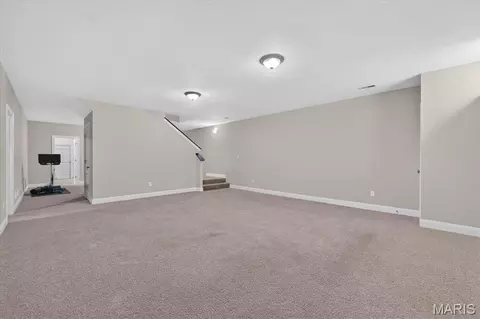
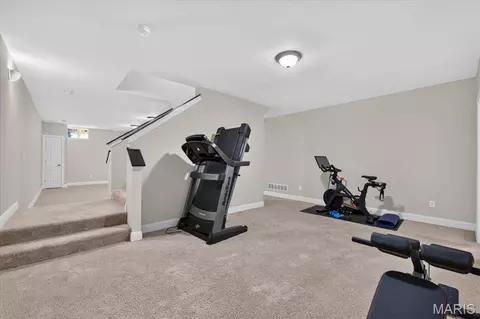
| Basement | 9 Ft + Pour, Bathroom, Egress Window, Partially Finished, Full, Sleeping Area, Storage Space |
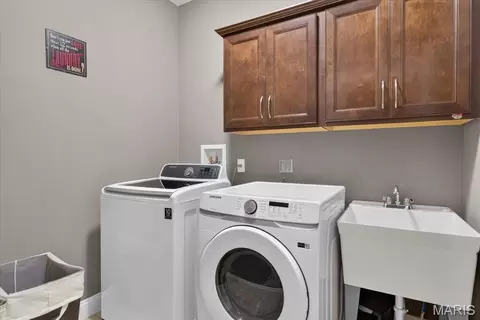
| Laundry | Inside, Main Level, Sink |
| Flooring | Carpet, Hardwood, Plank, Vinyl |
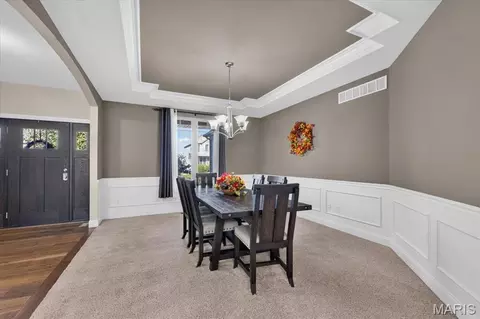
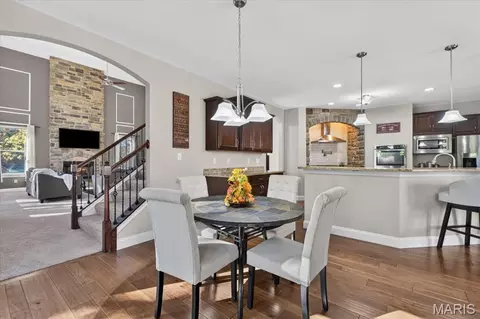
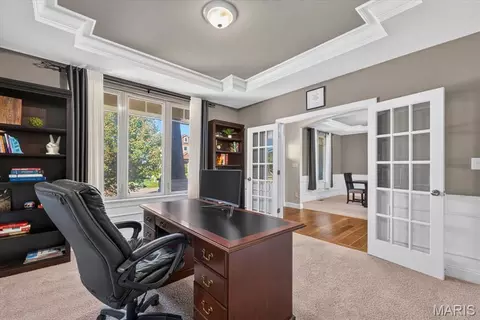
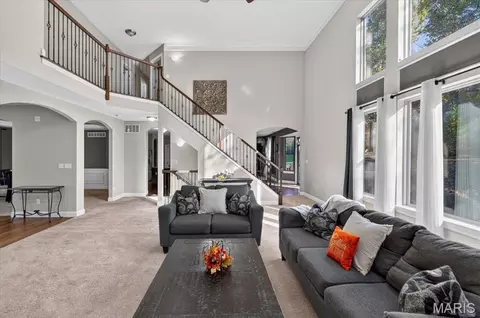
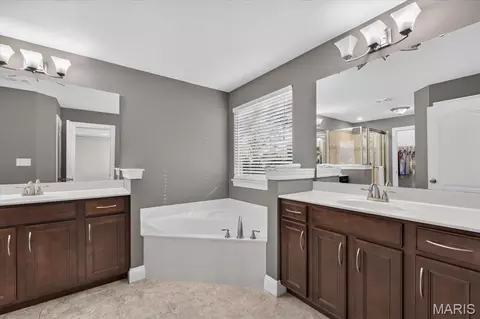
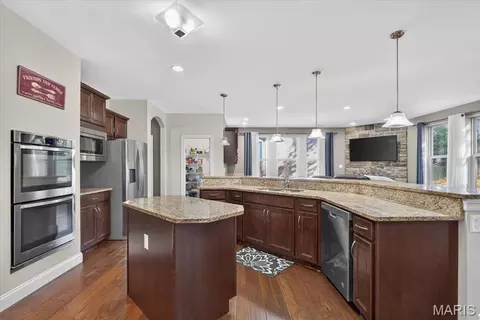
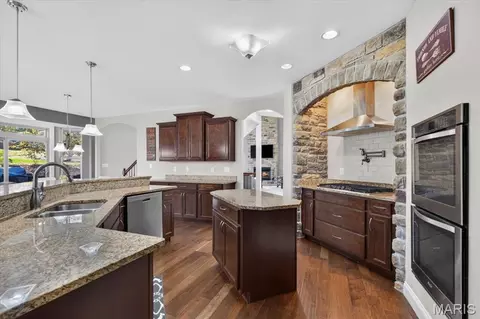
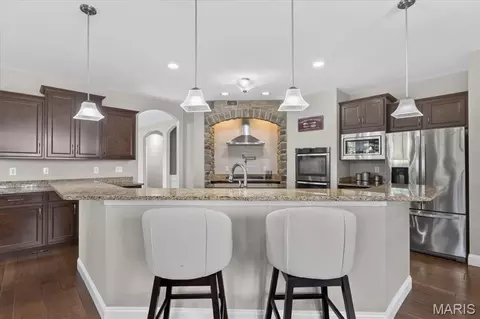
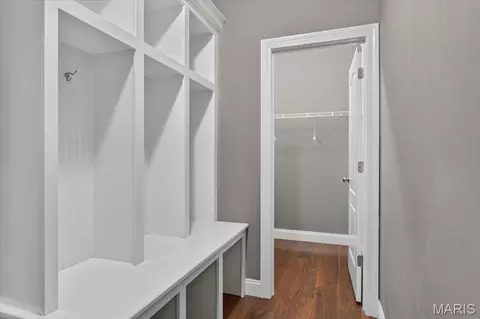
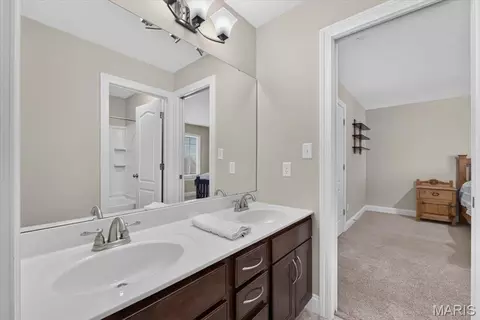
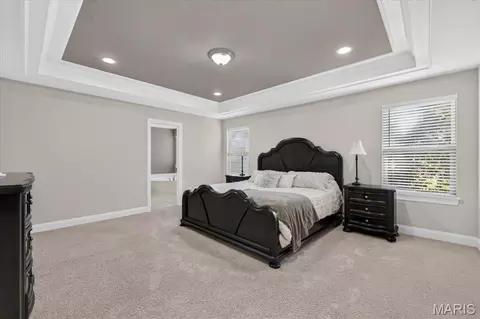
| Interior Features | Bar, Breakfast Bar, Breakfast Room, Built-in Features, Ceiling Fan(s), Chandelier, Crown Molding, Custom Cabinetry, Double Vanity, Entrance Foyer, Granite Counters, High Ceilings, High Speed Internet, Kitchen Island, Lever Faucets, Open Floorplan, Pantry, Recessed Lighting, Separate Dining, Separate Shower, Soaking Tub, Storage, Tray Ceiling(s), Tub, Walk-In Closet(s), Walk-In Pantry, Wet Bar, Wired For Data |
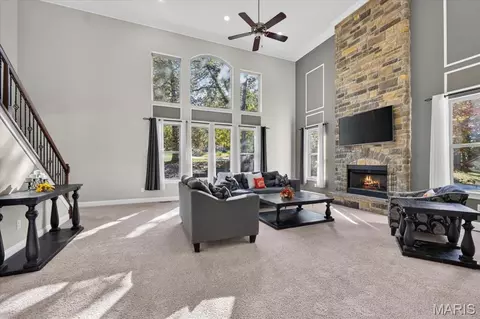
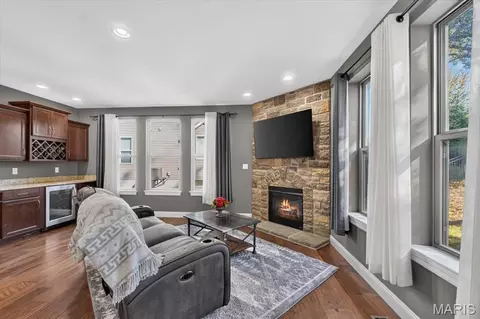
| Fireplace | Blower Fan, Gas, Gas Log, Great Room, Masonry, Other, Ventless, Wood Burning |
| Exterior | |
| Construction | Attic/Crawl Hatchway(s) Insulated, Brick Veneer, Frame, Stone Veneer, Vinyl Siding |
| Foundation | Concrete Perimeter |
| # of Parking Spaces | 3 |
| Parking | Attached, Covered, Driveway, Garage, Garage Door Opener, Garage Faces Front, Inside Entrance, Off Street, On Site, Paved |
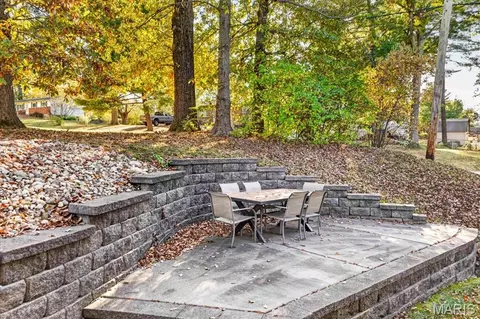
| Lot Features | Adjoins Common Ground, Back Yard, Corner Lot, Front Yard, Landscaped, Level, Some Trees |
| Fencing | None |
| Exterior Features | Entry Steps/Stairs, Rain Gutters |
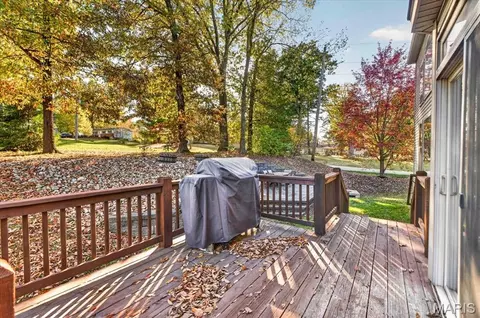
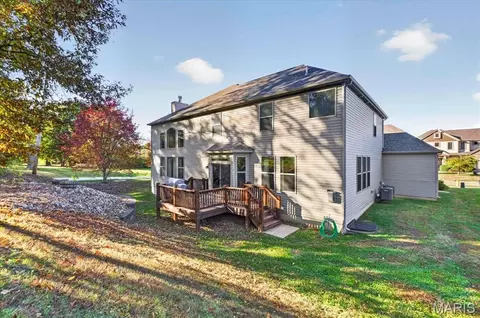
| Patio/Porch | Deck, Front Porch, Patio |
| Amenities / Utilities | |
| Sewer/Septic | Public Sewer |
| Water Source | Public |
| Utilities | Cable Available, Electricity Connected, Natural Gas Available, Phone Available, Sewer Connected, Underground Utilities, Water Connected |
| Electricity | Ameren |
| HOA Fee Includes | Maintenance Parking/Roads, Common Area Maintenance, Management |
| HOA Amenities | Association Management, Common Ground |
| Location | |
| Area | 412 - Francis Howell Cntrl |
| View | Neighborhood, Trees/Woods |
| County | St. Charles |
| Subdivision | Estates At Timberleaf #1 |
| Community Features | Sidewalks, Street Lights, Suburban, Storm Sewer |
| Elementary School | Warren Elem. |
| Middle School | Saeger Middle |
| High School District | Francis Howell R-III |
| High School | Francis Howell Central High |
| APN | 3-0112-C135-00-0037.0000000 |
| Lot/ Land Details | |
| Road Frontage | City Street |
| Road Surface | Concrete, Paved |


$195,000
$176,500
$375,000
$300,000
$575,000
$395,000
$415,900
$115,000
$99,900
$379,900
$279,500
$142,000
$489,900
$370,000
$529,450
$300,000
$169,900
$427,000
$385,000
$315,000
$114,950
$38,000
$69,900