Movoto Real Estate

215 Mesa Dr, Costa Mesa, CA 92627

$2,300,000
•
  • 2

    bed

  • 1

    bath

  • 818

    Sqft ($2,812/Sqft)

House for sale 56 days

About 215 Mesa Dr

Property type House
Neighborhood
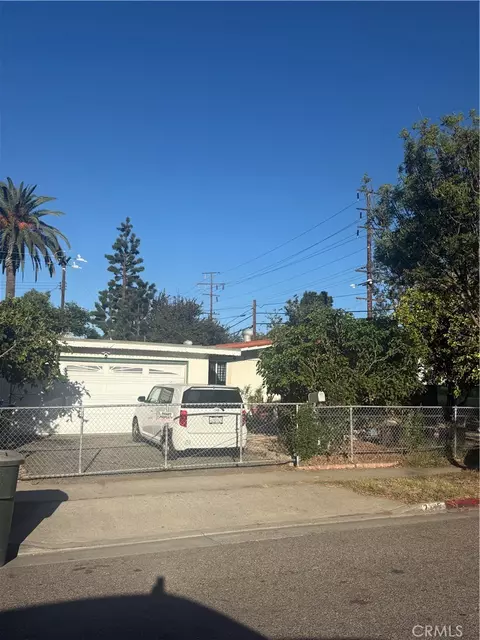
Year built 1948
HOA fee $0/month
Lot size 9,148 Sqft
Movoto estimate
Rental estimate
Property description
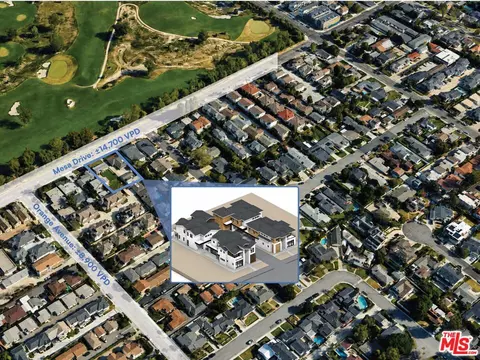
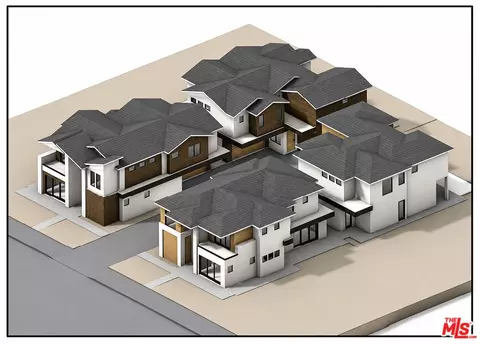
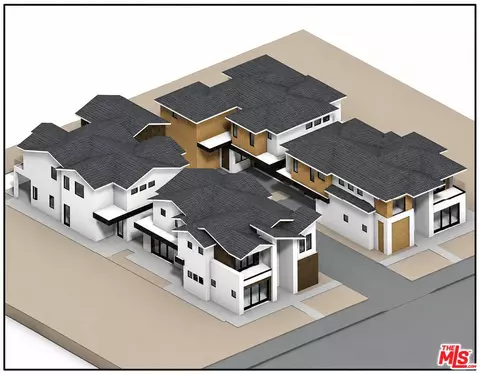
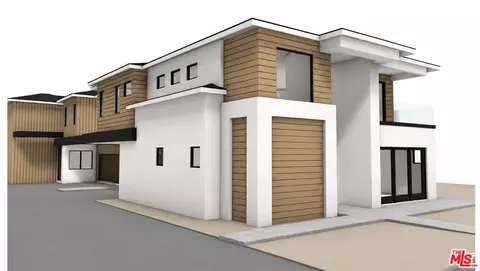
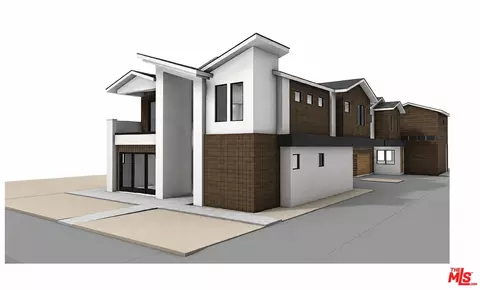
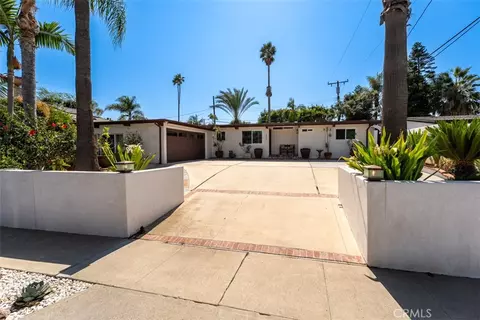
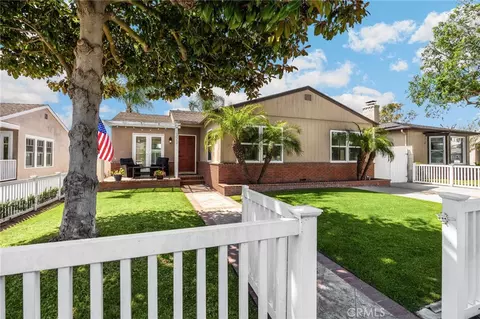
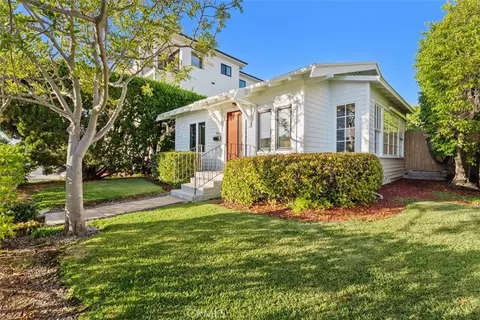
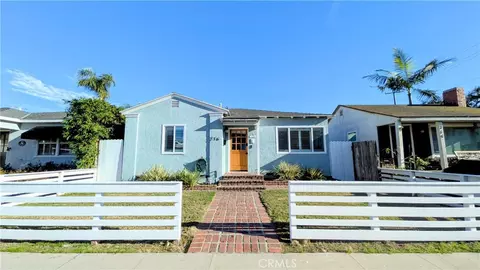
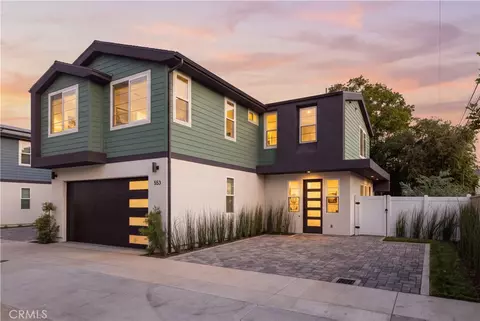
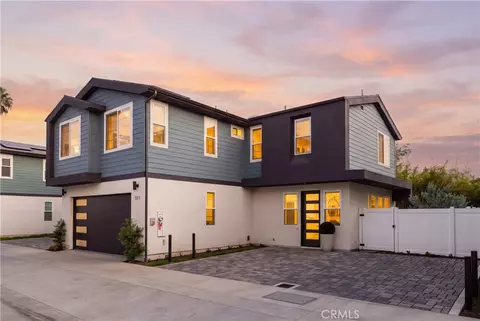
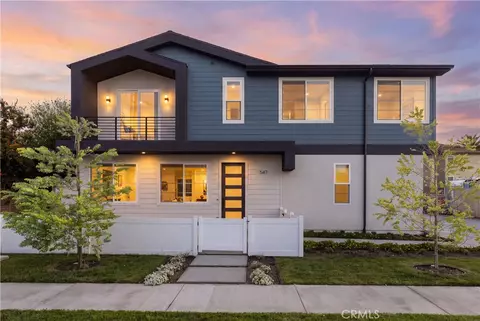
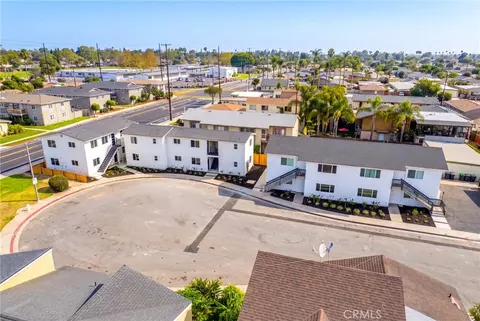
215 Mesa Drive, offered together with the adjacent 223 Mesa Drive, is a rare luxury residential development opportunity in the heart of Eastside Costa Mesa, one of Orange County's most sought-after coastal communities. The project has secured conditional approval of a Vesting Tentative Parcel Map from the City of Costa Mesa for four detached homes on individually owned fee simple lots, delivering an approved development path forward. Together the two contiguous parcels total approximately 18,651 square feet (0.428 acres), zoned R2-MD. Upon completion, the site delivers four detached, two-story residences, each designed as a four-bedroom, four-and-a-half-bath home ranging from approximately 2,572 to 2,940 square feet, with contemporary architecture, open concept floor plans, private yards, and two-car garages. The sale includes a comprehensive Due Diligence Package with architectural plans, engineering, grading, landscape plans, surveys, subdivision documents, renderings, and entitlement materials, allowing a buyer to reduce upfront soft costs and entitlement risk and focus on carrying the project through to construction. Set on a quiet, tree-lined street minutes from Newport Beach, Fashion Island, South Coast Plaza, and John Wayne Airport, the property sits within a neighborhood anchored by top-rated schools and premier coastal amenities. With conditional approval secured, a full design package in hand, and a site plan reflecting 9.35 units per acre, this is a rare chance to acquire a well-located, near-ready coastal infill project in a supply-constrained market. This parcel is listed at $2,300,000 and must be sold together with the adjacent parcel (223 Mesa Drive) as a single transaction, for a combined purchase price of $4,600,000. The two parcels are offered concurrently and cannot be sold separately.
Listed by
Listing Agent - Kamfar Kyle Mirrafati
Listing Office - Matthews Real Estate Investment Services
Source: The MLS mls logo
MLS#26870661 • last updated 1 month ago
Movoto checked The MLS for data 8 minutes ago
Request a virtual or in-person tour
Overview
Levels/Style One
MLS # 26870661
Type Residential
SubType Single Family Residence
Status Active
SqFt 818
Lot Size (SqFt) 9148
Lot Size (Acres) 0.21
Year Built 1948
Interior
# Full Baths 1
Total # of Baths 1
Total # of Bedrooms 2
Other Room(s) Other
Flooring Other
Fireplace Desc None
Exterior
Parking Desc Garage - 2 Car
Add'l Structures None
Amenities / Utilities
Equipment None
Pool None
Location
County Orange
View Golf Course
APN 439-213-24
Tour this home
When would you like to see 215 Mesa Dr?
question
Have a question about this property? Call us at (844) 430-0869
8/10
Source: GreatSchools.org © 2026. All rights reserved.

Around Santa Ana Heights

Explore everything this neighborhood has to offer. Learn more about Santa Ana Heights.
59/100
Walk
74/100
Family
94/100
Dining
98/100
Pet
  • Real Estate
  • CA
  • Orange County
  • Costa Mesa
  • 92627
  • Santa Ana Heights
  • 215 Mesa Dr

My commute

Enter a destination to see travel time and distance.
By entering my info and clicking Ask a Question below, I am providing my e-signature and express written consent to receive marketing emails, calls, and texts (including via automatic telephone dialing systems, AI generative, artificial or pre-recorded voice technology) relating to my inquiry from Movoto (and parties calling/messaging on their behalf) even if my number appears on the company, state, or national Do Not Call Registry. You also agree to ourTerms and Conditions and Privacy Policy. Consent not required to receive services (call 1-844-420-1270 to be connected without providing consent).

Nearby homes for sale in Costa Mesa, CA

Nearby recently sold homes in Costa Mesa, CA

Newest listings in 92627

Meet with a real estate agent today (844) 430-0869
The multiple listing information is provided by The MLS™. IDX information is provided exclusively for consumers’ personal, non-commercial use and that it may not be used for any purpose other than to identify prospective properties consumers may be interested in purchasing. Information deemed reliable but not guaranteed to be accurate. Buyer to verify all information. The information provided is for consumers' personal, non-commercial use and may not be used for any purpose other than to identify prospective properties consumers may be interested in purchasing. Listing information updated every 15 minutes. Terms of use & Privacy Policy, California Privacy Info. Copyright © 2005 - 2026 Movoto, Inc. All rights reserved. Equal Housing Opportunity CalDRE CalDRE #01517281
Movoto Real Estate is committed to ensuring accessibility for individuals with disabilities. We are continuously working to improve the accessibility of our web experience for everyone. We welcome feedback and accommodation requests, please submit them here.
The data relating to real estate for sale on this web site comes in part from the Combined L.A./Westside MLS. IDX information is provided exclusively for consumers' personal, non-commercial use, it may not be used for any purpose other than to identify prospective properties consumers may be interested in purchasing. Data is deemed reliable but is not guaranteed accurate by Combined L.A./Westside MLS. All information should be independently reviewed and verified for accuracy. Properties may or may not be listed by the office/agent presenting the information. Copyright 2026 Combined L.A./Westside MLS. All rights reserved.
Requests for information regarding mortgage products will be directed to Movoto.com affiliate, Lower, LLC - a licensed Mortgage Lender (NMLS #1124061), or, based on your location, may be redirected to a participating mortgage marketing partner that may pay Lower, LLC for any consumer contact information provided through this site.