
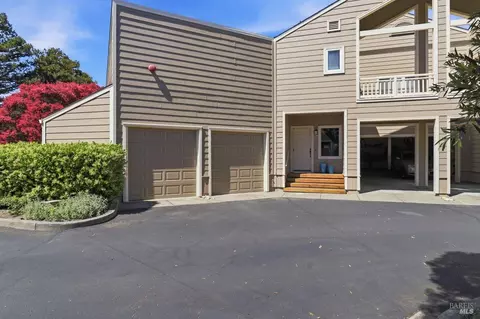
- $1,025,000
- 2Bd
- 3Ba
- 1,562 Sq Ft
SOLD 05/18/26

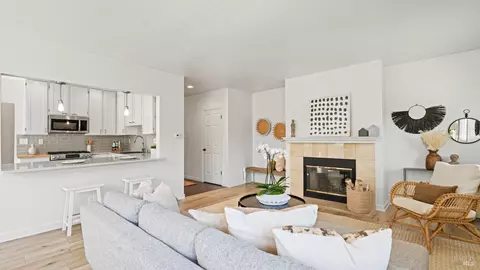


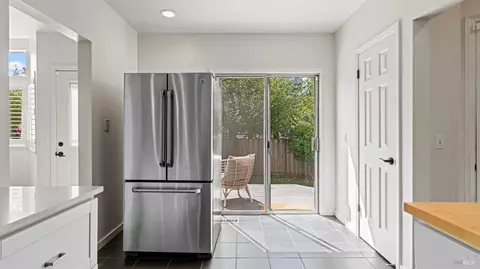


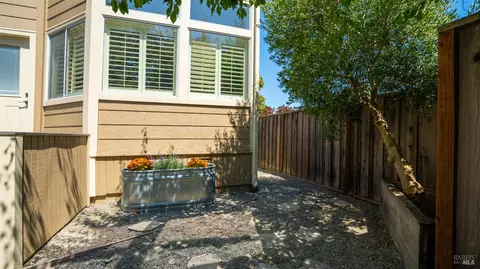


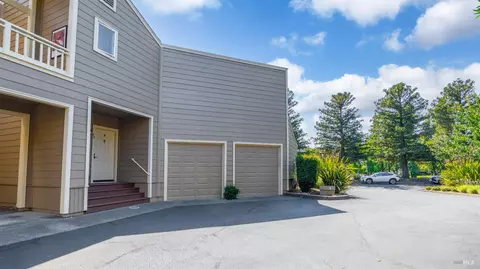


Last sold 09/22/2025 for $1.15M
bed
bath
Sqft ($736/Sqft)
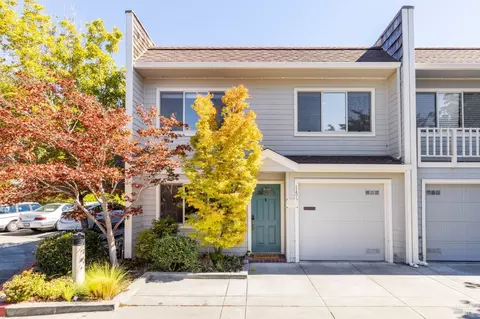
| Property type Townhouse | Neighborhood | Year built 1990 | HOA fee $813/month | Lot size 5,053 Sqft | Movoto estimate | Parking 2 garage spaces | Rental estimate |

| Overview | |
| Cooling/AC | None |
| Heating | Central, Fireplace(s), Hot Water |
| Levels/Style | 2, Two, Contemporary |
| SqFt | 1562 |
| SubType | Attached, Planned Unit Develop, Townhouse |
| Type | Residential |
| Year Built | 1990 |
| MLS # | 325078250 |
| Status | Active Under Contract |
| On Market Date | 2025-09-02 |
| Lot Size (Acres) | 0.116 |
| Lot Size (SqFt) | 5053 |
| HOA Name | Meadowcreek Station HOA |
| HOA Fee | Monthly, 813 |
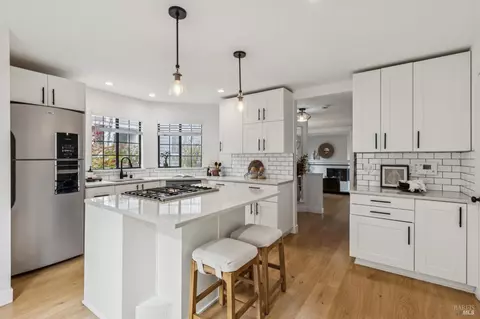
| Condition | Updated/Remodeled |
| Interior | |
| # Half Baths | 1 |
| # Full Baths | 2 |
| Total # of Bathrooms | 3 |
| Primary Bathroom | Double Sinks, Tile, Tub W/Shower Over |
| Primary Bedroom | Closet, Walk-In Closet |
| Bathrooms | Tub W/Shower Over |
| Total # of Bedrooms | 2 |
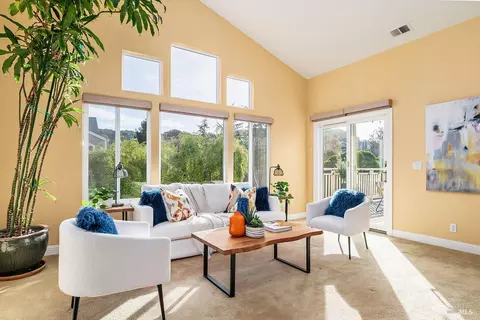
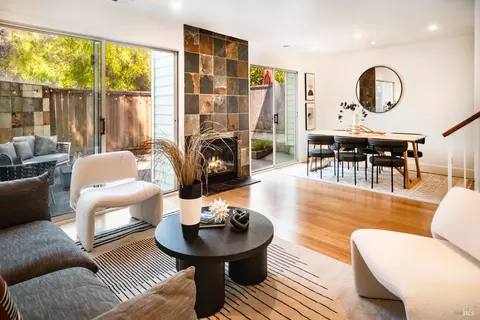
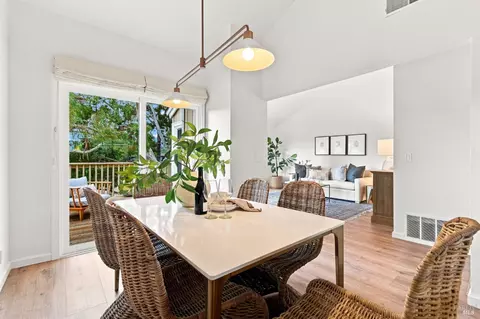
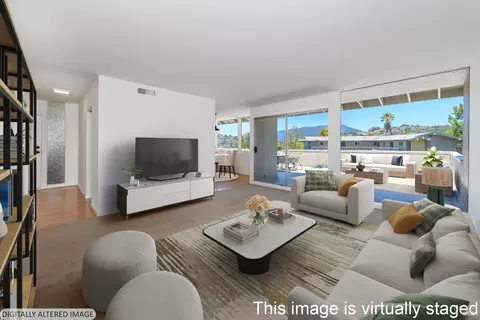
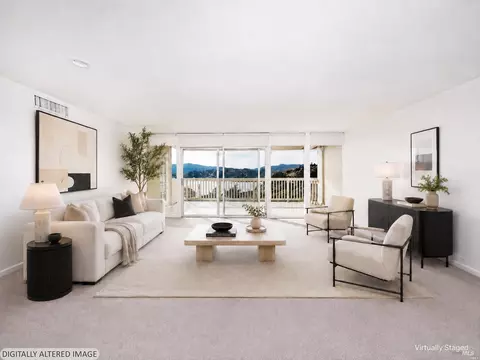
| Living Room | Deck Attached, Great Room |
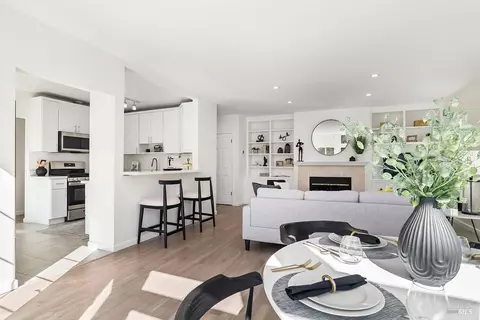
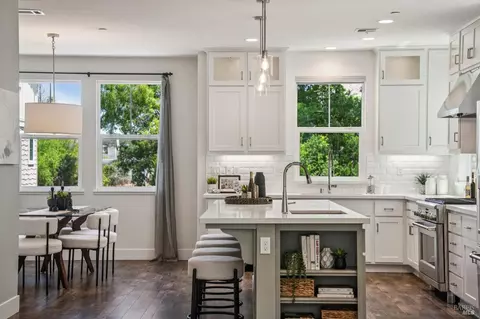
| Kitchen | Breakfast Area, Butcher Block Counters, Kitchen/Family Combo, Pantry Closet, Quartz Counter |
| Dining Room | Dining Bar, Dining/Living Combo |
| Other Rooms | Bonus Room, Dining Room, Kitchen, Living Room, Primary Bathroom, Primary Bedroom 2+ |
| Total # of Rooms | 8 |
| Laundry | Ground Floor, Hookups Only, In Basement |
| Flooring | Simulated Wood |
| Appliances | Dishwasher, Disposal, Free Standing Gas Oven, Free Standing Gas Range, Free Standing Refrigerator, Gas Water Heater, Hood Over Range, Microwave |
| Fireplace Desc | Living Room, Wood Burning |
| Accessibility Features | Accessible Kitchen, Grab Bars, Shower(s) |
| Exterior | |
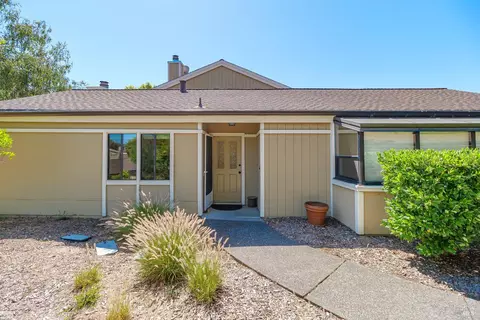
| Roof | Composition, Shingle |
| Foundation | Concrete |
| Construction | Concrete, Wood, Wood Siding |
| # Garage Spaces | 2 |
| # Parking Spaces | 2 |
| Parking | 1/2 Car Space, Garage Door Opener, Garage Facing Front, Interior Access, Side-by-Side, Workshop In Garage |
| Drive/ Sidewalk | Maintenance Agreement, Paved Driveway, Paved Sidewalk, Shared Driveway, Sidewalk/Curb/Gutter |
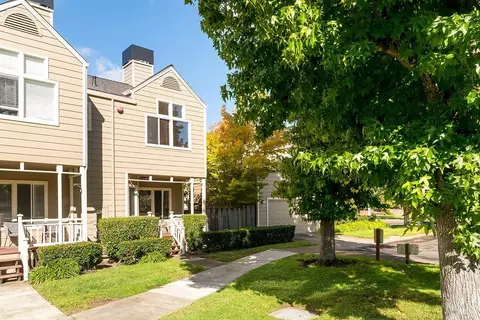
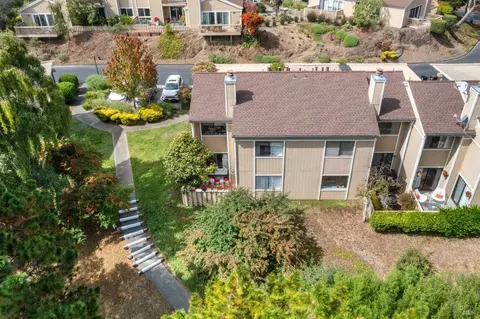
| Lot Desc | Cul-De-Sac, Curb(s) |
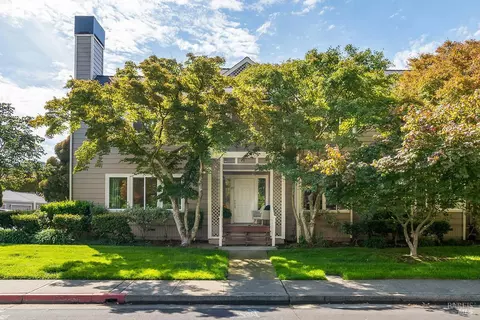
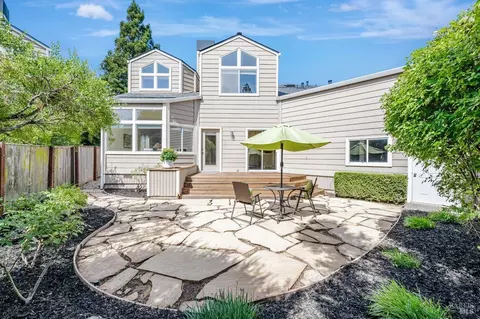
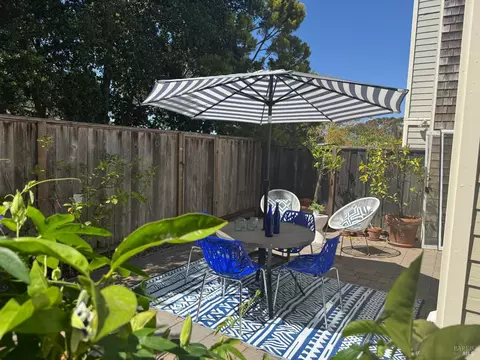
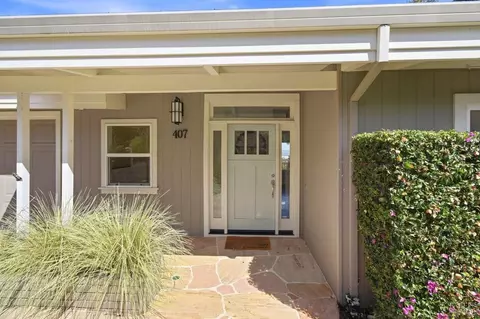
| Patio/ Porch | Front Porch, Uncovered Deck, Uncovered Patio |
| Amenities / Utilities | |
| Utilities | Cable Connected, Internet Available, Natural Gas Connected, Public, Sewer In & Connected |
| Electricity | 220 Volts In Laundry |
| Sewer/ Septic | Public Sewer |
| Water Source | Meter On Site, Public, Water District |
| Pool | Yes, Built-In, Membership Fee |
| Security Features | Carbon Mon Detector, Smoke Detector |
| HOA Fee Includes | See Remarks |
| HOA Amenities | Greenbelt, Playground |
| Location | |
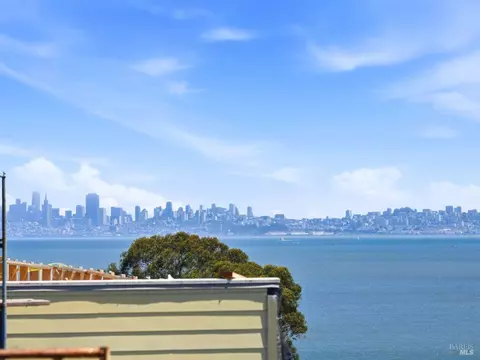
| View(s) | Park |
| Area | Corte Madera |
| County | Marin |
| Subdivision | Meadowcreek |
| Elementary School District | Larkspur-Corte Madera |
| Middle School District | Larkspur-Corte Madera |
| APN | 026-302-13 |
| Multifamily Details |
| Est. value | Bed/bath | Sqft | mi | |
|---|---|---|---|---|
| 70 Parkview Cir, Corte Madera, CA 94925 | $1,144,000 | 3/2 | 1,452 | 0.01 |
| 62 Parkview Cir, Corte Madera, CA 94925 | $1,165,000 | 2/2 | 1,562 | 0.02 |
| 68 Parkview Cir, Corte Madera, CA 94925 | $1,144,000 | 3/— | 1,901 | 0.02 |
| 66 Parkview Cir, Corte Madera, CA 94925 | $1,261,000 | 3/2 | 1,901 | 0.02 |
| 64 Parkview Cir, Corte Madera, CA 94925 | $1,399,000 | 3/2 | 1,452 | 0.02 |
| 121 Meadowcreek Dr, Corte Madera, CA 94925 | $1,192,000 | 2/2 | 1,562 | 0.02 |
| 129 Meadowcreek Dr, Corte Madera, CA 94925 | $1,117,000 | 3/2 | 1,523 | 0.03 |
| 123 Meadowcreek Dr, Corte Madera, CA 94925 | $862,000 | 3/2 | 1,452 | 0.03 |
Estimated values are based on public record data and automated valuation models. Values are not guaranteed and may not reflect current market conditions.


$649,000
$1,298,000
$700,000
$540,000
$1,125,000
$499,000
$1,972,500
$2,839,000
$864,000
$829,000
$689,000
$1,995,000
$1,459,000
$559,500
$795,000
$4,499,999
$3,995,000
$578,475
$1,098,000
$2,622,500
$2,895,000
$1,490,000
$546,500
$1,447,000
$4,125,000
$1,795,000
$1,245,000
$479,888
$247,000
$585,000
