
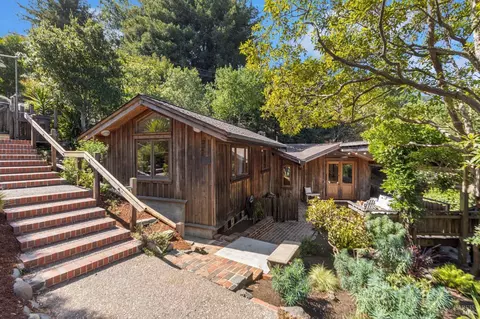
- $1,498,000
- 2Bd
- 2Ba
- 1,123 Sq Ft
SOLD

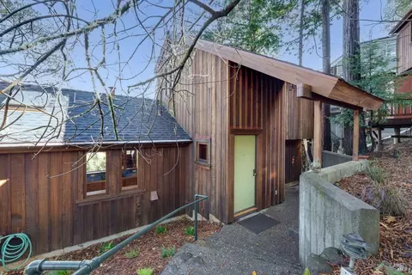
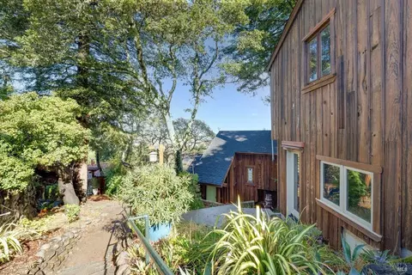
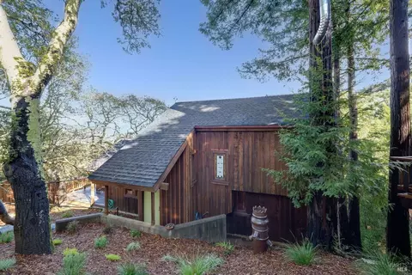
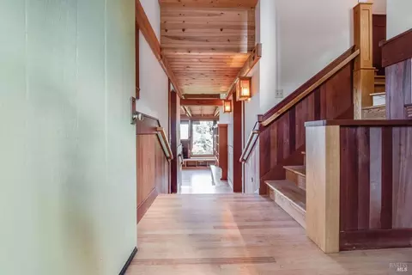
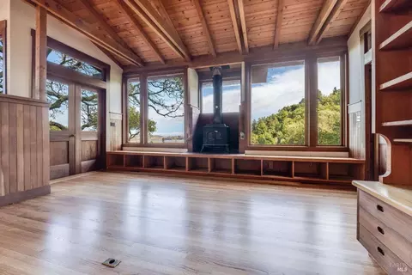
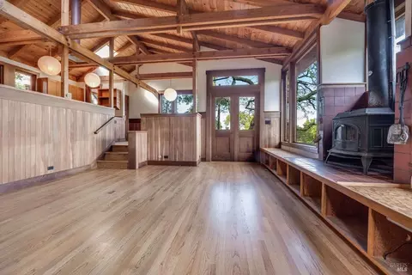
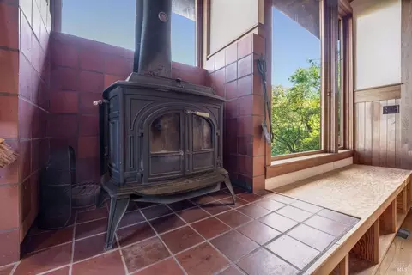
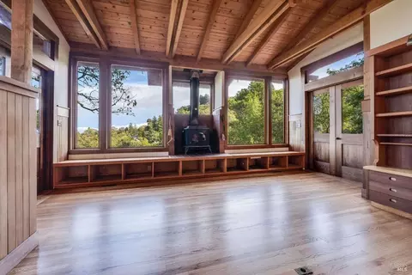
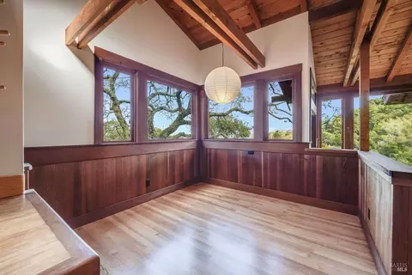
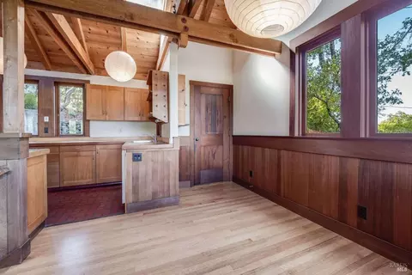
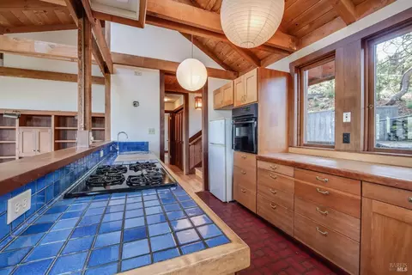
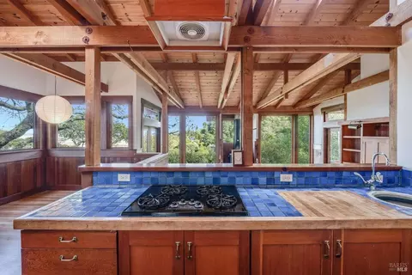
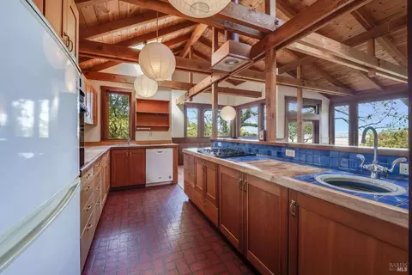
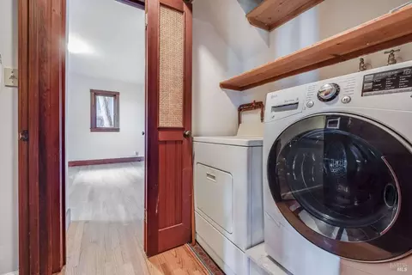
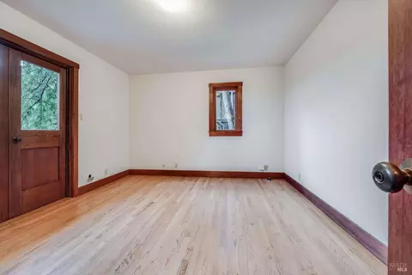
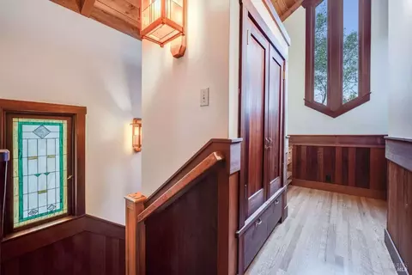
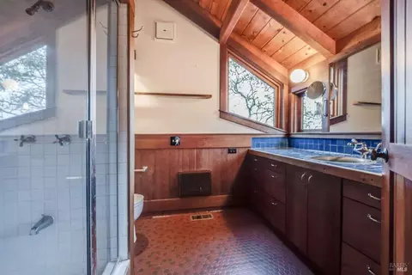
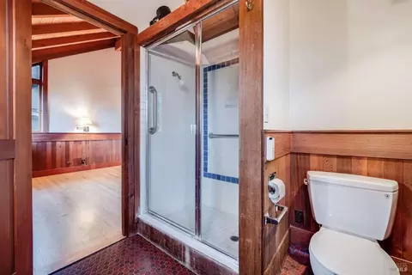
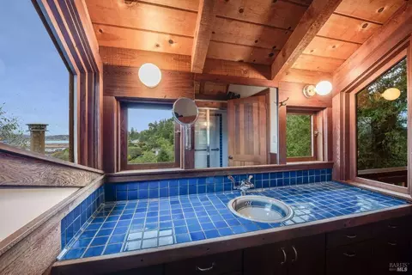
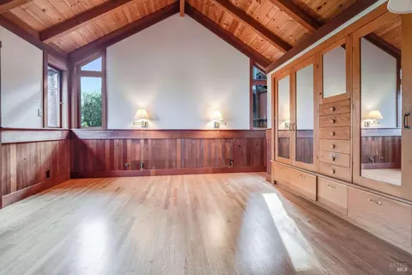
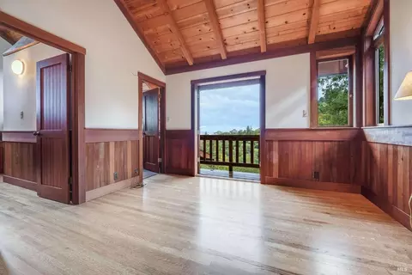
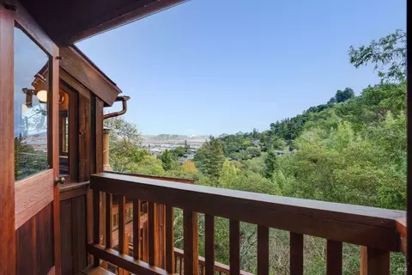
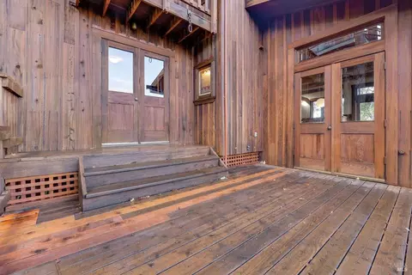
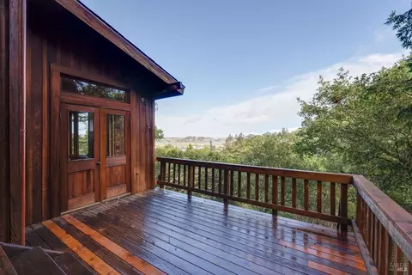
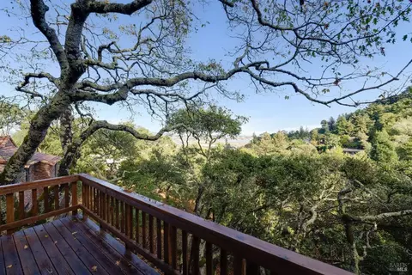
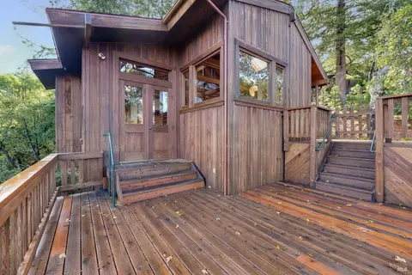
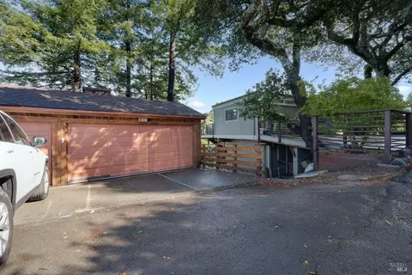
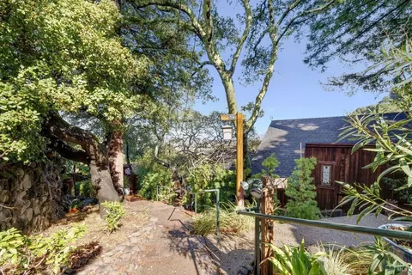
Last sold 12/04/2024 for $1.3M
bed
bath
Sqft ($995/Sqft)
| Property type House | Neighborhood | Year built 1981 | HOA fee $0/month | Lot size 10,202 Sqft | Movoto estimate | Parking 2 garage spaces | Rental estimate |

| Overview | |
| Cooling/AC | None |
| Heating | Central, Natural Gas, Wood Stove |
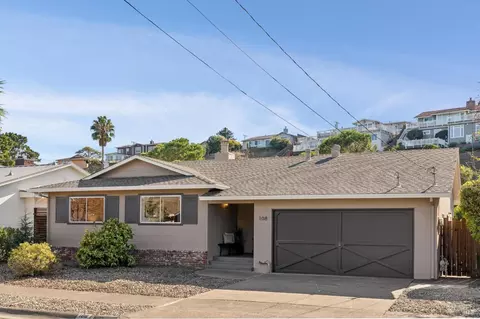
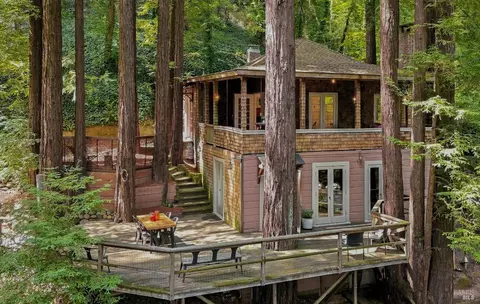
| Levels/Style | 2, Two, Arts & Crafts, Craftsman |
| SqFt | 1307 |
| SubType | Custom, Detached, Single Family Residence |
| Type | Residential |
| Year Built | 1981 |
| MLS # | 324084984 |
| Status | Closed |
| On Market Date | 2024-11-13 |
| Lot Size (Acres) | 0.2342 |
| Lot Size (SqFt) | 10202 |
| Builder Name | John Butler |
| Condition | Original |
| Interior | |
| # Full Baths | 2 |
| Total # of Bathrooms | 2 |
| Primary Bathroom | Low-Flow Toilet(s), Shower Stall(s), Tile, Window |
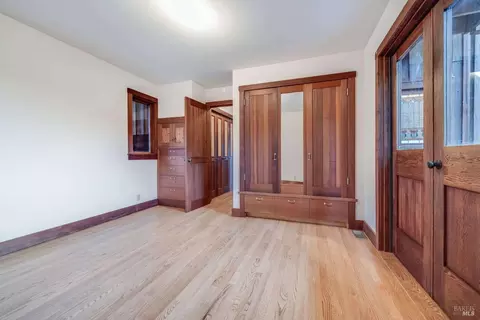
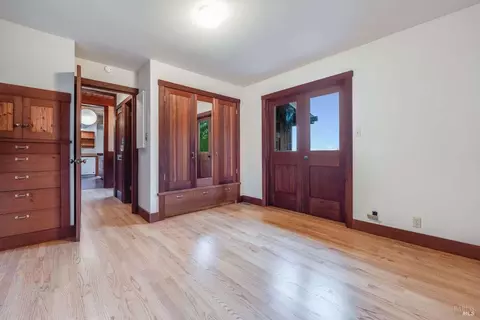
| Primary Bedroom | Balcony, Closet |
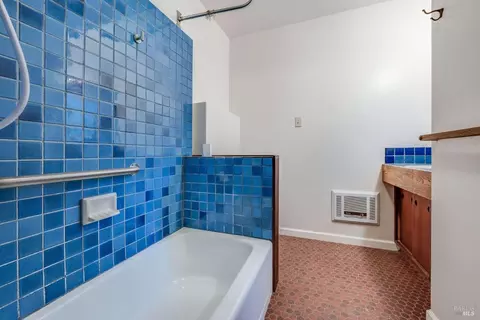
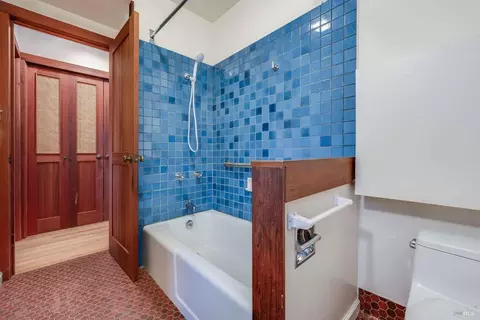
| Bathrooms | Tile, Tub W/Shower Over, Window |
| Total # of Bedrooms | 2 |
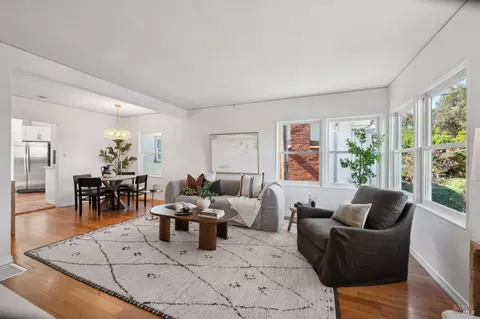
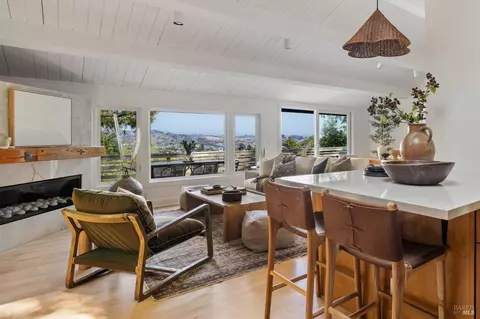
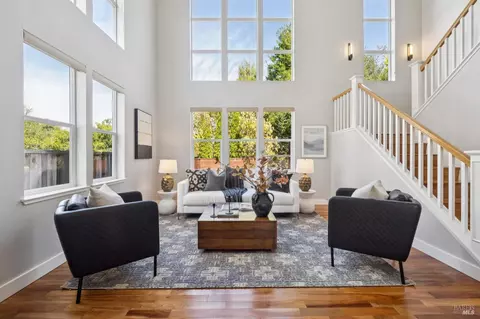
| Living Room | Deck Attached, Open Beam Ceiling, Skylight(s), Sunken |
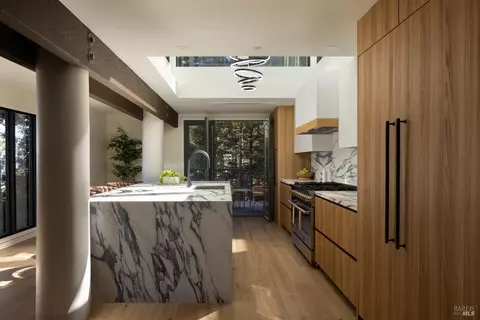
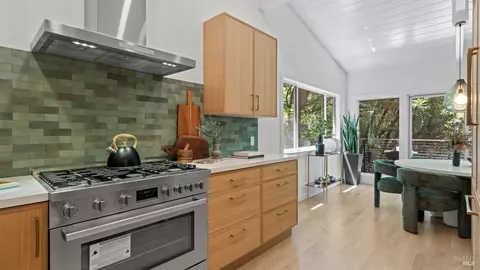
| Kitchen | Butcher Block Counters, Tile Counter |
| Basement | Partial |
| Dining Room | Dining/Living Combo |
| Other Rooms | Baths Other, Dining Room, Kitchen, Living Room, Primary Bathroom, Primary Bedroom 2+, Office, Storage, Workshop |
| Total # of Rooms | 7 |
| Laundry | Dryer Included, Electric, Inside Area, Washer Included |
| Flooring | Linoleum, Wood |
| Appliances | Built-In Electric Oven, Dishwasher, Free Standing Refrigerator, Gas Cook Top, Gas Plumbed |
| Fireplace Desc | Wood Burning, Wood Stove |
| Interior Features | Cathedral Ceiling, Formal Entry, Open Beam Ceiling, Skylight(s) |
| Accessibility Features | Parking |
| Exterior | |
| Roof | Composition |
| Foundation | Concrete Perimeter |
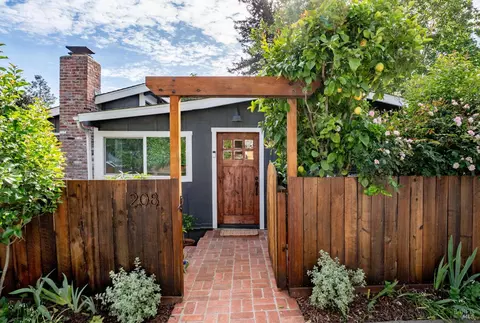
| Construction | Concrete, Frame, Redwood Siding, Wall Insulation |
| # Off-Street Spaces | 2 |
| # Garage Spaces | 2 |
| # Parking Spaces | 4 |
| Parking | Detached, Enclosed, Garage Door Opener, Garage Facing Front, Guest Parking Available, RV Possible |
| Other Structures | Workshop |
| Fencing | Partial |
| Lot Desc | Auto Sprinkler Front, Landscape Front |
| Patio/ Porch | Uncovered Deck |
| Amenities / Utilities | |
| Utilities | Electric, Internet Available, Natural Gas Connected |
| Electricity | 220 Volts, 220 Volts In Kitchen, 220 Volts In Laundry |
| Sewer/ Septic | Public Sewer |
| Green Features: Energy Efficient | Insulation |
| Water Source | Public |
| Pool | No |
| Miscellaneous | Balcony |
| Security Features | Carbon Mon Detector, Smoke Detector |
| Spa | No |
| Location | |
| View(s) | Bay, Hills, Panoramic, Water, Woods |
| Area | Corte Madera |
| County | Marin |
| APN | 025-171-43 |
| Multifamily Details |
| Est. value | Bed/bath | Sqft | mi | |
|---|---|---|---|---|
| 40 Alta Way, Corte Madera, CA 94925 | $1,500,000 | 2/1 | 972 | 0.02 |
| 42 Alta Way, Corte Madera, CA 94925 | $1,209,000 | 3/— | 2,603 | 0.02 |
| 44 Alta Way, Corte Madera, CA 94925 | $2,084,000 | 3/2 | 1,954 | 0.03 |
| 335 Sausalito St, Corte Madera, CA 94925 | $2,150,000 | 3/2 | 2,150 | 0.03 |
| 39 Alta Way, Corte Madera, CA 94925 | $2,136,000 | 4/3 | 1,965 | 0.03 |
| 596 Chapman Dr, Corte Madera, CA 94925 | $2,797,000 | 3/— | 2,858 | 0.04 |
| 26 Alta Way, Corte Madera, CA 94925 | $1,727,000 | 2/2 | 1,305 | 0.04 |
| 600 Chapman Dr, Corte Madera, CA 94925 | $1,896,000 | 3/3 | 2,054 | 0.04 |
Estimated values are based on public record data and automated valuation models. Values are not guaranteed and may not reflect current market conditions.

$649,000
$1,298,000
$700,000
$540,000
$1,125,000
$499,000
$1,972,500
$2,839,000
$864,000
$829,000
$689,000
$1,995,000
$1,459,000
$559,500
$795,000
$4,499,999
$3,995,000
$578,475
$1,098,000
$2,622,500
$2,895,000
$1,490,000
$546,500
$1,447,000
$4,125,000
$1,795,000
$1,245,000
$479,888
$247,000
$585,000