
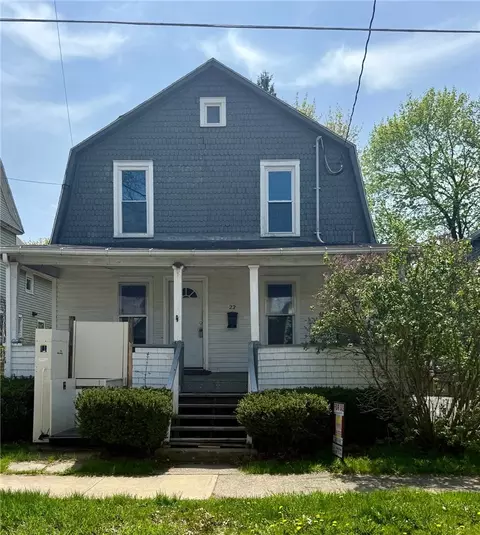
- $106,000
- 10Bd
- 6Ba
- 2,030 Sq Ft
SOLD

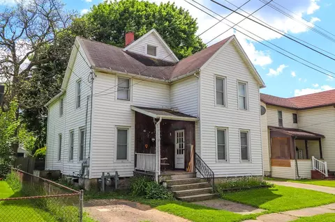
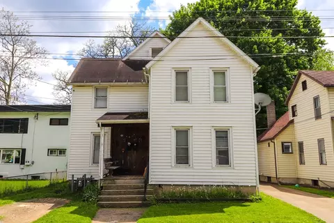


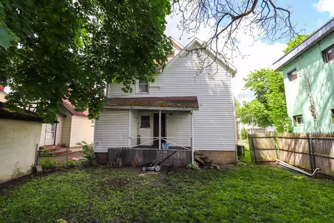
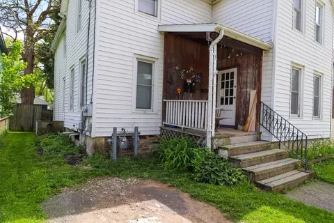

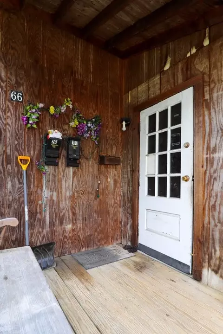
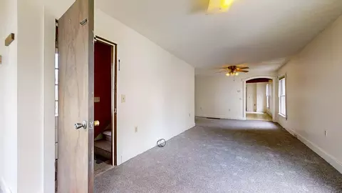

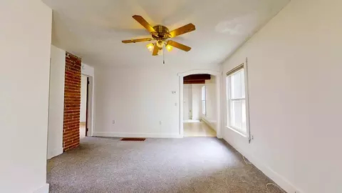


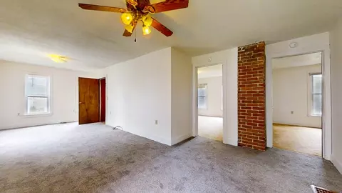
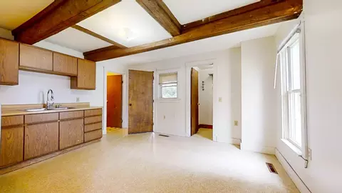
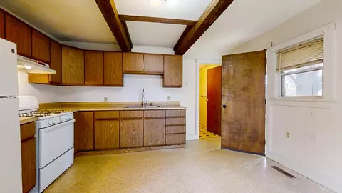
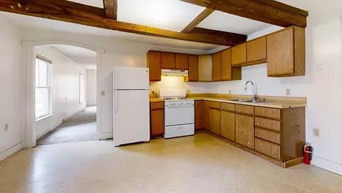
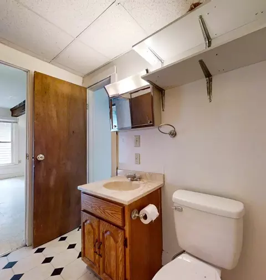

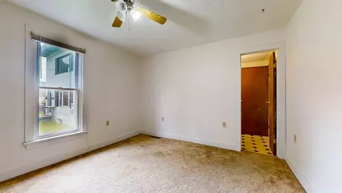
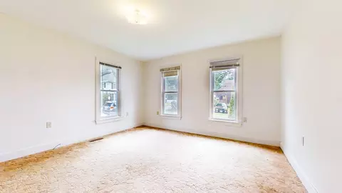
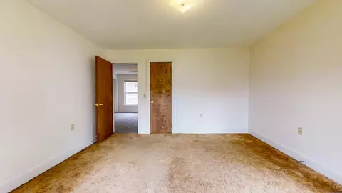
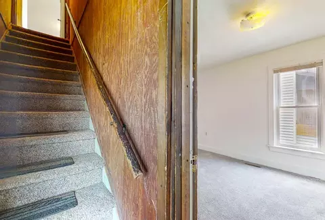

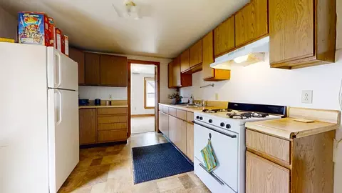
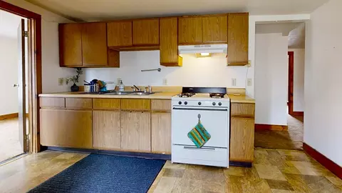
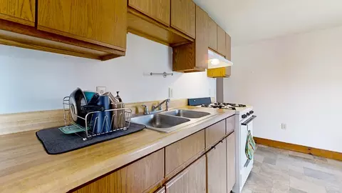
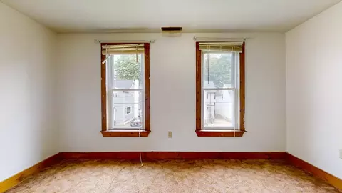
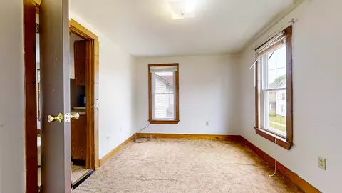
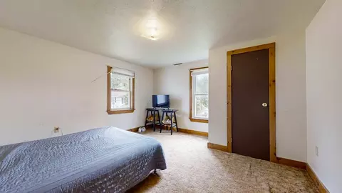
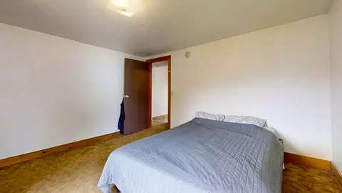
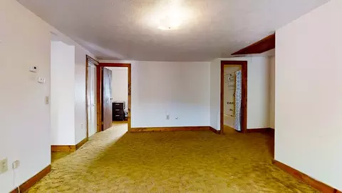
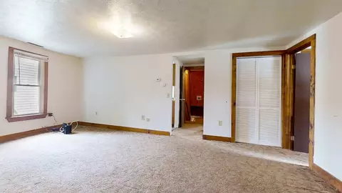

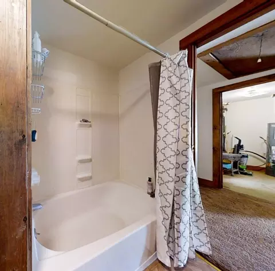
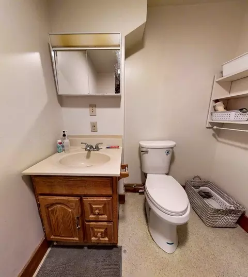
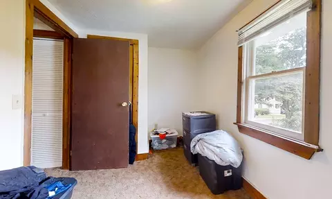

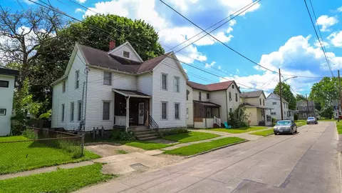
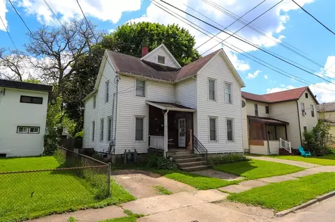
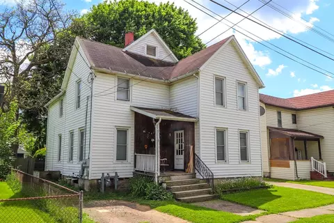
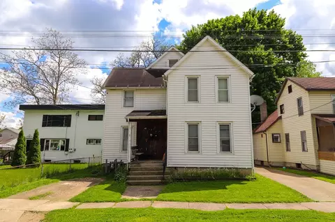
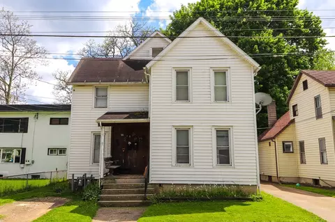
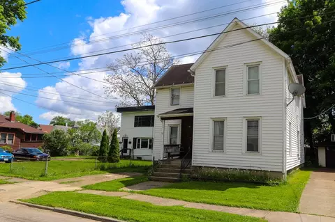
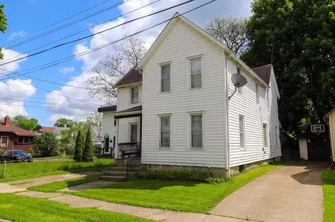
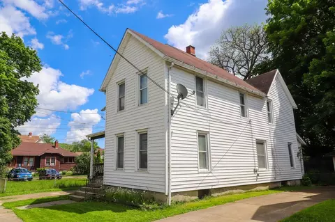
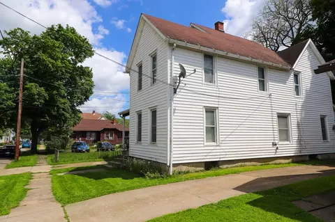
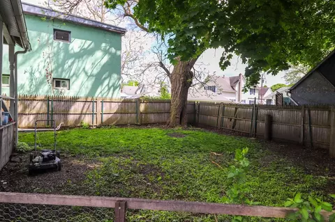
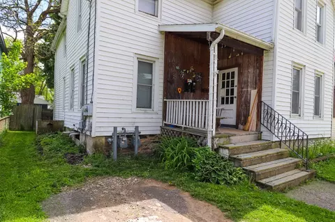
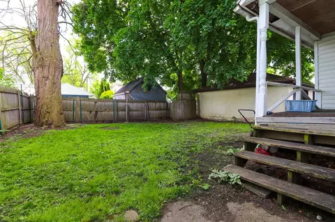
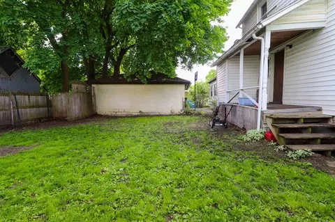
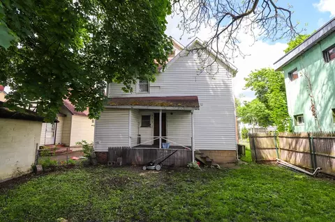
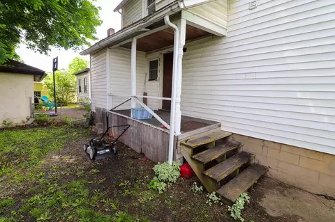

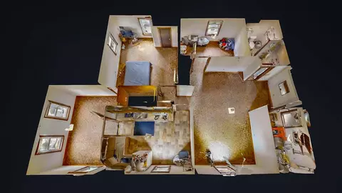
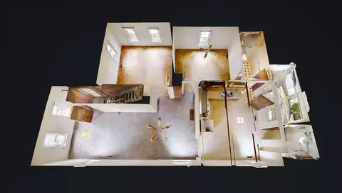
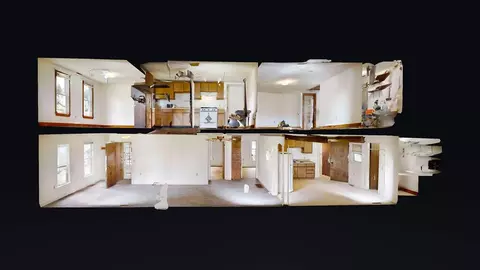
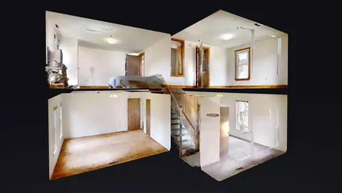
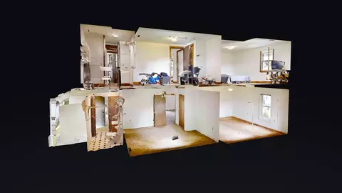


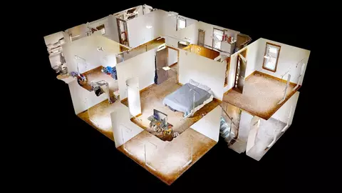
Last sold 01/14/2025 after 231 Days
bed
bath
Sqft ($55/Sqft)
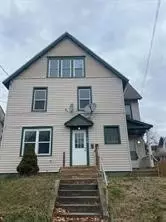
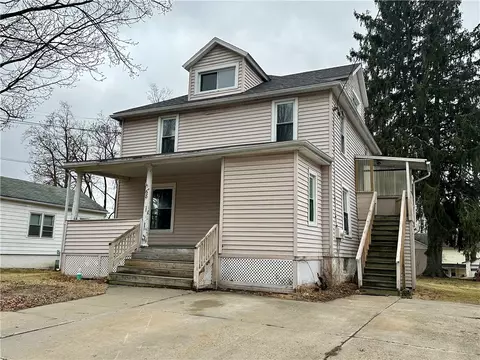
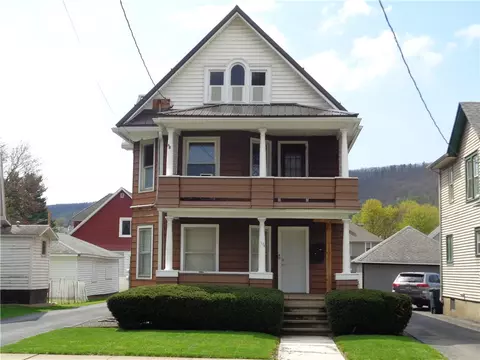
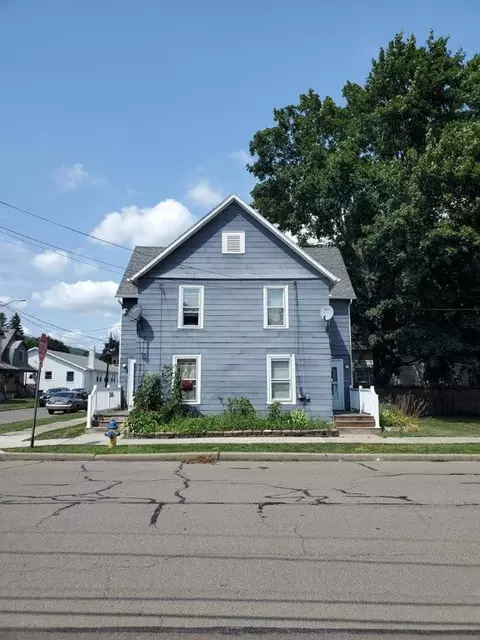
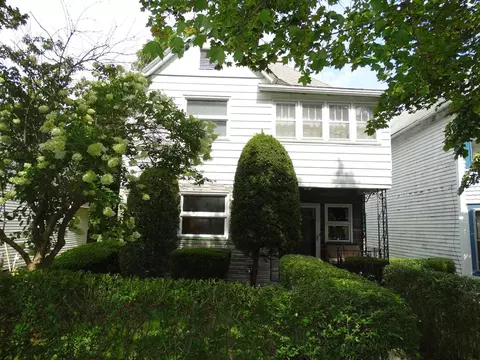
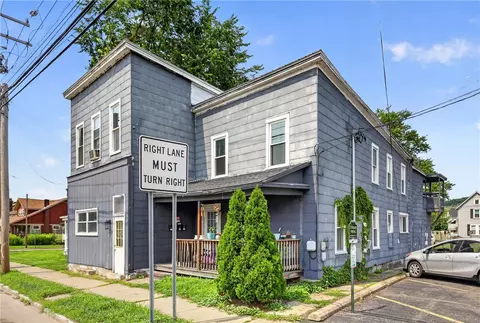
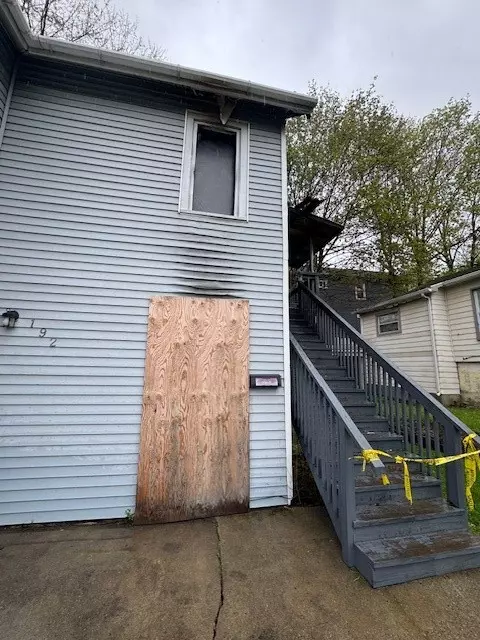
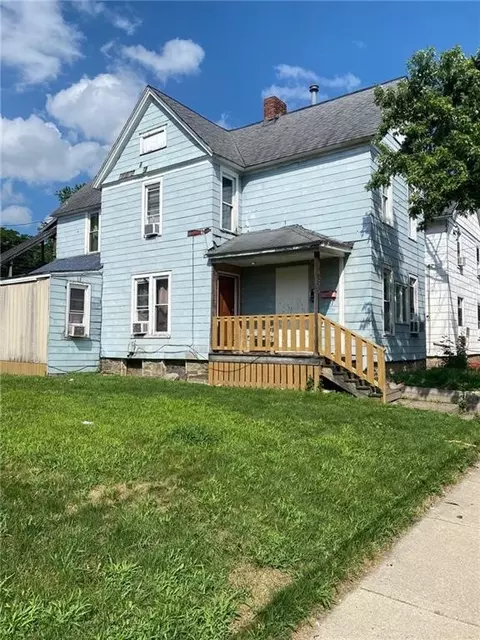
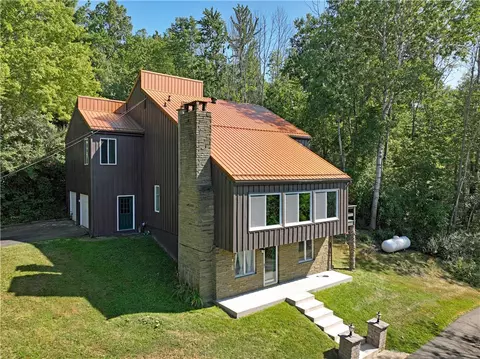
| Property type Multi-family | Year built 1900 | HOA fee $0/month | Lot size 3,311 Sqft |

| Overview | |
| Heating | Gas, WallFurnace |
| Levels/Style | Two Story |
| Virtual Tour | N/A |
| MLS # | EC274441 |
| SqFt | 2090 |
| SubType | Multi Family |
| Status | Closed |
| Lot Size (Acres) | 0.076 |
| Property Tax | 4010 |
| Tax Assessed Value | 105000 |
| Condition | Resale |
| Interior | |
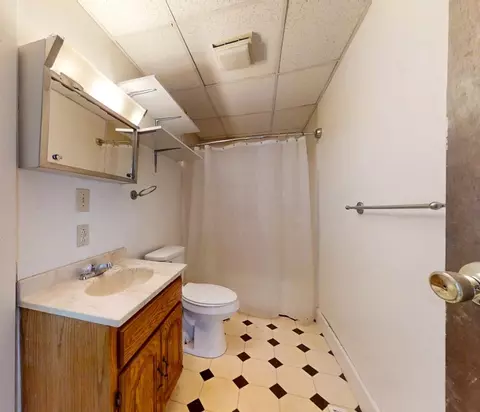
| Total # of Bathrooms | 3 |
| # of Full Baths | 3 |
| Total # of Bedrooms | 7 |
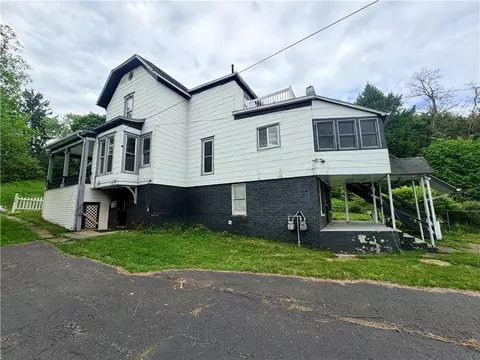
| Basement | Full, WalkOutAccess |
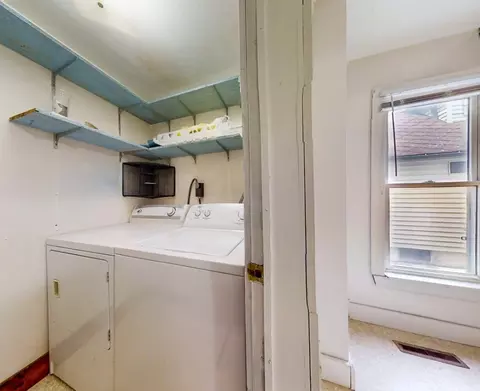
| Laundry | Main Level |
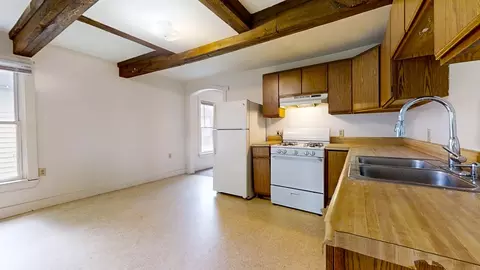
| Flooring | Carpet, Varies, Vinyl |
| Interior Features | CeilingFans, PullDownAtticStairs, Storage, BedroomOnMainLevel |
| Exterior | |
| Foundation | Stone |
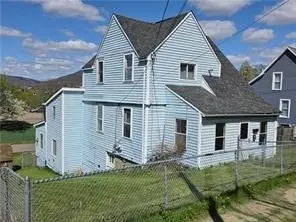
| Roof | Shingle |
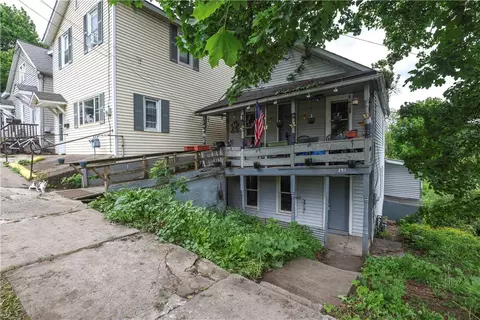
| Construction | Vinyl Siding |
| Parking | OffStreet, ParkingAvailable, OneSpace, OnStreet |
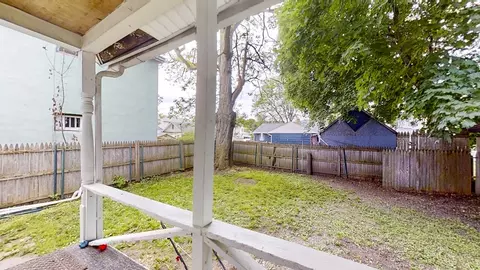
| Exterior Features | Fully Fenced |
| Patio/ Porch | Open, Porch |
| Fencing | Full |
| Amenities / Utilities | |
| Appliances | Dryer, FreeStandingRange, GasWaterHeater, Oven, Refrigerator, Washer |
| Utilities | CableAvailable, SewerConnected, WaterConnected |
| Sewer/ Septic | Connected |
| Electricity | Circuit Breakers |
| Water Source | Connected, Public |
| Location | |
| Body of Water | None |
| Subdivision | NONE |
| High School District | Corning-Painted Post |
| APN | 299.20-03-054.000 |
| Zoning | R1-res |
| Directions | I86 To Downtown Corning, Centerway. Take Right On Pulteney ST At The Museum, Right On Baker, Left On Ontario, Right On Decatur, Right On John, Home On Right. |
MLS # EC274441 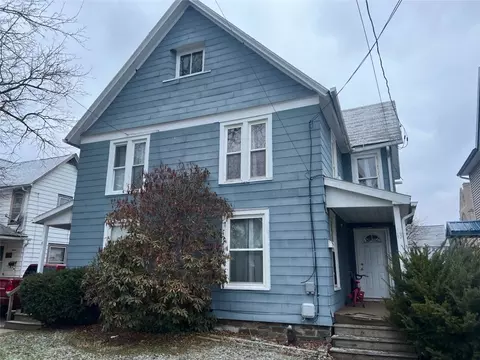
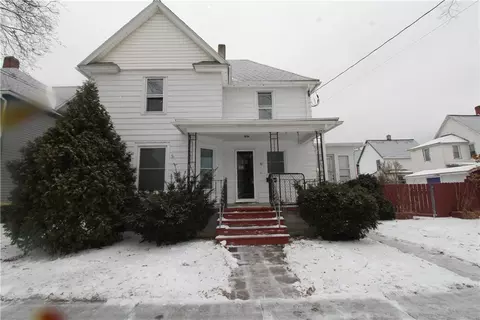

$774,500
$211,900
$824,900
$99,900
$69,950
$367,200
$380,000
$99,900
$104,000
$62,450
$372,000
$69,900
$79,950
$298,000
$174,900
$58,500
$60,000
$124,000
$198,400
$519,450