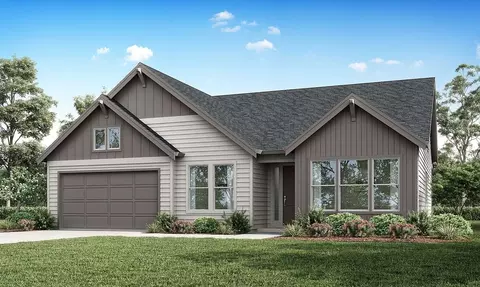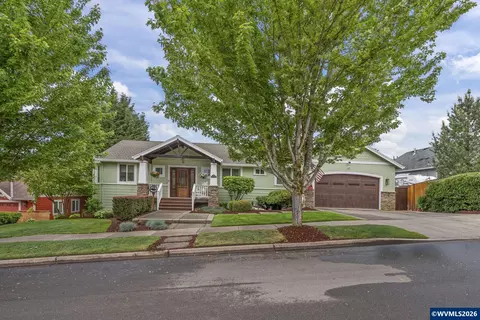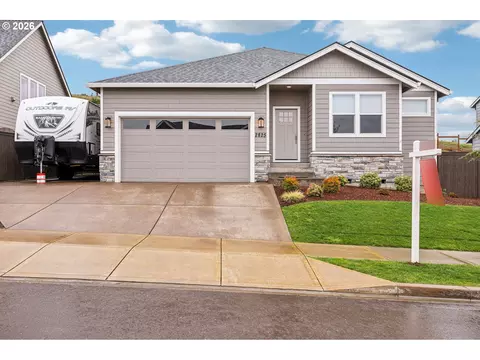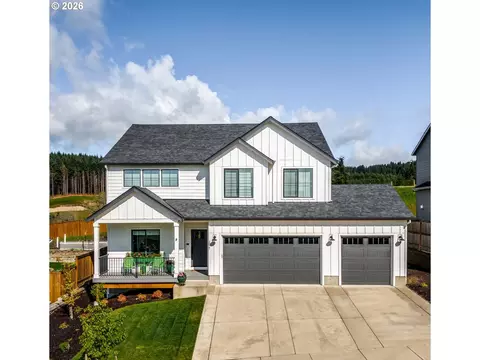
Movoto Real Estate
  • Exterior
  • Floorplan
  • Kitchen
  • Dining
  • Living
  • Entry Way
  • Bath
  • Bedroom
  • Other

404 NW Valleys Edge St, Cornelius, OR 97113

$729,960
  • 6

    bed

  • 4

    bath

  • 3,152

    Sqft ($232/Sqft)

Buildable house for sale

About 404 NW Valleys Edge St

Property type House
Move-in ready? No - To be built
HOA fee $0/month
Movoto estimate
Parking 3 garage spaces
Property description
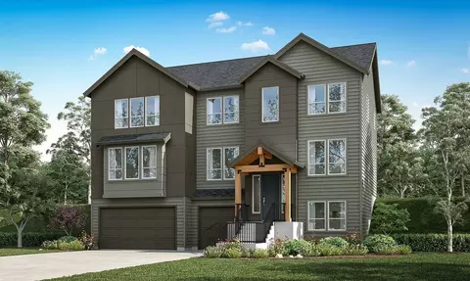
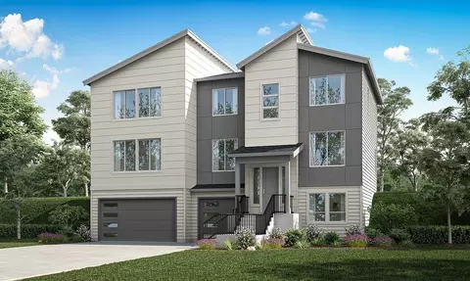
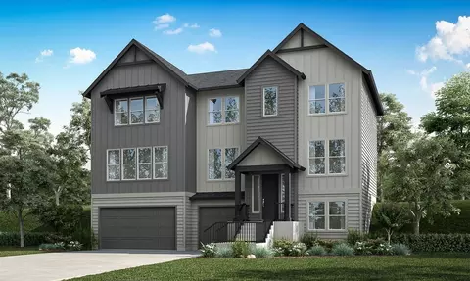
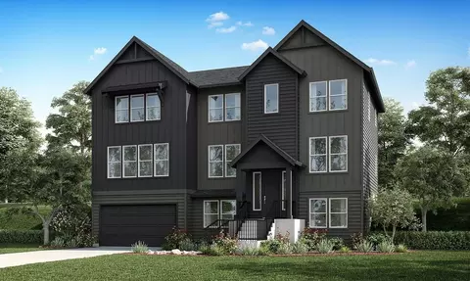
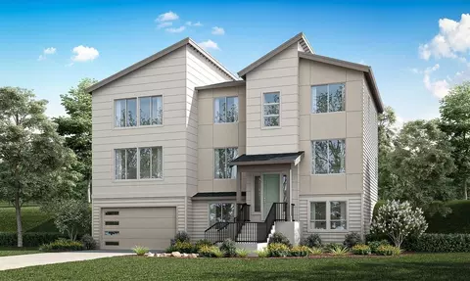
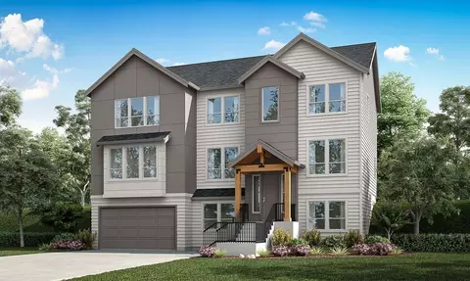
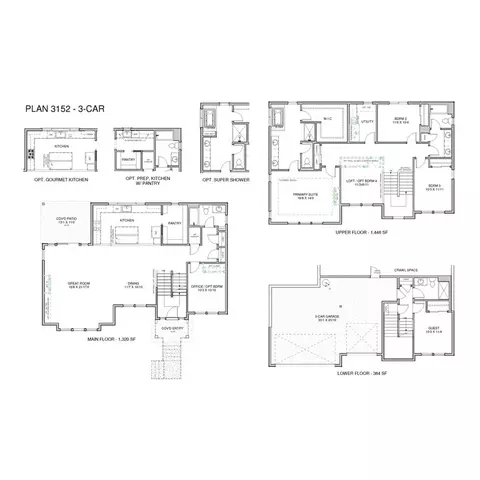
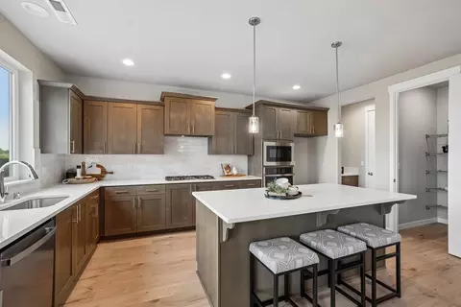
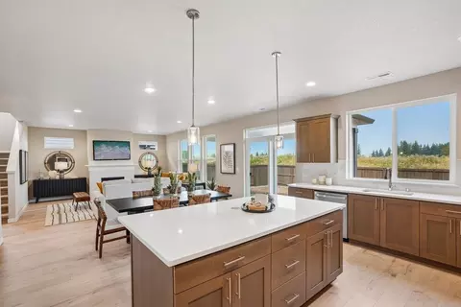
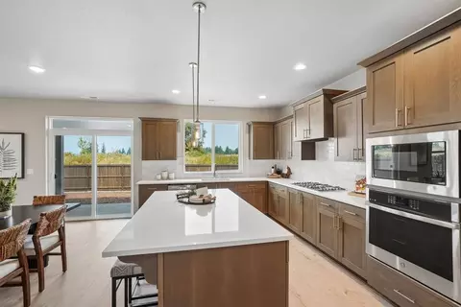
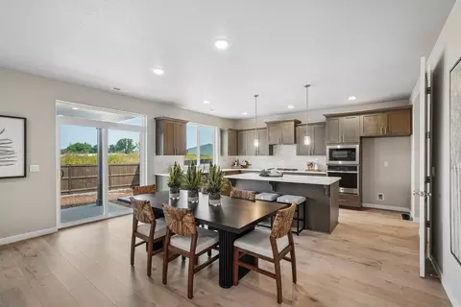
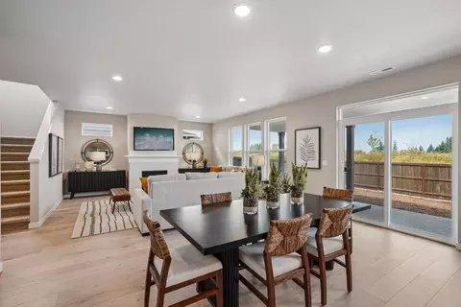
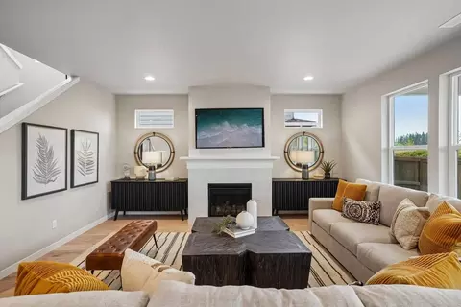
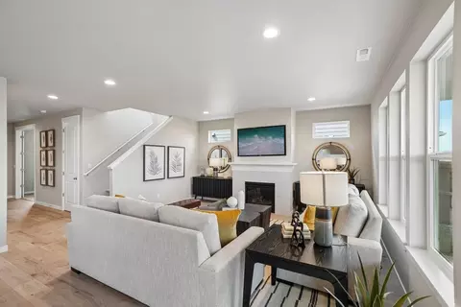
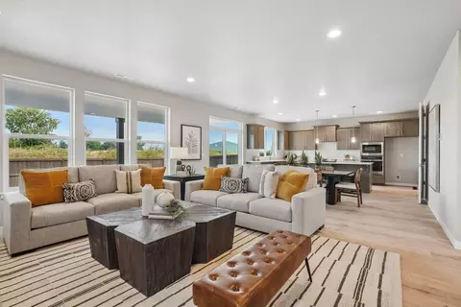
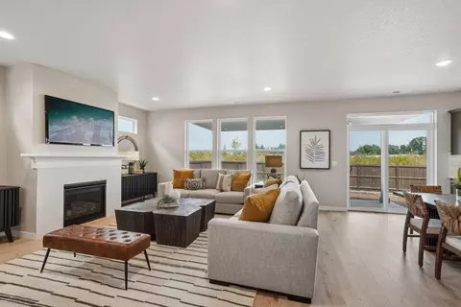
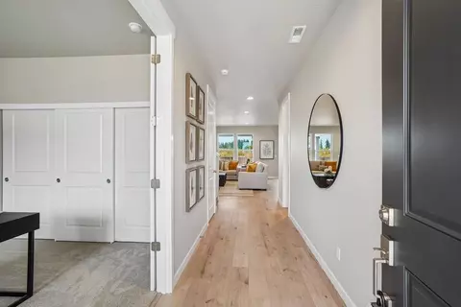
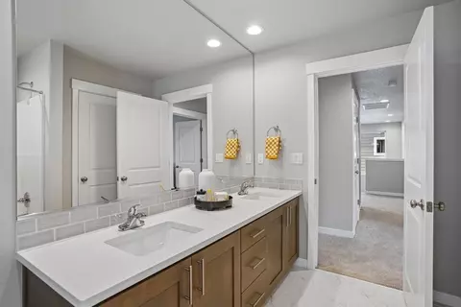
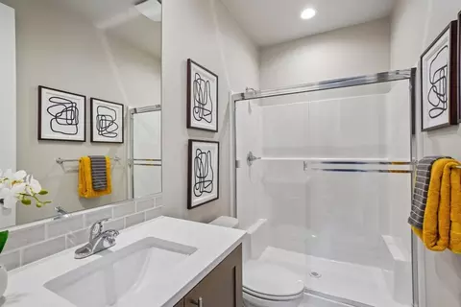
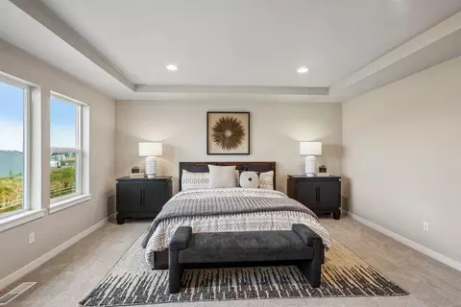
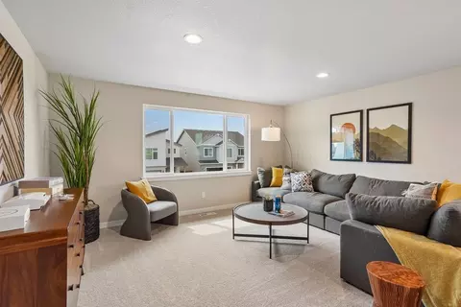
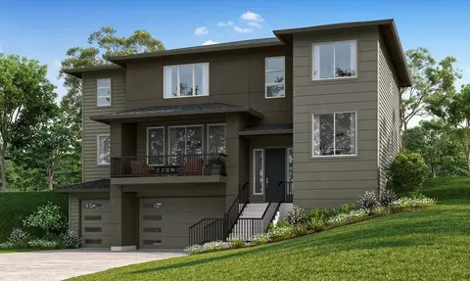
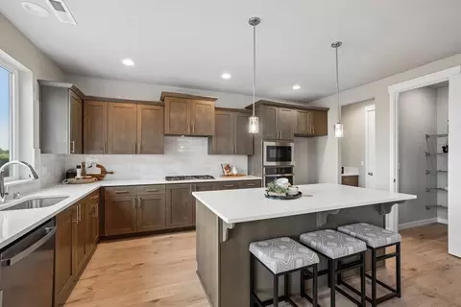
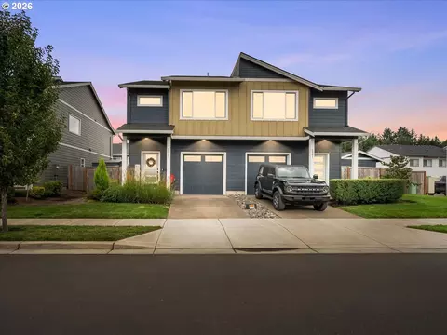
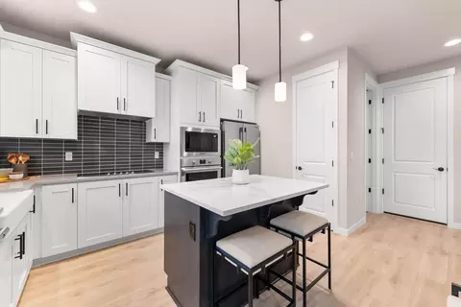
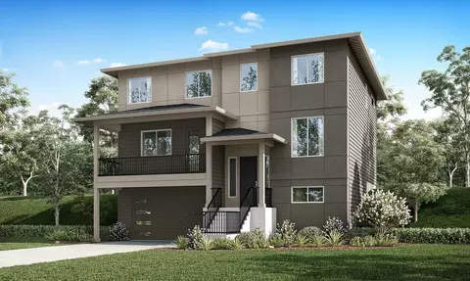
Open & AiryThis home is awash in natural light.. Take in the views from thenumerouswindows throughout the main floor and enjoy the scale of the huge great room and dining room. The light and bright stairwell connects the main and the upperfloorcreating a sense of cohesion between levels.A Cooks KitchenThis homes spacious kitchen with a large island creates a natural spot to gather. The pantry is solarge,that you have theoptionto split it to create a handy prep kitchen. Be sure to ask about theoptionto upgrade to a gourmet kitchen, as well!Adaptable SpacesOpportunities to convert rooms to accommodate more bedrooms help make this home work for you. A first floor office enjoys close proximity to a full bath and easily updates to a comfortable bedroom. Or, the loft located on the second floor can be enclosed to create an additional bedroom, too.Indoor-Outdoor LivingTime spent outside is attributed to greater overall wellness and this homes oversized covered patio makes it possible to be outdoors 365 days a year. Conveniently close to the kitchen, its easy to enjoy grilling and dining al fresco.Ample StorageStorage solutions help a home feel organized and calm, and youll find plenty here! This homes three car garage boasts extra storage space as well as coat and linen closets on the lower floor.Great Guest SuiteEnjoying extra privacy with its tucked away, lower floor location this guest suite with full bath is ideal for overnight guests, or can even help accommodate multi-generational living.Large Laundry RoomThis might just become your favorite chore with the help of this spacious laundry room. Located on the upper floor, its easy to get clothes, towels and sheets washed and put away.Stupendous Secondary BathNear the upper floors secondary bedrooms, this full bath is complete with dual sinks, a large vanity and a privacy wall that helps to make this bath exceptionally
Listed by
Builder: Holt
Source: Realtor mls logo
Source: Realtor.com Last updated: 16 hours ago
Movoto checked Realtor for data 9 minutes ago
Request a virtual or in-person tour
Interior
Levels/Style 3
# Total Bathrooms 4
# Total Bedrooms 6
Plan Information
Subdivision Website External Link
SalesOffice Hours Everyday 11:00 AM-6:00 PM;
SalesOffice Agent Phone (971) 299-2799
SalesOffice Agent FullName New Home Specialist
Status Active
Home Details Welcome To McMinnvilles Newest Community A Place Where Elevated Living Meets Everyday Comfort. Whether Youre An Empty Nester Ready For Low-maintenance Main-level Living With Scenic Views Or A Growing Family Seeking Space, Top-rated Schools, And Community Connection, This Neighborhood Is Designed With You In Mind.Nestled In Oregons Picturesque Wine Country, Youll Enjoy Access To Beautiful Parks, Golf Courses, Tree Farms, And Cultural Attractions Like The Evergreen Aviation & Space Museum All While Surrounded By Open Spaces, Natural Trails, And Thoughtfully Designed Homes. Covered Patios, Extended Decks, And Curated Outdoor Spaces. Enlarged Kitchen Islands, Morning Kitchens, And Walk-in Pantries. Family-focused Layouts, Secondary Living Areas, Pocket Offices. Abundant In-home Storage, Oversized 2-car Garages. Walking Trails, Pet-friendly Amenities, Parks, And Open Green Space. Quick Access To High-performing Elementary, Middle, And High Schools In The McMinnville School District.
Plan Name The 3152
BasePrice 729960
Living Area 3152
# Garage Spaces 3
BaseSqft 3152
Primary Bedroom Location Down
Price 729960
Community Information
Price Range (Low) 639960
Price Range (High) 744960
Subdivision Amenities Park, Playground, Trails
Has Garage(Y/N) Yes
Has Pond(Y/N) No
Has Basement(Y/N) No
Has Pool(Y/N) No
Has View(Y/N) No
Subdivision Hillcrest
Building Amenities
Plan Amenities Large Closets
Tour this community
When would you like to visit?
4/10
7/10
7/10
Source: GreatSchools.org © 2026. All rights reserved.

Around the neighborhood

Explore everything this neighborhood has to offer.
11/100
Walk
78/100
Family
32/100
Dining
71/100
Pet
  • Real Estate
  • OR
  • Washington County
  • Cornelius
  • 97113
  • 404 NW Valleys Edge St

My commute

Enter a destination to see travel time and distance.
By entering my info and clicking Ask a Question below, I am providing my e-signature and express written consent to receive marketing emails, calls, and texts (including via automatic telephone dialing systems, AI generative, artificial or pre-recorded voice technology) relating to my inquiry from Movoto (and parties calling/messaging on their behalf) even if my number appears on the company, state, or national Do Not Call Registry. You also agree to ourTerms and Conditions and Privacy Policy. Consent not required to receive services (call 1-844-420-1270 to be connected without providing consent).

Nearby homes for sale in Cornelius, OR

Nearby recently sold homes in Cornelius, OR

Newest listings in 97113

Meet with a real estate agent today (844) 430-0869
The multiple listing information is provided by . IDX information is provided exclusively for consumers’ personal, non-commercial use and that it may not be used for any purpose other than to identify prospective properties consumers may be interested in purchasing. Information deemed reliable but not guaranteed to be accurate. Buyer to verify all information. The information provided is for consumers' personal, non-commercial use and may not be used for any purpose other than to identify prospective properties consumers may be interested in purchasing. Listing information updated every 15 minutes. Terms of use & Privacy Policy, California Privacy Info. Copyright © 2005 - 2026 Movoto, Inc. All rights reserved. Equal Housing Opportunity CalDRE CalDRE #01517281
Movoto Real Estate is committed to ensuring accessibility for individuals with disabilities. We are continuously working to improve the accessibility of our web experience for everyone. We welcome feedback and accommodation requests, please submit them here.
Requests for information regarding mortgage products will be directed to Movoto.com affiliate, Lower, LLC - a licensed Mortgage Lender (NMLS #1124061), or, based on your location, may be redirected to a participating mortgage marketing partner that may pay Lower, LLC for any consumer contact information provided through this site.