

- $285,000
- 3Bd
- 2Ba
- 1,350 Sq Ft
SOLD

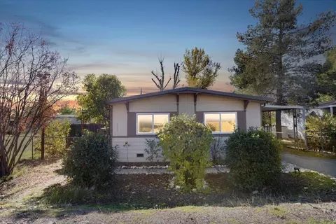
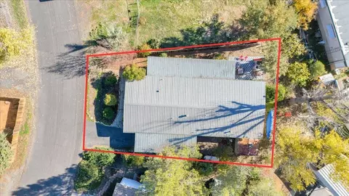
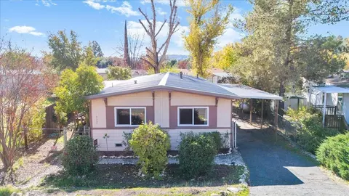
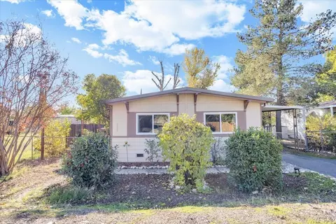
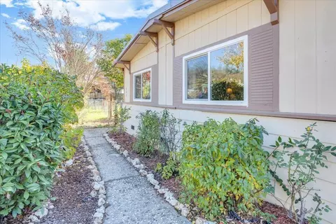
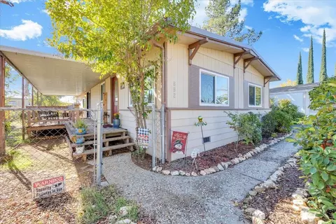
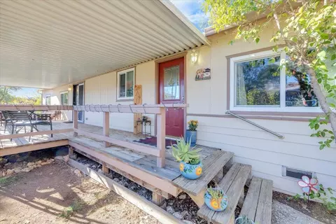
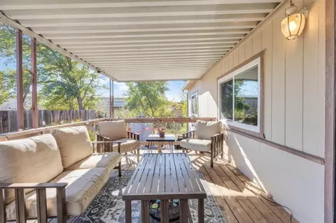
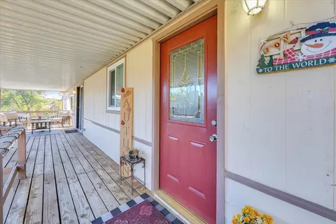
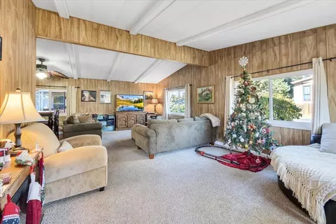
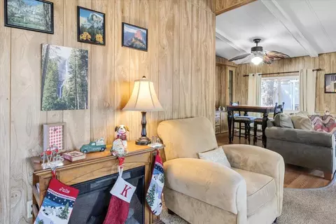
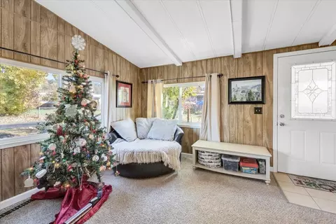
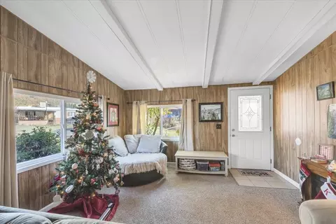
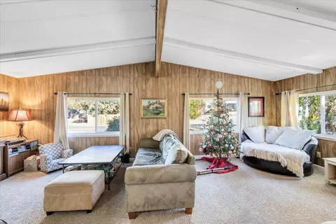
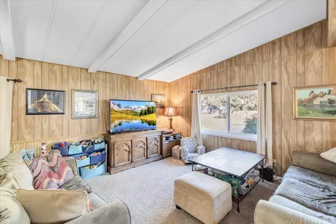
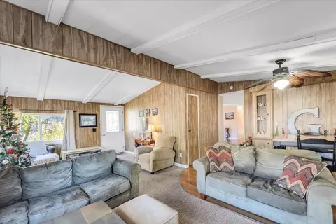
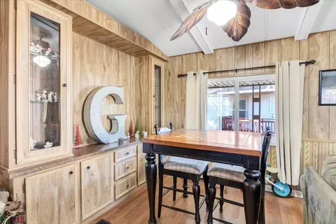
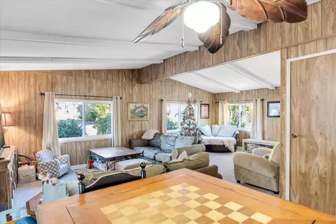
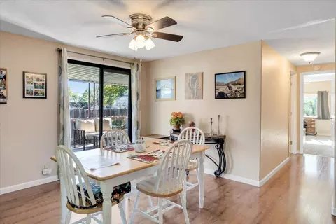
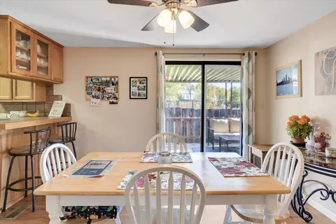
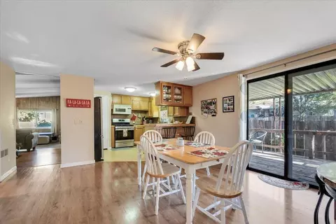
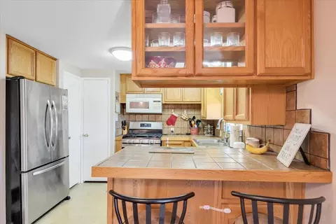
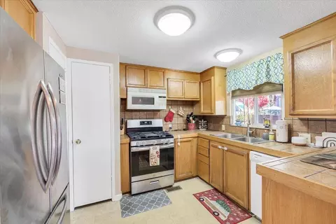
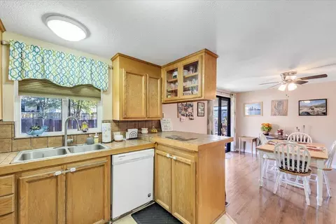
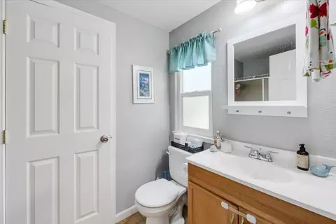
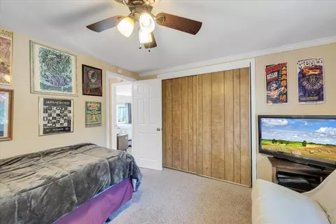
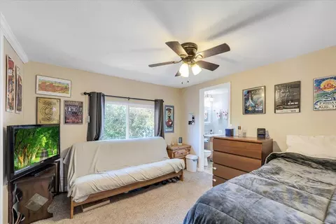
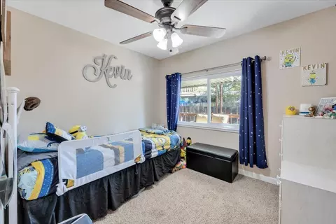
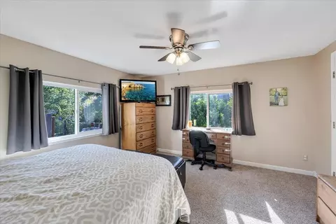
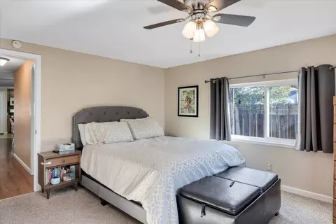
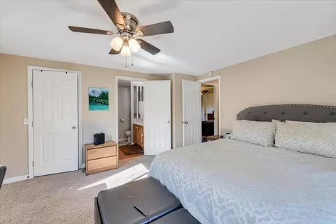
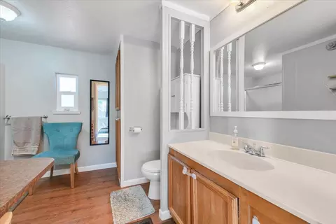
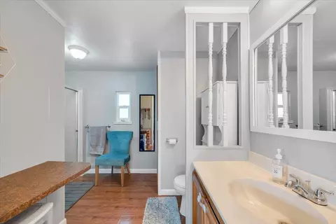
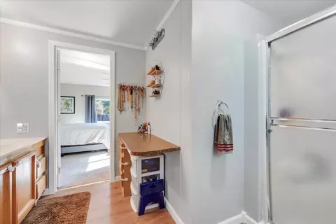
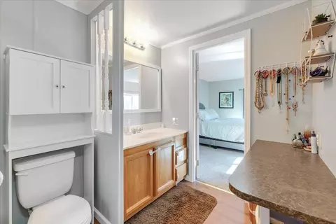
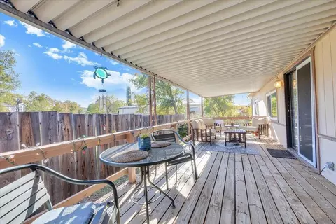
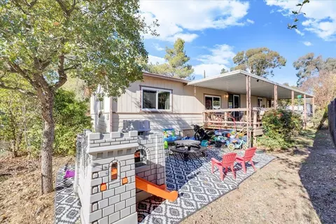
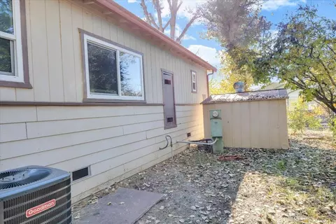
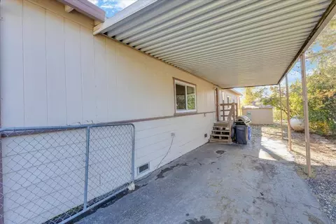
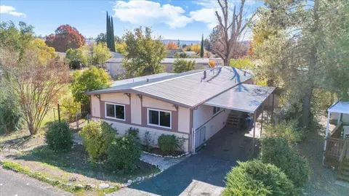
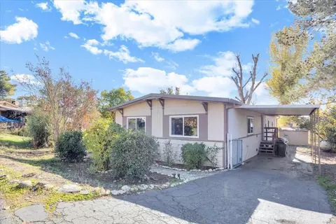
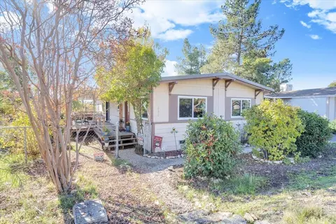
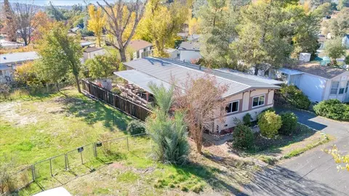
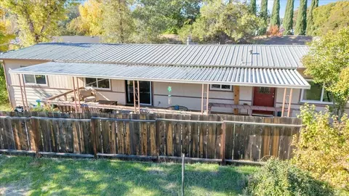
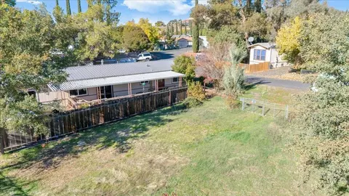
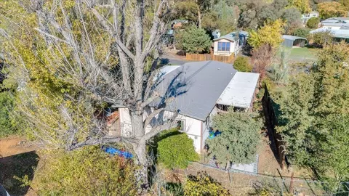
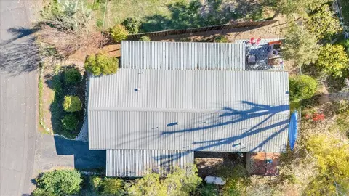
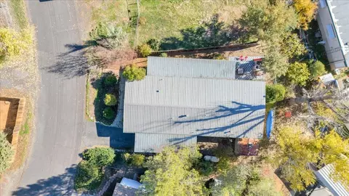
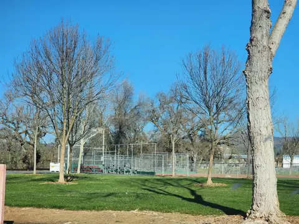


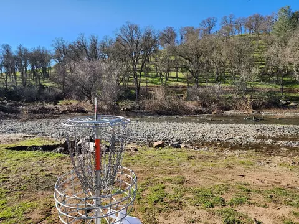
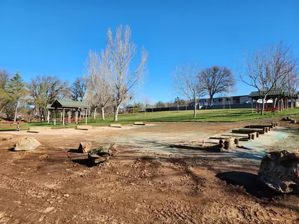
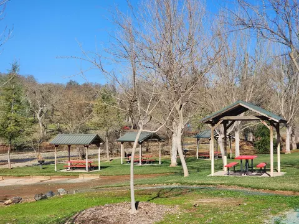
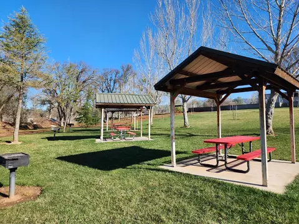
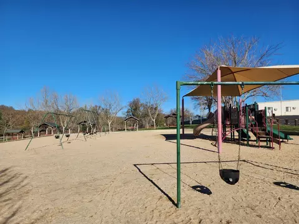
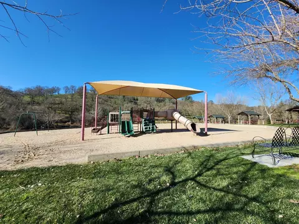
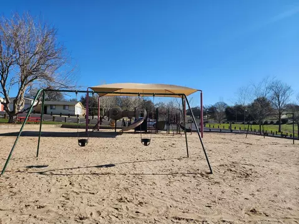

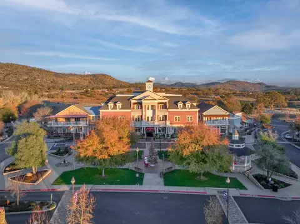
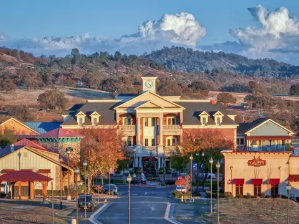


Last sold 03/06/2024 for $275K
bed
bath
Sqft ($185/Sqft)
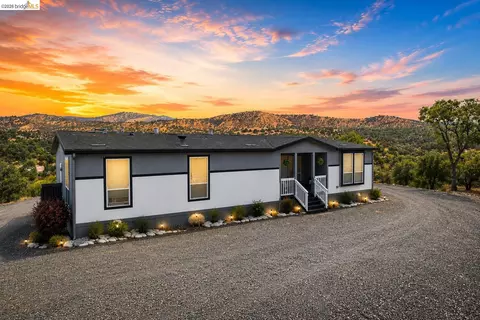
| Property type Manufactured | Neighborhood | Year built 1987 | HOA fee $40/month | Lot size 4,356 Sqft | Movoto estimate |

| Overview | |
| Cooling/AC | Ceiling Fan(s), Central |
| Heating | Central, Gas |
| Levels/Style | 1, One, Contemporary |
| Virtual Tour | N/A |
| SubType | Manufactured Home |
| SqFt | 1488 |
| Status | Closed |
| Type | Residential |
| Lot Size (Acres) | 0.1 |
| Lot Size (SqFt) | 4356 |
| County Transfer Tax Rate | 1.1 |
| Year Built | 1987 |
| HOA Fees | 40, Monthly |
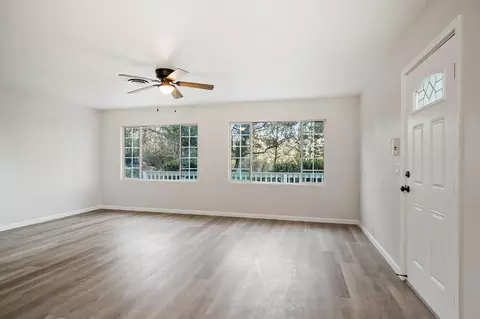
| Condition | Updated/Remodeled, Original |
| Interior | |
| # Full Baths | 2 |
| Bathrooms | Low-Flow Toilet(s), Tub W/Shower Over, Window |
| Primary Bathroom | Shower Stall(s), Sitting Area, Fiberglass, Low-Flow Toilet(s), Window |
| Total # of Bathrooms | 2 |
| Primary Bedroom | Ground Floor, Walk-In Closet, Sitting Area |
| Total # of Bedrooms | 3 |
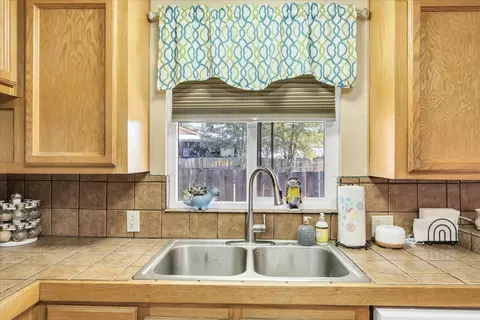
| Kitchen | Breakfast Area, Pantry Closet, Tile Counter, Built-In Electric Oven, Free Standing Refrigerator, Gas Cook Top, Gas Plumbed, Gas Water Heater, Hood Over Range, Dishwasher, Disposal, Microwave |
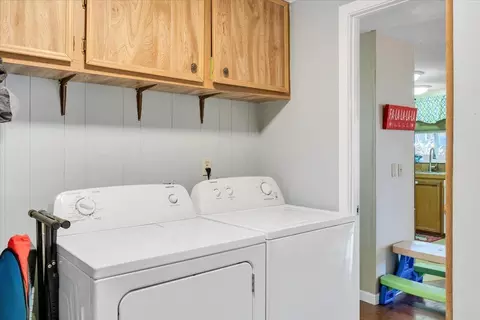
| Laundry | Cabinets, Ground Floor, Inside Room |
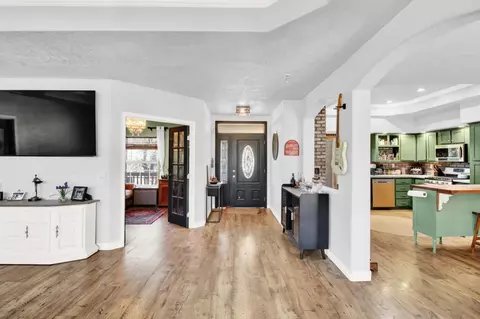
| Dining Room | Breakfast Nook, Dining Bar, Dining/Family Combo, Dining/Living Combo, Formal Area |
| Other Room(s) | Master Bathroom, Baths Other, Master Bedroom, Dining Room, Possible Guest, Family Room, Great Room, Kitchen, Laundry, Living Room |
| Living Room | Cathedral/Vaulted, Great Room |
| Family Room | Deck Attached |
| Total # of Rooms | 10 |
| Flooring | Carpet, Simulated Wood |
| Window Features | Dual Pane Full, Window Coverings, Window Screens |
| Interior Features | Cathedral Ceiling |
| Accessibility Features | Parking, Accessible Kitchen, Kitchen Cabinets |
| Exterior | |
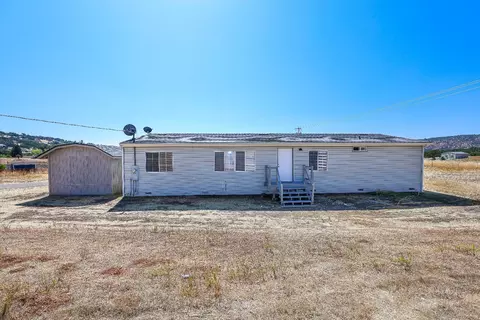
| Roof | Metal |
| Foundation | Concrete Perimeter |
| Construction | Prefabricated, Concrete, Floor Insulation, Wall Insulation, Wood Siding |
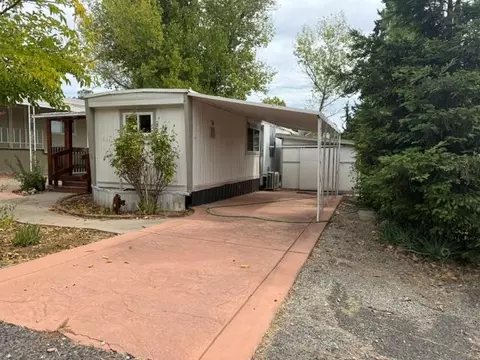
| # Carport Spaces | 1 |
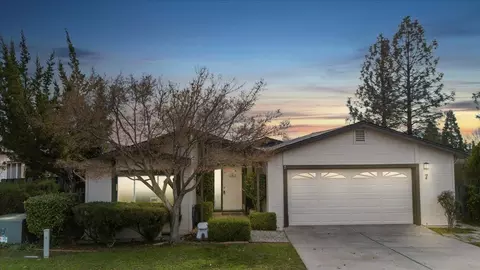
| Garage | No Garage, Attached, Covered, Uncovered Parking Spaces 2+, Interior Access |
| # Open Parking Spaces | 2 |
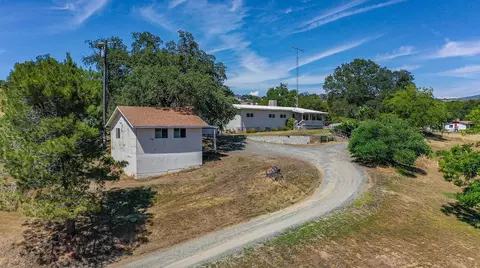
| Other Structure(s) | Shed(s) |
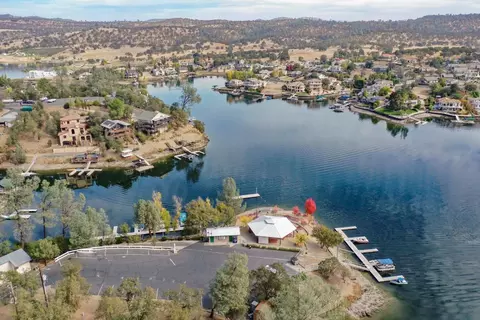
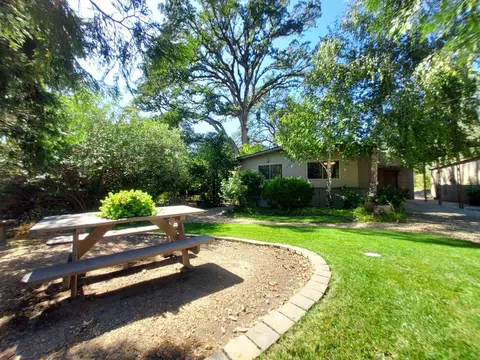
| Lot Desc | Lake Access, Low Maintenance |
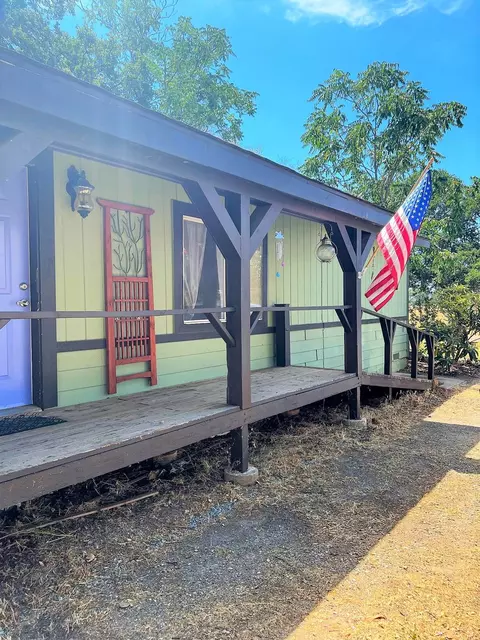
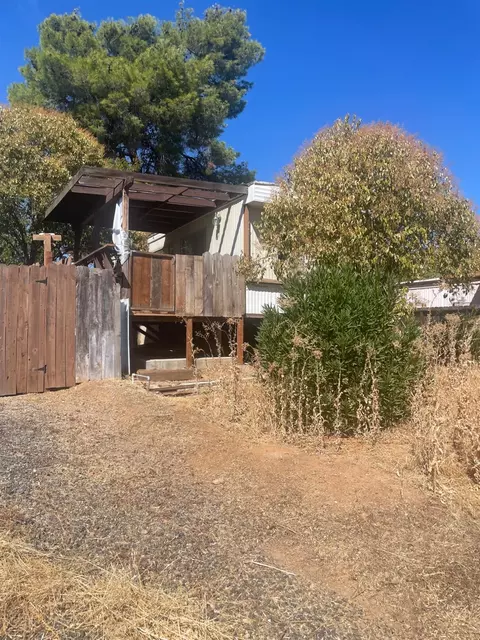
| Patio/ Porch Desc | Front Porch, Back Porch, Covered Deck |
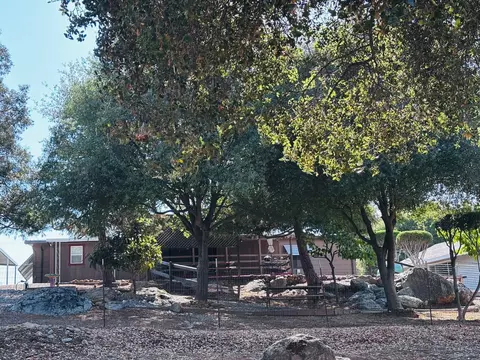
| Fencing | Back Yard, Chain Link, Wood |
| Amenities / Utilities | |
| Water | Meter On Site, Water District, Public |
| Utilities | Cable Available, Propane Tank Leased, Public, Electric, Underground Utilities, Internet Available |
| Sewer/ Septic | In & Connected, Public Sewer |
| Electricity | 220 Volts In Laundry |
| Green Features: Energy Efficient | Cooling, Roof, Heating, Windows |
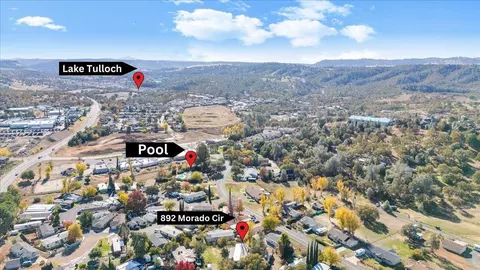
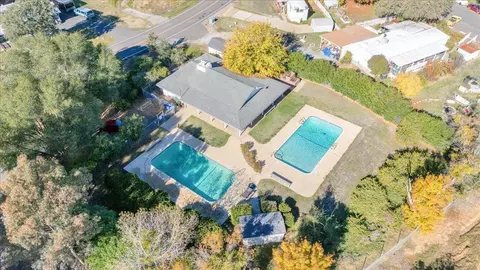
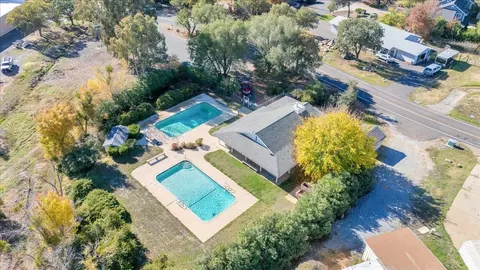
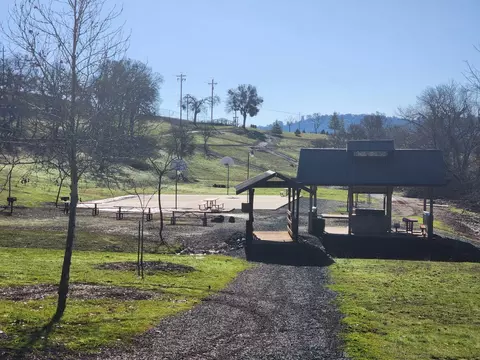
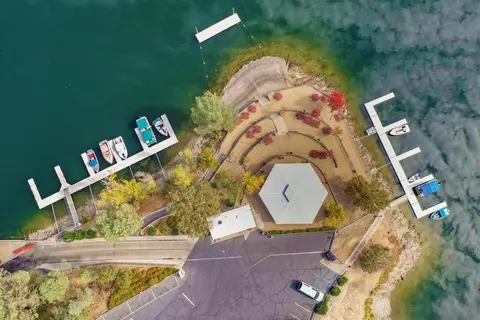
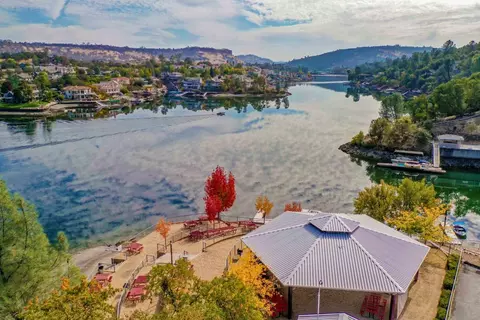
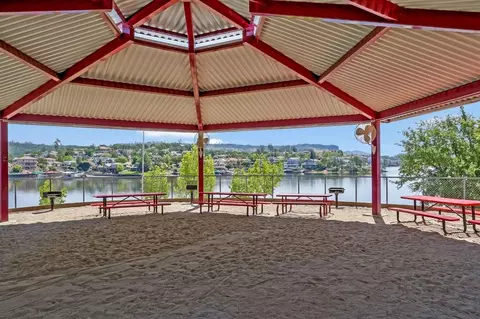
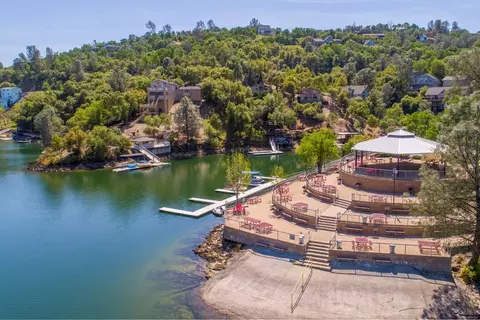
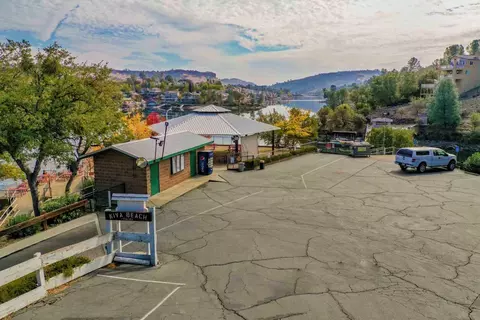
| HOA Amenities | Barbeque, Playground, Pool, Clubhouse, Recreation Facilities, Game Court Exterior, Trails, Gym, Park |
| HOA Fees Include | Management, Common Areas, Pool, Recreation Facility |
| Pool | Membership Fee, Built-In, Common Facility, Fenced, Gunite Construction |
| Miscellaneous | Entry Gate |
| Pets Allowed | Yes, Service Animals OK, Cats OK, Dogs OK |
| Spa Desc | No |
| Location | |
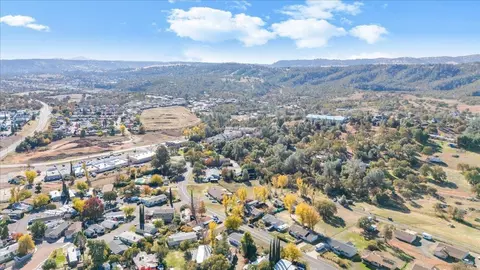
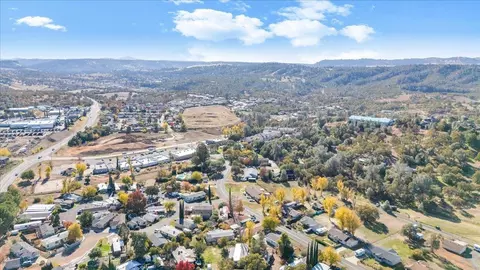
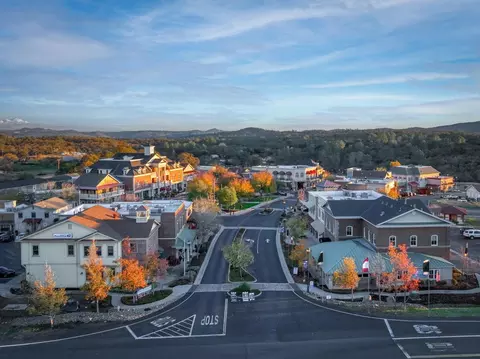
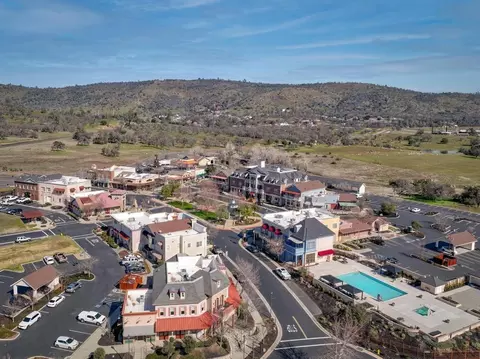
| View | Garden/Greenbelt, Hills |
| Area | 22036 |
| County | Calaveras |
| Subdivision | Copper Cove 8-A |
| School County | Calaveras |
| School 2 | Mark Twain Union |
| School 3 | Brett Harte Union |
| School 1 | Mark Twain Union |
| APN | 061-031-017 |
| Zoning | SFR |
| Directions | From HWY 4 Or 108 Turn Onto Main Street/O Byrnes Ferry Rd. Take O Byrnes Ferry To Copper Cove Drive. Make A R On Feather Drive And Then A R On Morado Dr. Turn R At The Circle And Home Will Be Ahead On The Right-hand Side. Look For Sign. |
| Lot/ Land Details | |
| Topography | Snow Line Below, Level, Trees Few |
| Land Use | Residential |
| Road Description | Paved |
| Road Responsibility | Public Maintained Road |
MLS # 223113769 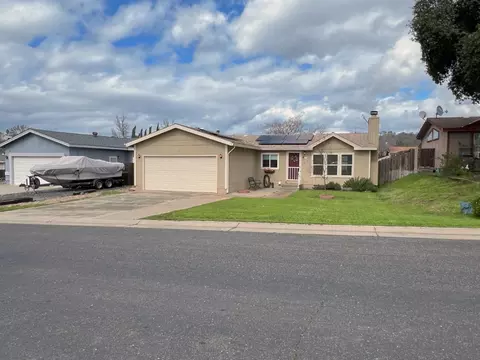
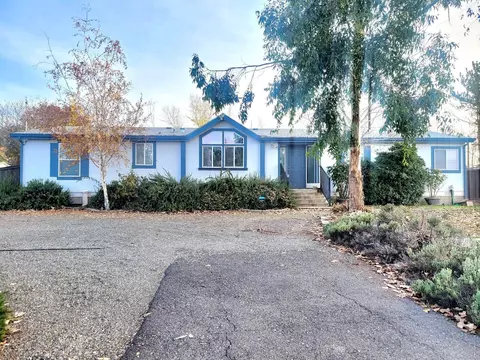



$445,000
$495,000
$655,425
$499,000
$496,950
$549,900
$485,900
$501,950
$472,100
$726,990
$571,500
$619,190
$546,495
$469,950
$427,500
$479,500
$349,900
$399,000
$489,950
$454,000
$525,000
$562,500
$203,500
$759,000
$412,000
$429,700
$339,000
$482,450
$534,950