
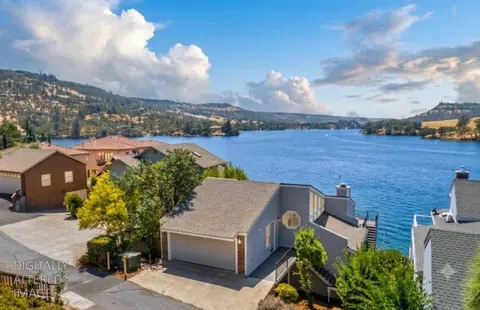
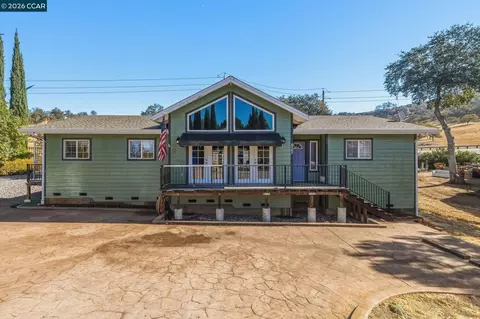
- $1,600,000
- 3Bd
- 4Ba
- 2,452 Sq Ft
SOLD 10/09/26

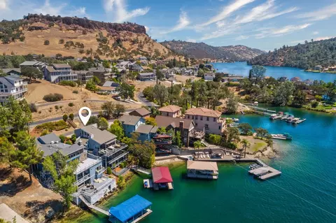
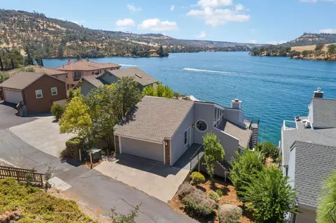
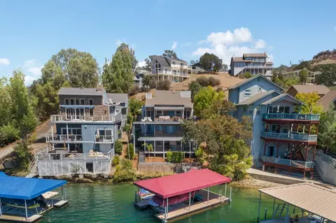
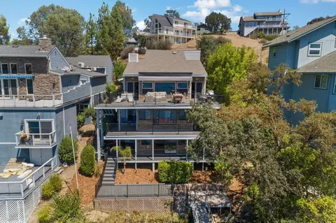
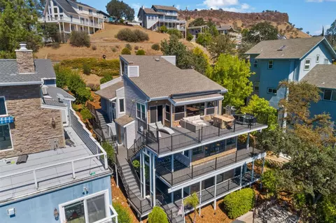
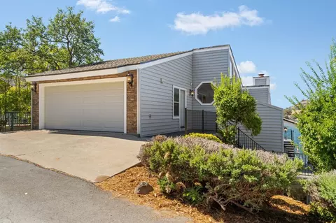
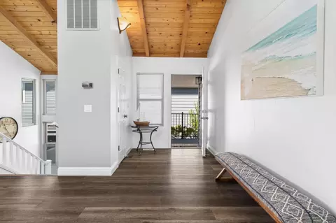
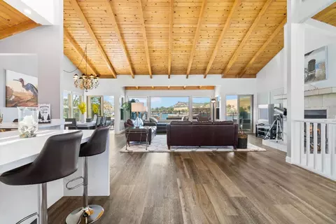
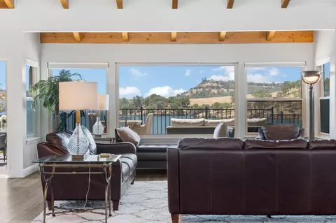
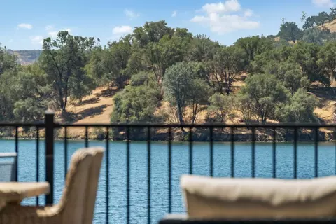
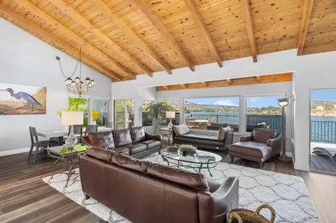
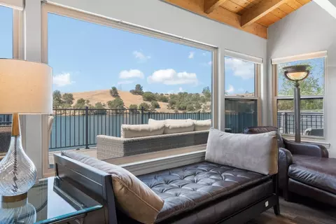
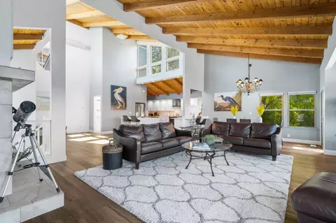
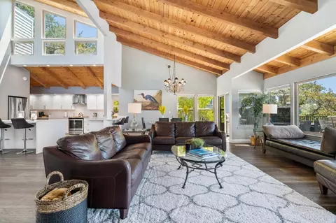
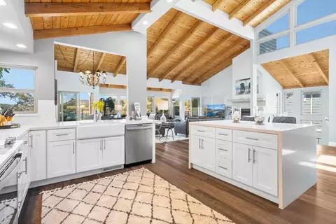
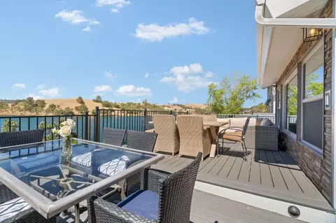
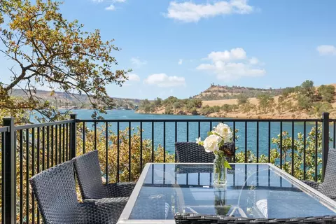
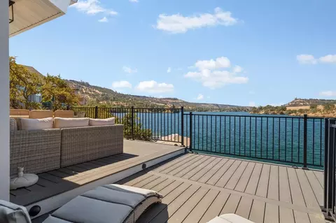
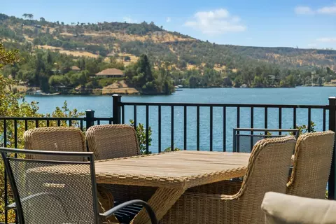
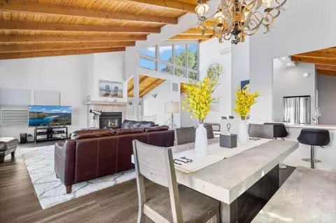

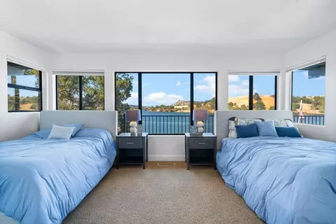
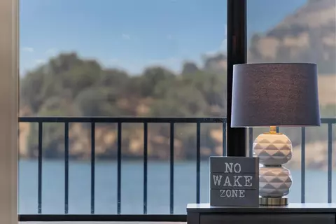
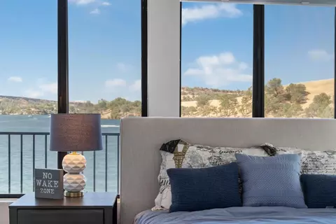
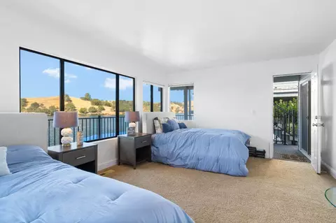
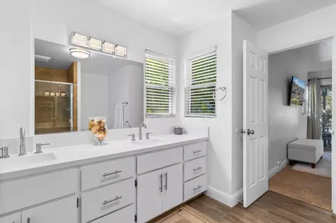
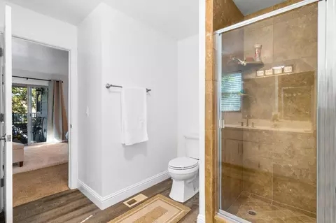
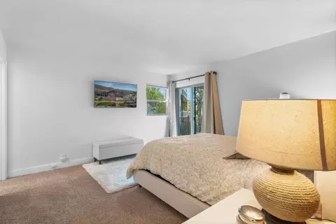
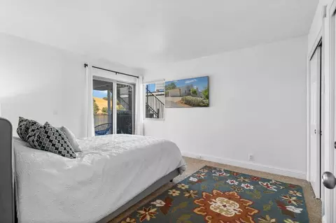
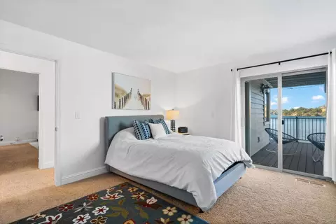
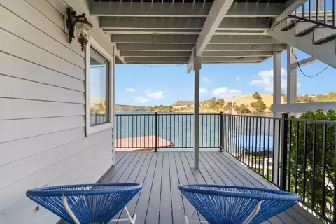
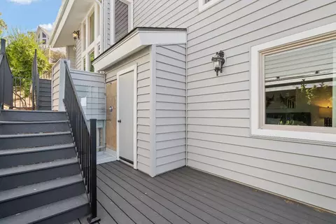
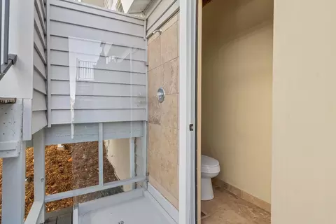
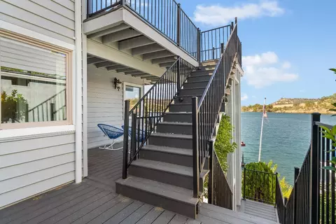
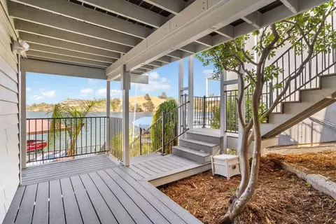
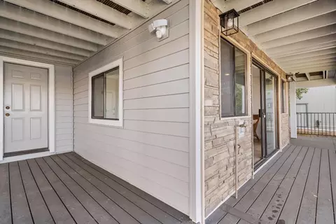
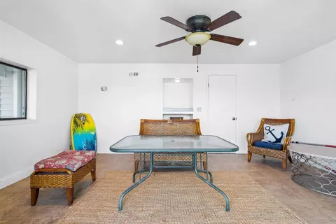
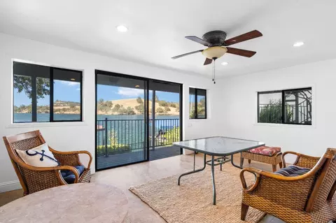
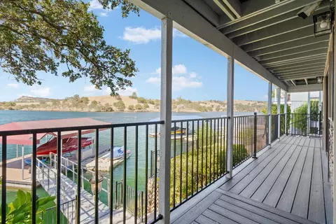
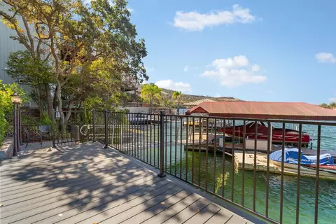
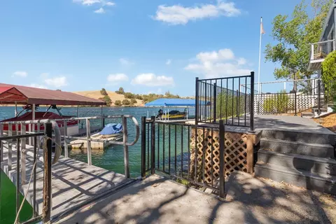
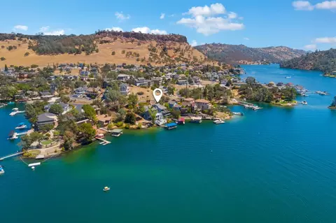
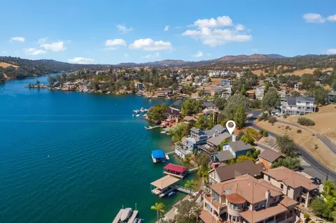
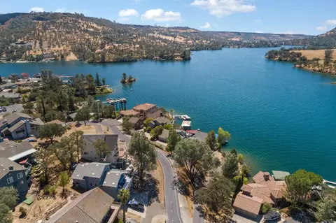
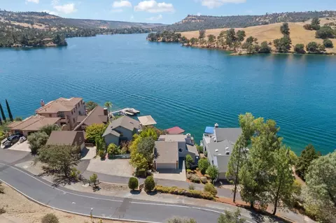
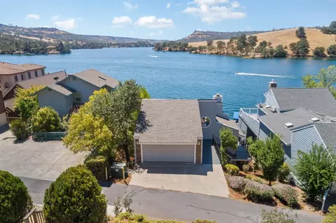
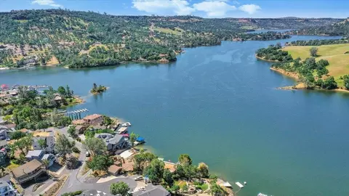
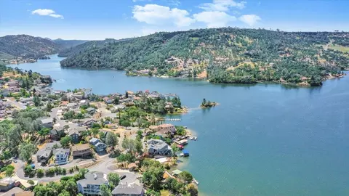
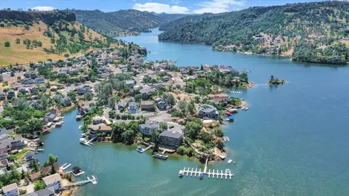
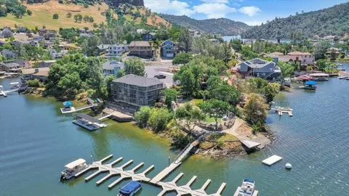
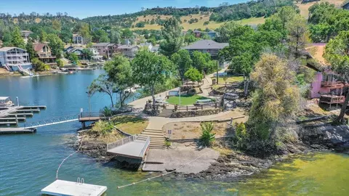
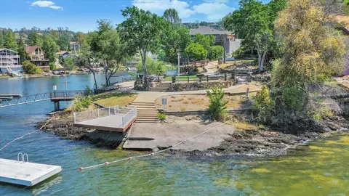
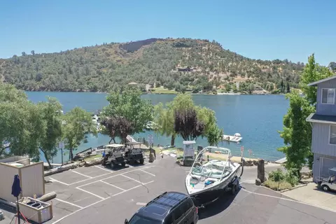

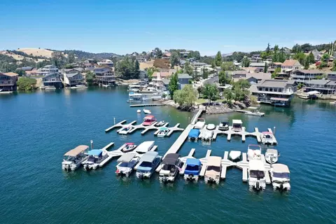
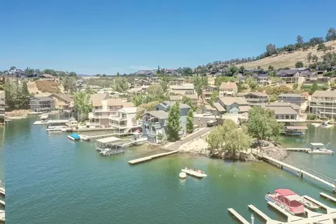
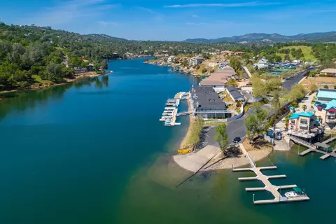
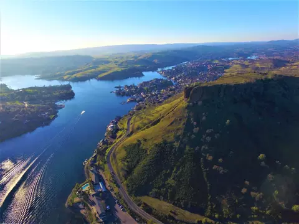
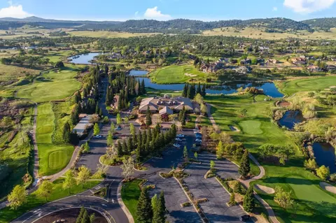
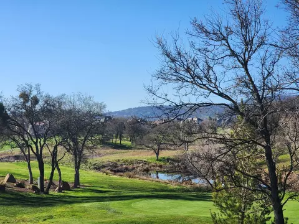

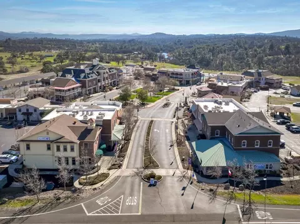
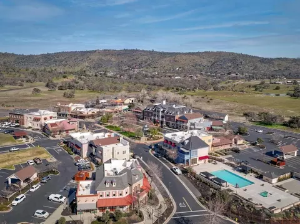
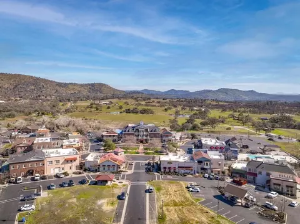
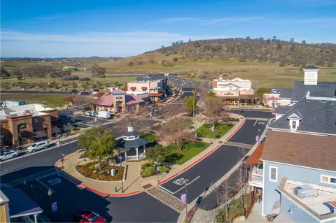
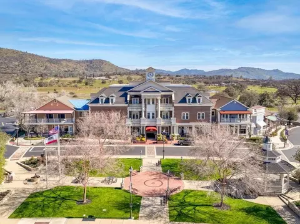
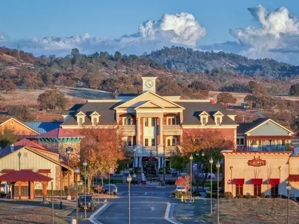

Last sold 11/22/2023 for $1.75M
bed
bath
Sqft ($714/Sqft)
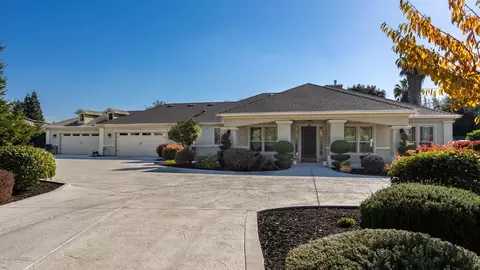
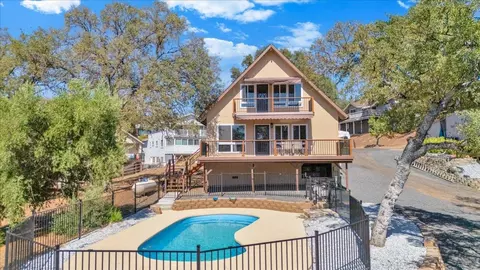
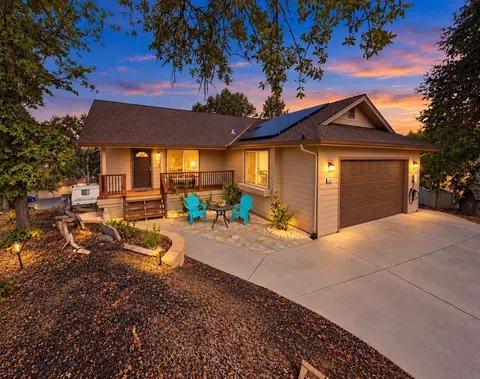
| Property type House | Neighborhood | Year built 1983 | HOA fee $123/month | Lot size 8,711 Sqft | Movoto estimate | Parking 2 garage spaces |

| Overview | |
| Cooling/AC | Ceiling Fan(s), Central, Whole House Fan, MultiUnits |
| Heating | Central, Electric, Fireplace Insert |
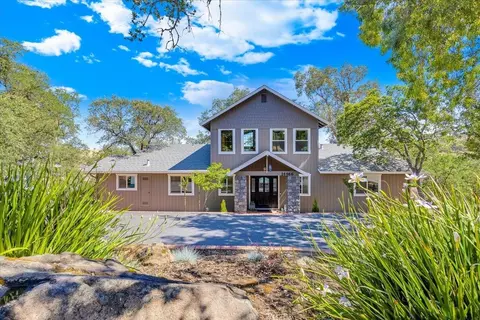
| Levels/Style | 3, Three Or More, Contemporary |
| Virtual Tour | N/A |
| SubType | Single Family Residence |
| SqFt | 2452 |
| Status | Closed |
| Type | Residential |
| Lot Size (Acres) | 0.2 |
| Lot Size (SqFt) | 8711 |
| County Transfer Tax Rate | 1.1 |
| Year Built | 1983 |
| HOA Fees | 123, Monthly |
| Condition | Updated/Remodeled |
| Interior | |
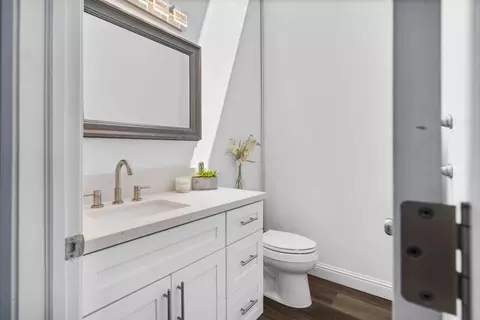
| # Half Baths | 2 |
| # Full Baths | 2 |
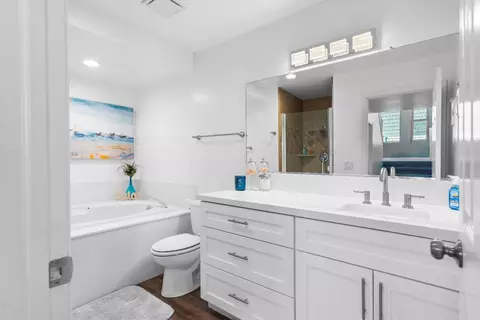
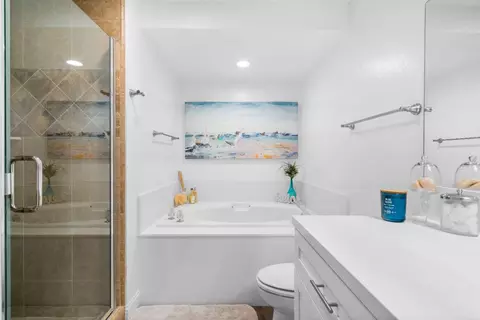
| Bathrooms | Shower Stall(s), Double Sinks, Tub |
| Primary Bathroom | Closet, Shower Stall(s), Double Sinks, Window |
| Total # of Bathrooms | 4 |
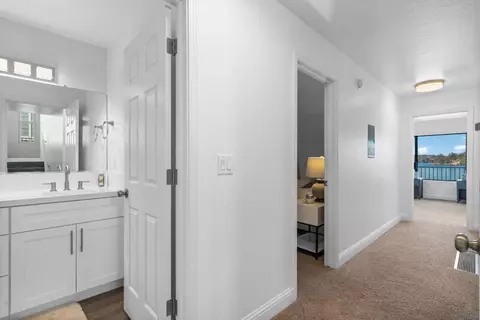
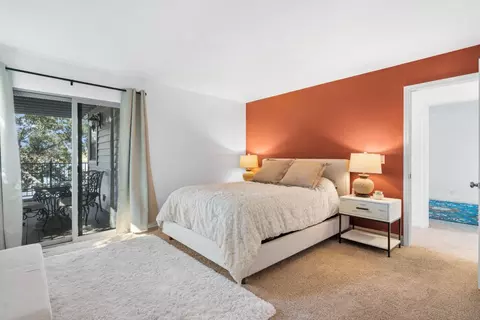
| Primary Bedroom | Closet, Outside Access |
| Total # of Bedrooms | 3 |
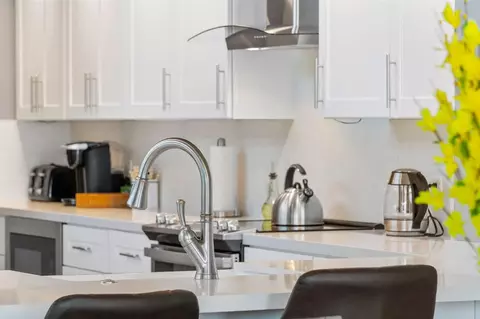
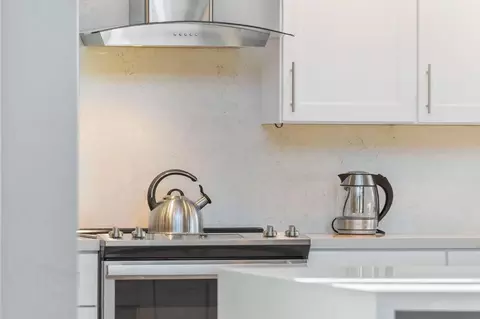
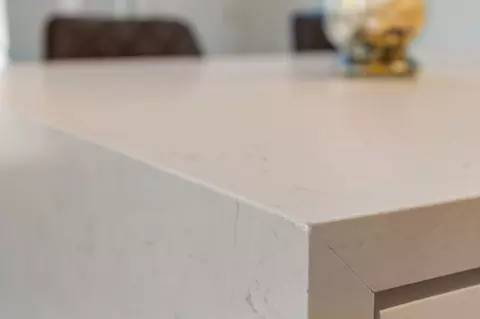
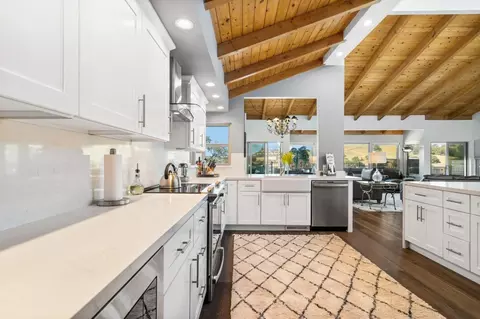
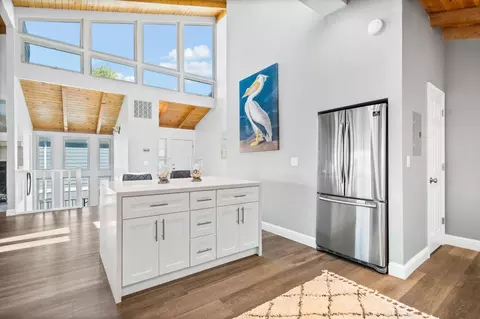
| Kitchen | Pantry Closet, Quartz Counter, Slab Counter, Island, Built-In Electric Oven, Built-In Refrigerator, Hood Over Range, Dishwasher, Disposal, Microwave, Electric Cook Top |
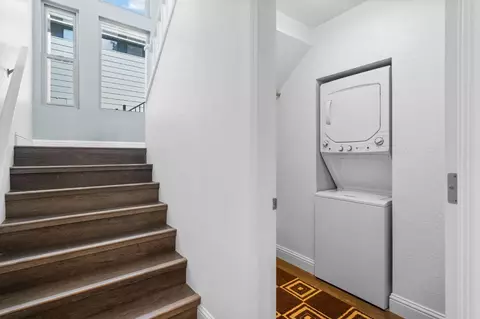
| Laundry | Cabinets, Inside Room |
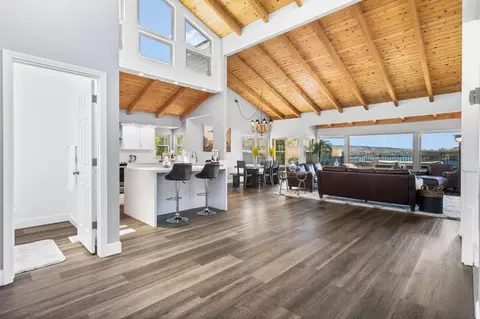
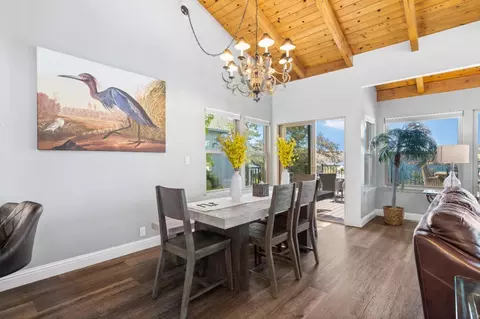
| Dining Room | Dining Bar, Dining/Living Combo |
| Other Room(s) | Master Bathroom, Baths Other, Master Bedroom, Bonus Room, Game Room, Great Room, Kitchen, Laundry, Living Room |
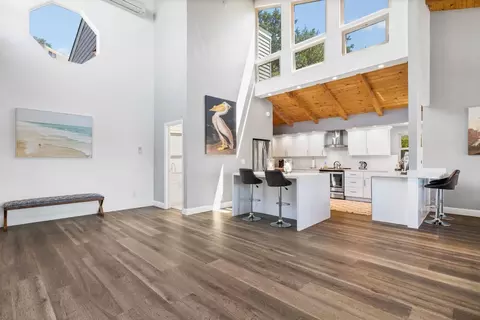
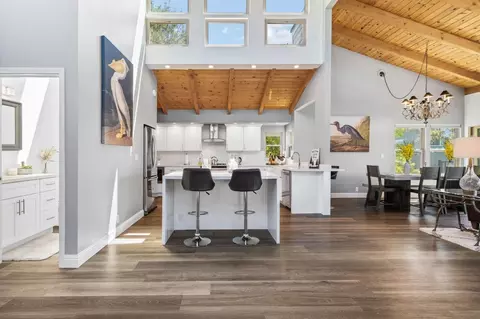
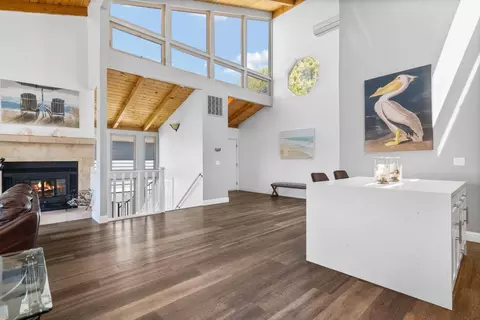
| Living Room | Cathedral/Vaulted, Deck Attached, Great Room, View, Open Beam Ceiling |
| Basement | Partial |
| Total # of Rooms | 10 |
| Flooring | Carpet, Simulated Wood, Vinyl |
| Window Features | Dual Pane Full, Window Coverings, Window Screens |
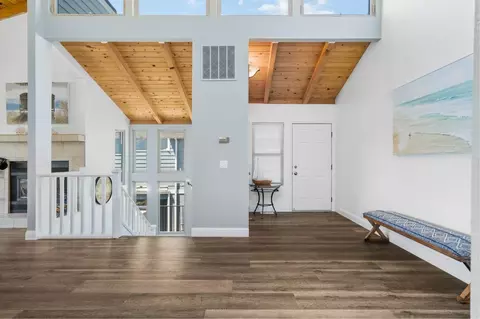
| Interior Features | Cathedral Ceiling, Skylight(s), Open Beam Ceiling |
| Accessibility Features | Parking, Accessible Kitchen, Kitchen Cabinets |
| Fireplace | Living Room, Electric, Gas Piped |
| Exterior | |
| Roof | Shingle, Composition |
| Foundation | Concrete Perimeter |
| Construction | Floor Insulation, Frame, Wall Insulation, Wood |
| # Garage Spaces | 2 |
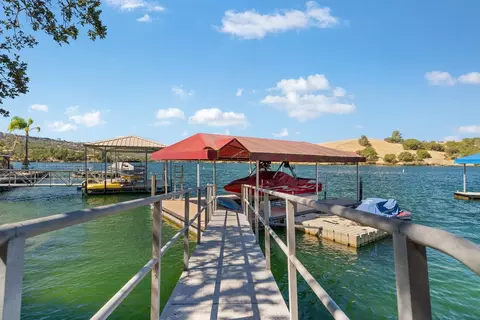
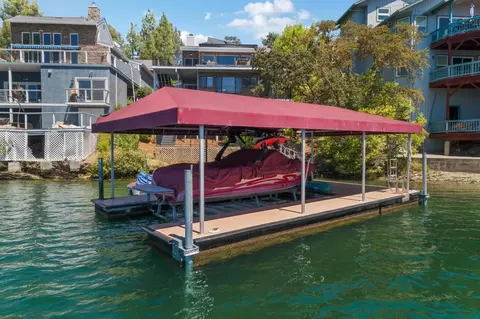
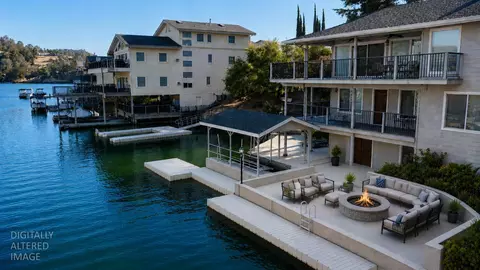
| Garage | Attached, Boat Dock, Detached, Side-by-Side, Garage Door Opener, Garage Facing Front, Guest Parking Available, See Remarks |
| # Open Parking Spaces | 2 |
| Other Structure(s) | Storage |
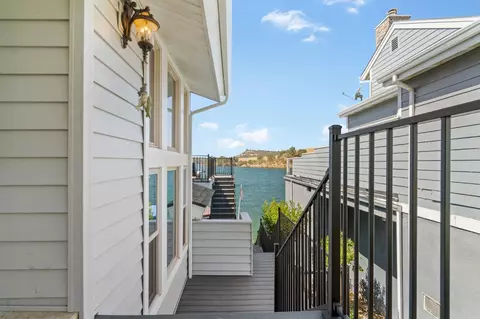
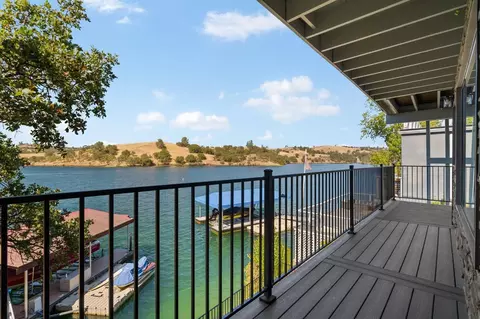
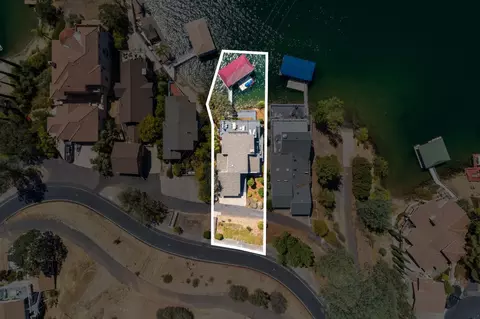
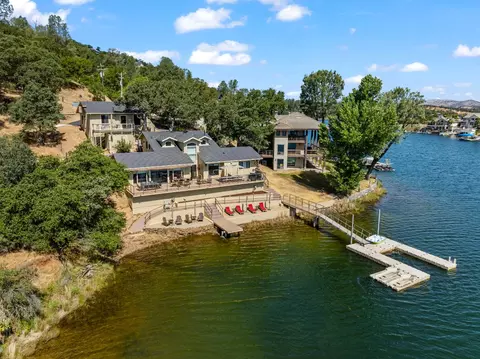
| Lot Desc | Navigable Waterway, Gated Community, Shape Regular, Lake Access, Landscape Misc, Low Maintenance |
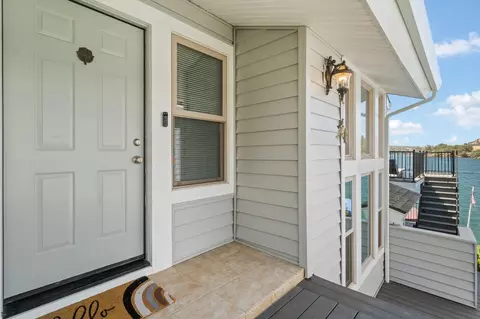
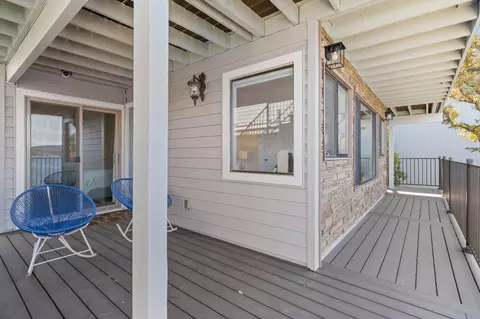
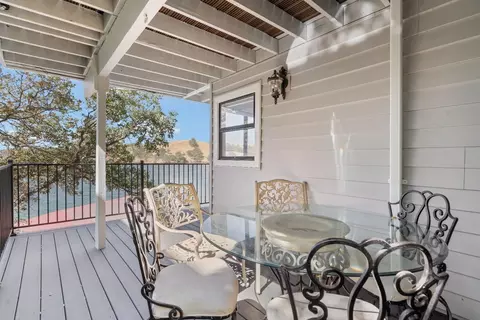
| Patio/ Porch Desc | Awning, Covered Deck, Uncovered Deck, Wrap Around Porch |
| Amenities / Utilities | |
| Water | Meter Paid, Water District, Public |
| Utilities | Cable Available, Dish Antenna, Public, DSL Available, Electric, Internet Available |
| Sewer/ Septic | In & Connected, Public Sewer |
| Electricity | 220 Volts, 220 Volts In Laundry |
| Green Features: Energy Efficient | Insulation, Windows |
| HOA Amenities | Barbeque, Playground, Clubhouse, Dog Park, Recreation Facilities, Game Court Exterior, Park, Other |
| HOA Fees Include | Management, Common Areas, Recreation Facility, Security |
| Pets Allowed | Yes, Service Animals OK, Cats OK, Dogs OK |
| Spa Desc | No |
| Location | |
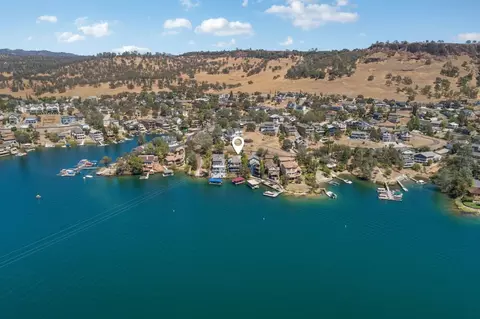
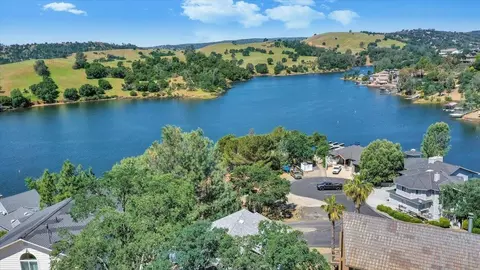
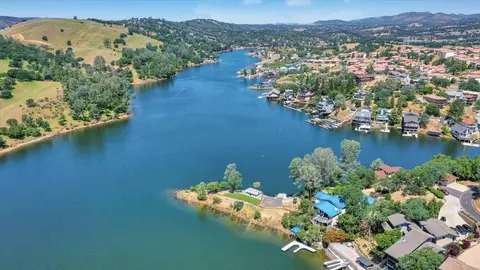
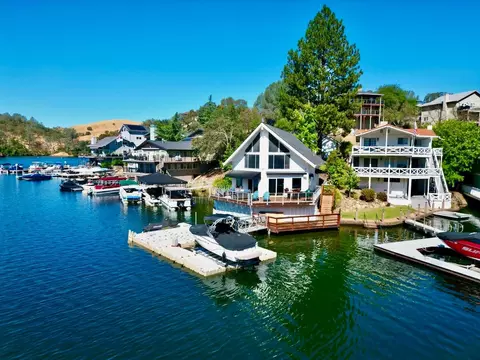
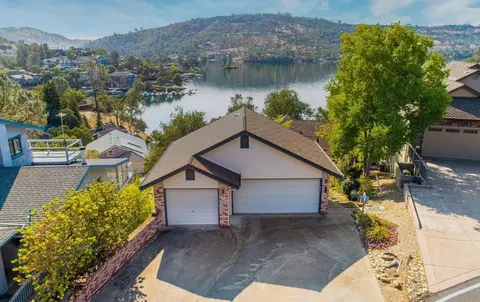
| Location | Waterfront, Lakefront |
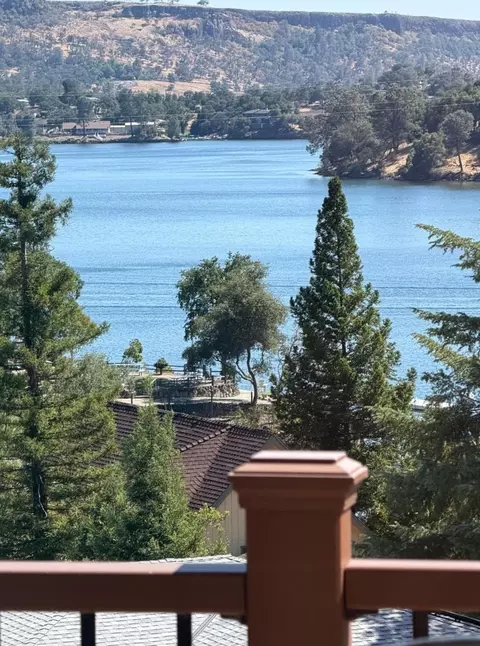
| View | Panoramic, Ridge, Hills, Lake, Mountains |
| Area | 22036 |
| County | Calaveras |
| Subdivision | Lake Tulloch Shores |
| School County | Calaveras |
| School 2 | Mark Twain Union |
| School 3 | Brett Harte Union |
| School 1 | Mark Twain Union |
| APN | 098-040-014 |
| Zoning | R-1 |
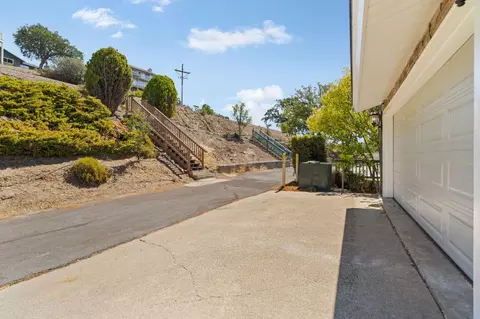
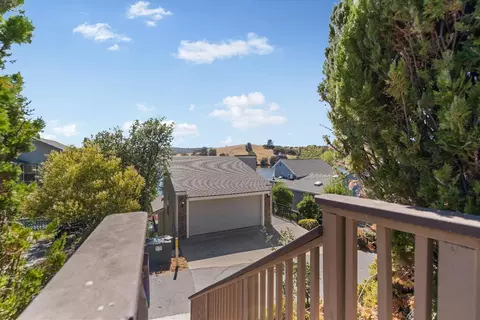
| Directions | Enter Gate #2 At Duchess Where Guard Box Is. Make An Immediate Left On Poker Flat Road Then Turn Right On Dolores, And Right On Foothill. At The Dot Circle Court You Can Park And Walk Down, Take The Easement Road Down To The Driveway, Or Park Up At Foothill And Walk Down The Stairs To The Driveway And Home. |
| Lot/ Land Details | |
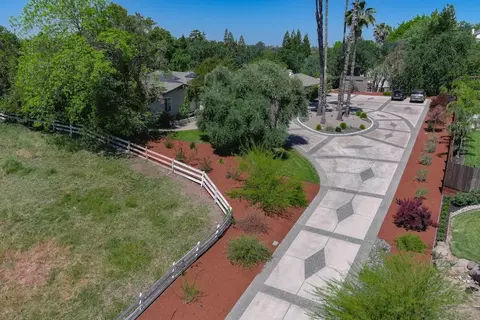
| Topography | Snow Line Below, Lot Sloped, Trees Few |
| Land Use | Residential |
| Road Description | Paved |
| Road Responsibility | Private Maintained Road |
MLS # 225136917
MLS # 223094993
MLS # 223045679
MLS # 19049713
MLS # 19019418| Est. value | Bed/bath | Sqft | mi | |
|---|---|---|---|---|
| 816 Foothill Rd, Copperopolis, CA 95228 | $1,674,800 | 3/2 | 2,452 | 0 |
| 808 Foothill Rd, Copperopolis, CA 95228 | $1,552,000 | 4/3 | 2,889 | 0.01 |
| 818 Foothill Rd, Copperopolis, CA 95228 | $325,300 | —/— | — | 0.01 |
| 800 Foothill Rd, Copperopolis, CA 95228 | $562,000 | —/— | — | 0.02 |
| 826 Foothill Rd, Copperopolis, CA 95228 | $1,272,000 | 3/3 | 2,676 | 0.02 |
| 836 Foothill Rd, Copperopolis, CA 95228 | $1,427,000 | 3/3 | 2,814 | 0.02 |
| 801 Foothill Rd, Copperopolis, CA 95228 | $565,400 | 3/2 | 2,017 | 0.03 |
| 844 Foothill Rd, Copperopolis, CA 95228 | $3,166,000 | 5/5 | 6,471 | 0.04 |
Estimated values are based on public record data and automated valuation models. Values are not guaranteed and may not reflect current market conditions.





$445,000
$495,000
$655,425
$499,000
$496,950
$549,900
$485,900
$501,950
$472,100
$726,990
$571,500
$619,190
$546,495
$469,950
$427,500
$479,500
$349,900
$399,000
$489,950
$454,000
$525,000
$562,500
$203,500
$759,000
$412,000
$429,700
$339,000
$482,450
$534,950