Movoto Real Estate
  • Exterior
  • Entry Way
  • Kitchen
  • Dining
  • Living
  • Other
  • Bath
  • Bedroom
  • View/Area
4896 Chuckwagon Dr, Copperopolis, CA 95228

  • $829,000

  • 3

    bed

  • 3

    bath

  • 2,700

    Sqft ($307/Sqft)

Multi-family for sale 10 days
Learn about Copperopolis's top local Real Estate agents

About 4896 Chuckwagon Dr

Property type Multi-family
Year built 1998
HOA fee $0/month
Lot size 21.33 Acre
Movoto estimate
Parking 3 garage spaces
Property description
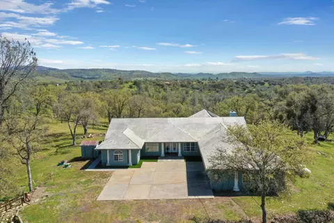
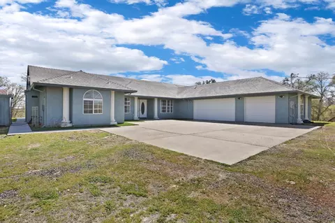
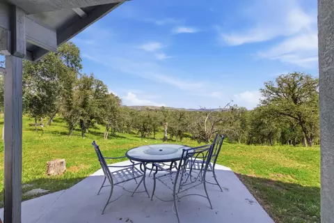
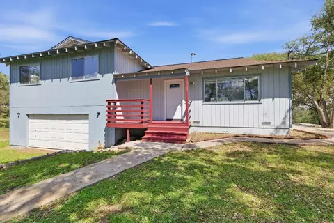
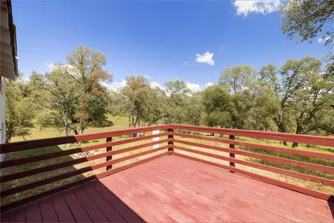
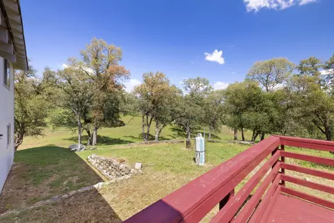
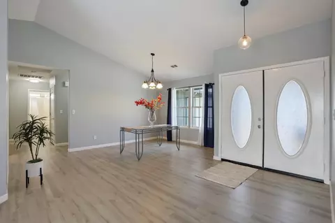
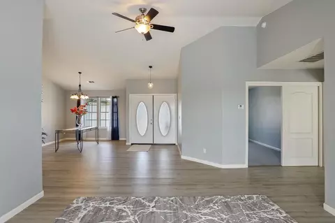
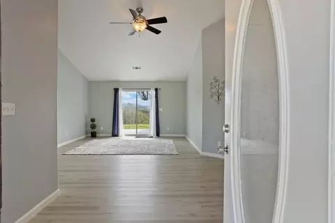
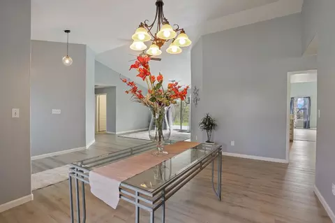
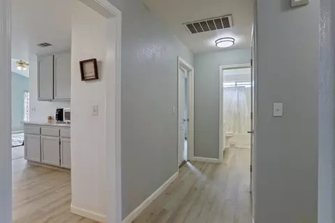
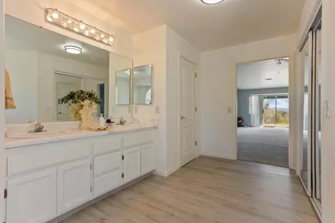
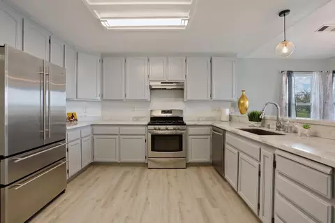
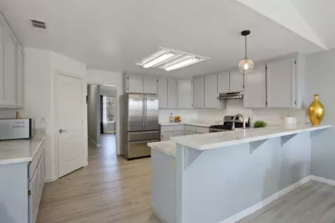
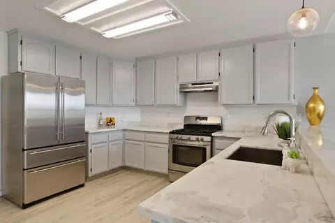
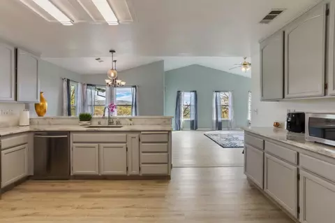
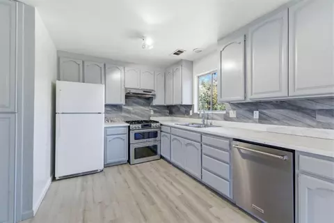
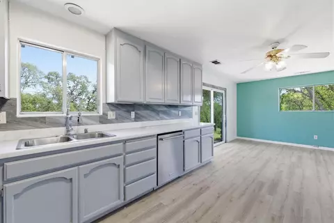
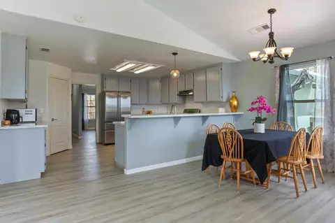
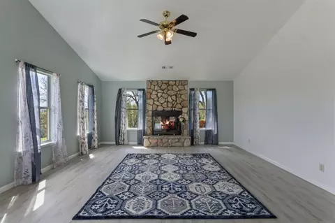
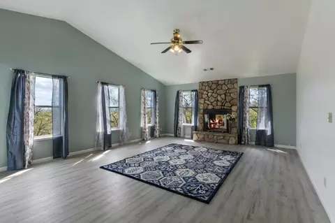
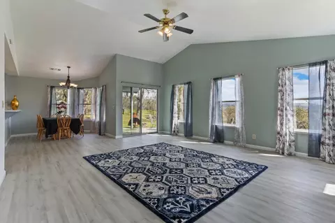
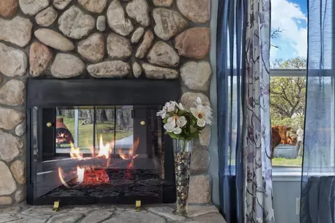
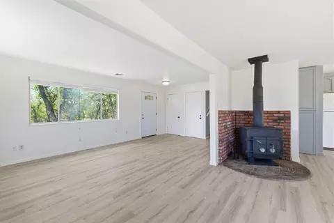
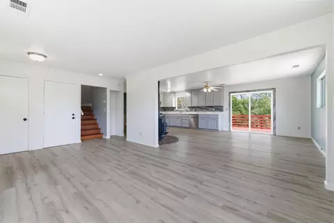
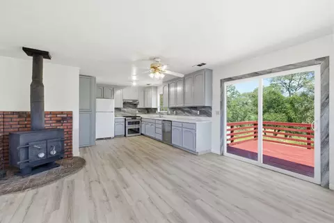
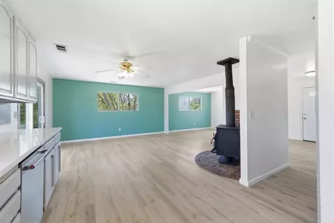
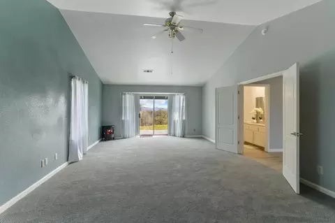
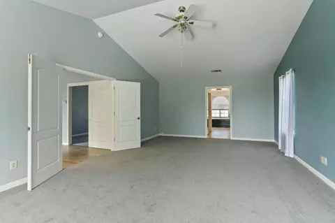
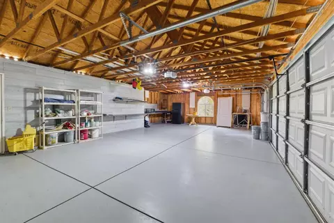
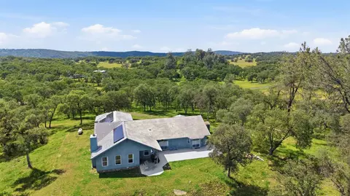
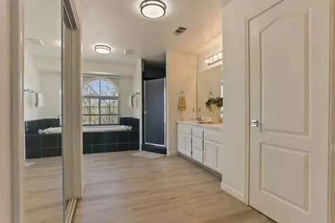
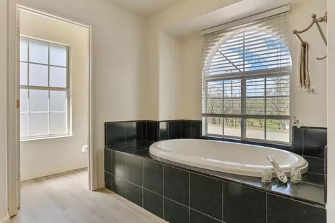
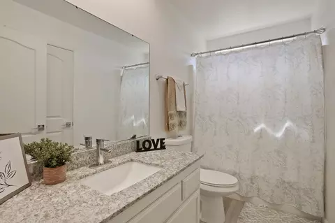
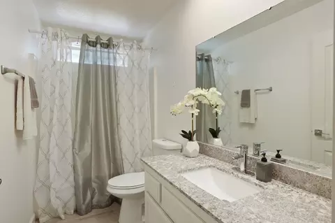
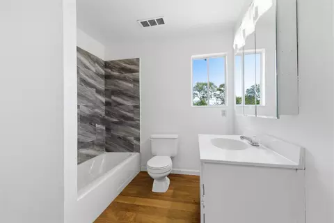
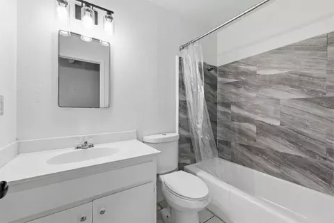
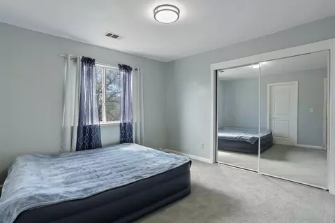
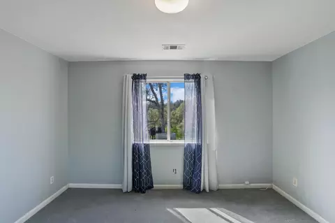
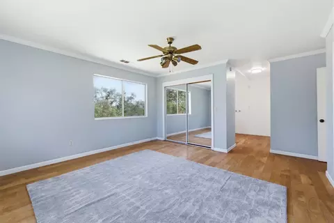
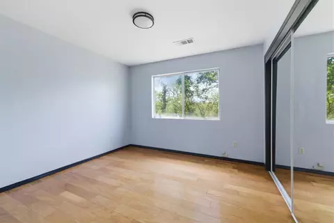
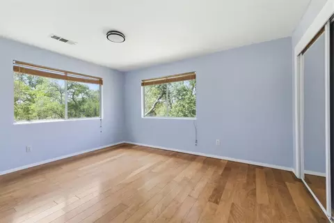
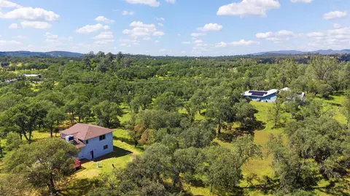
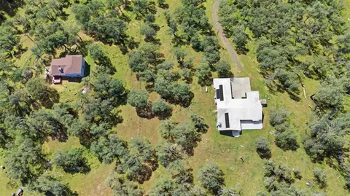
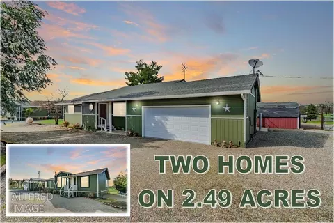
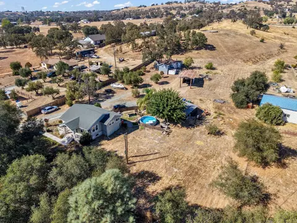
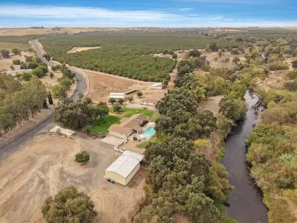
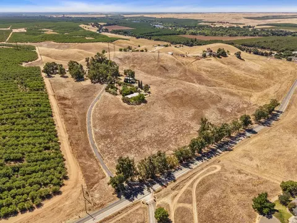
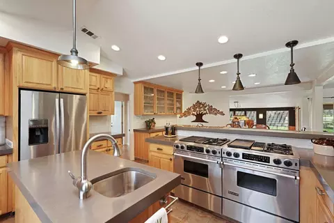
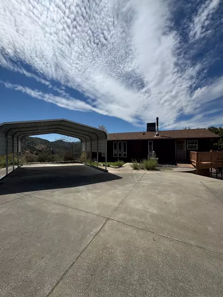
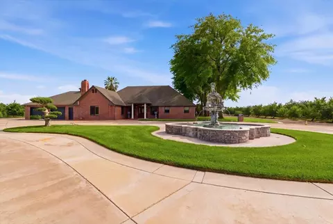
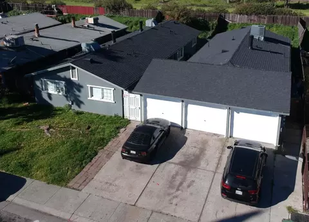
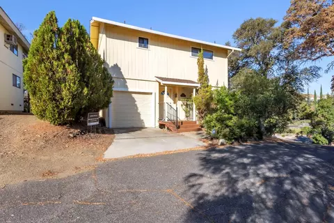
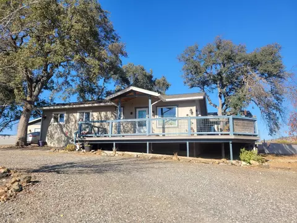
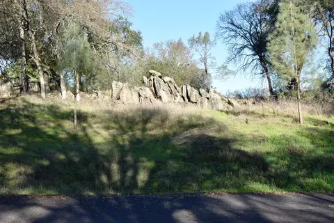
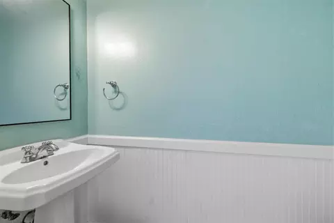
An exceptional opportunity awaits in Copperopolis, with this rare multi-dwelling estate spanning 21.3 Idyllic acres! Perfect for multi-generational living, a compound setup, or a primary residence with rental income, this expansive property features two independent homes surrounded by the rolling hills and natural beauty of Gold Country. Enjoy ultimate privacy, panoramic Sierra Foothills views, and ample space for horses, livestock, or outdoor recreation, all just minutes from the shores of Lake Tulloch and local town conveniences. Each home sits 400' apart separated by fence, own gated driveways, and separate meters! Great possibility for Weddings, Camping, Special Events and Venue's all with an outdoor bathroom, possibilities are endless! Main Home: 2700 sqft, vaulted ceilings in Grand Master suite, Living and Family Rooms. Beautiful Vinyl Plank floors and two tone paint. Three new bedrooms plus Den could be a 4th bedroom. Two of the bedrooms are located on the other side of the home away from the master room. All bedrooms have new high-quality carpets and mirrored closets with two tone paint and new Led lights. Low maintenance, easy to clean and care. There are 3 full bathrooms, the Master Bath has a soaking tub and shower stall with a large walk-in closet and towel closet with double basins. When you enter you are greeted by the grand Foyer, Living Room and Formal Dining Room combination. A huge modern and open concept kitchen with Quartz countertops, enjoy morning coffee with a view at your Breakfast Nook/Dinette area or relax in your enormous Family Room while enjoying the comfort of the Stone/Rock Wood burning Fireplace for those cold days! You will not miss a view with 8 large windows and a sliding door access to the great outdoors! Endless views from every room! Extra Large 3 Car Garage with Rollup Doors! The 2nd home: 1600 sq ft, all remodeled, 3 Bdr, 2.5 BA, open concept Kitchen & Family Room with a Massive Wood Stove, Low Upkeep Vinyl Plank and Hardwood Floors, Mirrored Closets in all Bedrooms, Newer Central Heating and AC System, Newer Sliding Door to access large Deck from Kitchen/Family Room, Views from all rooms! A Tandem Garage for extra storage or workshop Well Water supply, Well tested for Yield and Efficiency with newer Pump and Tank! A must see!
Listed by
Listing Agent - Yolanda Miranda
Listing Office - Fathom Realty Group, Inc.
Source: Metrolist Services,Inc. mls logo
MLS#226103185 • last updated 1 week ago
Movoto checked Metrolist Services,Inc. for data 3 minutes ago
Request a virtual or in-person tour
Overview
Cooling/AC Ceiling Fan(s), Central
Heating Propane, Central, Fireplace(s), Wood Stove
Levels/Style 0, Contemporary
Type Residential
MLS # 226103185
Status Active
SubType 2 Houses On Lot
SqFt 2700
Lot Size (Sqft) 929135
Lot Size (Acres) 21.33
Year Built 1998
Interior
Total # of Bathrooms 3
# of Full Baths 3
Total # of Bedrooms 3
Laundry Cabinets, Sink, Inside Area, Inside Room
Flooring Carpet, Wood, Other
Appliances Free Standing Gas Range, Free Standing Refrigerator, Hood Over Range, Dishwasher, Disposal
Fireplace Wood Burning
Exterior
Foundation Slab
Roof Composition
Construction Stucco, Frame
Parking Private, Attached, Garage Door Opener, Uncovered Parking Spaces 2+, Garage Facing Side, Guest Parking Available
Lot Features Pond Seasonal, Private, Secluded, Shape Regular
Other Structures Other
Fencing Barbed Wire, Fenced
Irrigation Source None
Amenities / Utilities
Sewer/Septic Septic System
Water Source Shared Well, Private
Horse Amenities Fenced
Location
View Panoramic, Pasture, Hills
Elementary School District Calaveras Unified
Middle School District Calaveras Unified
High School District Calaveras Unified
Directions CA-4 E., Turn On Horseshoe, Right To Stagecoach Rd., Left To Conestoga Trail, Left To 4896 Chuckwagon Dr.
APN 054-001-023-000
Multifamily Details
Tour this home
When would you like to see 4896 Chuckwagon Dr?
question
Have a question about this property? Call us at (844) 430-0869
Source: GreatSchools.org © 2026. All rights reserved.

Around the neighborhood

Explore everything this neighborhood has to offer.
3/100
Walk
70/100
Family
9/100
Dining
59/100
Pet
  • Real Estate
  • CA
  • Calaveras County
  • Copperopolis
  • 95228
  • 4896 Chuckwagon Dr

My commute

Enter a destination to see travel time and distance.
By entering my info and clicking Ask a Question below, I am providing my e-signature and express written consent to receive marketing emails, calls, and texts (including via automatic telephone dialing systems, AI generative, artificial or pre-recorded voice technology) relating to my inquiry from Movoto (and parties calling/messaging on their behalf) even if my number appears on the company, state, or national Do Not Call Registry. You also agree to ourTerms and Conditions and Privacy Policy. Consent not required to receive services (call 1-844-420-1270 to be connected without providing consent).

Nearby homes for sale in Copperopolis, CA

Nearby recently sold homes in Copperopolis, CA

Newest listings in 95228

Meet with a real estate agent today (844) 430-0869
The multiple listing information is provided by Metrolist Services, Inc. IDX information is provided exclusively for consumers’ personal, non-commercial use and that it may not be used for any purpose other than to identify prospective properties consumers may be interested in purchasing. Information deemed reliable but not guaranteed to be accurate. Buyer to verify all information. The information provided is for consumers' personal, non-commercial use and may not be used for any purpose other than to identify prospective properties consumers may be interested in purchasing. Listing information updated every 15 minutes. Terms of use & Privacy Policy, California Privacy Info. Copyright © 2005 - 2026 Movoto, Inc. All rights reserved. Equal Housing Opportunity CalDRE CalDRE #01517281
Movoto Real Estate is committed to ensuring accessibility for individuals with disabilities. We are continuously working to improve the accessibility of our web experience for everyone. We welcome feedback and accommodation requests, please submit them here.
Sacramento Metrolist Multiple Listing Service™ system
The real estate listing data marked with this icon comes from the IDX program of the Sacramento Metrolist Multiple Listing Service™ system. Information deemed reliable, but not verified or guaranteed. Users are responsible for checking the accuracy, completeness, currency, and status of all information. All measurements and all calculations of area (i.e., Sq Ft and Acreage) are approximate. Broker has represented to MetroList that Broker has a valid listing signed by seller authorizing placement in the MLS. Above information is provided by Seller and/or other sources and has not been verified by Broker. Some properties that appear for sale on this web site may subsequently have been sold and may no longer be available. Copyright 2026 MetroList Services, Inc. Metrolist Terms of Use
Requests for information regarding mortgage products will be directed to Movoto.com affiliate, Lower, LLC - a licensed Mortgage Lender (NMLS #1124061), or, based on your location, may be redirected to a participating mortgage marketing partner that may pay Lower, LLC for any consumer contact information provided through this site.