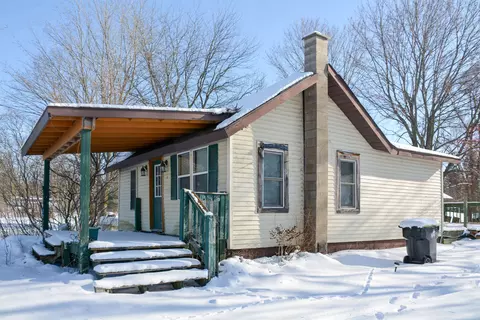

- $60,000
- 2Bd
- 1Ba
- 725 Sq Ft
SOLD 02/02/26

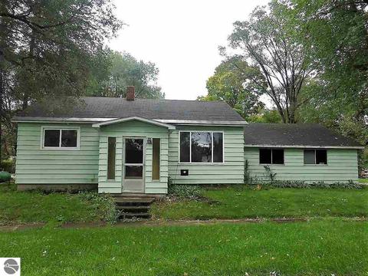
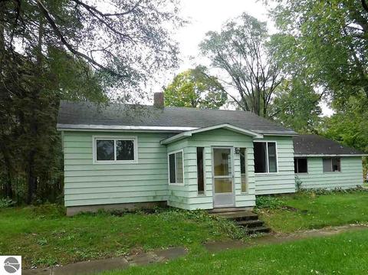
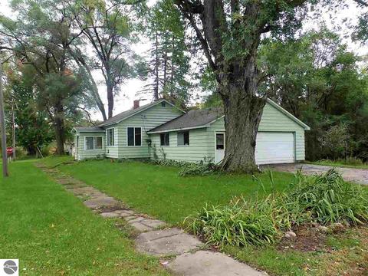
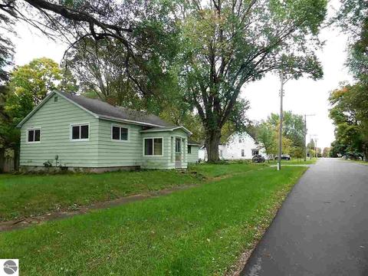
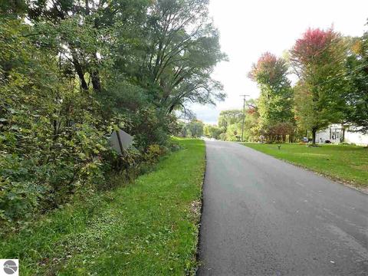
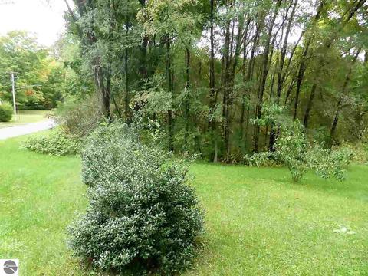
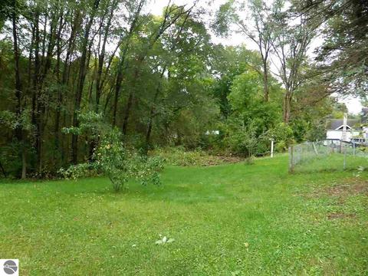
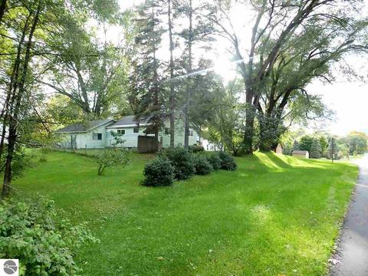
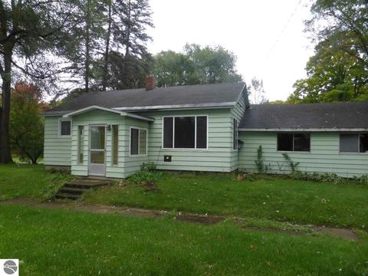
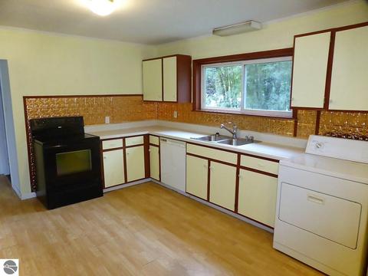
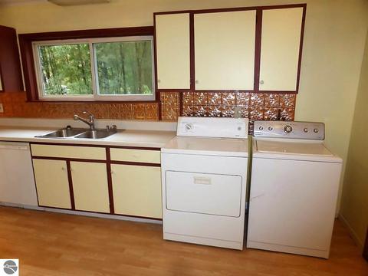
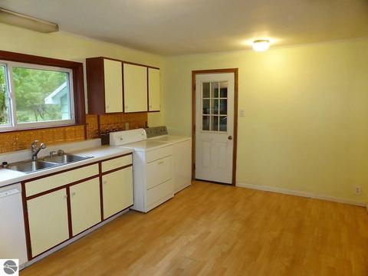
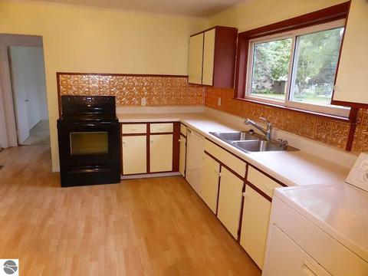
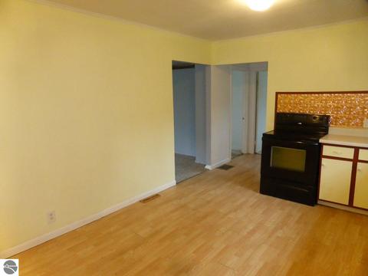
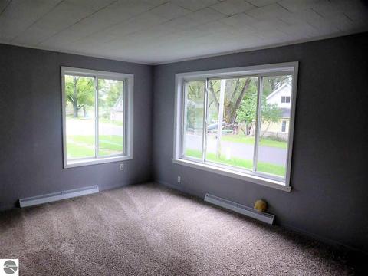
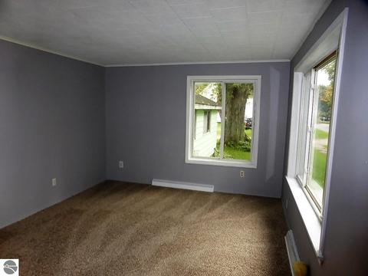
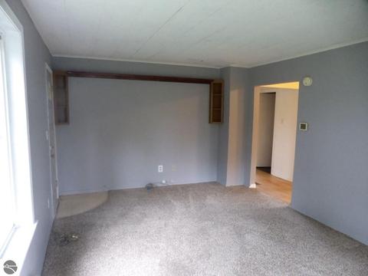
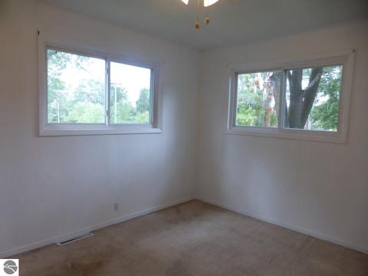
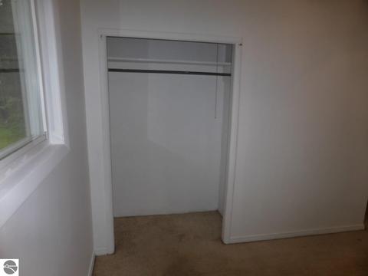
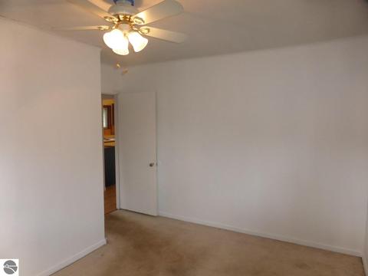
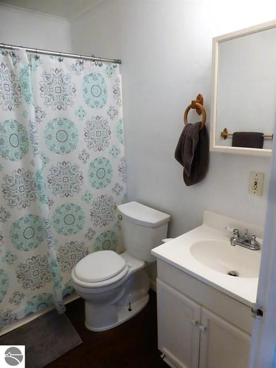
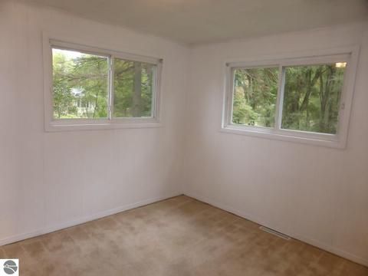
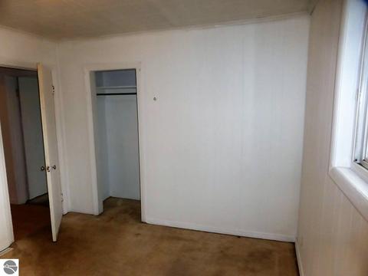
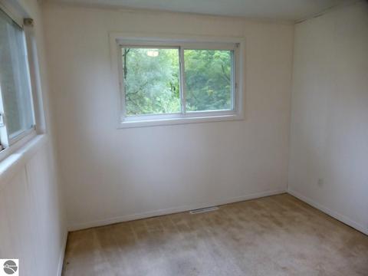
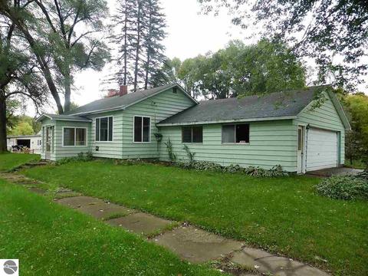
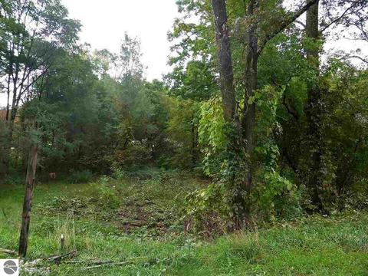
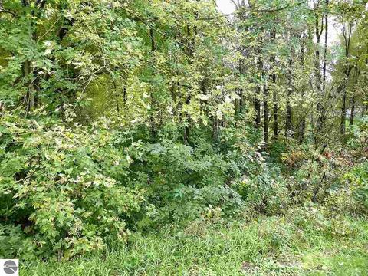
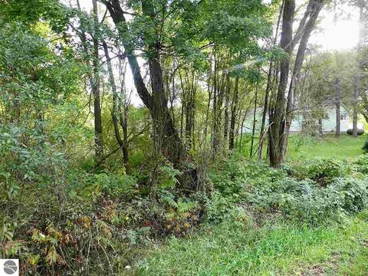
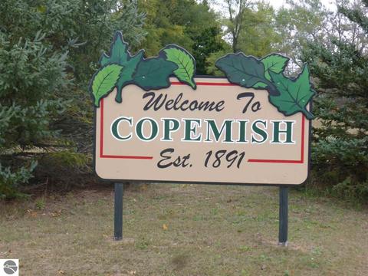
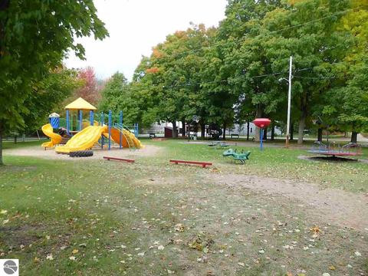
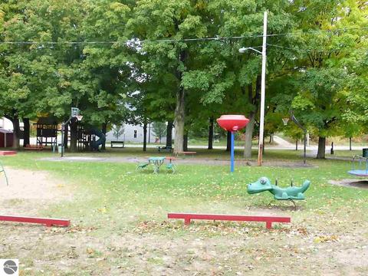
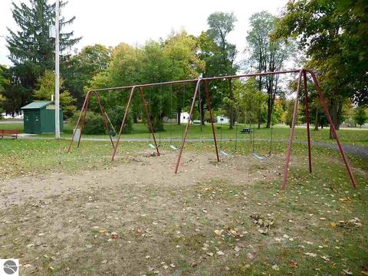
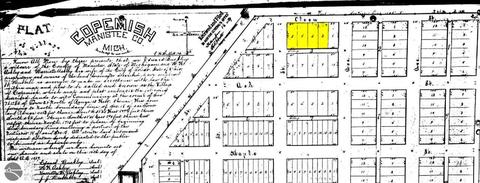
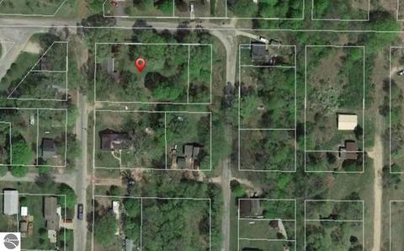
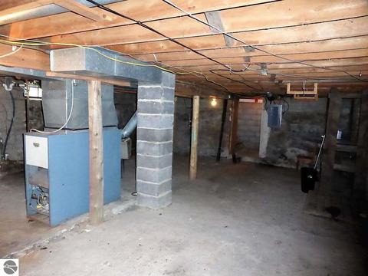
Last sold 12/07/2018 for $65K
bed
bath
Sqft ($80/Sqft)
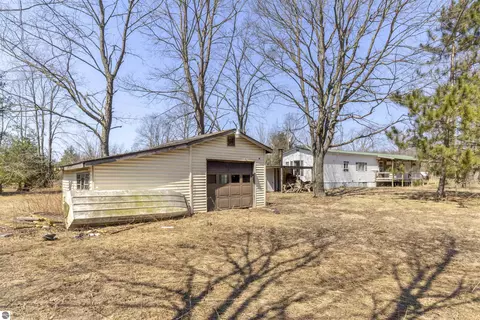
| Property type House | Neighborhood | Year built 1930 | HOA fee $0/month | Lot size 0.57 Acre | Movoto estimate | Parking 2 garage spaces |

| Overview | |
| Cooling/AC | Forced Air, Propane |
| Status | Sold Co-op Non-Member |
| Township | Cleon |
| Class | Single Family |
| Type of Ownership | Private Owner |
| ZONING/USE/RESTRICTIONS | Residential |
| Type | Residential |
| Approx Year Built | 1930 |
| Above Gr. FINISHED SF Apx | 816 |
| Vacant Land | Yes |
| Section # | 17 |
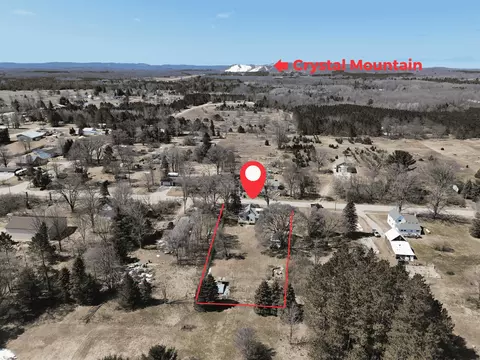
| Lot Dimensions | 125x200 |
| PARCEL DESCRIPTION | Subdivision |
| Total FINISHED SF Apx | 816 |
| Number of Acres | 0.57 |
| Tax ID | 51-34-241-703-02 |
| Price Per SQFT | 79.66 |
| Asking Price | 65000 |
| Assoc Documents | 7 |
| ASSOCIATION FEE INCLUDES | None |
| Directions | M-115 To Village Of Copemish Turn Left On Springdale Road Which Becomes W. Cleon Street. Turn Right Onto 2nd Street. Your New Home Is On Your Left. |
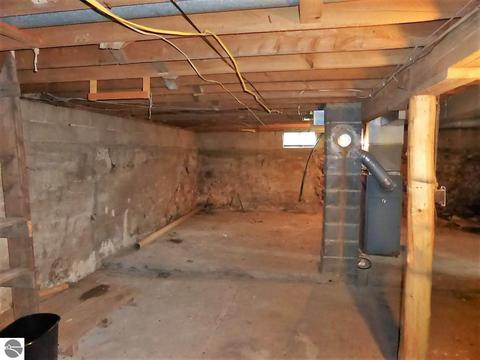
| Below Gr. UNFIN. SF Apx | 700 |
| Interior | |
| Master Bath | None |
| # of Baths: Full | 1 |
| # Baths: Main | 1 |
| TOTAL Baths | 1 |
| UAD Baths | 1 |
| # Bedrooms | 2 |
| Bedroom 1 Level | Main Floor |
| BR2 Level | Main Floor |
| BR2 Length Apx | 9'10" |
| Bedroom 1 Length Apx | 11'6" |
| Bedroom 1 Width Apx | 13'3" |
| BR2 Width Apx | 11'5" |
| Liv Rm Width Apx | 17'9" |
| Kit Width Apx | Combo |
| Din Rm Length Apx | Combo |
| Din Rm Width Apx | 11'7" |
| Kit Length Apx | 15'9" |
| Laundry Level | Main Floor |
| Liv Rm Length Apx | 11'5" |
| Din Rm Level | Main Floor |
| Liv Rm Level | Main Floor |
| Kit Level | Main Floor |
| Kit Floor Covering | Laminate |
| Bedroom 1 Floor Covering | Carpet |
| BR2 Floor Covering | Carpet |
| Laundry Floor Covering | Laminate |
| Din Rm Floor Covering | Laminate |
| Liv Rm Floor Covering | Carpet |
| UNIVS DESIGN/BARRIER FREE | None |
| Exterior | |
| ROOF | Asphalt |
| ADDITIONAL BUILDINGS | None |
| CONSTRUCTION | Frame |
| Year Updated | 2018 |
| Garage Capacity | 2 |
| Garage Dimensions | 26x26 |
| EXTERIOR FINISH | Aluminum |
| Amenities / Utilities | |
| FIREPLACES AND STOVES | None |
| WATER | Private Well |
| ENERGY EFFICIENT | Not Applicable |
| ECO Features | No |
| WATER CONSERVATION | Not Applicable |
| SEWER | Private Septic |
| RENEWABLE | Not Applicable |
| WATER FEATURES | None |
| DEVELOPMENT AMENITIES | None |
| Location | |
| Deeded Waterfront | No |
| School District | Benzie County Central Schools |
| Middle School | Benzie Central Middle School |
| High School | Benzie Central Senior High School |
| Elementary School | Betsie Valley School |
MLS # 1853728 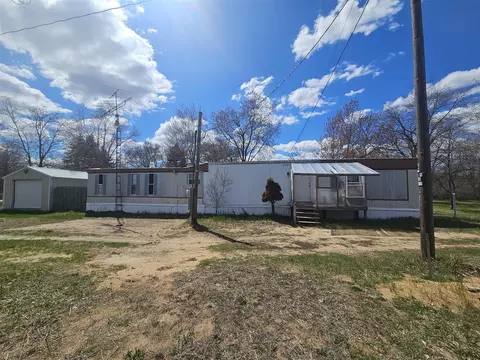
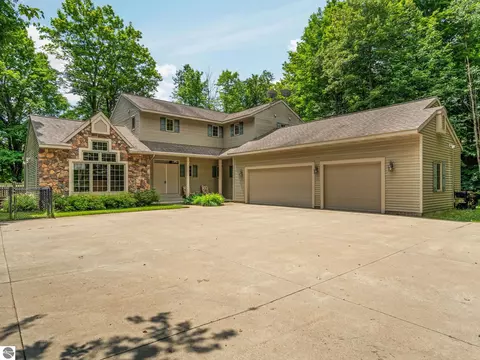
$449,000
$172,000
$130,000
$20,000
$261,950
$357,000
$345,000
$212,450
$16,487
$189,900
$99,900
$228,000
$277,000
$295,000
$360,000
$254,900
$144,900
$124,900
$140,000
$189,900