
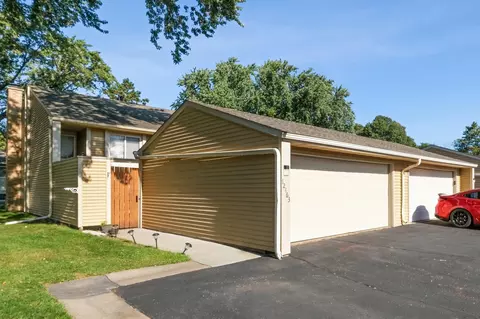
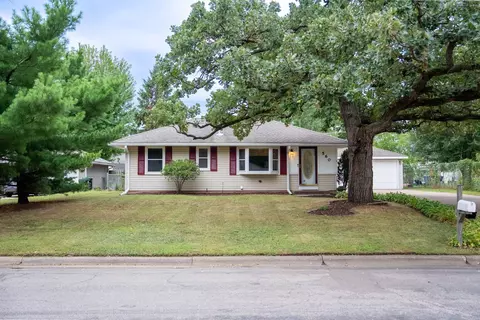
- $259,000
- 3Bd
- 2Ba
- 1,501 Sq Ft
SOLD 03/19/26

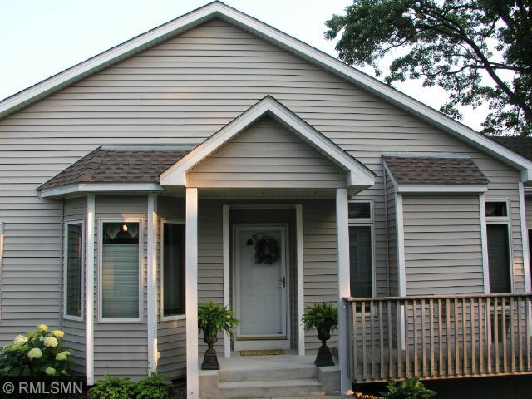
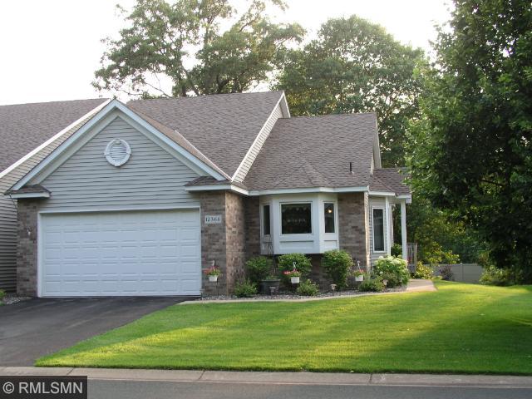

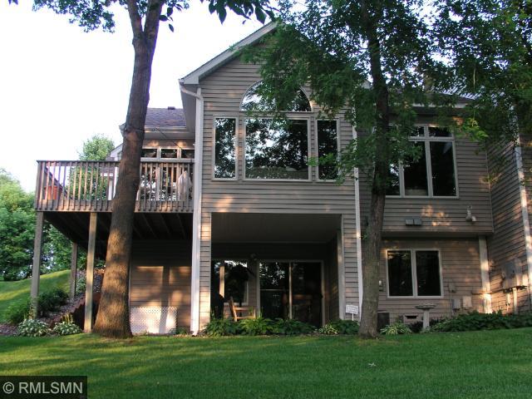
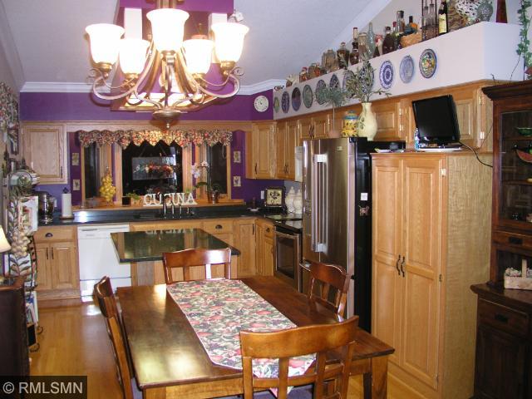
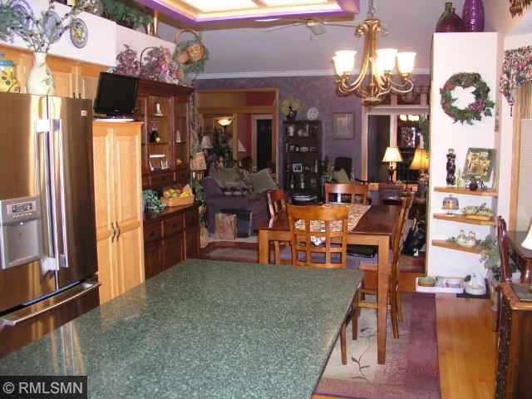
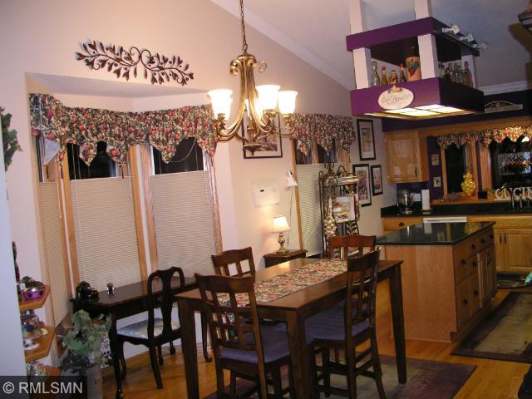
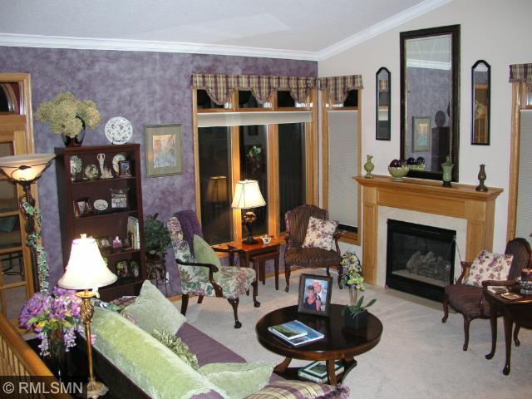
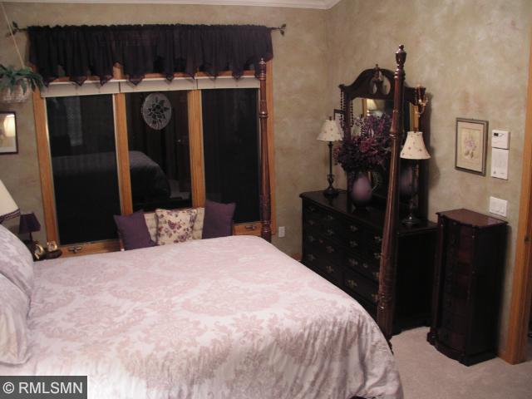
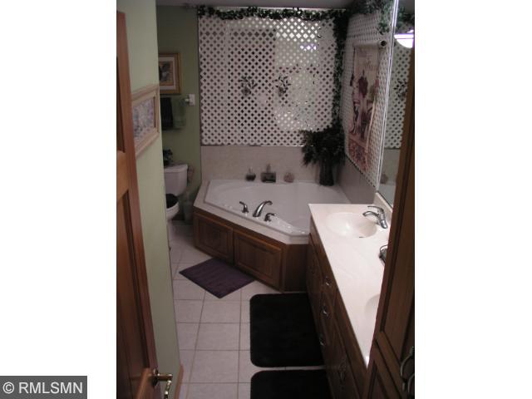
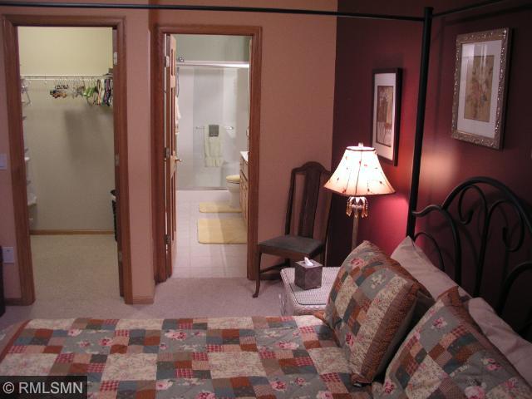
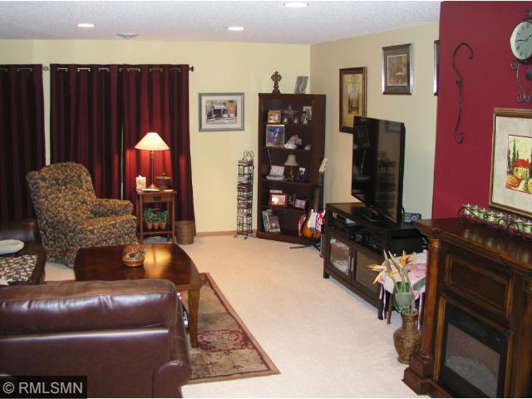
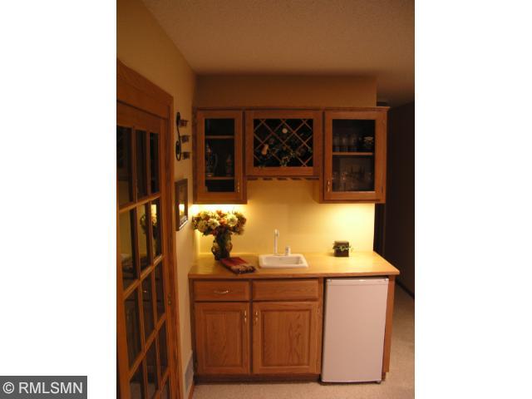
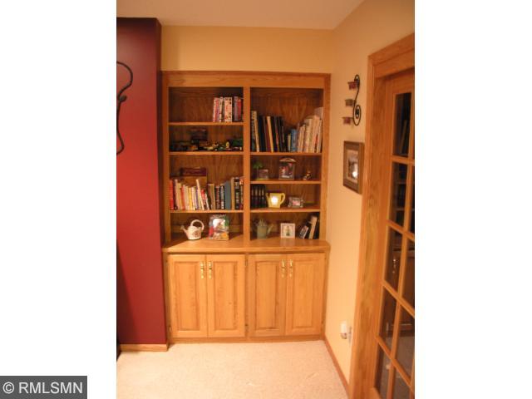
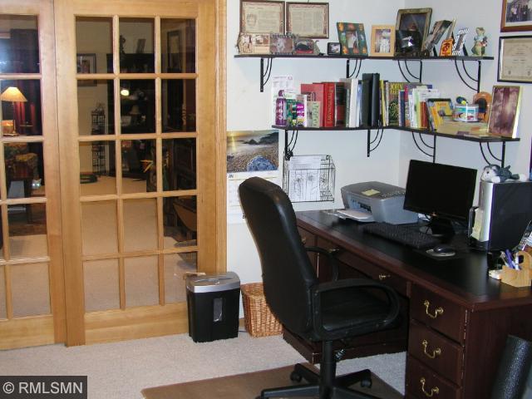
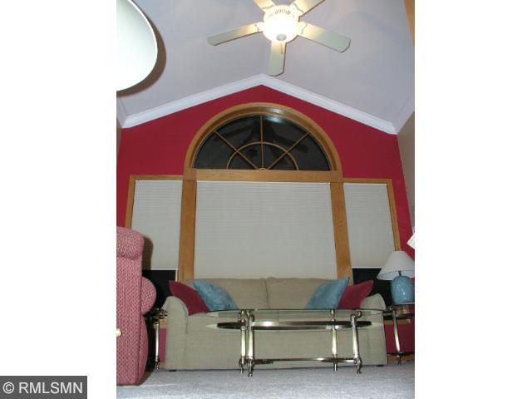
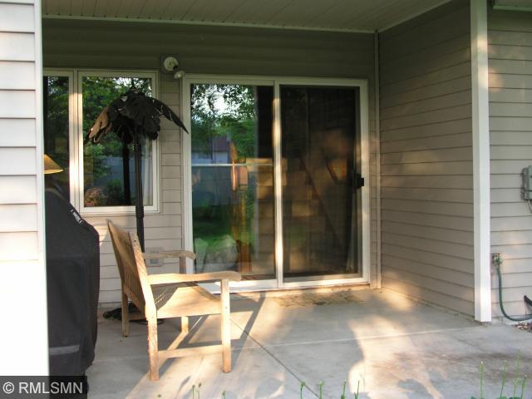
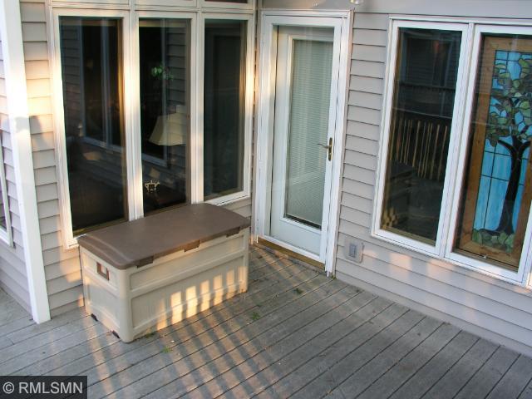
Last sold 10/02/2015
bed
bath
Sqft ($115/Sqft)
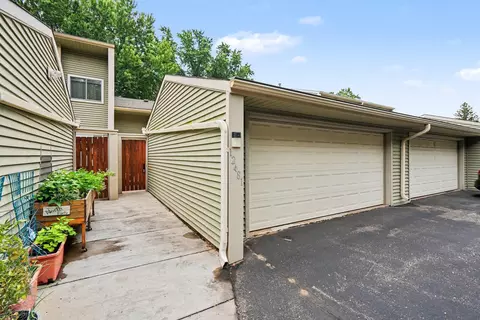
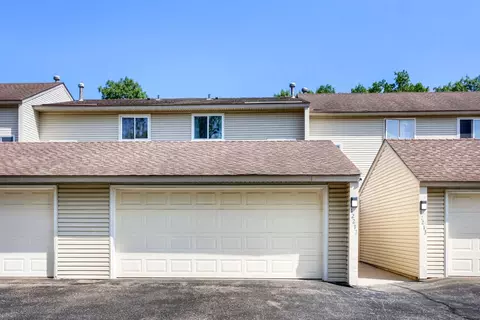
| Property type Townhouse, Side by Side | Year built 2001 | HOA fee $185/month | Lot size 5,227 Sqft | Parking 2 garage spaces | Rental estimate |

| Overview | |
| Cooling/AC | Central Air |
| Heating | Forced Air |
| Levels/Style | Two |
| MLS # | 5709947 |
| SqFt | 4741 |
| Type | Residential |
| SubType | Single Family Residence |
| Lot Size (SqFt) | 11456.28 |
| Property Tax | 294 |
| Tax Assessment | 294 |
| HOA Fee | 77, Quarterly |
| Builder Name | HANS HAGEN HOMES AND M/I HOMES |
| HOA | New Concepts |
| Foreclosure (Y/N) | No |
| Short Sale (Y/N) | No |
| Interior | |
| # Three-Quarter Baths | 1 |
| Total # of Bathrooms | 4 |
| Bathrooms | Basement, Private Master, Main Floor 1/2 Bath, Upper Level Full Bath, Separate Tub & Shower, Full Master, 3/4 Basement |
| # Full Baths | 2 |
| # Half Baths | 1 |
| # Bedrooms | 5 |
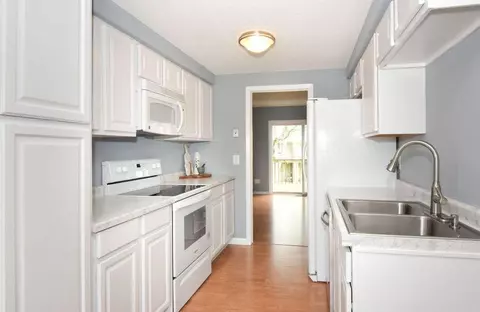
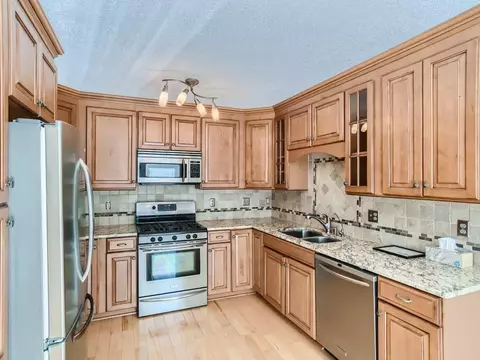
| Add'l Room(s) | Fifth (5th) Bedroom, Mud Room, Flex Room, Loft, Sun Room, Recreation Room |
| Dining Room | Informal Dining Room, Breakfast Area, Kitchen/Dining Room, Separate/Formal Dining Room, Eat In Kitchen |
| Family Room | Main Level, Family Room, 2 Or More, Loft, Great Room, Lower Level |
| Accessibility Features | None |
| Interior Features | Kitchen Center Island, Master Bedroom Walk-In Closet, In-Ground Sprinkler, Vaulted Ceiling(s), Washer/Dryer Hookup, Walk-In Closet, French Doors, Sun Room, Other |
| Exterior | |
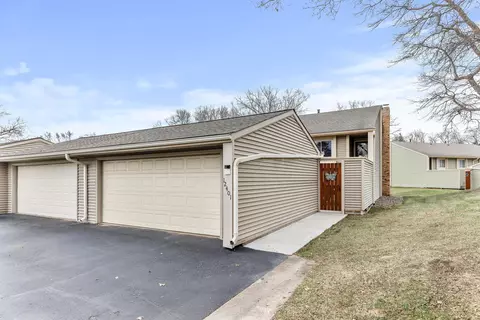
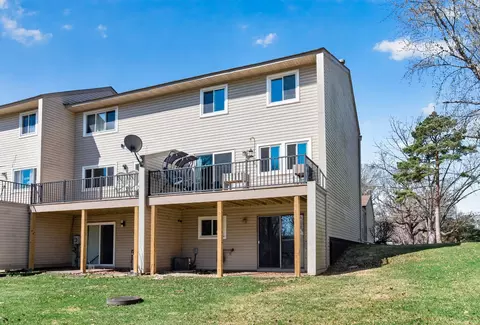
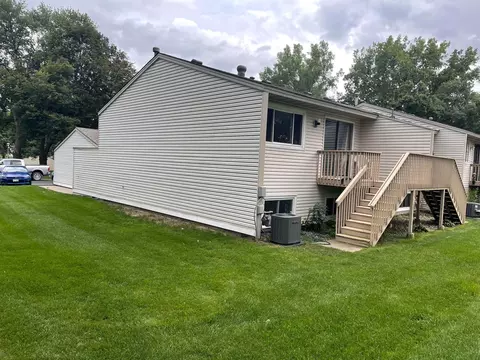
| Construction | Brick/Stone, Vinyl Siding, Shake Siding |
| # Garage Spaces | 3 |
| Parking Desc | Attached Garage, Asphalt, Garage Door Opener, Insulated Garage |
| Lot Desc | Sod Included In Price, Tree Coverage - Light |
| Amenities / Utilities | |
| Water Source | City Water/Connected |
| HOA Fees Include | Trash, Professional Mgmt |
| Location | |
| County | Wright |
| Community Name | Boulder Creek |
| Subdivision | Boulder Creek |
| High School District | St. Michael-Albertville |
| APN | 118319003030 |
| Zoning | Residential-Single Family |
| Lot/ Land Details | |
| Present Use | Yearly |
MLS # 4619266| Est. value | Bed/bath | Sqft | mi | |
|---|---|---|---|---|
| 12360 Eagle Cir Nw, Coon Rapids, MN 55448 | $412,000 | 3/3 | 1,612 | 0.01 |
| 12372 Eagle Cir Nw, Coon Rapids, MN 55448 | $379,000 | 2/2 | 1,404 | 0.01 |
| 12378 Eagle Cir Nw, Coon Rapids, MN 55448 | $380,000 | 2/2 | 1,418 | 0.02 |
| 12354 Eagle Cir Nw, Coon Rapids, MN 55448 | $420,000 | 3/3 | 1,654 | 0.02 |
| 12348 Eagle Cir Nw, Coon Rapids, MN 55448 | $362,000 | 2/2 | 1,260 | 0.03 |
| 12384 Eagle Cir Nw, Coon Rapids, MN 55448 | $365,000 | 2/2 | 1,294 | 0.03 |
| 12390 Eagle Cir Nw, Coon Rapids, MN 55448 | $362,000 | 2/2 | 1,260 | 0.03 |
| 12342 Eagle Cir Nw, Coon Rapids, MN 55448 | $362,000 | 2/2 | 1,260 | 0.04 |
Estimated values are based on public record data and automated valuation models. Values are not guaranteed and may not reflect current market conditions.
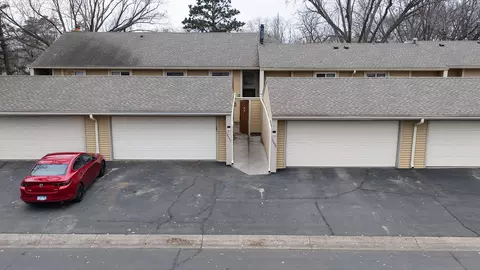





$337,450
$450,000
$329,000
$374,900
$491,000
$390,000
$299,900
$322,450
$367,400
$449,450
$319,900
$349,950
$300,000
$395,500
$375,000
$342,500
$379,000
$399,900
$364,900
$324,950
$389,900
$962,500
$598,000
$369,950
$499,950
$714,500
$992,500
$1,495,000
$697,000