
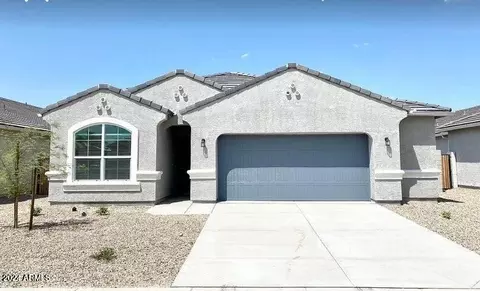
- $315,000
- 4Bd
- 2Ba
- 1,790 Sq Ft








bed
bath
Sqft ($172/Sqft)
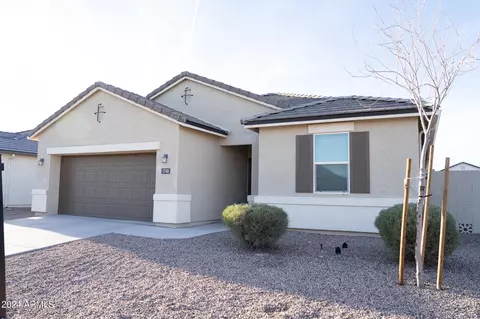
| Property type House | Year built 2021 | HOA fee $55/month | Lot size 5,868 Sqft | Parking 2 garage spaces | Rental estimate |

| Overview | |
| Cooling/AC | Central Air, Ceiling Fan(s) |
| Heating | Heat Pump, Electric |
| Levels/Style | 1 |
| MLS # | 7079272 |
| Type | Residential |
| Status | Active |
| SubType | Single Family Residence |
| SqFt | 1538 |
| Lot Size (Acres) | 0.13 |
| Lot Size (Sqft) | 5868 |
| Property Tax | 692 |
| HOA | Heartland Ranch HOA, 480-422-0888 |
| Builder Name | DR Horton |
| HOA Fee | 165, Quarterly |
| Year Built | 2021 |
| Interior | |
| Total # of Bathrooms | 2 |
| # Full Baths | 2 |
| Total # of Bedrooms | 3 |
| Laundry | Inside |
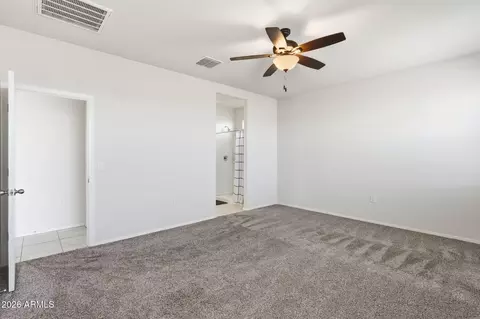
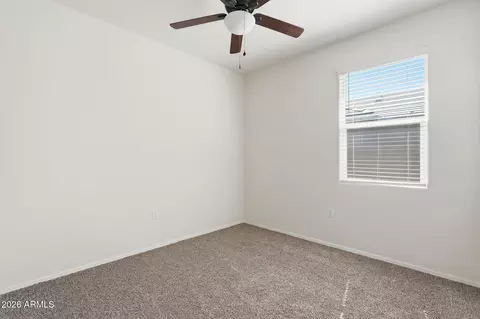
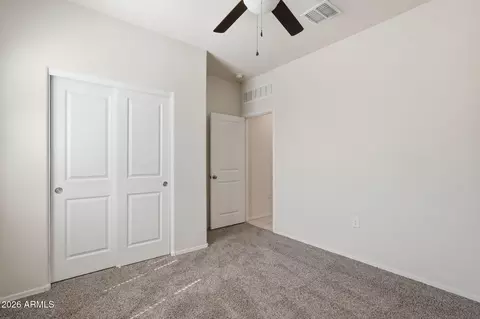
| Flooring | Carpet, Tile |
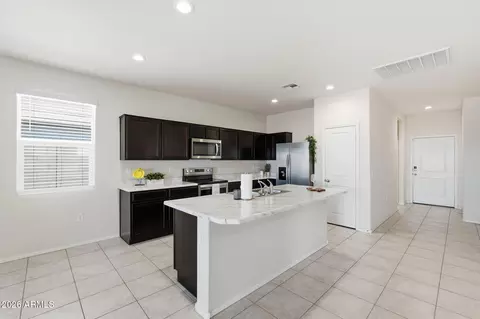
| Interior Features | High Speed Internet, Eat-in Kitchen, Breakfast Bar, 9+ Flat Ceilings, No Interior Steps, Kitchen Island, Pantry, 3/4 Bath Master Bdrm, Laminate Counters |
| Appliances | Dryer, Washer, Reverse Osmosis, Refrigerator, Built-in Microwave, Dishwasher, Disposal, Electric Range |
| Window Features | Low-Emissivity Windows, Dual Pane, ENERGY STAR Qualified Windows, Vinyl Frame |
| Exterior | |
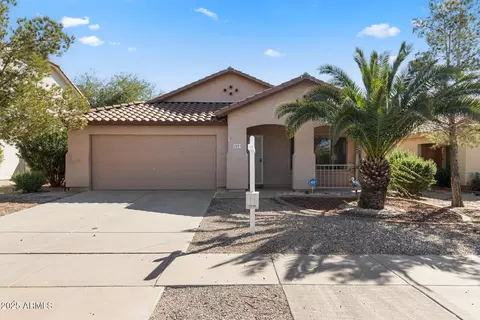
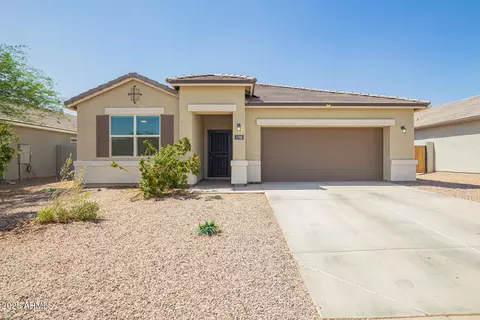
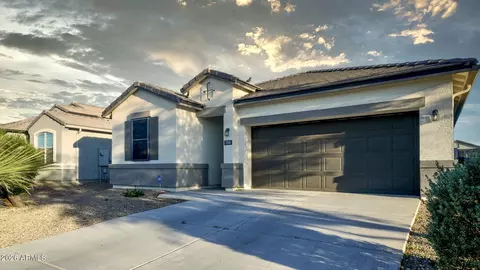
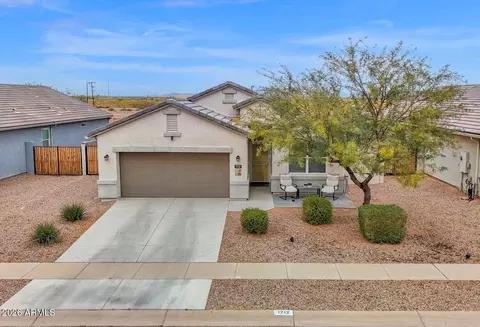
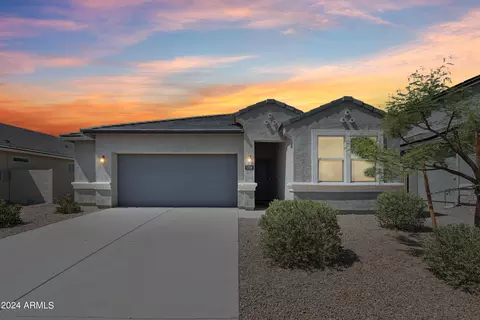
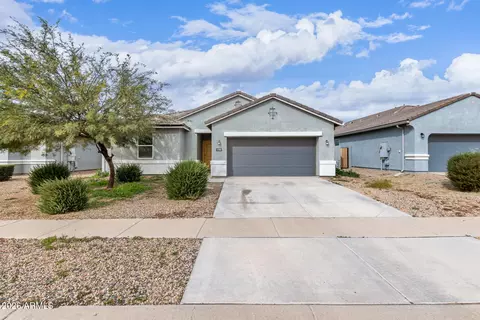
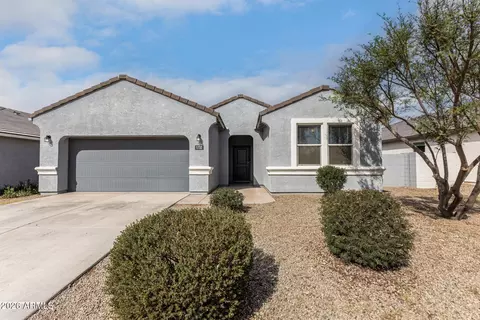
| Roof | Tile |
| Construction | Stucco, Wood Frame, Painted |
| # of Garage Spaces | 2 |
| Parking | Garage Door Opener, Extended Length Garage, Direct Access |
| # of Open Parking Spaces | 2 |
| # of Covered Spaces | 2 |
| Patio/Porch | Covered Patio(s) |
| Fencing | Block |
| Exterior Features | Rain Gutters |
| Lot Features | North/South Exposure, Sprinklers In Front, Desert Front, Gravel/Stone Front, Auto Timer H2O Front |
| Amenities / Utilities | |
| Water Source | Pvt Water Company |
| Sewer/Septic | Sewer In & Cnctd, Public Sewer |
| Spa | None |
| HOA Fee Includes | Maintenance Grounds |
| Security Features | Security System Owned |
| Location | |
| Subdivision | HEARTLAND UNIT 2 (AMENDED) |
| Community Features | Playground, Biking/Walking Path |
| Elementary School | Heartland Ranch Elementary School |
| Elementary School District | Coolidge Unified District |
| Middle School | Coolidge Jr. High School |
| High School District | Coolidge Unified District |
| High School | Coolidge High School |
| APN | 209-38-644 |
| Directions | From Arizona Blvd - Head West On Vah Ki Inn Rd, South On Northern Ave, Turn Right On Caroline St To N 17th St To Cameron Blvd, To Home On The Right. |
| Lot/ Land Details | |
| Road Responsibility | City Maintained Road |
| Road Surface | Asphalt |



$294,990
$347,990
$344,495
$374,525
$249,450
$240,990
$568,000
$432,500
$641,000
$669,995
$634,995
$550,000
$372,090
$342,900
$330,000
$609,900
$328,845
$407,990
$525,000
$527,500
$337,500
$394,950
$349,895
$1,200,000
$380,000
$489,000
$137,700
$284,900
$559,000