Movoto Real Estate
Sold on 08/10/2025
  • Exterior
  • View/Area
  • Bath
  • Bedroom
  • Entry Way
  • Living
  • Other
  • Dining
  • Kitchen

925 Oglethorpe Dr, Conway, SC 29527

  • $310,000

    Last sold 08/10/2025 after 116 Days

  • 3

    bed

  • 2

    bath

  • 1,319

    Sqft ($235/Sqft)

House not for sale
Movoto is helping 122 homebuyers near you

About 925 Oglethorpe Dr

Property type House
Neighborhood
Year built 2014
HOA fee $35/month
Lot size 7,841 Sqft
Movoto estimate
Parking 2 garage spaces
Property description
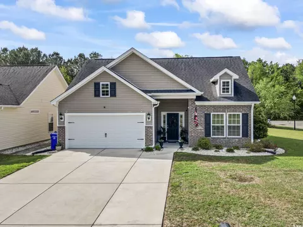
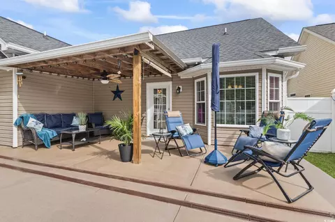
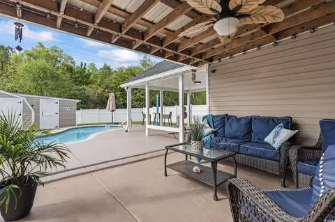
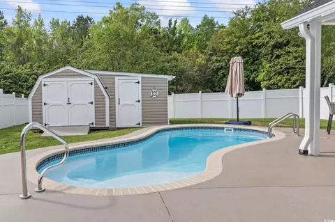
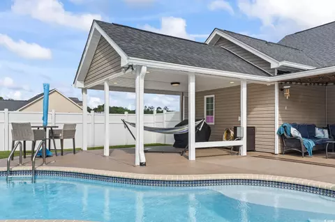
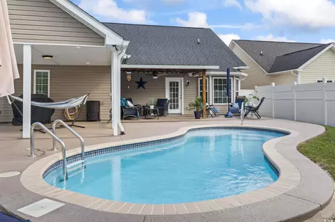
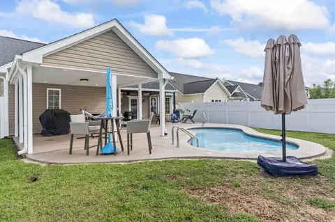
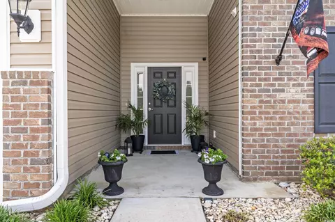
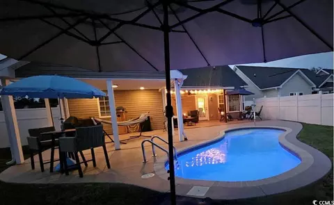
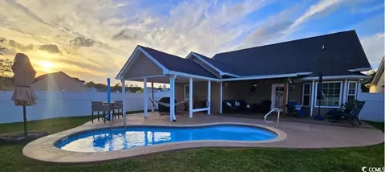
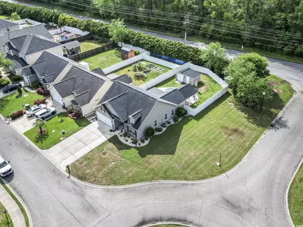
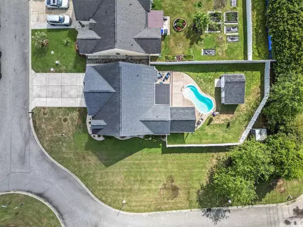
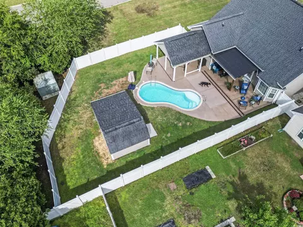
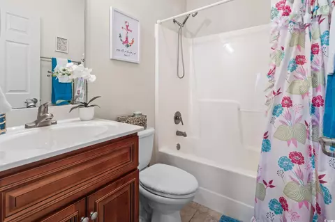
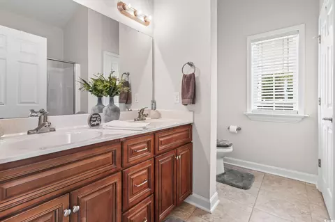
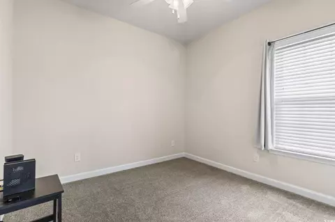
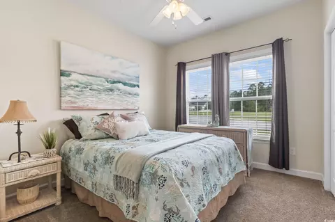
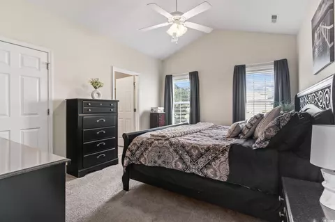
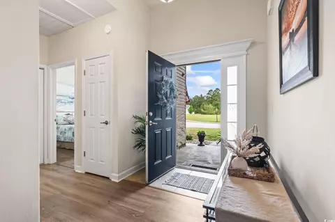
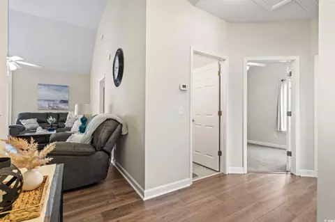
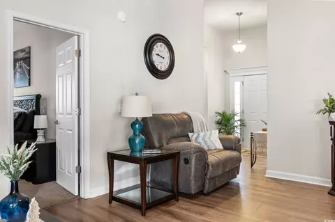
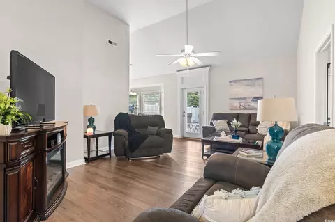
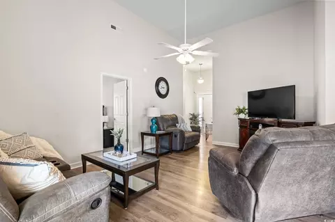
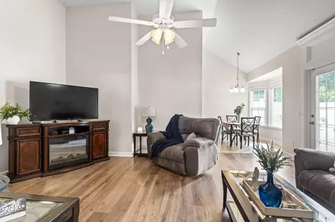
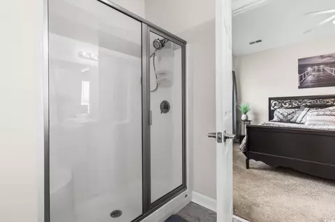
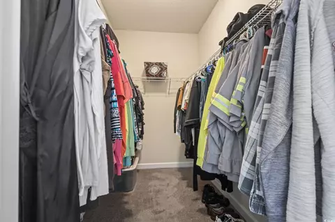
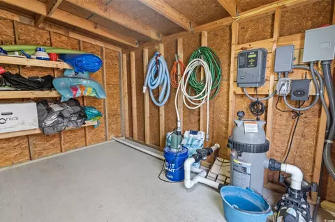
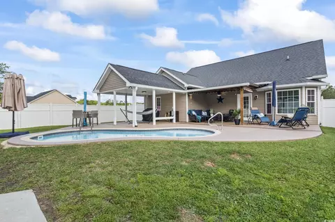
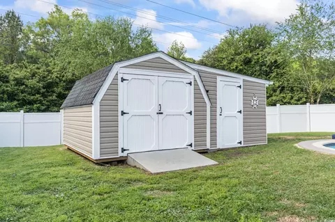
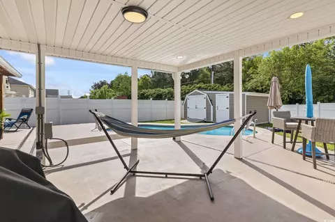
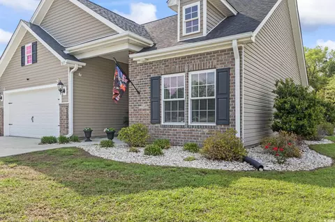
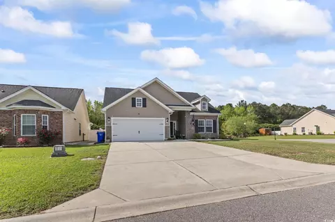
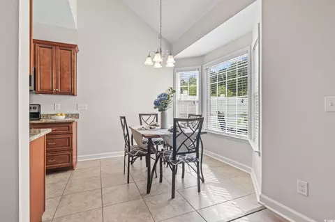
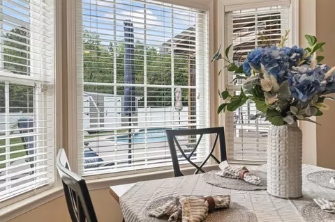
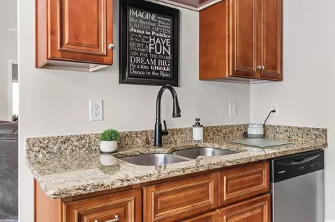
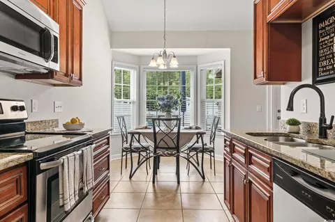
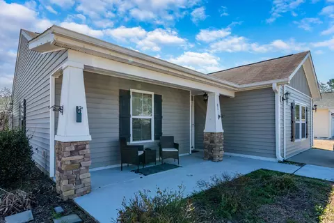
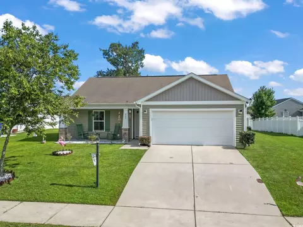
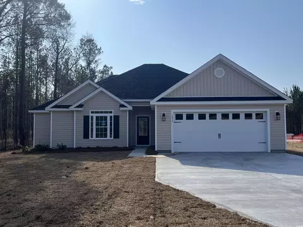
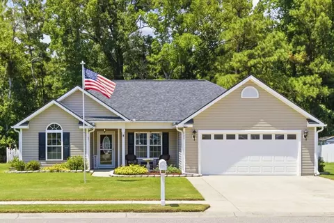
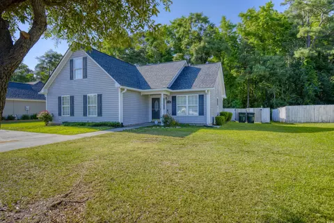
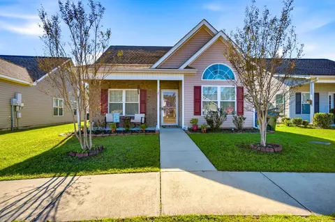
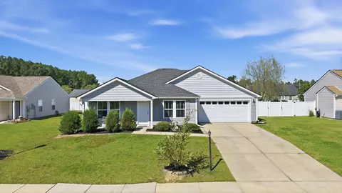
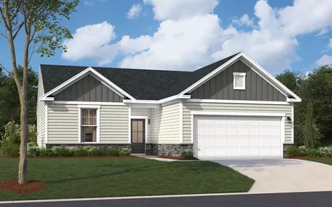
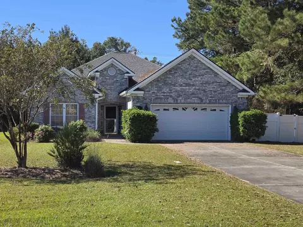
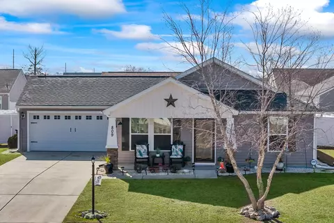
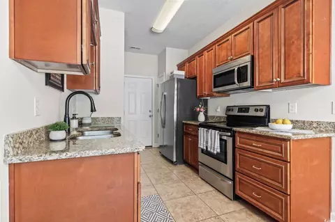
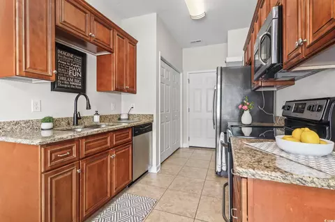
***Back on the market due to no fault of the sellers!***Welcome to 925 Oglethorpe Dr a beautifully maintained home with an in-ground pool, nestled in the highly sought-after Forest Glen community. This charming 3-bedroom, 2-bathroom home offers a bright, open layout with stylish finishes throughout. The kitchen features sleek stainless steel appliances and flows seamlessly into a spacious great room, perfect for both everyday living and entertaining. Generously sized bedrooms include a primary suite with a large walk-in closet and a private ensuite bathroom featuring a walk-in shower for added comfort and convenience. Luxury vinyl plank flooring runs through the main living areas, while the bedrooms offer a cozy, carpeted retreat. Outside, the property is thoughtfully designed for easy upkeep, with rock landscaping surrounding the home and a well-planned drainage system that keeps everything looking its best year-round. The in-ground pool includes a sump pump for efficient water management, and a dedicated shed protects the pool equipment from the elements. A vinyl privacy fence encloses the backyard, where you?ll find an extended patio ideal for relaxing or entertaining?complete with electrical hookups ready for a hot tub. With a widened driveway and so many smart details inside and out, this move-in ready home delivers comfort, style, and effortless living.
Listed by
Listing Agent - Christian Cline
Listing Agent Contact: Cline, Christian
Listing Office - Century 21 The Harrelson Group
Source: CCLMS mls logo
MLS#2509608 • last updated 11 months ago
Movoto checked CCLMS for data 3 minutes ago
Overview
Cooling/AC Central Air
Heating Central
Levels/Style One, Ranch
MLS # 2509608
SqFt 1319
SubType Detached
Type Residential
Status Active
Lot Size (Acres) 0.18
Year Built 2014
HOA Fee Monthly, 35
Property Condition Resale
Interior
# of Full Baths 2
# of Bedrooms 3
Laundry Washer Hookup
Flooring Carpet, Vinyl
Appliances Dishwasher, Microwave, Range, Refrigerator
Interior Features SplitBedrooms, WindowTreatments, KitchenIsland, StainlessSteelAppliances, SolidSurfaceCounters
Exterior
Foundation Slab
Construction Vinyl Siding
Parking Attached, Garage, TwoCarGarage, GarageDoorOpener
# Parking Spaces 6
Exterior Features Deck, Fence, Pool, Porch, Patio, Storage
Patio/Porch RearPorch, Deck, Patio
Lot Features Rectangular
Amenities / Utilities
Utilities CableAvailable, ElectricityAvailable, SewerAvailable, WaterAvailable
Water Source Public
Security Features SecuritySystem, SmokeDetectors
Pool InGround, OutdoorPool, Private
HOA Amenities Owner Allowed Motorcycle
Location
Community Features Long Term Rental Allowed
Subdivision Forest Glen
Area 20A Conway Area--West Edge Of Conway Between 501 & 378
Elementary School Pee Dee Elementary School
Middle School Whittemore Park Middle School
High School Conway High School
APN 33605020016
Zoning Res
Directions Use GPS
Lot/ Land Details
$309K
Range: $278K-$339K
Last 30 days 
  • Aug 2025
    mls logo MLS # 2509608
  • Aug 10, 2025 Sold
    $310,000
  • Jul 6, 2025 Active
  • Jun 26, 2025 Price Change
    $319,900 (-3.1%)
  • Jun 19, 2025 Listed
  • Apr 28, 2025 Active
  • Apr 16, 2025 Listed
    $329,990 (+114.3%)
  • Aug 2025
    Public Records
  • Aug 5, 2025 Sold
    $310,000 (-3.1%)
  • May 2016
    mls logo MLS # 1607087
  • May 18, 2016 Price Change
    $154,000 (+10.8%)
  • Apr 3, 2016 Listed
    $139,000 (+7.0%)
  • Apr 2015
    Public Records
  • Apr 23, 2015 Sold
    $129,900
  • Apr 2015
    mls logo MLS # 1409777
  • Apr 22, 2015 Sold
    $129,900
  • Nov 28, 2014 Price Change
    $129,900 (+1.6%)
  • Nov 4, 2014 Price Change
    $127,900 (-1.5%)
  • Oct 23, 2014 Price Change
    $129,900 (+1.6%)
  • Oct 7, 2014 Price Change
    $127,900 (-1.5%)
  • May 21, 2014 Listed
    $129,900
  • 925 Oglethorpe Dr
    $310K
  • 20a Conway Area--west Edge Of Conway Between 501 & 378
  • 29527
    $299K 0% y/y
  • Conway
    $321K 0% y/y
No chart available
Statistics calculated by Movoto

Thinking of selling? Get a Cash Offer.

  • A smooth, fast sale
  • Skip staging and repairs
  • No strings attached
5/10
5/10
5/10
Source: GreatSchools.org © 2026. All rights reserved.

Around 20a Conway Area--west Edge Of Conway Between 501 & 378

Explore everything this neighborhood has to offer.
By entering my info and clicking Ask a Question below, I am providing my e-signature and express written consent to receive marketing emails, calls, and texts (including via automatic telephone dialing systems, AI generative, artificial or pre-recorded voice technology) relating to my inquiry from Movoto (and parties calling/messaging on their behalf) even if my number appears on the company, state, or national Do Not Call Registry. You also agree to ourTerms and Conditions and Privacy Policy. Consent not required to receive services (call 1-844-420-1270 to be connected without providing consent).

Nearby recently sold homes in Conway, SC

Nearby homes for sale in Conway, SC

Newest listings in 29527

  • Real Estate
  • SC
  • Horry County
  • Conway
  • 29527
  • 925 Oglethorpe Dr
Meet with a real estate agent today (844) 430-0869
The multiple listing information is provided by CoastalCarolinas MLS. IDX information is provided exclusively for consumers’ personal, non-commercial use and that it may not be used for any purpose other than to identify prospective properties consumers may be interested in purchasing. Information deemed reliable but not guaranteed to be accurate. Buyer to verify all information. The information provided is for consumers' personal, non-commercial use and may not be used for any purpose other than to identify prospective properties consumers may be interested in purchasing. Listing information updated every 15 minutes. Terms of use & Privacy Policy, California Privacy Info. Copyright © 2005 - 2026 Movoto, Inc. All rights reserved. Equal Housing Opportunity CalDRE CalDRE #01517281
Movoto Real Estate is committed to ensuring accessibility for individuals with disabilities. We are continuously working to improve the accessibility of our web experience for everyone. We welcome feedback and accommodation requests, please submit them here.
Provided courtesy of the Coastal Carolinas MLS. Copyright 2026 of the Coastal Carolinas MLS. All rights reserved. Information is provided exclusively for consumers’ personal, non-commercial use, and may not be used for any purpose other than to identify prospective properties consumers may be interested in purchasing, and that the data is deemed reliable but is not guaranteed accurate by the Coastal Carolinas MLS.
Requests for information regarding mortgage products will be directed to Movoto.com affiliate, Lower, LLC - a licensed Mortgage Lender (NMLS #1124061), or, based on your location, may be redirected to a participating mortgage marketing partner that may pay Lower, LLC for any consumer contact information provided through this site.