Movoto Real Estate
Sold on 01/30/2026

724 Rupert Dr, Conway, SC 29526

$456,470

Last sold 01/30/2026 after 165 Days

  • 4

    bed

  • 3

    bath

  • 3,126

    Sqft ($146/Sqft)

House not for sale

About 724 Rupert Dr

Property type House
Neighborhood
Year built 2025
HOA fee $95/month
Lot size 10,454 Sqft
Movoto estimate
Parking 2 garage spaces
Property description
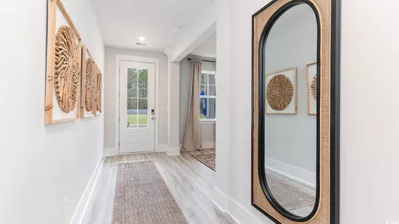
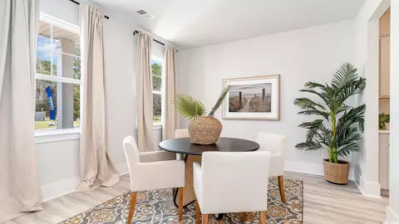
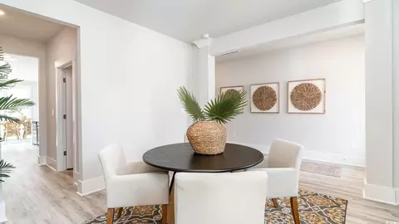
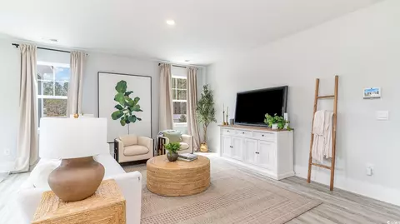
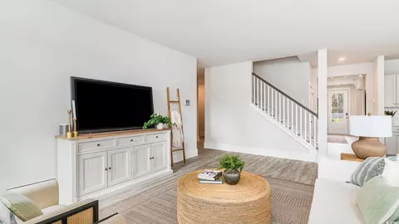
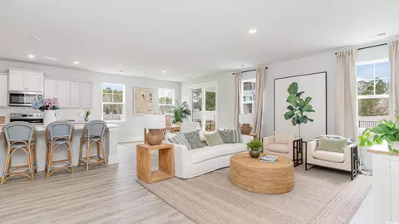
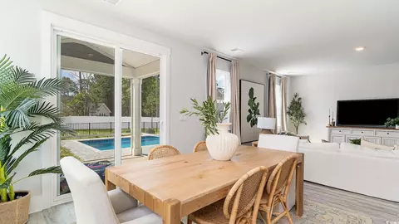
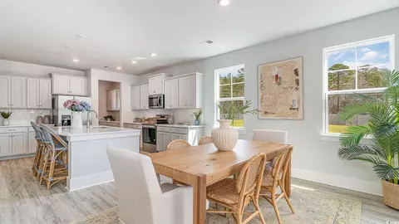
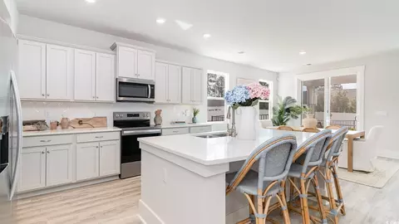
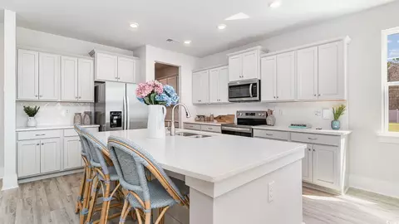
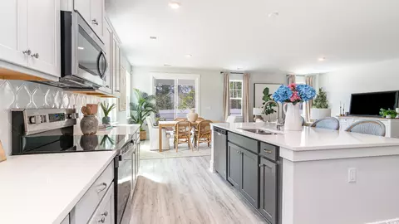
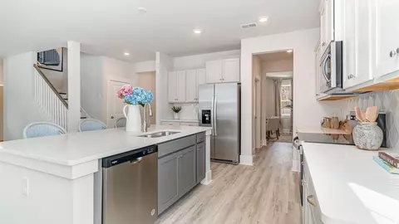
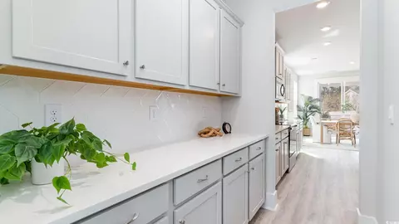
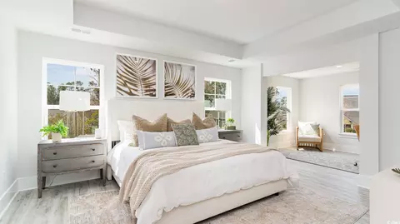
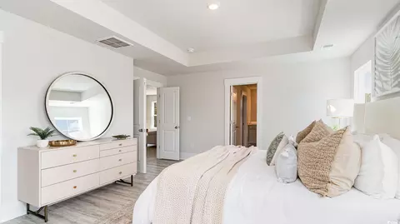
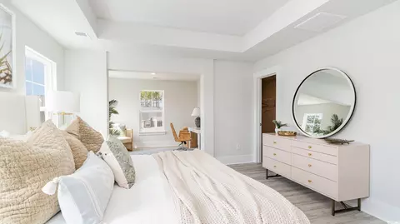
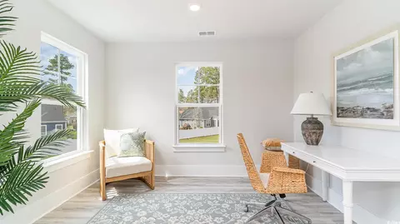
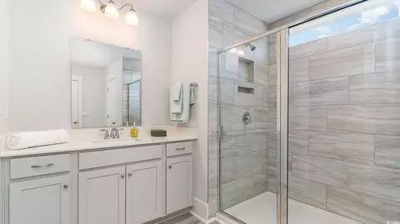
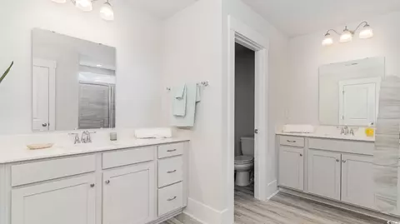
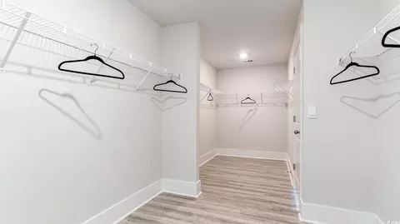
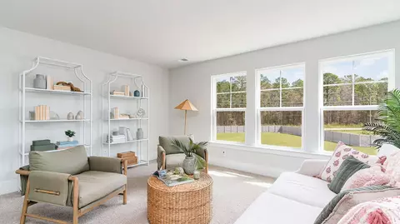
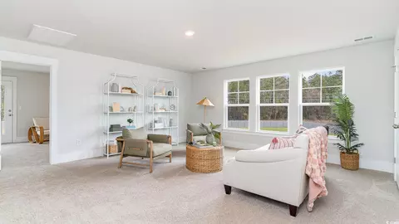
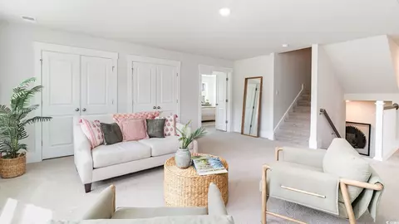
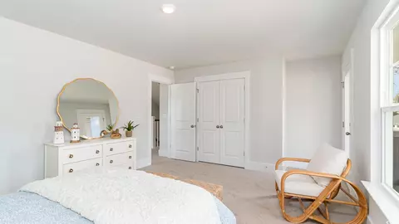
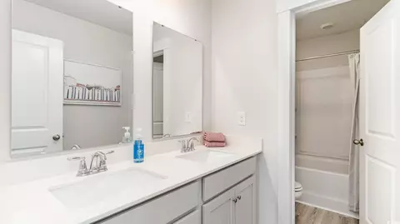
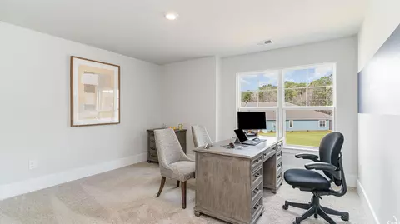
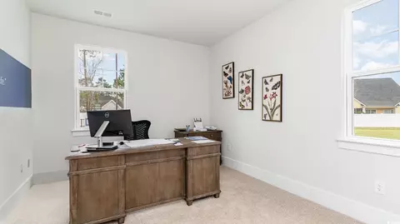
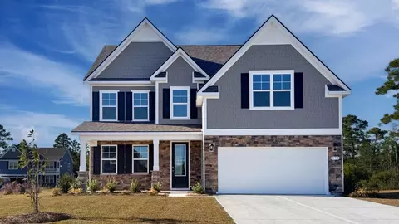
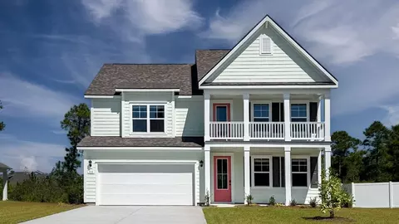
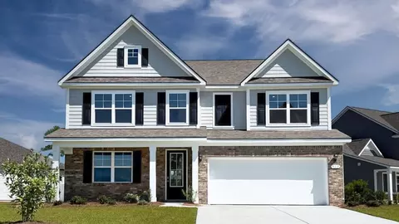
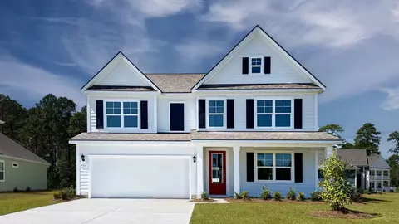
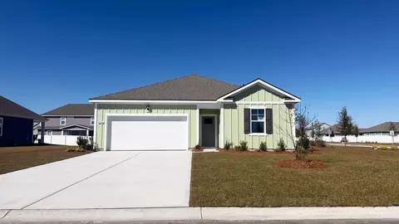
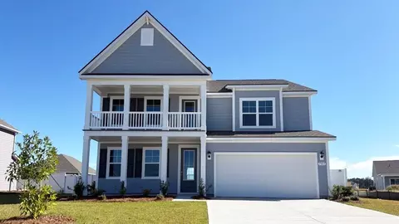
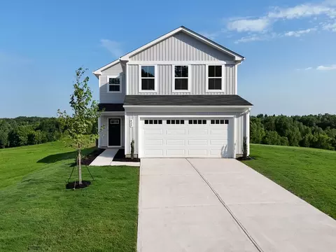
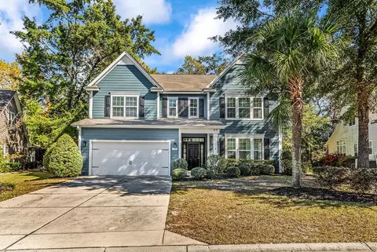
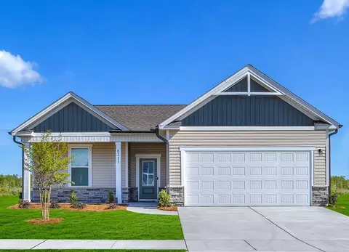
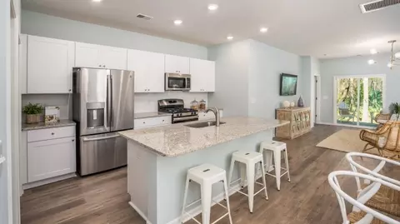
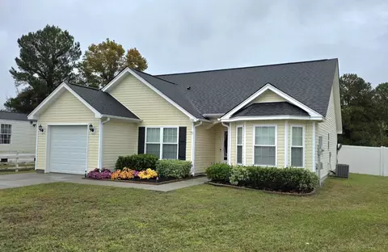
Stunning 4-Bedroom, 3-Bathroom Two-Story Home with Incredible Curb Appeal and Elegant Finishes. Welcome to this beautifully designed two-story, 4-bedroom, 3-bathroom home, offering exceptional comfort, function, and style in every square foot. With this home's stacked front porches, a 2-car garage and thoughtful design throughout, this home is a perfect blend of everyday livability and elevated living. Step inside to discover abundant natural light pouring in through numerous windows, creating a warm, inviting ambiance. Just off the entryway, a spacious flex room with french doors awaits — ideal for a formal dining room, home office, or cozy sitting area. At the heart of the home, you'll find an expansive open-concept great room, kitchen, and dining area that invites both entertaining and family connection. The chef-inspired kitchen boasts sleek quartz countertops, an oversized island, stainless steel appliances, a walk-in pantry, and a stunning Butler’s pantry with a tile backsplash—a dream for anyone who loves to cook or entertain. The main level also offers a private guest bedroom and full bathroom, perfect for visitors or multigenerational living. Upstairs, retreat to your grand owner’s suite, complete with a tray ceiling, cozy sitting room, massive walk-in closet, and luxurious ensuite bath. The spa-like bathroom features dual vanities, a large shower, linen closet, and a private water closet, offering comfort and seclusion. Conveniently, the laundry room is accessible directly from the owner’s closet for ultimate ease. Separated by a spacious loft-style second living area, two additional bedrooms and a shared full bath offer privacy and functionality—ideal for family members or guests. 2" faux wood blinds are included on all standard windows. From the thoughtfully designed split-bedroom layout to the luxurious upgrades and abundant natural light, this home offers everything you need — and more. Don’t miss your opportunity to make this incredible space your own! This is America's Smart Home! Each of our homes comes with an industry leading smart home technology package that will allow you to control the thermostat, front door light and lock, and video doorbell from your smartphone. *Photos are of a similar Harbor Oak home. Pictures, photographs, colors, features, and sizes are for illustration purposes only and will vary from the homes as built. Home and community information, including pricing, included features, terms, availability and amenities, are subject to change and prior sale at any time without notice or obligation. Square footage dimensions are approximate. Equal housing opportunity builder
Listed by
Listing Agent Contact: Gaddy, Joshua
Listing Office - DR Horton
Source: CCLMS mls logo
MLS#2520029 • last updated 9 months ago
Movoto checked CCLMS for data 6 minutes ago
Overview
Cooling/AC Central Air
Heating Central, Electric
Levels/Style Two, Contemporary
MLS # 2520029
SqFt 3126
SubType Detached
Type Residential
Status Closed
Lot Size (Acres) 0.24
Builder Name DR Horton
Year Built 2025
HOA Fee Monthly, 95
Property Condition Never Occupied
Interior
# of Full Baths 3
# of Bedrooms 4
Laundry Washer Hookup
Flooring Carpet, LuxuryVinyl, LuxuryVinylPlank
Appliances Dishwasher, Disposal, Microwave, Range
Interior Features Attic, PullDownAtticStairs, PermanentAtticStairs, SplitBedrooms, BreakfastBar, BedroomOnMainLevel, EntranceFoyer, KitchenIsland, Loft, StainlessSteelAppliances, SolidSurfaceCounters
Door Features Insulated Doors
Exterior
Foundation Slab
Construction HardiplankType, WoodFrame
Parking Attached, Garage, TwoCarGarage, GarageDoorOpener
# Parking Spaces 4
Exterior Features Balcony, Porch
Patio/Porch Balcony, RearPorch, FrontPorch, Porch, Screened
Lot Features CornerLot, Rectangular, RectangularLot
Amenities / Utilities
Utilities CableAvailable, ElectricityAvailable, PhoneAvailable, SewerAvailable, UndergroundUtilities, WaterAvailable
Water Source Public
Security Features Smoke Detector(s)
HOA Fee Includes AssociationManagement, CommonAreas, Pools
Pool Community, OutdoorPool
HOA Amenities OwnerAllowedGolfCart, TenantAllowedGolfCart
Location
Community Features GolfCartsOk, LongTermRentalAllowed, Pool
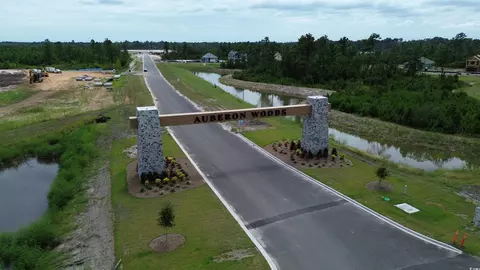
Subdivision Auberon Woods
Area 10A Conway To Myrtle Beach Area--between 90 & Waterway Redhill/Grande Dunes
Elementary School Waccamaw Elementary School
Middle School Black Water Middle School
High School Carolina Forest High School
APN 36203020048
Zoning Res
Directions From SC-31 N Take SC-31 N And Exit Onto SC-22 W. From There Take Exit Toward Conway. Make A Left Onto SC-90 W Then Another Left Onto Old State Hwy 90 The Destination Will Be On The Left.
Lot/ Land Details
Development Status New Construction
$496K
Range: $447K-$546K
Last 30 days 
  • Jan 2026
    mls logo MLS # 2520029
  • Jan 30, 2026 Sold
    $456,470 (-2.1%)
  • Aug 18, 2025 Active
    —
  • Aug 18, 2025 Listed
    $466,470
  • 724 Rupert Dr
    $456K
  • 10a Conway To Myrtle Beach Area--between 90 & Waterway Redhill/grande Dunes
    —
  • 29526
    $329K +1% y/y
  • Conway
    $319K 0% y/y
No chart available
Statistics calculated by Movoto
Est. value Bed/bath Sqft mi
349 Glacier Way, Conway, SC 29526 $424,400 4/3 3,138 0.08
836 Hibernation Way, Conway, SC 29526 $348,000 3/2 1,736 0.08
824 Hibernation Way, Conway, SC 29526 $414,400 4/— 3,232 0.1
815 Hibernation Way, Conway, SC 29526 $367,000 4/3 2,057 0.12
827 Hibernation Way, Conway, SC 29526 $392,400 4/3 2,644 0.13
858 Hibernation Way, Conway, SC 29526 $440,900 4/— 3,232 0.13
823 Hibernation Way, Conway, SC 29526 $441,500 4/3 3,138 0.14
512 Gummy Bear Ct, Conway, SC 29526 $282,500 4/2 1,440 0.16

Estimated values are based on public record data and automated valuation models. Values are not guaranteed and may not reflect current market conditions.

Thinking of selling? Get a Cash Offer.

  • A smooth, fast sale
  • Skip staging and repairs
  • No strings attached
6/10
7/10
6/10
Source: GreatSchools.org © 2026. All rights reserved.

Around 10a Conway To Myrtle Beach Area--between 90 & Waterway Redhill/grande Dunes

Explore everything this neighborhood has to offer.
By entering my info and clicking Ask a Question below, I am providing my e-signature and express written consent to receive marketing emails, calls, and texts (including via automatic telephone dialing systems, AI generative, artificial or pre-recorded voice technology) relating to my inquiry from Movoto (and parties calling/messaging on their behalf) even if my number appears on the company, state, or national Do Not Call Registry. You also agree to ourTerms and Conditions and Privacy Policy. Consent not required to receive services (call 1-844-420-1270 to be connected without providing consent).

Nearby recently sold homes in Conway, SC

Nearby homes for sale in Conway, SC

Newest listings in 29526

  • Real Estate
  • SC
  • Horry County
  • Conway
  • 29526
  • 724 Rupert Dr
Meet with a real estate agent today (844) 430-0869
The multiple listing information is provided by CoastalCarolinas MLS. IDX information is provided exclusively for consumers’ personal, non-commercial use and that it may not be used for any purpose other than to identify prospective properties consumers may be interested in purchasing. Information deemed reliable but not guaranteed to be accurate. Buyer to verify all information. The information provided is for consumers' personal, non-commercial use and may not be used for any purpose other than to identify prospective properties consumers may be interested in purchasing. Listing information updated every 15 minutes. Terms of use & Privacy Policy, California Privacy Info. Copyright © 2005 - 2026 Movoto, Inc. All rights reserved. Equal Housing Opportunity CalDRE CalDRE #01517281
Movoto Real Estate is committed to ensuring accessibility for individuals with disabilities. We are continuously working to improve the accessibility of our web experience for everyone. We welcome feedback and accommodation requests, please submit them here.
Provided courtesy of the Coastal Carolinas MLS. Copyright 2026 of the Coastal Carolinas MLS. All rights reserved. Information is provided exclusively for consumers’ personal, non-commercial use, and may not be used for any purpose other than to identify prospective properties consumers may be interested in purchasing, and that the data is deemed reliable but is not guaranteed accurate by the Coastal Carolinas MLS.
Requests for information regarding mortgage products will be directed to Movoto.com affiliate, Lower, LLC - a licensed Mortgage Lender (NMLS #1124061), or, based on your location, may be redirected to a participating mortgage marketing partner that may pay Lower, LLC for any consumer contact information provided through this site.