Movoto Real Estate
Sold on 06/03/2025

352 High Falls Dr, Conway, SC 29526

$299,880

Last sold 06/03/2025 for $305K

  • 4

    bed

  • 2

    bath

  • 1,641

    Sqft ($186/Sqft)

House not for sale

About 352 High Falls Dr

Property type House
Neighborhood
Year built 2021
HOA fee $89/month
Lot size 7,405 Sqft
Movoto estimate
Parking 2 garage spaces
Property description
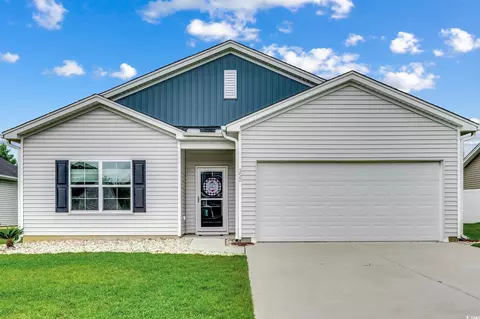
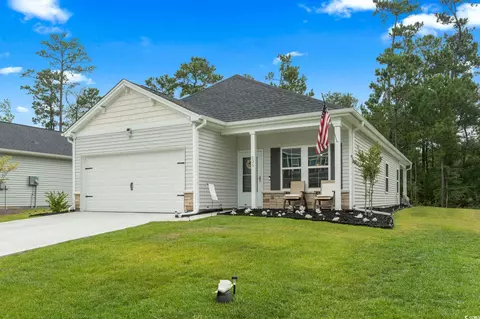
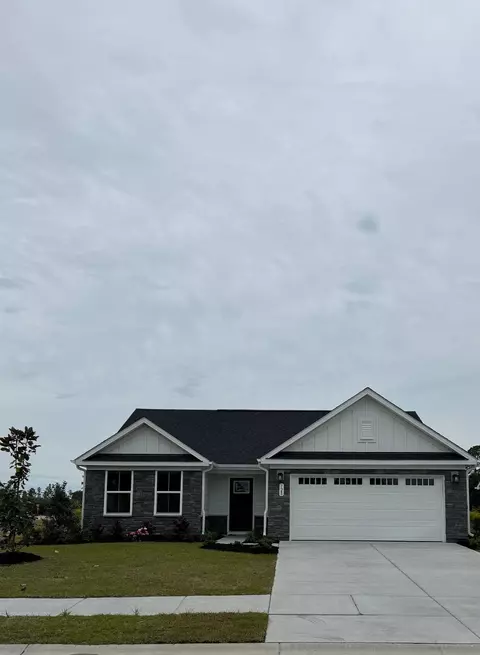
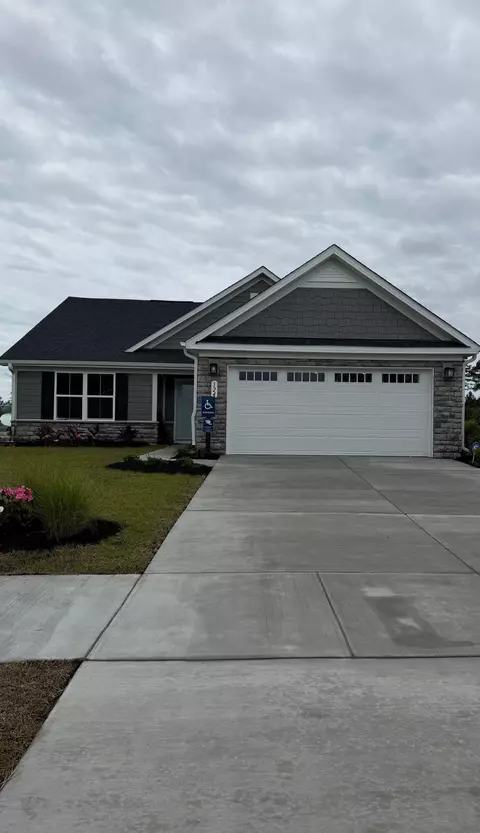
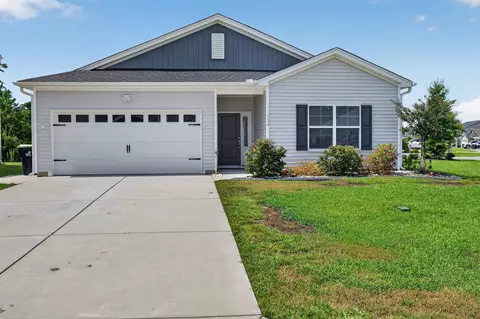
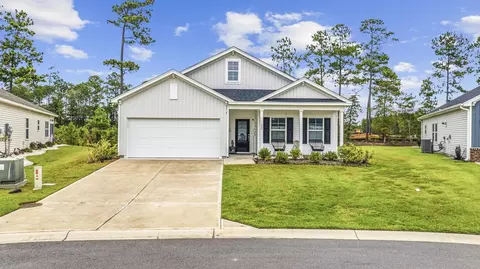
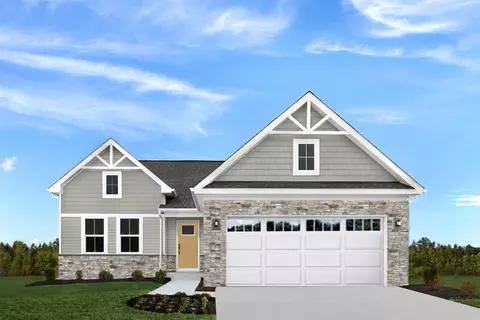
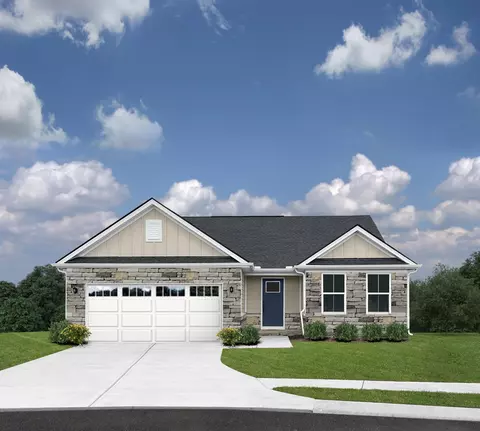
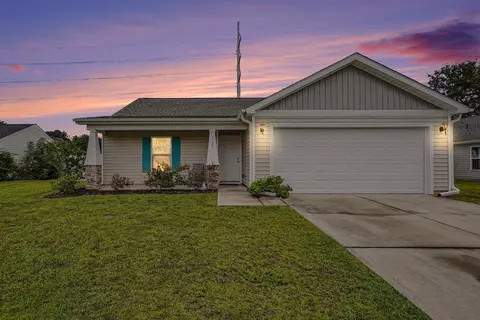
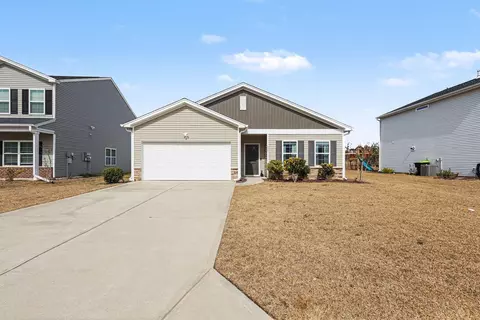
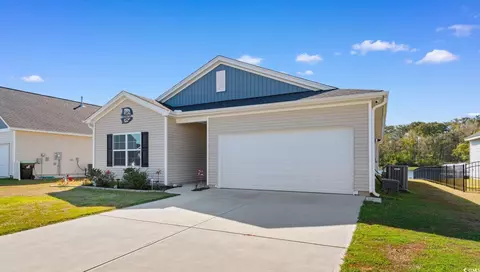
Come see this lovely home in the delightful community of Sugarloaf! This single-level Dorchester model was built in 2021, and it's completely move-in-ready! As you enter through the foyer, you will notice luxury vinyl flooring throughout the main living area. This wonderful home has an open concept with a split floor plan. The 9×12 office can be used as a 4th bedroom, a work out space, or a craft room. The kitchen features stainless steel appliances with a gas range, granite countertops, and espresso cabinets. There is an island with a breakfast bar along with a pantry and a dining area. The modern LG refrigerator has two doors on the right side which allows easy access to condiments and such. The pendant lights add a stylish touch and the little nook beside the pantry would be the perfect spot for a coffee station! The living room has a forest green accent wall that makes you feel like you are outside even when you are inside. There is a serene view of the countryside from the windows in the rear, and there are several trees back there, which provide a lot of privacy. This creates a connection to nature even when you are relaxing inside. The large master suite has a big walk-in closet along with upscale dimmable recessed lighting and the adjoining bath features dual sinks and a full-size shower with a bench seat. Ceiling fans with remotes have been added in all the bedrooms and the office. There is a separate laundry room and the high quality LG washer and dryer will be included. All of the adjustable blackout window shades will convey as well. This fantastic home has been very well maintained by the original owner, and she is even offering a home warranty for extra piece of mind. It has architectural shingles and a radiant heat barrier. There is an attic with a pull down staircase for extra storage. The garage has a utility sink and the floor has been coated with a beautiful blue epoxy and there are hooks and a rack for all your beach necessities. The tankless hot water heater and the heat are powered by natural gas. This spacious home has a wonderful backyard where you can watch the sunset over the field. There is a fabulous community pool overlooking the pond. This is a very convenient location and it's close to everything that the Grand Strand has to offer! You can easily utilize Hwy 31 and 22 from here. The beach at Shore Dr is only a few minutes away along with several top-notch golf courses, delicious restaurants, and plenty of great places to go shopping. The Tanger Outlets are nearby along with Barefoot Landing where you can walk around and listen to live music. La Belle Amie Vineyard is right down the street from here and the historic downtown Conway area is close by. Sugarloaf is located in the award-winning Carolina Forest School District. Schedule your showing today and please don't forget to check out the virtual tour! Square footage is approximate and not guaranteed. Buyers responsible for verification. Some photos in this listing have been virtually staged.
Listed by
Listing Agent Contact: Randall, Amelia, Office: 843-650-0998
Listing Office - CB Sea Coast Advantage MI
Source: CCLMS mls logo
MLS#2501615 • last updated 1 year ago
Movoto checked CCLMS for data 6 minutes ago
Overview
Cooling/AC Central Air
Heating Central, Electric, Gas
Levels/Style One, Ranch
Virtual Tour N/A
MLS # 2501615
SqFt 1641
SubType Detached
Type Residential
Status Closed
Lot Size (Acres) 0.17
Builder Name Mungo
Year Built 2021
HOA Fee Monthly, 89
Property Condition Resale
Interior
# of Full Baths 2
# of Bedrooms 4
Laundry Washer Hookup
Flooring Carpet, Vinyl
Appliances Dishwasher, Disposal, Microwave, Range, Refrigerator, Dryer, Washer
Interior Features Attic, PullDownAtticStairs, PermanentAtticStairs, SplitBedrooms, BreakfastBar, BedroomOnMainLevel, EntranceFoyer, KitchenIsland, StainlessSteelAppliances, SolidSurfaceCounters
Door Features Storm Door(s)
Exterior
Foundation Slab
Construction Vinyl Siding
Parking Attached, Garage, TwoCarGarage
# Parking Spaces 6
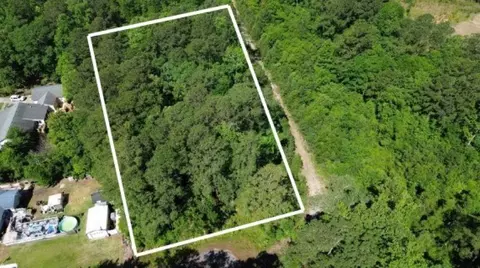
Lot Features OutsideCityLimits, Rectangular, RectangularLot
Amenities / Utilities
Utilities CableAvailable, ElectricityAvailable, NaturalGasAvailable, PhoneAvailable, SewerAvailable, WaterAvailable
Water Source Public
Security Features Smoke Detector(s)
HOA Fee Includes AssociationManagement, CommonAreas, Pools, Trash
Pool Community, OutdoorPool
HOA Amenities OwnerAllowedGolfCart, OwnerAllowedMotorcycle, PetRestrictions
Location
Community Features GolfCartsOk, LongTermRentalAllowed, Pool
Subdivision Sugarloaf
Area 10A Conway To Myrtle Beach Area--between 90 & Waterway Redhill/Grande Dunes
Elementary School Waccamaw Elementary School
Middle School Black Water Middle School
High School Carolina Forest High School
APN 34507030003
Zoning MRD2
Lot/ Land Details
$299K
Range: $269K-$329K
Last 30 days 
  • Jun 2025
    mls logo MLS # 2501615
  • Jun 3, 2025 Sold
    $305,900
  • Apr 29, 2025 Active
  • Feb 27, 2025 Price Change
    $305,900 (-1.3%)
  • Jan 21, 2025 Listed
    $309,900
  • Jan 2025
    mls logo MLS # 2416986
  • Jan 6, 2025 Price Change
    $309,900 (-1.6%)
  • Oct 7, 2024 Price Change
    $314,900 (-1.6%)
  • Jul 29, 2024 Price Change
    $319,900 (-1.5%)
  • Jul 19, 2024 Listed
    $324,900 (+46.9%)
  • Aug 2021
    mls logo MLS # 2102103
  • Aug 20, 2021 Sold
    $221,099 (-0.2%)
  • Aug 20, 2021 Sold
    $221,502
  • Jan 29, 2021 Listed
    $221,502
  • 352 High Falls Dr
    $305K
  • 10a Conway To Myrtle Beach Area--between 90 & Waterway Redhill/grande Dunes
  • 29526
    $332K 0% y/y
  • Conway
    $322K 0% y/y
No chart available
Statistics calculated by Movoto
Est. value Bed/bath Sqft mi
128 Averyville Dr, Conway, SC 29526 $297,000 5/3 1,827 0.11
124 Averyville Dr, Conway, SC 29526 $353,000 4/2 2,450 0.11
Averyville Dr, Conway, SC 29526 $331,000 4/— 2,253 0.11
120 Averyville Dr, Conway, SC 29526 $276,000 3/2 1,596 0.11
130 Averyville Dr, Conway, SC 29526 $299,000 3/2 1,830 0.11
132 Averyville Dr, Conway, SC 29526 $342,000 4/2 2,360 0.11
116 Averyville Dr, Conway, SC 29526 $341,000 4/2 2,272 0.12
136 Averyville Dr, Conway, SC 29526 $295,000 4/2 1,786 0.12

Estimated values are based on public record data and automated valuation models. Values are not guaranteed and may not reflect current market conditions.
Thinking of selling? Get a Cash Offer.

  • A smooth, fast sale
  • Skip staging and repairs
  • No strings attached
6/10
7/10
6/10
Source: GreatSchools.org © 2026. All rights reserved.

Around 10a Conway To Myrtle Beach Area--between 90 & Waterway Redhill/grande Dunes

Explore everything this neighborhood has to offer.
By entering my info and clicking Ask a Question below, I am providing my e-signature and express written consent to receive marketing emails, calls, and texts (including via automatic telephone dialing systems, AI generative, artificial or pre-recorded voice technology) relating to my inquiry from Movoto (and parties calling/messaging on their behalf) even if my number appears on the company, state, or national Do Not Call Registry. You also agree to ourTerms and Conditions and Privacy Policy. Consent not required to receive services (call 1-844-420-1270 to be connected without providing consent).

Nearby recently sold homes in Conway, SC

Nearby homes for sale in Conway, SC

Newest listings in 29526

  • Real Estate
  • SC
  • Horry County
  • Conway
  • 29526
  • 352 High Falls Dr
Meet with a real estate agent today (844) 430-0869
The multiple listing information is provided by CoastalCarolinas MLS. IDX information is provided exclusively for consumers’ personal, non-commercial use and that it may not be used for any purpose other than to identify prospective properties consumers may be interested in purchasing. Information deemed reliable but not guaranteed to be accurate. Buyer to verify all information. The information provided is for consumers' personal, non-commercial use and may not be used for any purpose other than to identify prospective properties consumers may be interested in purchasing. Listing information updated every 15 minutes. Terms of use & Privacy Policy, California Privacy Info. Copyright © 2005 - 2026 Movoto, Inc. All rights reserved. Equal Housing Opportunity CalDRE CalDRE #01517281
Movoto Real Estate is committed to ensuring accessibility for individuals with disabilities. We are continuously working to improve the accessibility of our web experience for everyone. We welcome feedback and accommodation requests, please submit them here.
Provided courtesy of the Coastal Carolinas MLS. Copyright 2026 of the Coastal Carolinas MLS. All rights reserved. Information is provided exclusively for consumers’ personal, non-commercial use, and may not be used for any purpose other than to identify prospective properties consumers may be interested in purchasing, and that the data is deemed reliable but is not guaranteed accurate by the Coastal Carolinas MLS.
Requests for information regarding mortgage products will be directed to Movoto.com affiliate, Lower, LLC - a licensed Mortgage Lender (NMLS #1124061), or, based on your location, may be redirected to a participating mortgage marketing partner that may pay Lower, LLC for any consumer contact information provided through this site.