Movoto Real Estate
Sold on 05/27/2026
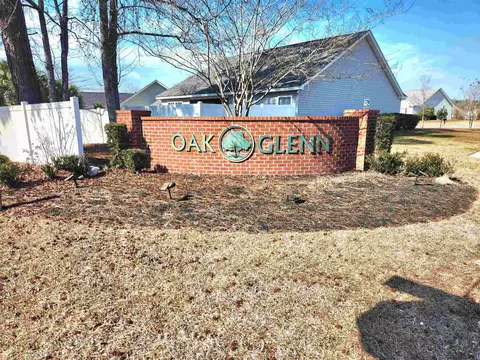
  • Exterior
  • Other
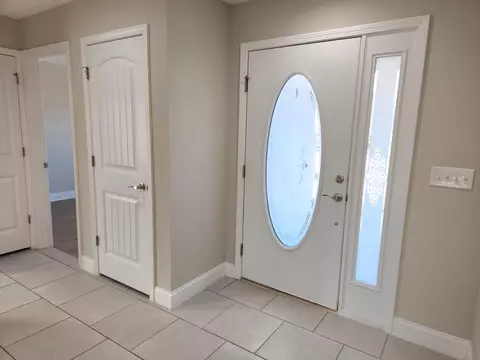
  • Entry Way
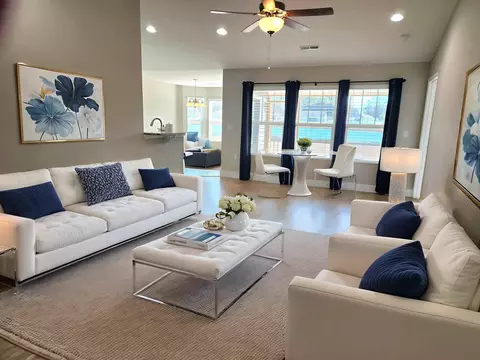
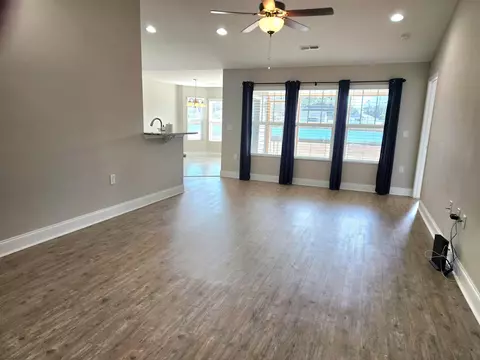
  • Living
  • Kitchen
  • Dining
  • Bedroom
  • Bath

3440 Holly Loop, Conway, SC 29527

  • $264,700

    Last sold 05/27/2026 after 106 Days

  • 3

    bed

  • 2

    bath

  • 1,435

    Sqft ($184/Sqft)

House not for sale
Movoto is helping 122 homebuyers near you

About 3440 Holly Loop

Property type House
Neighborhood
Year built 2018
HOA fee $40/month
Lot size 8,276 Sqft
Movoto estimate
Parking 2 garage spaces
Property description
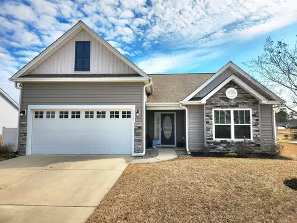
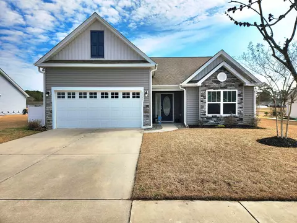
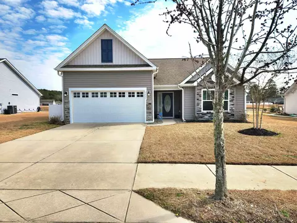
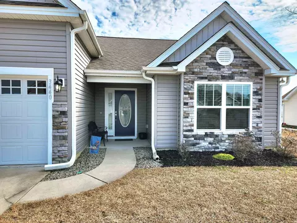
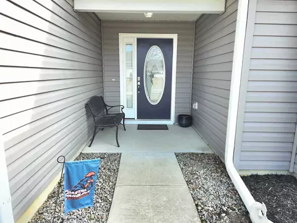
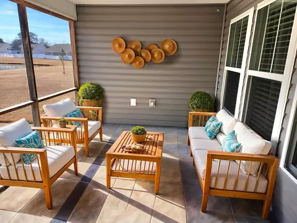
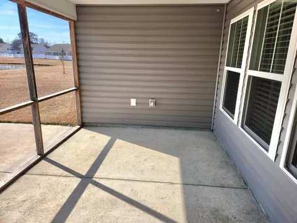
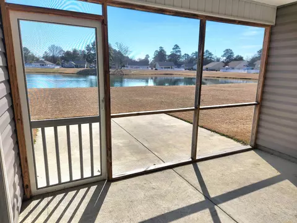
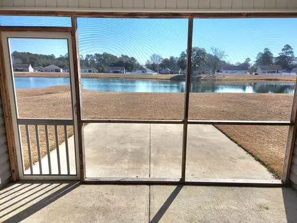
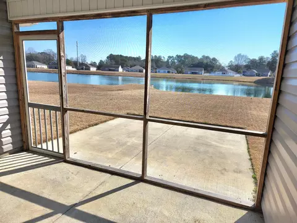
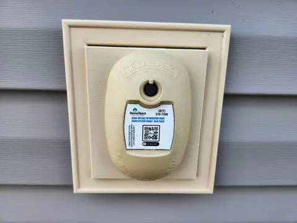
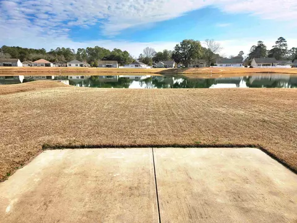
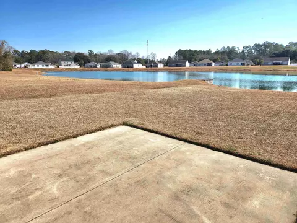
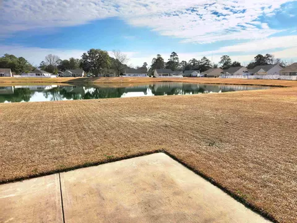
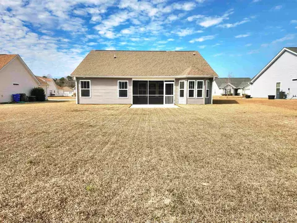
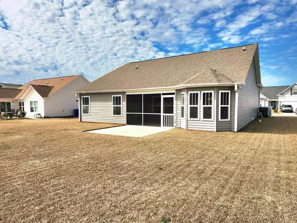
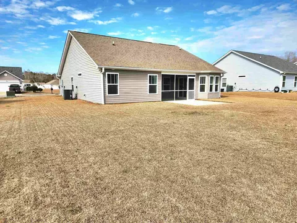
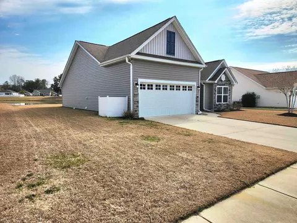
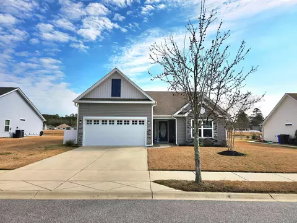
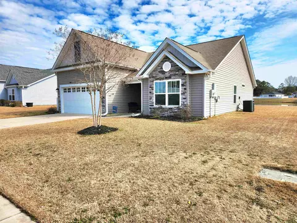
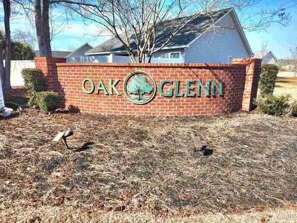
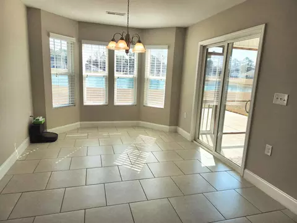
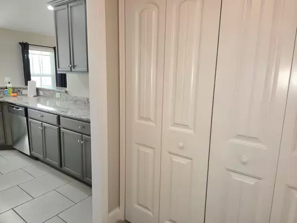
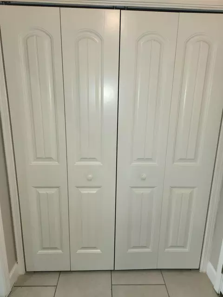
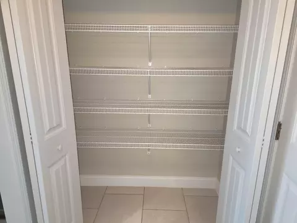
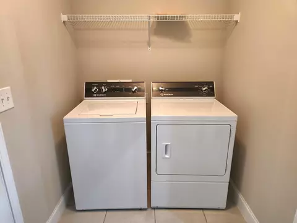
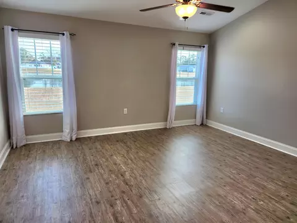
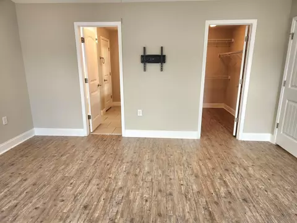
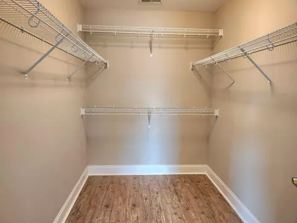
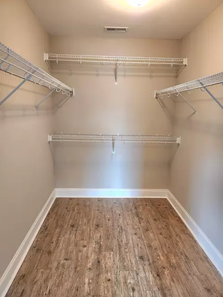
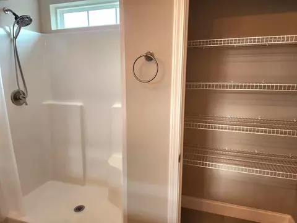
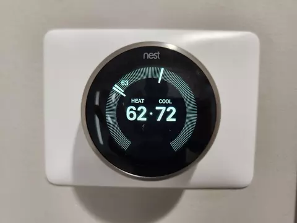
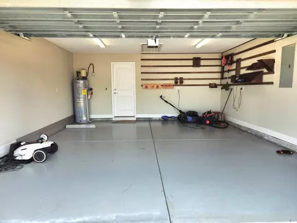
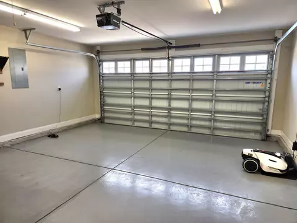
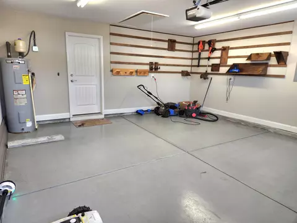
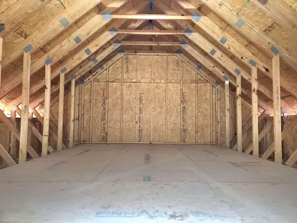
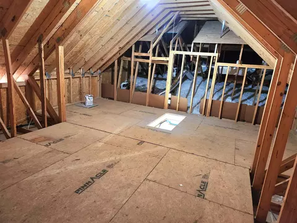
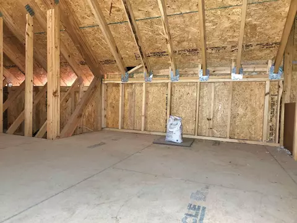
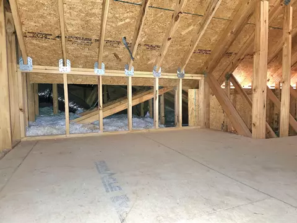
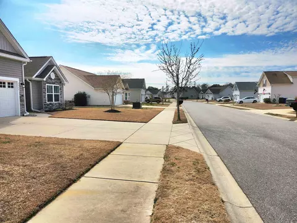
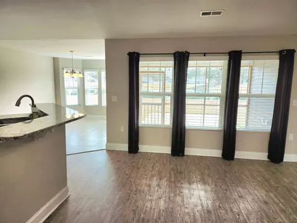
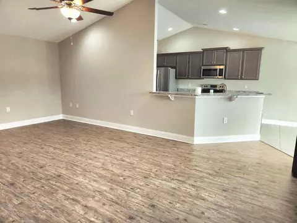
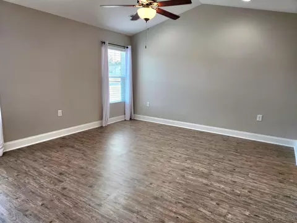
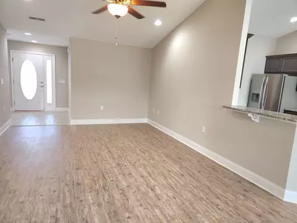
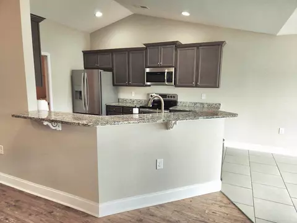
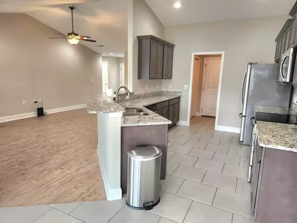
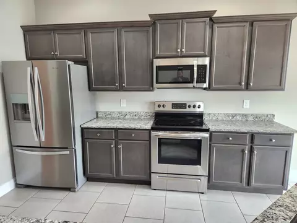
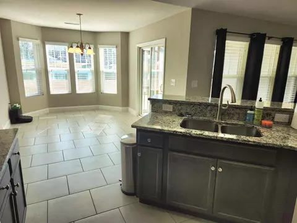
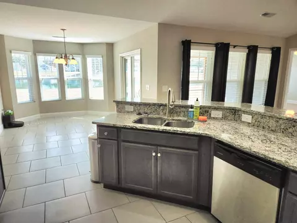
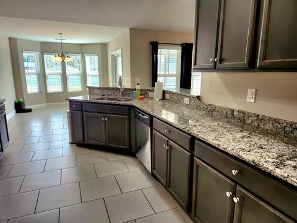
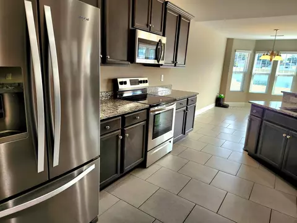
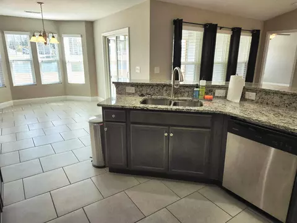
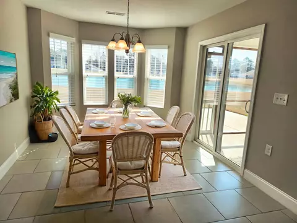
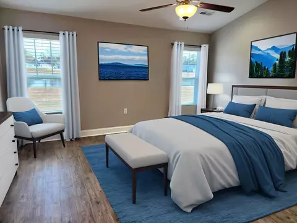
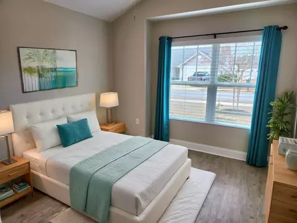
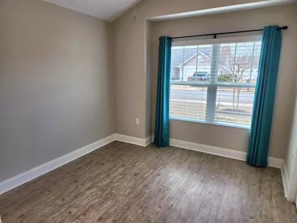
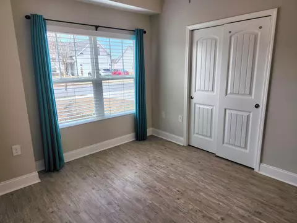
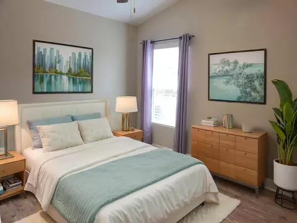
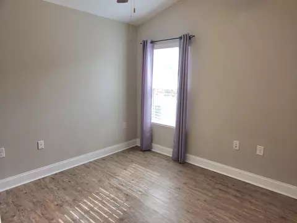
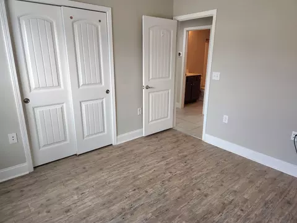
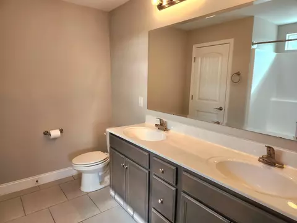
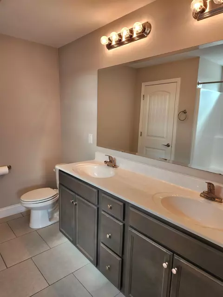
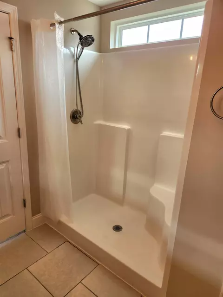
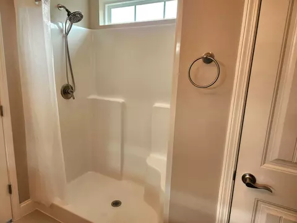
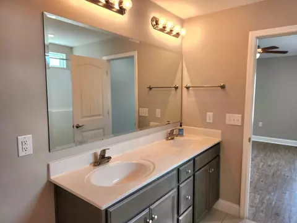
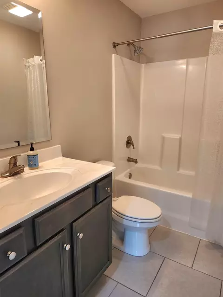
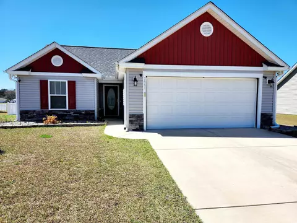
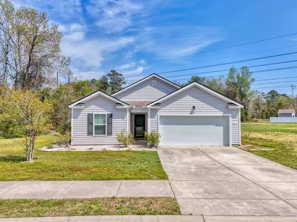
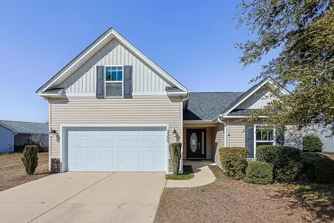
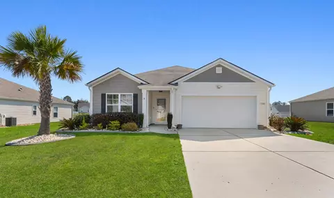
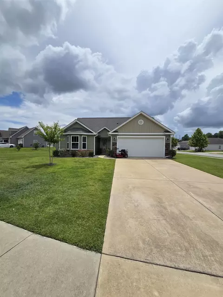
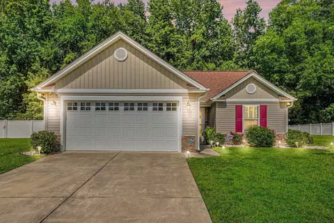
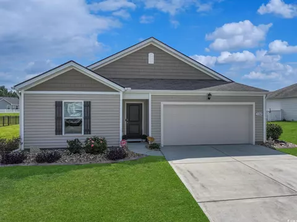
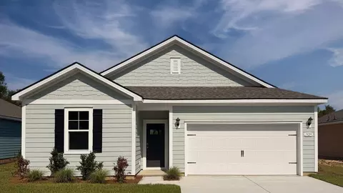
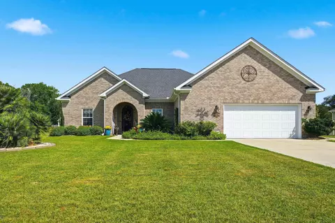
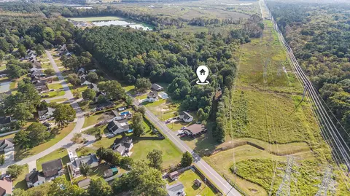
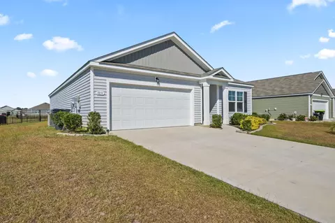
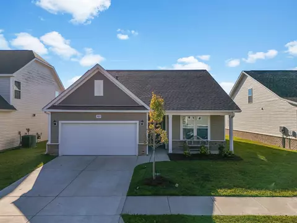
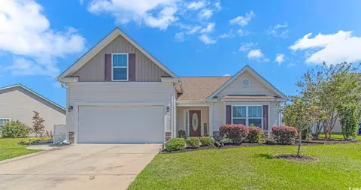
Huge Price Improvement, this one will not last long at this price! This is the ONE you have been waiting for! Must See this immaculately kept 3 Bed, 2 Bath Waterview home with an attached 2 car garage located in the highly sought after, Oak Glenn Community in Conway, that is just a short drive to the Beach! Oak Glenn is a very nice community with sidewalks for all your daily walks around the neighborhood. When pulling up to this beautiful home, you will notice the impressive stone accents and manicured lawn. This property sits on a premium lot with gorgeous water views. When entering the home through the foyer with ceramic tile, you will notice the high cathedral ceiling and natural light from the windows in the spacious living room. This home features an open floor plan, recessed lighting throughout, cathedral ceilings, smart thermostat, ethernet cables, ceramic tile flooring, LVP flooring, no carpet. You will fall in love with kitchen that features stainless steel appliances, beautiful granite counter tops, ceramic tile flooring, breakfast bar, stainless double bowl sink, faucet with pull-down sprayer, pocket door to close off laundry room, and a large pantry. Dining room is located right off the kitchen that features impressive bay windows, ceramic tile flooring, and a sliding glass door that leads to the screened-in back porch. Primary suite includes a huge walk-in closet, LVP flooring and cathedral ceiling with fan. Primary bath includes granite counter tops, vanity with double sinks, standup shower with a sit down seat, and a very large linen closet. In the foyer is a cloak closet and a linen closet right outside the other two bedrooms. Both bedrooms have a cathedral ceiling with fan. 2" faux window blinds installed throughout home. 2-Car Garage includes upgraded overhead garage door with windows, epoxy painted floor that gives it a nice look, wood rack holders for garden/yard tools, pull down stairs for the massive attic that gives you plenty of storage space. Attic could be converted into a 4th bedroom. Enjoy your morning coffee on the screened-in back porch or back patio while watching the sun rise over the water. The screened-in porch has a cable hookup for watching your favorite TV show while relaxing and getting fresh air. This house has a Taexx Pest Control System within the walls to keep pest out and is bonded with HomeTeam Pest Defense! Natural gas is available is the community. The Oak Glenn community is just a few minutes from the historic riverfront City of Conway full of restaurants, shopping and easy access to Highways 501, 378 & 701. Only a short drive to the beach with all the restaurants & entertainment the beach has to offer. View Today, this one will not last! ***Photos may have been virtually staged for representation purposes only.*** Listing information is deemed reliable, but not guaranteed. All measurements are approximate and listing information is the responsibility of the buyers and their agent to verify accuracy.
Listed by
Listing Agent - Destry Looney
Listing Agent Contact: Looney, Destry, Cell: 843-902-8333
Listing Office - Weichert Realtors Southern Coast
Source: CCLMS mls logo
MLS#2603603 • last updated 1 month ago
Movoto checked CCLMS for data 4 minutes ago
Overview
Cooling/AC Central Air
Heating Central, Electric
Levels/Style One, Traditional
MLS # 2603603
SqFt 1435
SubType Detached
Type Residential
Status Closed
Lot Size (Acres) 0.19
Year Built 2018
HOA Fee Monthly, 40
Property Condition Resale
Interior
# of Full Baths 2
# of Bedrooms 3
Laundry Washer Hookup
Flooring LuxuryVinyl, LuxuryVinylPlank, Tile
Appliances Dishwasher, Disposal, Microwave, Range, Refrigerator
Interior Features CeilingFans, DualSinks, LinenCloset, MainLevelPrimary, SplitBedrooms, Vanity, VaultedCeilings, WindowTreatments, BreakfastBar, BedroomOnMainLevel, BreakfastArea, EntranceFoyer, StainlessSteelAppliances, SolidSurfaceCounters
Door Features Insulated Doors
Window Features Window Treatments
Exterior
Foundation Slab
Construction Vinyl Siding
Parking Attached, Garage, TwoCarGarage, GarageDoorOpener
# Parking Spaces 4
Exterior Features Patio
Patio/Porch FrontPorch, Patio, Porch, Screened
Lot Features LakeFront, OutsideCityLimits, PondOnLot, Rectangular, RectangularLot
Amenities / Utilities
Utilities CableAvailable, ElectricityAvailable, NaturalGasAvailable, SewerAvailable, UndergroundUtilities, WaterAvailable
Water Source Public
HOA Fee Includes CommonAreas, LegalAccounting
HOA Amenities OwnerAllowedGolfCart, OwnerAllowedMotorcycle, PetRestrictions
Location
View Lake
Waterfront Pond
Community Features GolfCartsOk, LongTermRentalAllowed
Subdivision Oak Glenn
Area 21 Conway Central Between 501& 9th Ave / South Of 501
Elementary School Pee Dee Elementary School
Middle School Whittemore Park Middle School
High School Conway High School
APN 36905030007
Zoning RES
Directions Use GPS - 3440 Holly Loop, Conway, SC 29527 - Oak Glenn Subdivision
Lot/ Land Details
$289K
Range: $268K-$309K
Last 30 days 
  • May 2026
    mls logo MLS # 2603603
  • May 27, 2026 Sold
    $264,700 (-3.6%)
  • Apr 26, 2026 Active
  • Apr 16, 2026 Price Change
    $274,700 (-5.2%)
  • Mar 20, 2026 Price Change
    $289,900 (-3.0%)
  • Mar 3, 2026 Price Change
    $299,000 (-3.5%)
  • Feb 10, 2026 Listed
    $310,000 (+79.7%)
  • Aug 2018
    mls logo MLS # 1805922
  • Aug 11, 2018 Price Change
    $172,479
  • Aug 11, 2018 Sold
    $172,479
  • Apr 3, 2018 Price Change
    $172,729 (+1.6%)
  • Mar 19, 2018 Listed
    $170,000 (-6.6%)
  • Aug 2018
    Public Records
  • Aug 1, 2018 Sold
    $172,479 (-0.1%)
  • Dec 2017
    Public Records
  • Dec 12, 2017 Sold
    $181,998
  • 3440 Holly Loop
    $264K
  • 21d Conway Central Between 501& 9th Ave / South Of 501
  • 29527
    $299K 0% y/y
  • Conway
    $320K -1% y/y
No chart available
Statistics calculated by Movoto

Thinking of selling? Get a Cash Offer.

  • A smooth, fast sale
  • Skip staging and repairs
  • No strings attached
5/10
5/10
5/10
Source: GreatSchools.org © 2026. All rights reserved.

Around 21d Conway Central Between 501& 9th Ave / South Of 501

Explore everything this neighborhood has to offer.
By entering my info and clicking Ask a Question below, I am providing my e-signature and express written consent to receive marketing emails, calls, and texts (including via automatic telephone dialing systems, AI generative, artificial or pre-recorded voice technology) relating to my inquiry from Movoto (and parties calling/messaging on their behalf) even if my number appears on the company, state, or national Do Not Call Registry. You also agree to ourTerms and Conditions and Privacy Policy. Consent not required to receive services (call 1-844-420-1270 to be connected without providing consent).

Nearby recently sold homes in Conway, SC

Nearby homes for sale in Conway, SC

Newest listings in 29527

  • Real Estate
  • SC
  • Horry County
  • Conway
  • 29527
  • 3440 Holly Loop
Meet with a real estate agent today (844) 430-0869
The multiple listing information is provided by CoastalCarolinas MLS. IDX information is provided exclusively for consumers’ personal, non-commercial use and that it may not be used for any purpose other than to identify prospective properties consumers may be interested in purchasing. Information deemed reliable but not guaranteed to be accurate. Buyer to verify all information. The information provided is for consumers' personal, non-commercial use and may not be used for any purpose other than to identify prospective properties consumers may be interested in purchasing. Listing information updated every 15 minutes. Terms of use & Privacy Policy, California Privacy Info. Copyright © 2005 - 2026 Movoto, Inc. All rights reserved. Equal Housing Opportunity CalDRE CalDRE #01517281
Movoto Real Estate is committed to ensuring accessibility for individuals with disabilities. We are continuously working to improve the accessibility of our web experience for everyone. We welcome feedback and accommodation requests, please submit them here.
Provided courtesy of the Coastal Carolinas MLS. Copyright 2026 of the Coastal Carolinas MLS. All rights reserved. Information is provided exclusively for consumers’ personal, non-commercial use, and may not be used for any purpose other than to identify prospective properties consumers may be interested in purchasing, and that the data is deemed reliable but is not guaranteed accurate by the Coastal Carolinas MLS.
Requests for information regarding mortgage products will be directed to Movoto.com affiliate, Lower, LLC - a licensed Mortgage Lender (NMLS #1124061), or, based on your location, may be redirected to a participating mortgage marketing partner that may pay Lower, LLC for any consumer contact information provided through this site.