Movoto Real Estate
  • Other
  • Exterior
  • Kitchen
  • Dining
  • Living
  • Bath
  • Bedroom
  • View/Area
  • Floorplan
  • Entry Way
  • Animated home icon 3D tour

265 Red Buckeye Dr, Conway, SC 29527

$296,990
  • 4

    bed

  • 2

    bath

  • 1,774

    Sqft ($167/Sqft)

House for sale 35 days
$2.5K price increase

About 265 Red Buckeye Dr

Property type House
Move-in ready? Yes
HOA fee $0/month
Movoto estimate
Parking 2 garage spaces
Property description
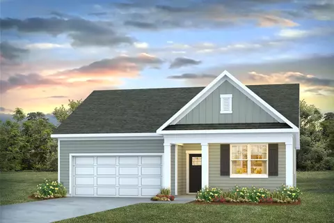
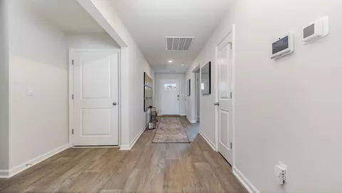
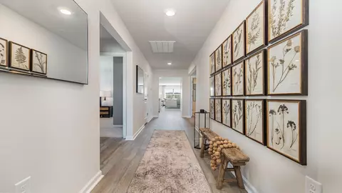
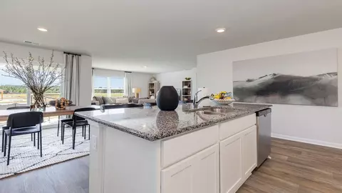
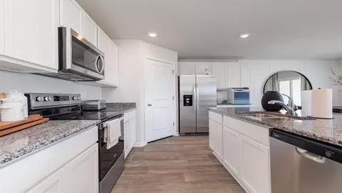
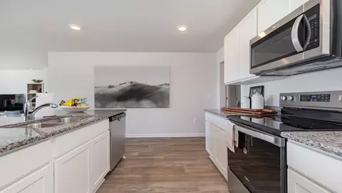
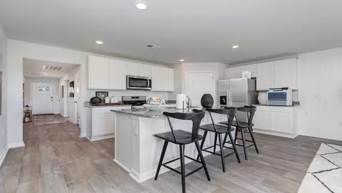
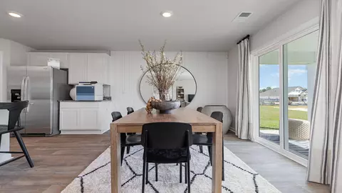
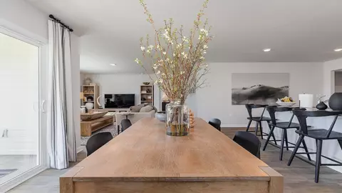
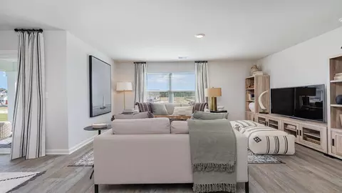
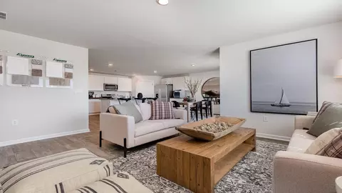
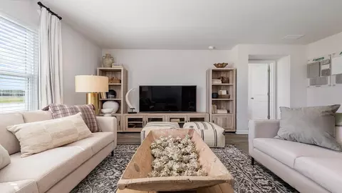
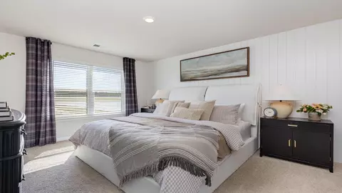
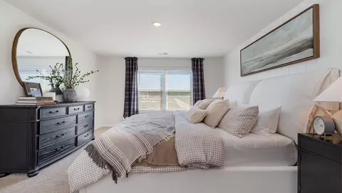
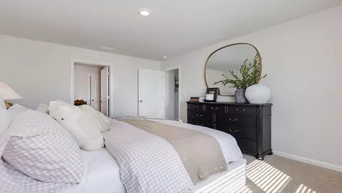
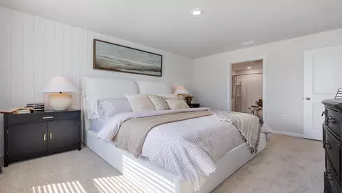
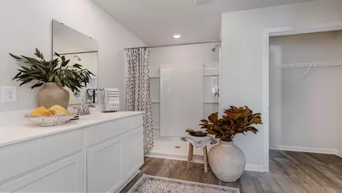
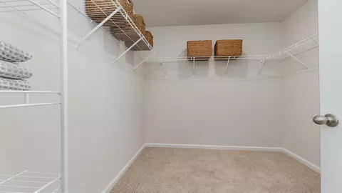
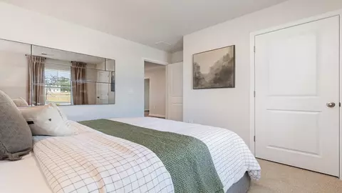
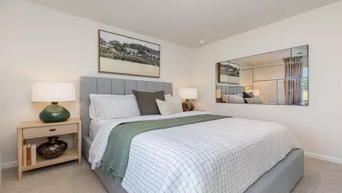
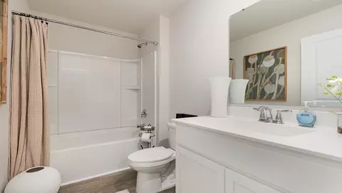
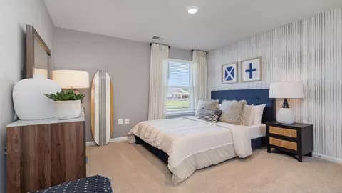
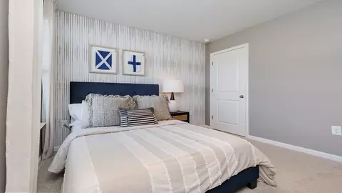
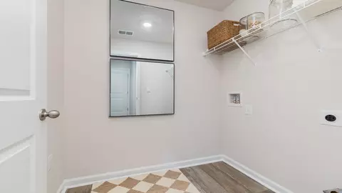
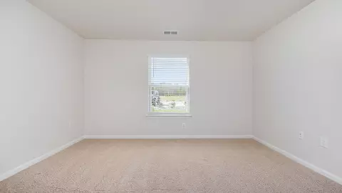
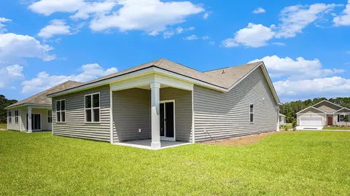
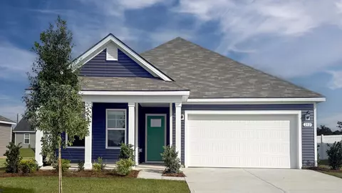
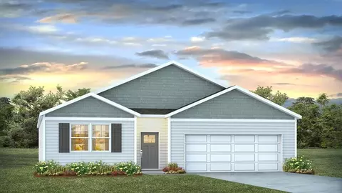
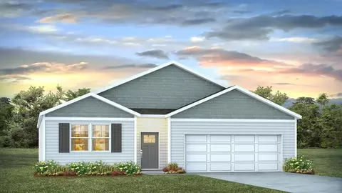
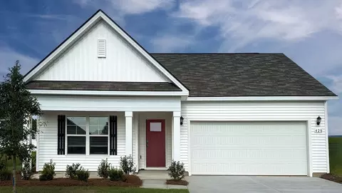
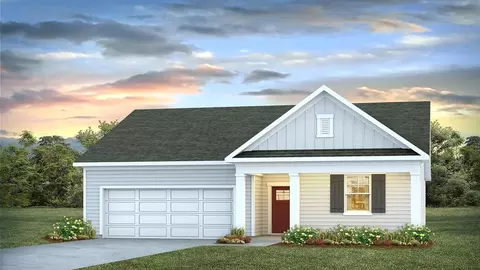
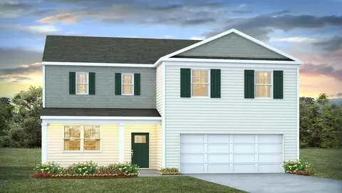
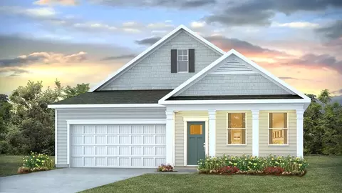
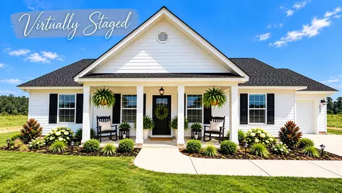
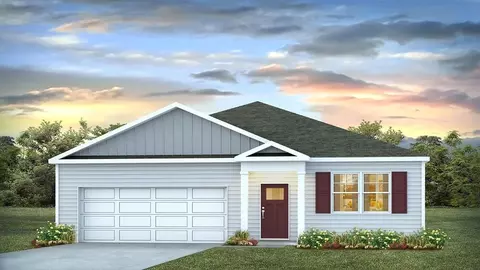
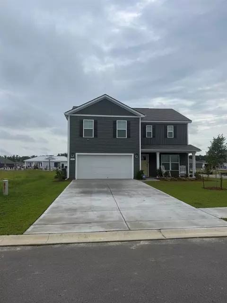
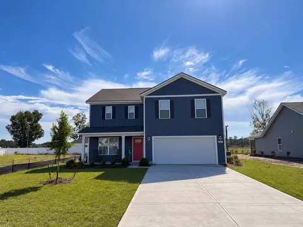
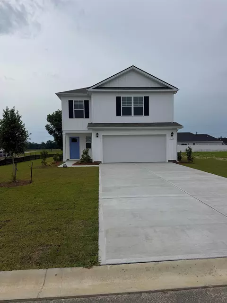
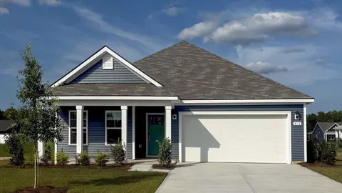
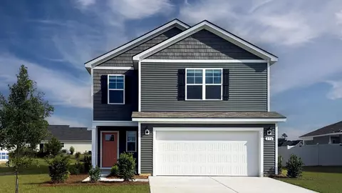
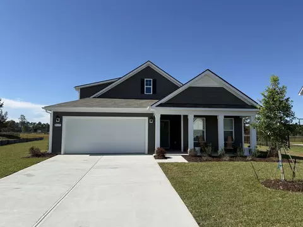
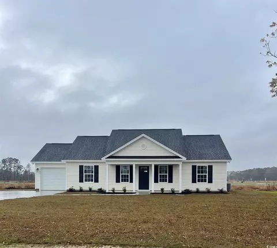
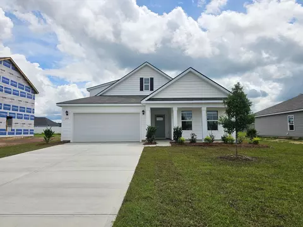
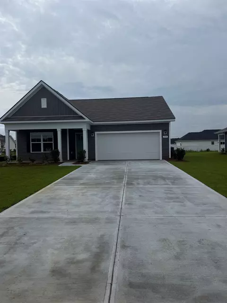
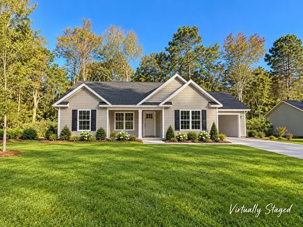
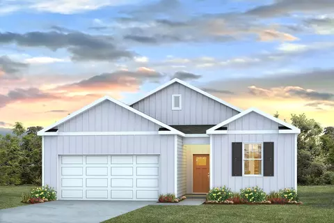
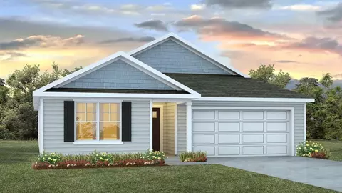
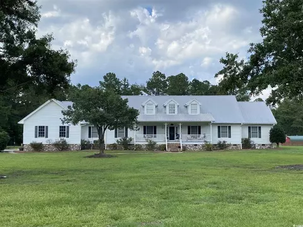
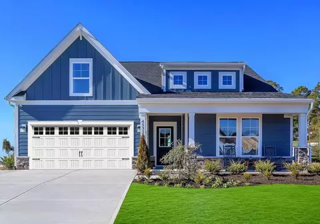
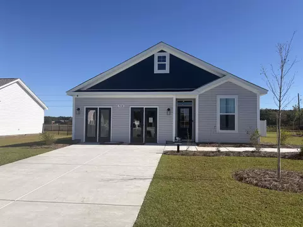
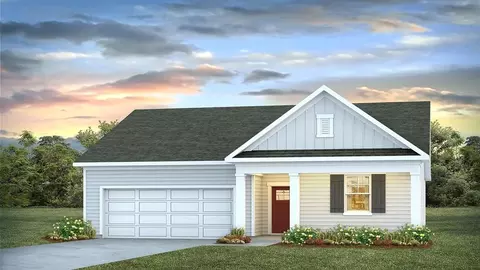
Come tour 265 Red Buckeye Drive! One of our new homes at Dove Crossing, located in Conway, SC. Experience the best of ranch-style living with The Cali, a beautifully designed home that combines elegance and practicality. At the center of this home is a stunning kitchen featuring an open island, providing ample space for gatherings that's the ideal spot for family and friends to come together and create lasting memories. The thoughtfully designed split bedroom floor plan ensures privacy for the owner's suite. This serene retreat boasts a large walk-in closet and a spacious bathroom, offering a perfect escape at the end of the day. The Cali includes three additional bedrooms, each equipped with generous closet space. These rooms offer endless possibilities, whether you need extra storage, a cozy den, or a productive home office. All of our homes include D.R. Horton's Home is Connected(R) package, an industry leading suite of smart home products that keeps homeowners connected with the people and places they value the most. The technology allows homeowners to monitor and control their home from the couch or across the globe. *The photos you see here are for illustration purposes only, interior and exterior features, options, colors and selections will differ. Please see the sales agent for options.
Listed by
Builder: D.R. Horton
Source: Realtor mls logo
Source: Realtor.com Last updated: 2 weeks ago
Movoto checked Realtor for data 6 minutes ago
Request a virtual or in-person tour
Overview
Levels/Style 1
Virtual Tour External Link
Interior
# Total Bathrooms 2
# Full Bathrooms 2
# Total Bedrooms 4
Plan Information
Subdivision Website External Link
SalesOffice Hours Mon - Sat 9:30 AM - 5:30 PM Sun 12:00 PM - 5:30 PM
SalesOffice Agent Phone (843) 438-6670
SalesOffice Agent FullName Dove Crossing
Status Active
Home Details Welcome To Dove Crossing, A Warm And Welcoming New Community Thoughtfully Designed For Comfortable Everyday Living. Here, Neighbors Connect Easily, Homes Feature Clean And Modern Monochromatic Exteriors, And Peaceful Surroundings Create A Relaxed, Inviting Atmosphere. The Community Showcases Larger Homesites And A Variety Of Lot Types-including Wooded And Pond-view Options-along With Pedestrian-friendly Sidewalks That Make Morning Walks, Evening Strolls, And Friendly Hellos Naturally Part Of Daily Life. Exciting Amenities Are Available At Dove Crossing, Including A Brand-new Pool, Fitness Room, And A Pickleball Court Coming Soon For Residents To Enjoy. These Features Offer Even More Opportunities To Relax, Stay Active, And Enjoy Life Within The Community. The Neighborhood's Location Also Provides Exceptional Convenience, With Quick Access To Major Highways And Some Of Horry County's Largest Employers. Coastal Carolina University, Horry Georgetown Technical College, And Conway Medical Center Are All Just A Short Drive Away, Making Dove Crossing An Ideal Home Base For Professionals, Faculty, Staff, And Medical Personnel. Homes At Dove Crossing Are Designed For A Variety Of Lifestyles, Offering Both Single-story And Two-story Plans That Balance Flexibility And Function. Floorplans Range From 3-4 Bedrooms, 2-2.5 Bathrooms, And 1, 281-2, 340 Sq. Ft., Providing Options For Those Who Want To Downsize As Well As Those Who Need Extra Room For A Home Office, Playroom, Or Hobby Space. Dove Crossing Is Also Home To The Popular Manning Plan, Featuring A First-floor Primary Bedroom When Available. Every Home Includes Granite Countertops, America's Smart Home(R) Technology, And Our Advanced QuickTie(R) Framing System For Enhanced Structural Integrity-plus A Sleek Monochromatic Exterior Look That Elevates Curb Appeal Throughout The Community. Conway Is Known For Its Friendly, Close-knit Community Spirit, Offering All The Comforts Of Small-town Living Alongside The Conveniences Tod
Plan Name CALI
BasePrice 284990
Living Area 1774
# Garage Spaces 2
BaseSqft 1774
Price 296990
Community Information
Price Range (Low) 261990
Price Range (High) 345390
Has Garage(Y/N) Yes
Has Pond(Y/N) No
Has Basement(Y/N) No
Has Pool(Y/N) No
Has View(Y/N) No
Directions Head Southeast On US 501 Keep Left To Stay On US-501 N. Take A Sharp Right Onto Wright Blvd. Turn Right Onto 4th Ave. Turn Left Onto Cates Bay Highway And Follow Road For 5.4 Miles. Then Turn Left Onto Browns Way Shortcut Rd. The Community Will Be On Your Right In 1.4 Miles.
Subdivision Dove Crossing
Tour this home
When would you like to see 265 Red Buckeye Dr?
5/10
5/10
5/10
Source: GreatSchools.org © 2026. All rights reserved.

Around the neighborhood

Explore everything this neighborhood has to offer.
3/100
Walk
80/100
Family
7/100
Dining
62/100
Pet
  • Real Estate
  • SC
  • Horry County
  • Conway
  • 29527
  • 265 Red Buckeye Dr

My commute

Enter a destination to see travel time and distance.
By entering my info and clicking Ask a Question below, I am providing my e-signature and express written consent to receive marketing emails, calls, and texts (including via automatic telephone dialing systems, AI generative, artificial or pre-recorded voice technology) relating to my inquiry from Movoto (and parties calling/messaging on their behalf) even if my number appears on the company, state, or national Do Not Call Registry. You also agree to ourTerms and Conditions and Privacy Policy. Consent not required to receive services (call 1-844-420-1270 to be connected without providing consent).

Nearby homes for sale in Conway, SC

Nearby recently sold homes in Conway, SC

Newest listings in 29527

Meet with a real estate agent today (844) 430-0869
The multiple listing information is provided by . IDX information is provided exclusively for consumers’ personal, non-commercial use and that it may not be used for any purpose other than to identify prospective properties consumers may be interested in purchasing. Information deemed reliable but not guaranteed to be accurate. Buyer to verify all information. The information provided is for consumers' personal, non-commercial use and may not be used for any purpose other than to identify prospective properties consumers may be interested in purchasing. Listing information updated every 15 minutes. Terms of use & Privacy Policy, California Privacy Info. Copyright © 2005 - 2026 Movoto, Inc. All rights reserved. Equal Housing Opportunity CalDRE CalDRE #01517281
Movoto Real Estate is committed to ensuring accessibility for individuals with disabilities. We are continuously working to improve the accessibility of our web experience for everyone. We welcome feedback and accommodation requests, please submit them here.
Requests for information regarding mortgage products will be directed to Movoto.com affiliate, Lower, LLC - a licensed Mortgage Lender (NMLS #1124061), or, based on your location, may be redirected to a participating mortgage marketing partner that may pay Lower, LLC for any consumer contact information provided through this site.