Movoto Real Estate
Sold on 07/24/2024

2585 Long Avenue Ext, Conway, SC 29526
$774,907

Last sold 07/24/2024 for $800K

  • 5

    bed

  • 4

    bath

  • 3,118

    Sqft ($257/Sqft)

House not for sale

About 2585 Long Avenue Ext

Property type House
Neighborhood
Year built 2017
HOA fee $0/month
Lot size 0.85 Acre
Movoto estimate
Parking 3 garage spaces
Property description
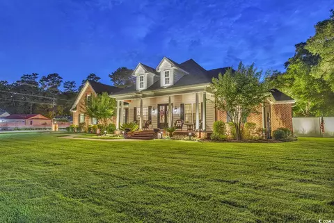
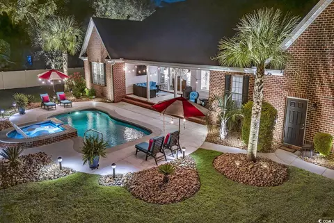
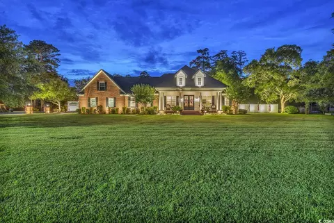
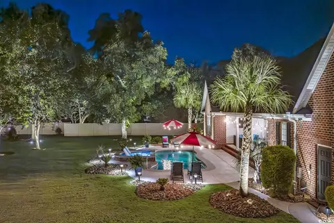
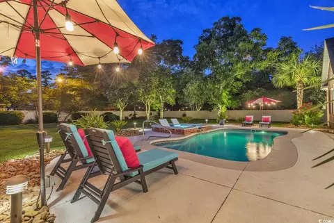
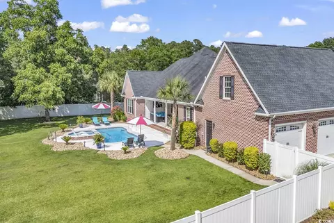
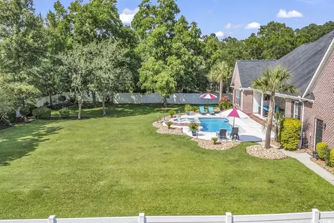
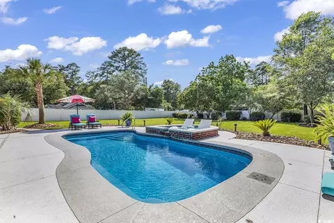
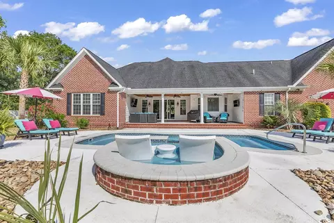
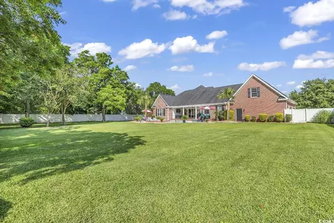
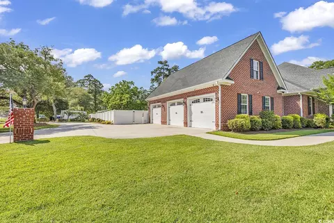
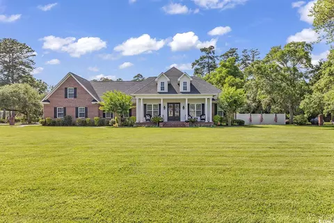
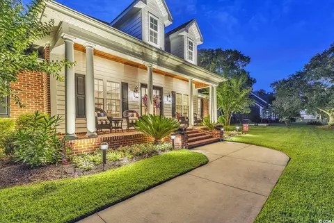
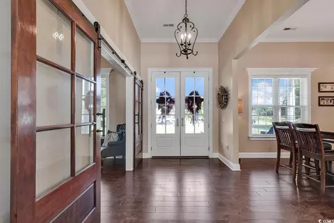
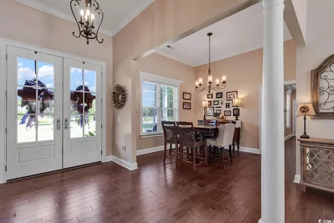
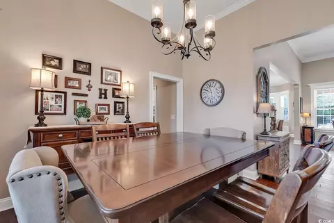
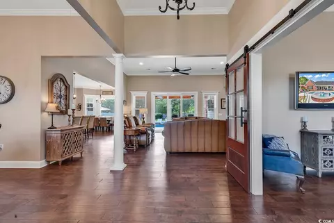
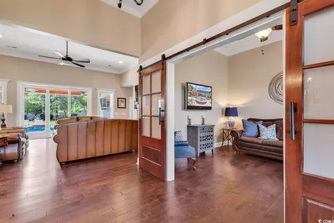
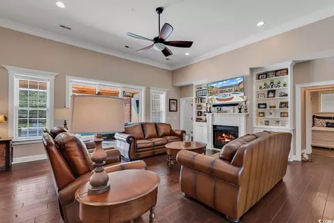
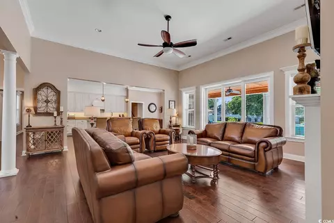
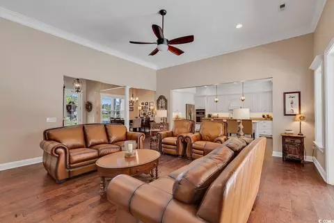
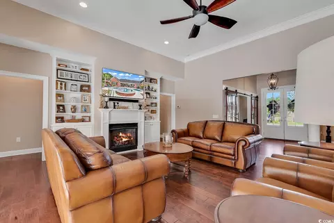
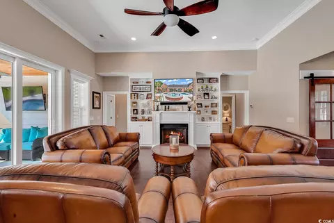
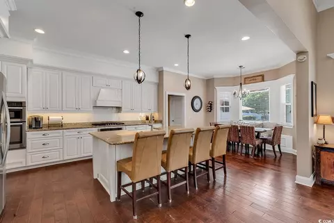
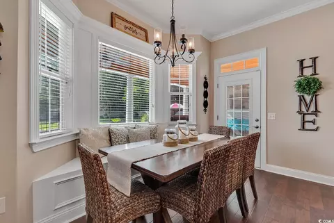
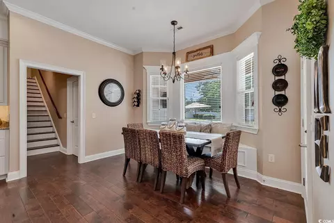
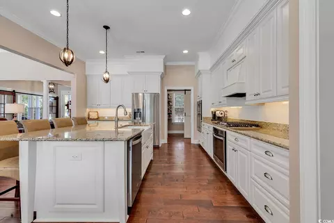
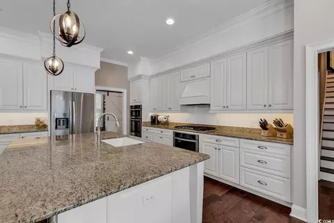
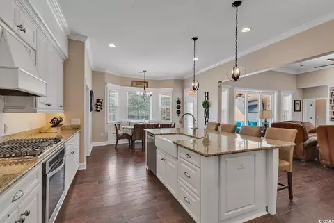
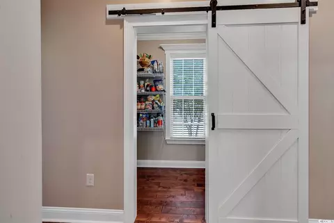
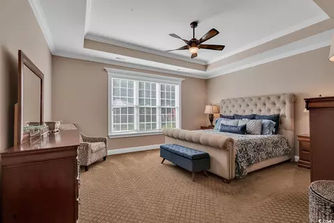
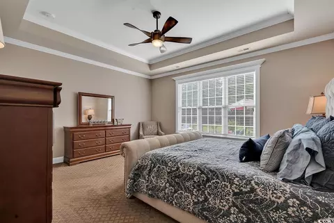
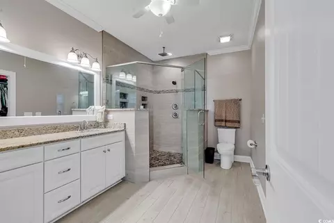
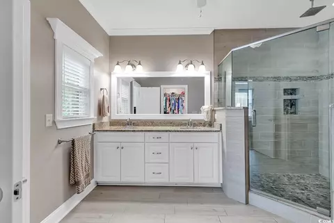
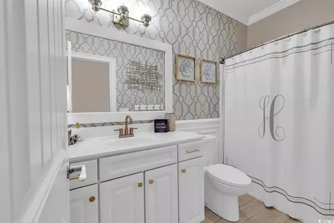
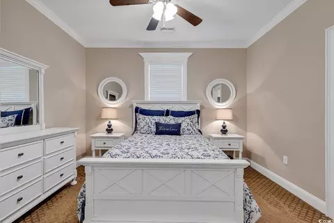
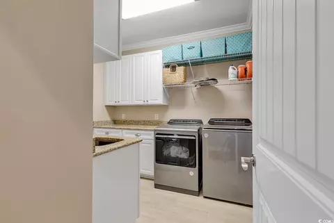
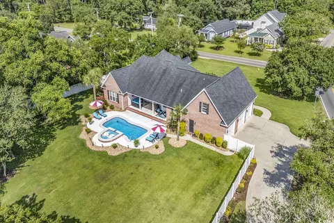
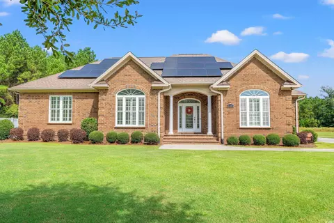
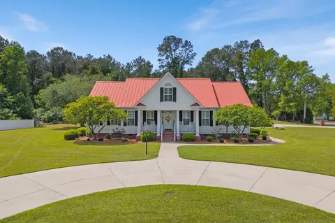
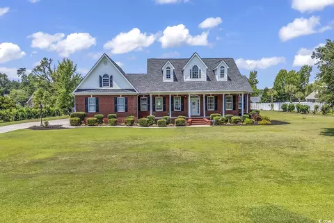
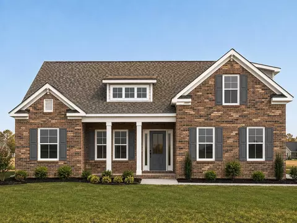
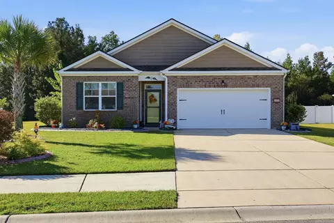
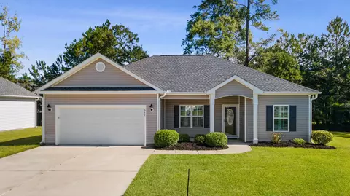
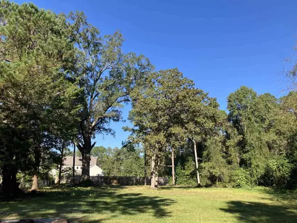
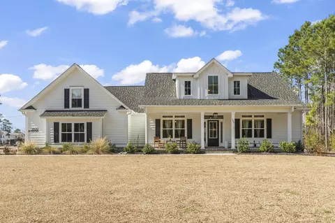
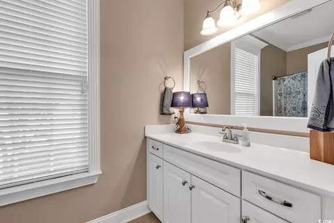
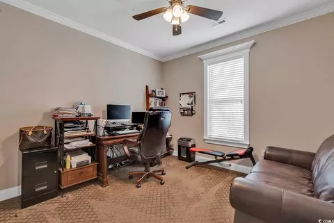
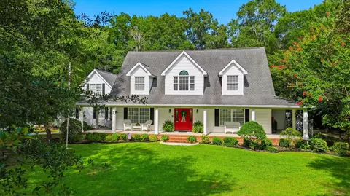
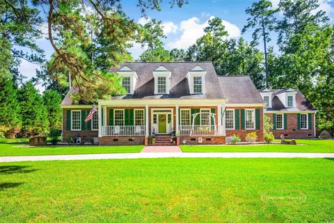
STUNNING no-HOA home just 5 minutes from historic downtown Conway! This property has it all - spacious home, large fenced in backyard, refreshing saltwater pool, gorgeous outdoor living spaces, 3-car garage, circular driveway, immaculate landscaping, and more. Plenty of room for your toys, boats, RVs, work vehicles & trailers with three gates for easy access into the backyard for more parking. This home received the distinguished C.P. Quattlebaum Design Award from the City of Conway when it was built in 2017 for its "Outstanding New Construction" and contribution to the Conway area. This brick home is constructed on a 4 ft. raised slab and has spray foam insulation throughout the entire home including the exterior walls, roof AND interior walls making it virtually soundproof. Its welcoming entrance has an all brick front porch & steps, wood porch ceilings with fans and a gorgeous double door entry. As you enter the home, the high ceilings, open concept, and lots of windows make the home very spacious and bright. Extra details such as crown molding and window headers throughout the home show its special craftsmanship. The gourmet kitchen has double ovens and gas cooktop, custom range hood, granite countertops, a massive island and farmhouse sink. Lots of cabinet space with drawer banks, under cabinet lighting, extra storage in the island with a large walk-in pantry. There is plenty of seating with built-in bench at the kitchen nook, bar seating at the island and formal dining room. The living area has a gas fireplace with custom built-ins, beautiful engineered wood floors, and a triple cascading slider door that opens L or R to the stunning backyard oasis. The main floor includes the living areas, primary ensuite with walk-in tile shower, second bedroom with en-suite bath, and a third bedroom with hall bath. The main floor has a flex room off the foyer with beautiful wood doors, a mud bench at the garage entry and a large laundry room with cabinets, granite countertops, utility sink, shelving and washer/dryer. The upstairs includes a full bath and two bedrooms (one is a large bonus room so it could be another family room or recreational room). And did you see the backyard? The back porch has beautiful wood ceilings, two TV outlets, built-in bluetooth speakers, gorgeous saltwater pool with tanning ledge and water fountains, and fire pit area. The landscaping consists of mature beautiful trees and plants, includes irrigation, and show-stopping landscape lighting in the evenings. This home could be yours!
Listed by
Listing Agent - Nyla Hucks
Listing Agent Contact: Hucks, Nyla
Listing Office - Realty ONE Group Dockside
Source: CCLMS mls logo
MLS#2414299 • last updated 2 years ago
Movoto checked CCLMS for data 7 minutes ago
Overview
Cooling/AC CentralAir, WallWindowUnits
Heating Central, Electric, Propane
Levels/Style One And One Half
MLS # 2414299
SqFt 3118
SubType Detached
Type Residential
Status Closed
Lot Size (Acres) 0.85
Year Built 2017
HOA Fee Monthly, 0
Interior
# of Full Baths 4
# of Bedrooms 5
Laundry Washer Hookup
Flooring Carpet, Tile, Wood
Appliances DoubleOven, Dishwasher, Freezer, Disposal, Microwave, Range, Refrigerator, RangeHood, Dryer, Washer
Interior Features Attic, Fireplace, PermanentAtticStairs, SplitBedrooms, WindowTreatments, BreakfastBar, BedroomonMainLevel, BreakfastArea, EntranceFoyer, KitchenIsland, StainlessSteelAppliances, SolidSurfaceCounters, Workshop
Door Features Insulated Doors
Exterior
Foundation BrickMortar, Slab
Construction BrickVeneer, HardiPlankType
Parking Attached, ThreeCarGarage, Boat, Garage, GolfCartGarage, GarageDoorOpener, RVAccessParking
# Parking Spaces 12
Exterior Features Fence, SprinklerIrrigation, Pool, Porch, Patio
Patio/Porch RearPorch, FrontPorch, Patio
Lot Features CornerLot, CityLot, Rectangular
Amenities / Utilities
Utilities CableAvailable, ElectricityAvailable, PhoneAvailable, SewerAvailable, WaterAvailable
Water Source Public
Security Features SecuritySystem, SmokeDetectors
Pool InGround, OutdoorPool, Private
HOA Amenities OwnerAllowedGolfCart, OwnerAllowedMotorcycle, PetRestrictions, TenantAllowedGolfCart, TenantAllowedMotorcycle
Location
Community Features GolfCartsOK, LongTermRentalAllowed, ShortTermRentalAllowed
Subdivision Not Within A Subdivision
Area 21B Conway Central Between 701 & Long Ave / North
Elementary School Conway Elementary School
Middle School Conway Middle School
High School Conway High School
APN 32416030031
Zoning R1
Directions This House Is At The Corner Of Country Club Dr. And Long Ave Ext. THE ADDRESS IN MAPS IS INCORRECT, It Sends You To The House Next Door. This House Is On The Corner Park In The Circular Driveway Along Country Club Dr. If You Use Google Maps, Oddly 104 Country Club Dr Takes You To The Circular Driveway.
Lot/ Land Details
$774K
Range: $697K-$852K
Last 30 days 
  • Jul 2024
    mls logo MLS # 2414299
  • Jul 24, 2024 Sold
    $800,000
  • Jun 18, 2024 Active
    —
  • Jun 14, 2024 Listed
    $800,000 (+213.8%)
  • Apr 2015
    mls logo MLS # 1408820
  • Apr 16, 2015 Sold
    $254,900
  • Jan 26, 2015 Price Change
    $254,900 (-5.6%)
  • Sep 11, 2014 Price Change
    $269,900 (+3.8%)
  • May 7, 2014 Listed
    $259,900
  • 2585 Long Avenue Ext
    $800K
  • 21b Conway Central Between 701 & Long Ave / North
    —
  • 29526
    $331K +1% y/y
  • Conway
    $323K +1% y/y
No chart available
Statistics calculated by Movoto
Est. value Bed/bath Sqft mi
2589 Long Avenue Ext, Conway, SC 29526 $544,000 3/2 2,298 0
2593 Long Avenue Ext, Conway, SC 29526 $542,000 2/2 2,454 0.03
104 Country Club Dr, Conway, SC 29526 $711,000 3/2 2,797 0.03
2594 Long Avenue Ext, Conway, SC 29526 $261,000 3/2 1,332 0.05
1603 Clayton St, Conway, SC 29526 $265,000 3/2 1,877 0.05
E Country Club Dr, Conway, SC 29526 $284,000 3/2 1,541 0.05
2597 Long Avenue Ext, Conway, SC 29526 $554,000 4/3 2,433 0.06
107 Country Club Dr, Conway, SC 29526 $197,000 2/1 930 0.06

Estimated values are based on public record data and automated valuation models. Values are not guaranteed and may not reflect current market conditions.
Thinking of selling? Get a Cash Offer.

  • A smooth, fast sale
  • Skip staging and repairs
  • No strings attached
5/10
6/10
5/10
Source: GreatSchools.org © 2026. All rights reserved.

Around 21b Conway Central Between 701 & Long Ave / North

Explore everything this neighborhood has to offer.
By entering my info and clicking Ask a Question below, I am providing my e-signature and express written consent to receive marketing emails, calls, and texts (including via automatic telephone dialing systems, AI generative, artificial or pre-recorded voice technology) relating to my inquiry from Movoto (and parties calling/messaging on their behalf) even if my number appears on the company, state, or national Do Not Call Registry. You also agree to ourTerms and Conditions and Privacy Policy. Consent not required to receive services (call 1-844-420-1270 to be connected without providing consent).

Nearby recently sold homes in Conway, SC

Nearby homes for sale in Conway, SC

Newest listings in 29526

  • Real Estate
  • SC
  • Horry County
  • Conway
  • 29526
  • 2585 Long Avenue Ext
Meet with a real estate agent today (844) 430-0869
The multiple listing information is provided by CoastalCarolinas MLS. IDX information is provided exclusively for consumers’ personal, non-commercial use and that it may not be used for any purpose other than to identify prospective properties consumers may be interested in purchasing. Information deemed reliable but not guaranteed to be accurate. Buyer to verify all information. The information provided is for consumers' personal, non-commercial use and may not be used for any purpose other than to identify prospective properties consumers may be interested in purchasing. Listing information updated every 15 minutes. Terms of use & Privacy Policy, California Privacy Info. Copyright © 2005 - 2026 Movoto, Inc. All rights reserved. Equal Housing Opportunity CalDRE CalDRE #01517281
Movoto Real Estate is committed to ensuring accessibility for individuals with disabilities. We are continuously working to improve the accessibility of our web experience for everyone. We welcome feedback and accommodation requests, please submit them here.
Provided courtesy of the Coastal Carolinas MLS. Copyright 2026 of the Coastal Carolinas MLS. All rights reserved. Information is provided exclusively for consumers’ personal, non-commercial use, and may not be used for any purpose other than to identify prospective properties consumers may be interested in purchasing, and that the data is deemed reliable but is not guaranteed accurate by the Coastal Carolinas MLS.
Requests for information regarding mortgage products will be directed to Movoto.com affiliate, Lower, LLC - a licensed Mortgage Lender (NMLS #1124061), or, based on your location, may be redirected to a participating mortgage marketing partner that may pay Lower, LLC for any consumer contact information provided through this site.