Movoto Real Estate
Sold on 10/17/2017

1457 Half Penny Loop, Conway, SC 29526

$432,000

Last sold 10/17/2017 for $290K

  • 3

    bed

  • 2

    bath

  • 2,786

    Sqft ($104/Sqft)

House not for sale

About 1457 Half Penny Loop

Property type House
Neighborhood
Year built 2017
HOA fee $118/month
Movoto estimate
Parking 2 garage spaces
Property description
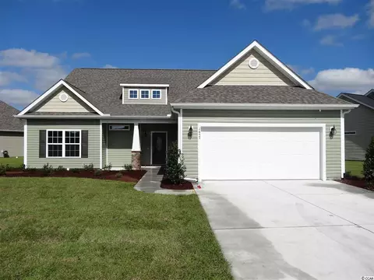
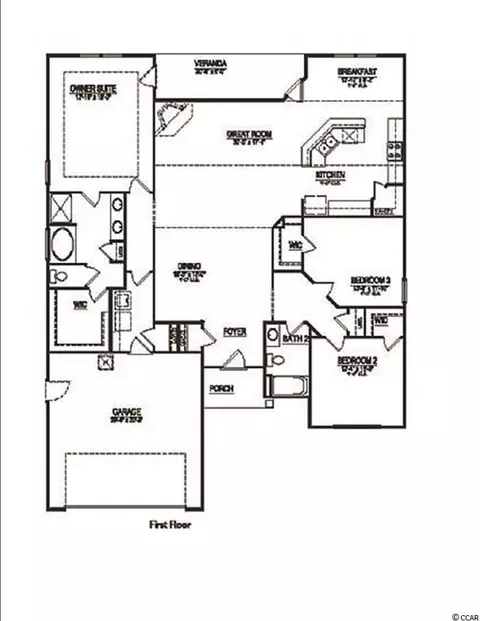
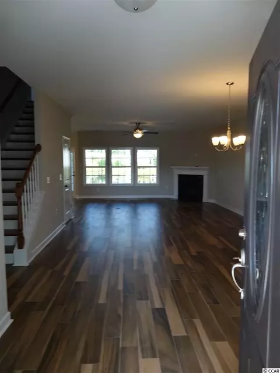
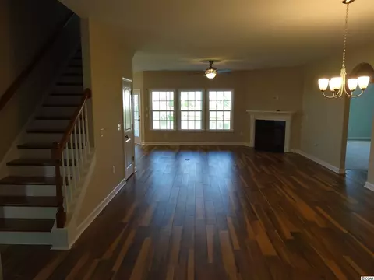
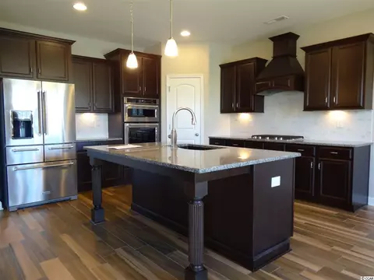
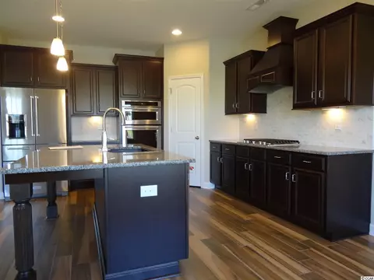
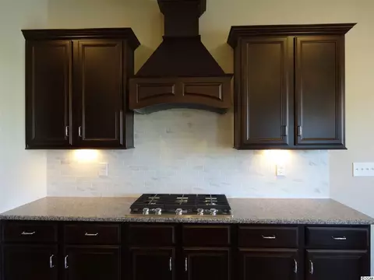
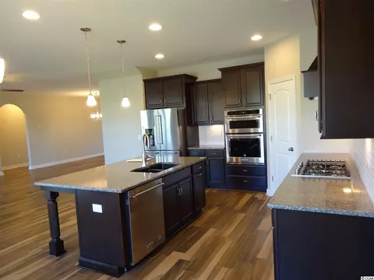
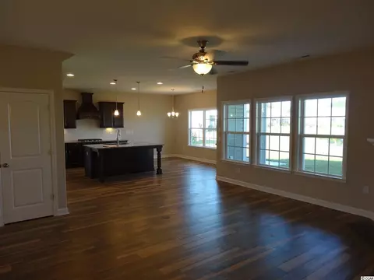
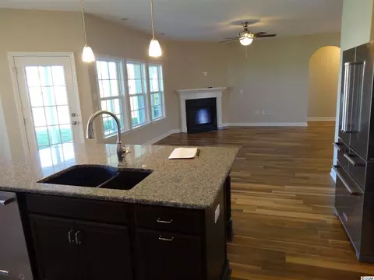
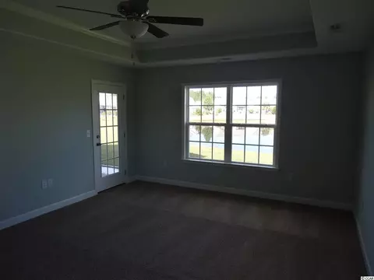
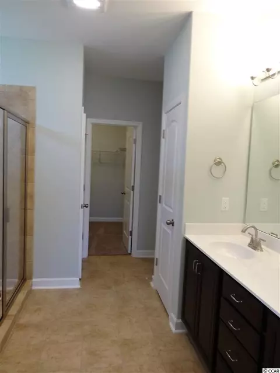
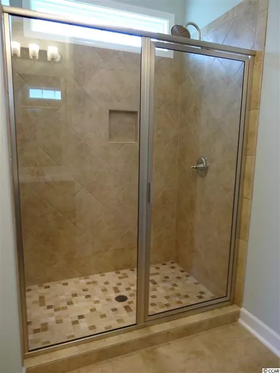
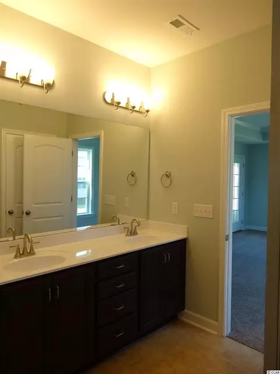
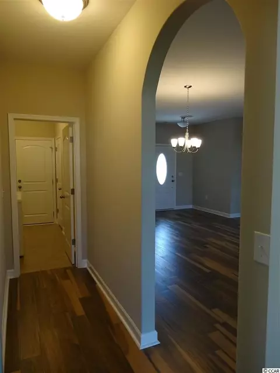
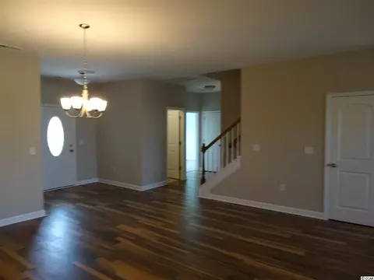
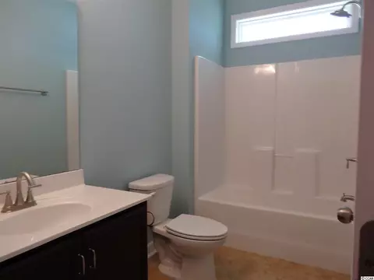
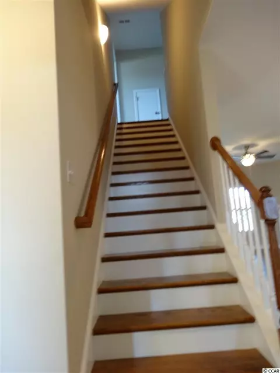
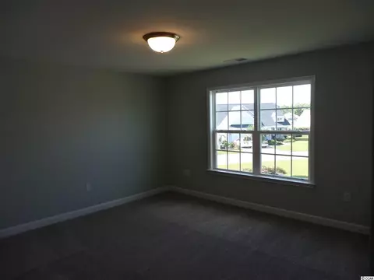
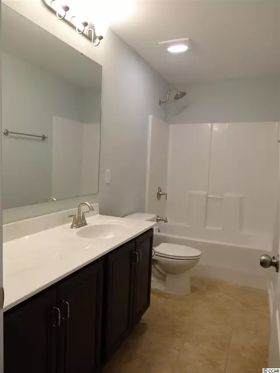
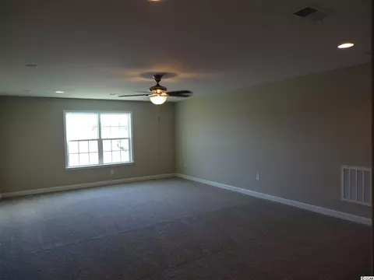
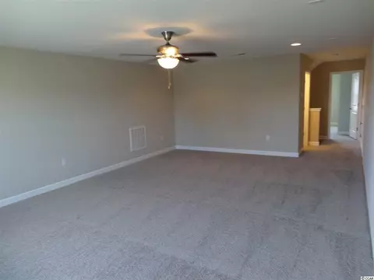
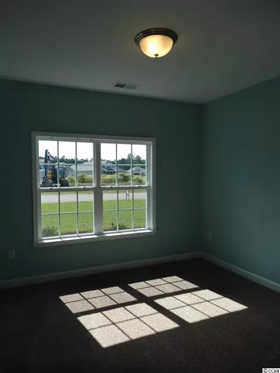
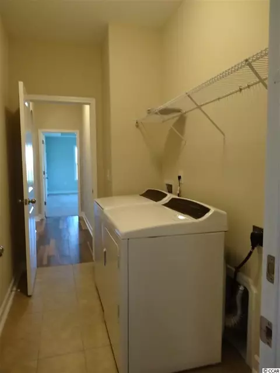
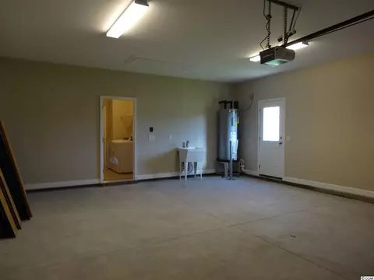
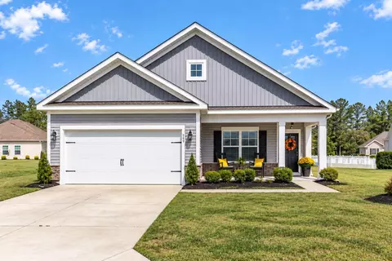
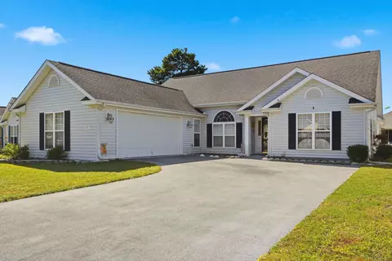
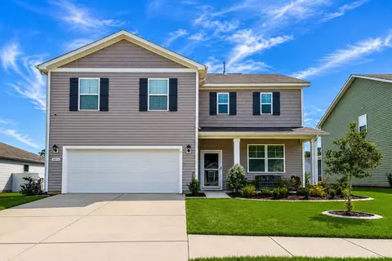
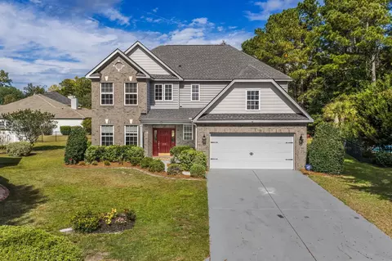
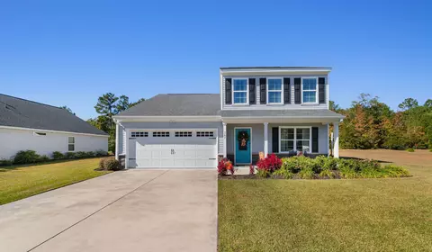
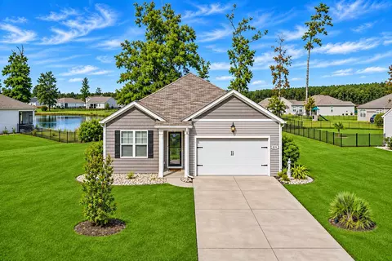
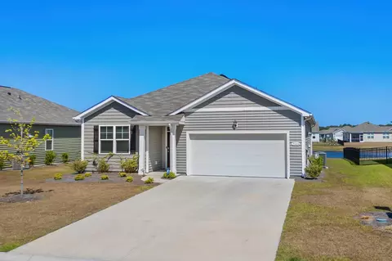
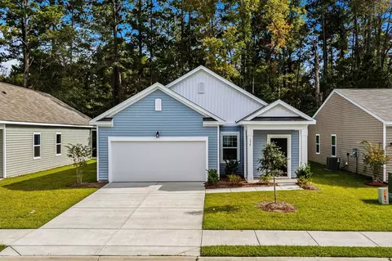
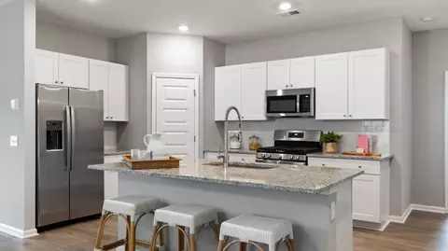
RS Parker Homes is an Environments for living builder. This energy program gives improved energy efficiency with tight construction, fresh air ventilation and air pressure balancing. Limited heating and cooling guarantee. This is our Hawthorne Plan and is 1 of 7 great floor plans available at Hillsborough. We have Pond and Preserve lots available. This Hawthorne 'D' 2 story home is a 4 bedroom, 3 bath home, with a 2 Car garage, Extended Screened Porch and four foot garage extension. Our homes are standard with tile in all the wet areas, carpet in the main living space. The kitchen is nicely appointed with granite counter tops, walk in pantry, double stainless steel sink and appliance package. {Ask us about our Energy Efficiency Program}. RS Parker Homes is an Environments for living builder. This energy program improves the energy efficiency with air pressure balancing, fresh air ventilation and air tight construction. All RS Parker Homes come with a limited heating and cooling guarantee. Some of the Optional Features for this Home are, Optional wicker shakes at Garage and Dining Gable; Stone Column vintage wine at front entry; Optional Front Door Alston Oval 3068 painted to match; optional front door handset Barceona Handle Set Brushed Nickel; custom paint colors at 3 locations; Flooring at Foyer; Foyer Extension; Dining Room; Hall #1; Hall #2; Kitchen and Breakfast T6 Treyburne AV06 Ark 6x36 w/Saddle Brown {Ceramic with Hardwood Appearance}.; Carpet: Owners Bedroom; Bedrooms #2; #3 & #4; Loft; C2 Bold Appeal ; Tile T1: Owners Bath; Bath #2 & Bath #3 Brixton Mushroom 12x12 w/Fawn; T2 Castlegate Gray 12x12 w/Chateau at Laundry Rm; Stairs Wood with Pickets; 8lb Pad all carpet areas; Optional Kitchen L2 Brunswick Espresso, w/Soft Close Drawers and double bin trash can pull out; Caledonia Granit counter tops; with Layout 3 Backsplash Marisol Bianco Carrera 2x4; Kitchen sink upgraded to Duragranit “D” 60/40 Bowl; with upgraded Faucet Briarfield GT529-B Stainless; Upgraded Gas Cooktop; Upgraded 5 door Stainless Refer; Whole House Faucet upgradeSaxton Brushed Nickel; Comfort Height Toilet at Owners Bath and Raised Height Vanity with optional bank of drawers and Level 2 Cultured Marble Parchment Vanity Top; Optional Owners bath with Ceramic tiled Shower, Clear Glass Shower Door w/Brushed Nickel Trim; Baths #2 & #3 level 2 Cultured Marble Parchment Counter Top; Fireplace in Family Room; Under cabinet Lighting at Kitchen; Additional electrical outlets at Garage; Floor outlet in Family Room; Pendant Lights in Kitchen; recessed Lights with Dimmer at 2nd Floor Rec Room, with ceiling fan; Additional exterior outlets at Screened Porch; Sensored floodlight at Rear of home; TV Pre-Wire for Flat Screen; 5.1 surround Sound Pre-Wire; Security System Prewire Package A; Whole House Gutters; 10x12 Patio rear patio; Add utility sink at Garage; Optional Service door at Garage; Add transom window for Bath #2; Optional 15 Lite door at Owners Bedroom; Add Lite storage at Attic over Garage. This Home is completed. Photographs are of this home. Visit our model at 1010 Hopscotch Way in Hillsborough for all neighborhood and plan information. Call Listing Agent, Not Listing Office, for additional information. On site agent 7 days a week. Fred D'Allaird Saturday thru Wednesday; Sales Assistant Dennis, Thursday and Friday. Hillsborough Hours of Operation: Monday, Tuesday, Wednesday, Thursday, Friday and Saturday 10 am thru 5 pm; Sunday 1 pm thru 5 PM.
Listed by
Listing Agent - Frederick D'Allaird
Listing Agent Contact: D'Allaird, Frederick
Listing Office - R.S. Parker Homes, LLC
Source: CCLMS mls logo
MLS#1707864 • last updated 3 years ago
Movoto checked CCLMS for data 3 minutes ago
Overview
Cooling/AC Central Air
Heating Central, Electric
Levels/Style One, Traditional
MLS # 1707864
SqFt 2786
SubType Detached
Type Residential
Status Closed
Year Built 2017
HOA Fee Monthly, 118
Property Condition Never Occupied
Interior
# of Full Baths 2
# of Bedrooms 3
Laundry Washer Hookup
Flooring Carpet, Tile
Appliances Dishwasher, Disposal, Microwave, Range
Interior Features TrayCeilings, CeilingFans, DualSinks, GardenTubRomanTub, LinenCloset, MainLevelPrimary, SittingAreaInPrimary, SplitBedrooms, SeparateShower, WalkInClosets, BreakfastBar, BedroomOnMainLevel, BreakfastArea, SolidSurfaceCounters
Exterior
Foundation Slab
Construction Vinyl Siding
Parking Attached, Garage, TwoCarGarage, GarageDoorOpener
# Parking Spaces 6
Exterior Features SprinklerIrrigation, Porch, Patio
Patio/Porch RearPorch, FrontPorch, Patio, Porch, Screened
Lot Features OutsideCityLimits, Rectangular, RectangularLot
Amenities / Utilities
Utilities ElectricityAvailable, SewerAvailable, WaterAvailable
Water Source Public
Security Features Smoke Detector(s)
Pool Association, Community
HOA Amenities Clubhouse, OwnerAllowedMotorcycle, Pool
Location
Community Features Clubhouse, Pool, RecreationArea, LongTermRentalAllowed
Subdivision Hillsborough
Area 10A Conway To Myrtle Beach Area--between 90 & Waterway Redhill/Grande Dunes
Elementary School Waccamaw Elementary School
Middle School Black Water Middle School
High School Carolina Forest High School
APN 36413040080
Zoning Res
Directions On Rte 90 Between Conway And Rte 22 From 501 Cut Through To East Cox Ferry Rd Turn Right, Approx 3.5 Miles Turn Right Into Hillsborough. Follow Model Sign.
Lot/ Land Details
Development Status New Construction
$432K
Range: $393K-$470K
Last 30 days 
  • Oct 2017
    mls logo MLS # 1707864
  • Oct 17, 2017 Sold
    $290,708
  • Oct 15, 2017 Price Change
    $290,708 (+21.9%)
  • Apr 4, 2017 Listed
    $238,400 (-55.9%)
  • Oct 2017
    Public Records
  • Oct 16, 2017 Sold
    $290,708
  • Oct 2016
    Public Records
  • Oct 31, 2016 Sold
    $540,000 (-71.0%)
  • Sep 2015
    Public Records
  • Sep 1, 2015 Sold
    $1,860,000
  • Year Property taxes Tax assessment
  • 2025
    $1,161
    — -100.0%
  • 2024
    $1,161 +9.7%
    $17,609 +48.25%
  • 2023
    $1,059 -12.7%
    $11,878
  • 2022
    $1,213
    $11,878
  • 2021
    $1,213 +12.6%
    $11,878
  • 2020
    $1,078
    $11,878
  • 2019
    $1,078 -69.5%
    $11,878 +7.51%
  • 2018
    $3,533
    $11,048
  • 1457 Half Penny Loop
    $290K
  • 10a Conway To Myrtle Beach Area--between 90 & Waterway Redhill/grande Dunes
    —
  • 29526
    $330K +1% y/y
  • Conway
    $319K 0% y/y
No chart available
Statistics calculated by Movoto
Est. value Bed/bath Sqft mi
1442 Half Penny Loop, Conway, SC 29526 $374,000 3/2 1,914 0.02
1447 Half Penny Loop, Conway, SC 29526 $355,000 3/2 1,904 0.02
1439 Half Penny Loop, Conway, SC 29526 $361,000 3/2 1,751 0.02
1446 Half Penny Loop, Conway, SC 29526 $447,000 4/3 2,961 0.02
1438 Half Penny Loop, Conway, SC 29526 $358,000 3/2 1,867 0.02
1450 Half Penny Loop, Conway, SC 29526 $422,000 3/2 2,650 0.03
1435 Half Penny Loop, Conway, SC 29526 $447,000 4/3 2,886 0.03
1454 Half Penny Loop, Conway, SC 29526 $362,000 3/2 1,766 0.03

Estimated values are based on public record data and automated valuation models. Values are not guaranteed and may not reflect current market conditions.

Thinking of selling? Get a Cash Offer.

  • A smooth, fast sale
  • Skip staging and repairs
  • No strings attached
6/10
7/10
6/10
Source: GreatSchools.org © 2026. All rights reserved.

Around 10a Conway To Myrtle Beach Area--between 90 & Waterway Redhill/grande Dunes

Explore everything this neighborhood has to offer.
By entering my info and clicking Ask a Question below, I am providing my e-signature and express written consent to receive marketing emails, calls, and texts (including via automatic telephone dialing systems, AI generative, artificial or pre-recorded voice technology) relating to my inquiry from Movoto (and parties calling/messaging on their behalf) even if my number appears on the company, state, or national Do Not Call Registry. You also agree to ourTerms and Conditions and Privacy Policy. Consent not required to receive services (call 1-844-420-1270 to be connected without providing consent).

Nearby recently sold homes in Conway, SC

Nearby homes for sale in Conway, SC

Newest listings in 29526

  • Real Estate
  • SC
  • Horry County
  • Conway
  • 29526
  • 1457 Half Penny Loop
Meet with a real estate agent today (844) 430-0869
The multiple listing information is provided by CoastalCarolinas MLS. IDX information is provided exclusively for consumers’ personal, non-commercial use and that it may not be used for any purpose other than to identify prospective properties consumers may be interested in purchasing. Information deemed reliable but not guaranteed to be accurate. Buyer to verify all information. The information provided is for consumers' personal, non-commercial use and may not be used for any purpose other than to identify prospective properties consumers may be interested in purchasing. Listing information updated every 15 minutes. Terms of use & Privacy Policy, California Privacy Info. Copyright © 2005 - 2026 Movoto, Inc. All rights reserved. Equal Housing Opportunity CalDRE CalDRE #01517281
Movoto Real Estate is committed to ensuring accessibility for individuals with disabilities. We are continuously working to improve the accessibility of our web experience for everyone. We welcome feedback and accommodation requests, please submit them here.
Provided courtesy of the Coastal Carolinas MLS. Copyright 2026 of the Coastal Carolinas MLS. All rights reserved. Information is provided exclusively for consumers’ personal, non-commercial use, and may not be used for any purpose other than to identify prospective properties consumers may be interested in purchasing, and that the data is deemed reliable but is not guaranteed accurate by the Coastal Carolinas MLS.
Requests for information regarding mortgage products will be directed to Movoto.com affiliate, Lower, LLC - a licensed Mortgage Lender (NMLS #1124061), or, based on your location, may be redirected to a participating mortgage marketing partner that may pay Lower, LLC for any consumer contact information provided through this site.