Movoto Real Estate
Sold on 08/25/2025
  • Exterior
  • Other
  • Entry Way
  • Living
  • Dining
  • Kitchen
  • Bedroom
  • Bath
  • View/Area

139 Dunbarton Ln, Conway, SC 29526

$309,600

Last sold 08/25/2025 for $300K

  • 3

    bed

  • 2

    bath

  • 1,732

    Sqft ($173/Sqft)

House not for sale

About 139 Dunbarton Ln

Property type House
Neighborhood
Year built 2006
HOA fee $47/month
Lot size 0.27 Acre
Movoto estimate
Parking 2 garage spaces
Property description
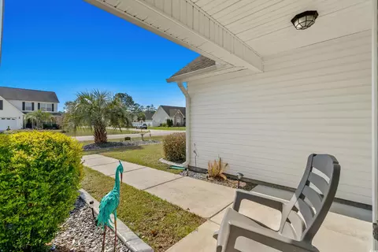
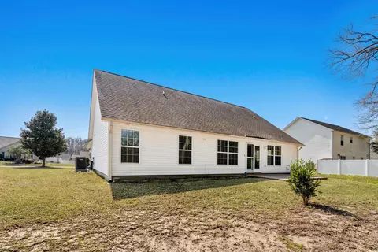
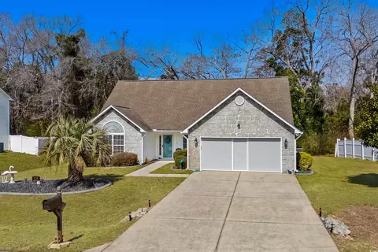
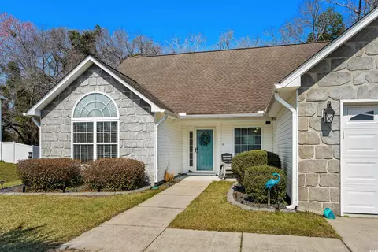
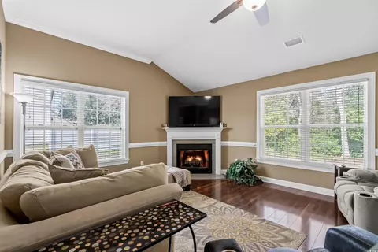
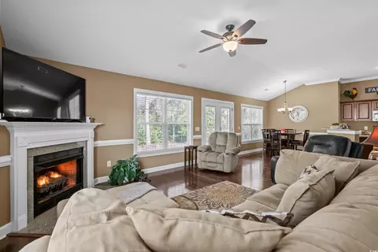
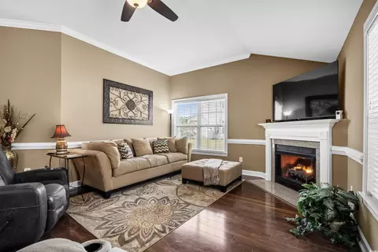
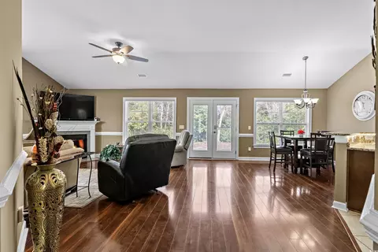
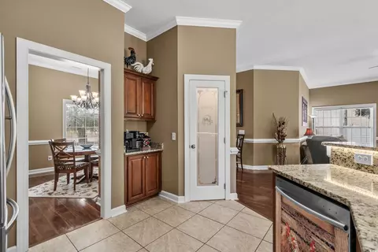
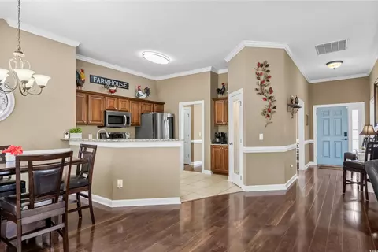
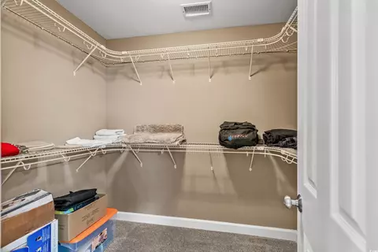
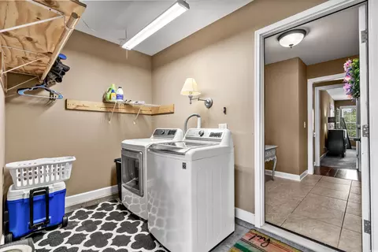
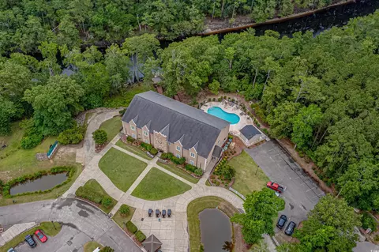
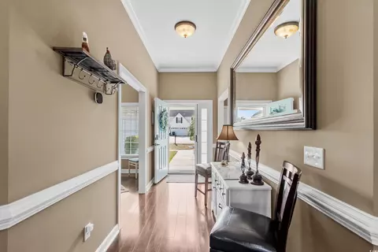
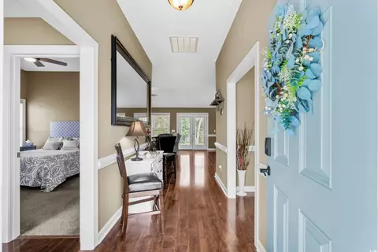
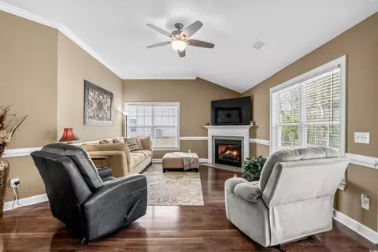
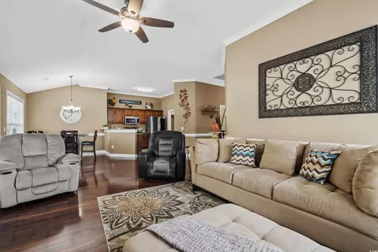
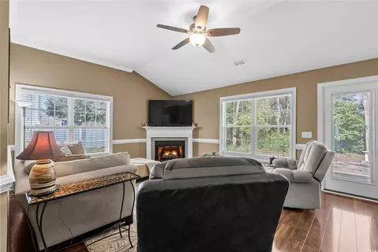
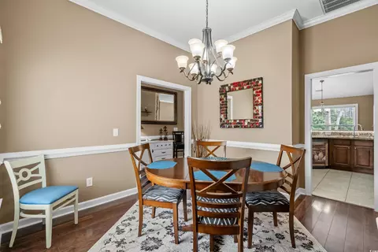
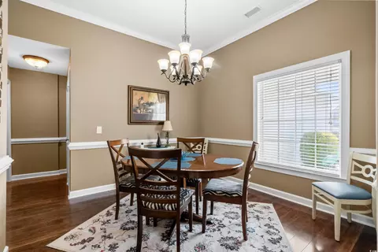
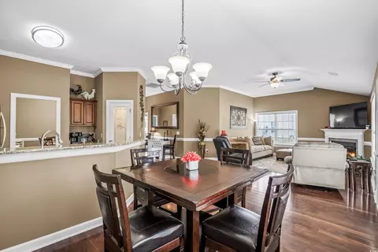
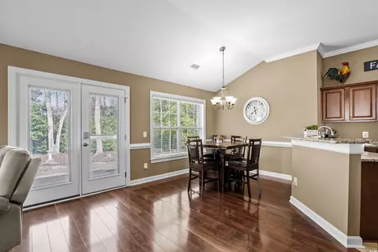
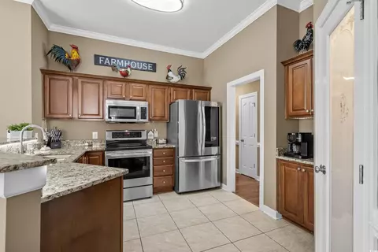
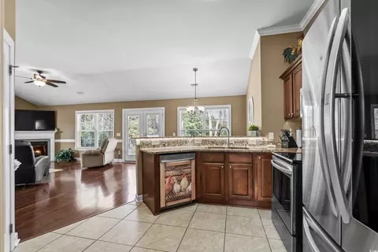
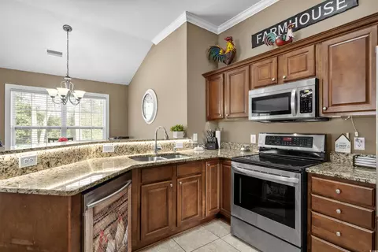
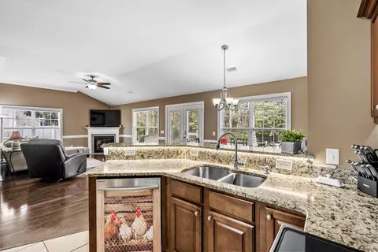
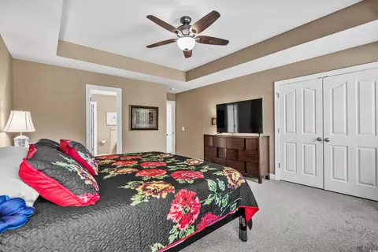
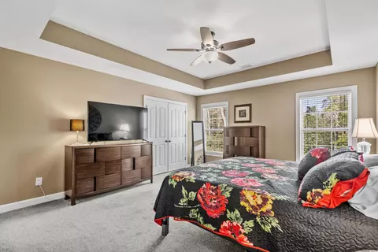
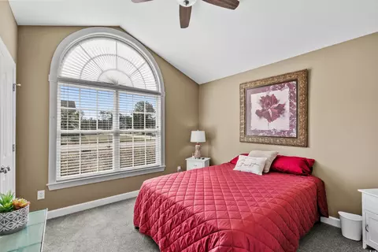
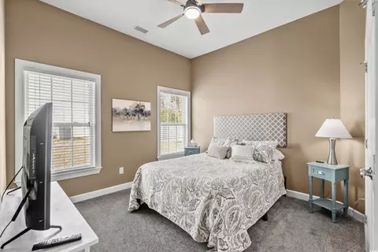
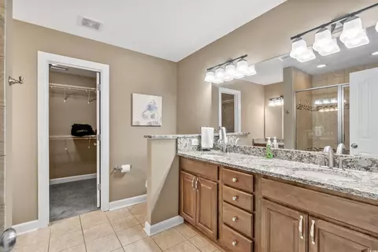
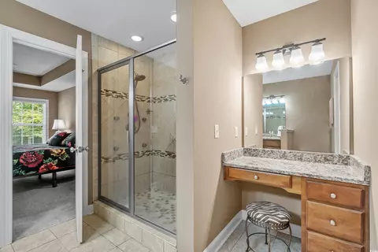
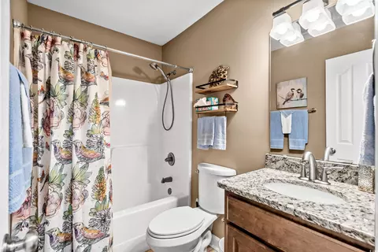
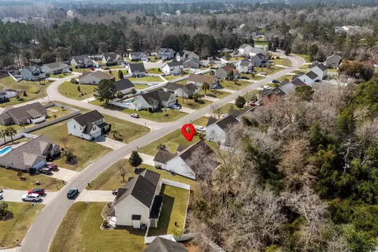
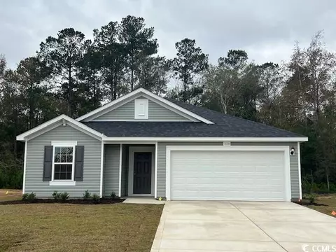
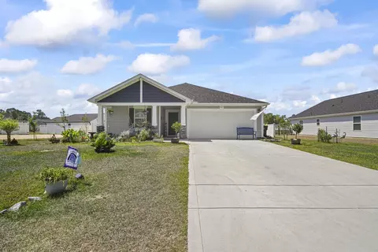
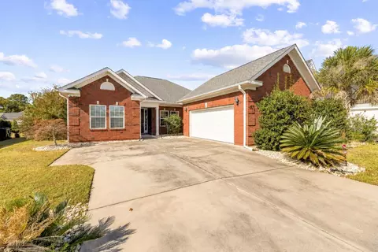
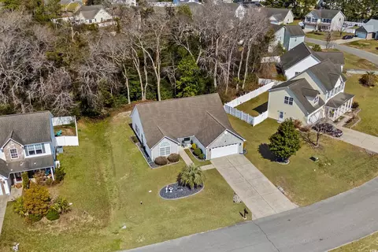
Welcome to 139 Dunbarton Lane, a beautifully maintained and fully FURNISHED home nestled in the desirable Shaftesbury Green community of Conway. This charming 3-bedroom, 2-bathroom home offers 1,732 square feet of heated living space, and 2302 sf under roof. As you step inside, you’ll immediately notice the care and attention to detail that make this home truly special. The foyer greets you with warm wood laminate flooring, complemented by crown molding and chair rail detailing, setting the tone for the rest of the home. To the left, you’ll enter the spacious living room, where a beautiful gas fireplace with a granite surround takes center stage. Crown molding, a chair rail, and glossy wood laminate flooring add to the room’s charm, while a newer ceiling fan ensures comfort year-round. French doors lead out to the back patio, seamlessly blending indoor and outdoor living spaces. The heart of the home is the kitchen, which features stainless steel appliances, including a refrigerator, microwave, dishwasher, and electric range. The dark birch-colored cabinetry contrasts beautifully with the light tile flooring and sleek granite countertops, creating a modern yet inviting space. A pantry offers ample storage, and a newer garbage disposal adds to the home’s many thoughtful updates. Just off the kitchen is a cozy breakfast nook, which is perfect for casual dining or enjoying your morning coffee. On the other side of the kitchen, you’ll find the formal dining room. This separate room, located just beyond the foyer, is an elegant space with a chandelier, large window, and crown molding and chair rail accents, making it ideal for family gatherings and dinner parties. The primary bedroom, located on the right side of the house, is both spacious and serene. With plush carpet, a tray ceiling, a ceiling fan, and a large closet, this room offers a peaceful retreat at the end of the day. The attached primary bath features light tile flooring, double vanities with granite counters, and a walk-in, floor-to-ceiling tiled shower with a corner seat. Stainless steel fixtures and a dedicated vanity area for makeup add to the room’s luxury, and the walk-in closet offers plenty of storage space. Two additional bedrooms are located toward the front of the house, each with carpet, ceiling fans, and closets. Between the bedrooms, you’ll find a bathroom with tile flooring, a single vanity with granite counters, and a shower/tub combination. One of the home’s standout features is the back hall, which offers the perfect opportunity to create a custom drop zone. This space also includes a large utility closet and a linen closet, offering additional storage and functionality. The garage is spacious, with room for two cars and additional features like pull-down attic access with wooden stairs. The electrical panel was updated in 2021 with new breakers. The garage also includes irrigation controls and space for the washer and dryer, which were recently moved from the back hall to create more flexibility in the home’s layout. The home is equipped with a 7-zone irrigation system, ensuring the yard stays lush and well-maintained. The back patio, approximately 12’ x 14’, is the perfect spot for relaxing, grilling or entertaining guests, with easy access from the living room and breakfast nook areas. Tasteful updates include: new hot water heater in 2021, new heat pump in 2021, fireplace blower 1/25, curbscaping, irrigation system, fun versatile pull-down overhead garage screen/door in 2024, and roof is approximately 6 years. Located on a .27 acre lot, this beautiful home offers easy maintenance with a low HOA fee. Shaftesbury Glen Golf and Fish Club is located across the street and is a public course with reasonable fees. Shaftesbury Green is well-maintained, providing a peaceful and welcoming environment. Easy to show!
Listed by
Listing Agent Contact: Rushton, Kate
Listing Office - BHHS Coastal Real Estate
Source: CCLMS mls logo
MLS#2506822 • last updated 1 year ago
Movoto checked CCLMS for data 5 minutes ago
Overview
Cooling/AC Central Air
Heating Central, Electric, ForcedAir
Levels/Style One, Ranch, 1
MLS # 2506822
SqFt 1732
SubType Detached
Type Residential
Status Active Under Contract
Lot Size (Acres) 0.27
Year Built 2006
HOA Fee Monthly, 47
Property Condition Resale
Interior
# of Full Baths 2
# of Bedrooms 3
Laundry Washer Hookup
Flooring Carpet, Laminate, Tile
Appliances Dishwasher, Disposal, Microwave, Range, Refrigerator, Dryer, Washer
Interior Features Attic, Furnished, Fireplace, PullDownAtticStairs, PermanentAtticStairs, SplitBedrooms, BreakfastBar, BedroomOnMainLevel, BreakfastArea, EntranceFoyer, StainlessSteelAppliances, SolidSurfaceCounters
Door Features Insulated Doors
Exterior
Foundation Slab
Construction Masonry, WoodFrame
Parking Attached, Garage, TwoCarGarage, GarageDoorOpener
# Parking Spaces 4
Exterior Features SprinklerIrrigation, Patio
Patio/Porch FrontPorch, Patio
Lot Features Rectangular, RectangularLot
Amenities / Utilities
Utilities CableAvailable, ElectricityAvailable, PhoneAvailable, SewerAvailable, WaterAvailable
Water Source Public
Security Features Smoke Detector(s)
HOA Fee Includes AssociationManagement, CommonAreas, LegalAccounting, Trash
Location
Community Features Long Term Rental Allowed
Subdivision Shaftesbury Green
Area 08A Loris To Conway Area--South Of Loris Above Rt 22
Elementary School Kingston Elementary School
Middle School Conway Middle School
High School Conway High School
APN 29807030008
Zoning Res
Directions 22 To 905 To Dunbarton Lane (Shaftesbury Green)
Lot/ Land Details
$309K
Range: $289K-$330K
Last 30 days 
  • Aug 2025
    Public Records
  • Aug 28, 2025 Sold
    $300,000
  • Aug 2025
    mls logo MLS # 2506822
  • Aug 25, 2025 Sold
    $300,000 (-6.0%)
  • Aug 1, 2025 Active
    —
  • Jul 30, 2025 Price Change
    $319,000 (+0.2%)
  • Jul 30, 2025 Price Change
    $318,500 (-0.2%)
  • Jun 19, 2025 Price Change
    $319,000 (-3.3%)
  • May 30, 2025 Listed
    $329,900 (-1.5%)
  • May 14, 2025 Price Change
    $334,900 (-1.5%)
  • Apr 7, 2025 Price Change
    $339,900 (-1.4%)
  • Mar 19, 2025 Listed
    $344,900 (-1.4%)
  • Dec 2021
    mls logo MLS # 2126543
  • Dec 1, 2021 Listed
    $349,900 (+30.1%)
  • Aug 2021
    mls logo MLS # 2115262
  • Aug 30, 2021 Sold
    $269,000
  • Jul 14, 2021 Listed
    $269,000 (+19.6%)
  • Aug 2021
    Public Records
  • Aug 27, 2021 Sold
    $269,000
  • Nov 2020
    mls logo MLS # 2019086
  • Nov 9, 2020 Price Change
    $224,900 (-2.2%)
  • Sep 29, 2020 Price Change
    $229,900 (-1.1%)
  • Sep 9, 2020 Listed
    $232,500 (+76.1%)
  • Mar 2010
    Public Records
  • Mar 4, 2010 Sold
    $132,000
  • Mar 2010
    mls logo MLS # 923060
  • Mar 2, 2010 Sold
    $132,000
  • Dec 1, 2009 Listed
    $132,000 (-40.6%)
  • May 2006
    mls logo MLS # 600647
  • May 1, 2006 Sold
    $222,400
  • Jan 6, 2006 Listed
    $219,900 (-55.1%)
  • Apr 2006
    Public Records
  • Apr 28, 2006 Sold
    $222,400 (+1.1%)
  • Aug 2005
    Public Records
  • Aug 8, 2005 Sold
    $489,450
  • Year Property taxes Tax assessment
  • 2025
    $3,559
    — -100.0%
  • 2024
    $3,559 -6.3%
    $11,507 +49.71%
  • 2023
    $3,799 +1.6%
    $7,686
  • 2022
    $3,739 +357.8%
    $7,686
  • 2021
    $817 +14.5%
    $7,686
  • 2020
    $713
    $7,686
  • 2019
    $713 -5.2%
    $7,686 -2.7%
  • 2018
    $752
    $7,899
  • 139 Dunbarton Ln
    $300K
  • 08a Loris To Conway Area--south Of Loris Above Rt 22
    —
  • 29526
    $329K +1% y/y
  • Conway
    $318K 0% y/y
No chart available
Statistics calculated by Movoto
Est. value Bed/bath Sqft mi
135 Dunbarton Ln, Conway, SC 29526 $316,100 3/3 2,160 0.02
149 Dunbarton Ln, Conway, SC 29526 $362,300 1/3 2,112 0.02
157 Dunbarton Ln, Conway, SC 29526 $292,900 3/2 1,744 0.03
131 Dunbarton Ln, Conway, SC 29526 $305,600 3/2 1,732 0.03
140 Dunbarton Ln, Conway, SC 29526 $325,000 3/2 2,094 0.03
144 Dunbarton Ln, Conway, SC 29526 $313,500 3/2 1,645 0.04
132 Dunbarton Ln, Conway, SC 29526 $332,900 3/2 2,034 0.04
148 Dunbarton Ln, Conway, SC 29526 $284,200 3/2 2,385 0.04

Estimated values are based on public record data and automated valuation models. Values are not guaranteed and may not reflect current market conditions.

Thinking of selling? Get a Cash Offer.

  • A smooth, fast sale
  • Skip staging and repairs
  • No strings attached
6/10
6/10
5/10
Source: GreatSchools.org © 2026. All rights reserved.

Around 08a Loris To Conway Area--south Of Loris Above Rt 22

Explore everything this neighborhood has to offer.
By entering my info and clicking Ask a Question below, I am providing my e-signature and express written consent to receive marketing emails, calls, and texts (including via automatic telephone dialing systems, AI generative, artificial or pre-recorded voice technology) relating to my inquiry from Movoto (and parties calling/messaging on their behalf) even if my number appears on the company, state, or national Do Not Call Registry. You also agree to ourTerms and Conditions and Privacy Policy. Consent not required to receive services (call 1-844-420-1270 to be connected without providing consent).

Nearby recently sold homes in Conway, SC

Nearby homes for sale in Conway, SC

Newest listings in 29526

  • Real Estate
  • SC
  • Horry County
  • Conway
  • 29526
  • 139 Dunbarton Ln
Meet with a real estate agent today (844) 430-0869
The multiple listing information is provided by CoastalCarolinas MLS. IDX information is provided exclusively for consumers’ personal, non-commercial use and that it may not be used for any purpose other than to identify prospective properties consumers may be interested in purchasing. Information deemed reliable but not guaranteed to be accurate. Buyer to verify all information. The information provided is for consumers' personal, non-commercial use and may not be used for any purpose other than to identify prospective properties consumers may be interested in purchasing. Listing information updated every 15 minutes. Terms of use & Privacy Policy, California Privacy Info. Copyright © 2005 - 2026 Movoto, Inc. All rights reserved. Equal Housing Opportunity CalDRE CalDRE #01517281
Movoto Real Estate is committed to ensuring accessibility for individuals with disabilities. We are continuously working to improve the accessibility of our web experience for everyone. We welcome feedback and accommodation requests, please submit them here.
Provided courtesy of the Coastal Carolinas MLS. Copyright 2026 of the Coastal Carolinas MLS. All rights reserved. Information is provided exclusively for consumers’ personal, non-commercial use, and may not be used for any purpose other than to identify prospective properties consumers may be interested in purchasing, and that the data is deemed reliable but is not guaranteed accurate by the Coastal Carolinas MLS.
Requests for information regarding mortgage products will be directed to Movoto.com affiliate, Lower, LLC - a licensed Mortgage Lender (NMLS #1124061), or, based on your location, may be redirected to a participating mortgage marketing partner that may pay Lower, LLC for any consumer contact information provided through this site.