Movoto Real Estate
Sold on 10/26/2026
  • Other
  • Exterior
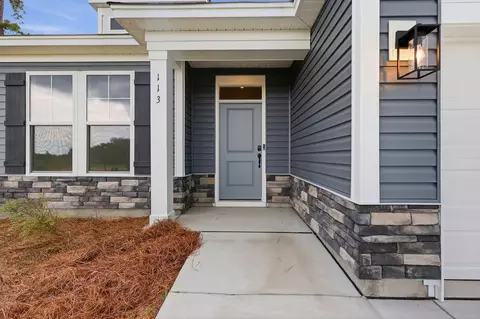
  • Entry Way
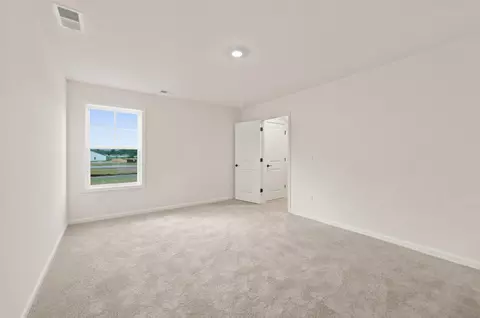
  • Bedroom
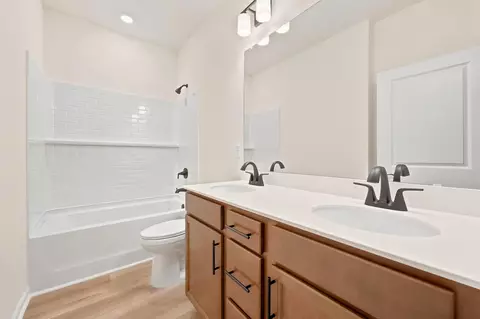
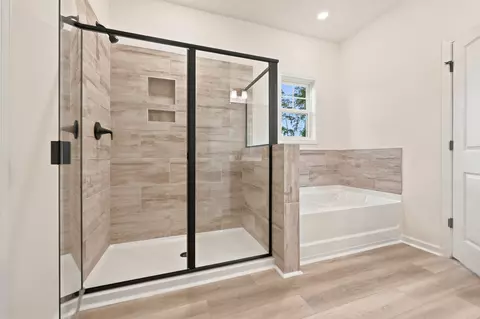
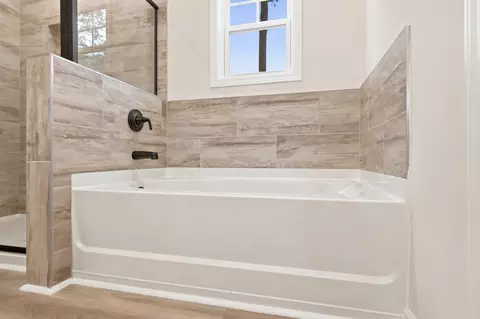
  • Bath
  • Kitchen
  • Living
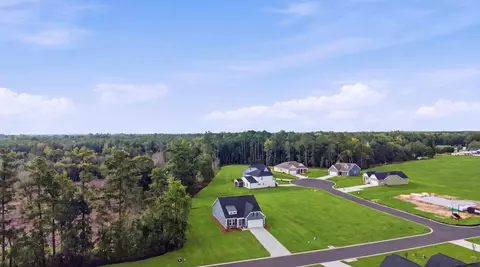
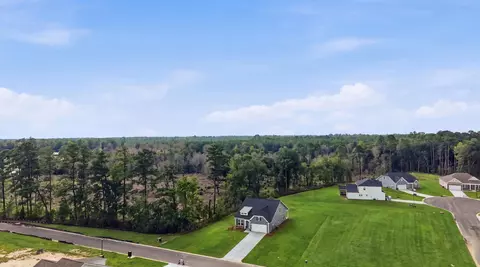
  • View/Area

113 Cascade Dr, Conway, SC 29527

$328,990

Last sold 10/26/2026 after 326 Days
  • 3

    bed

  • 3

    bath

  • 1,976

    Sqft ($166/Sqft)

House not for sale

About 113 Cascade Dr

Property type House
Neighborhood
Year built 2025
HOA fee $102/month
Lot size 0.5 Acre
Movoto estimate
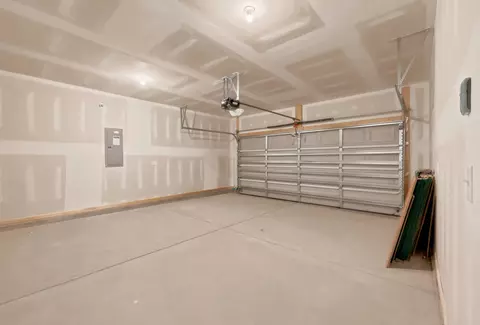
Parking 2 garage spaces
Rental estimate
Property description
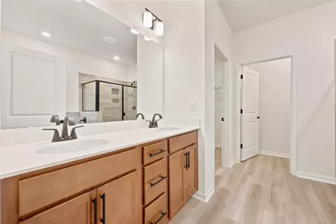
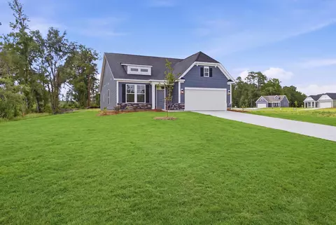
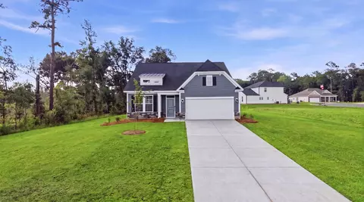
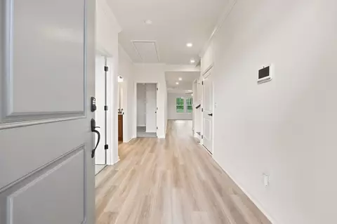
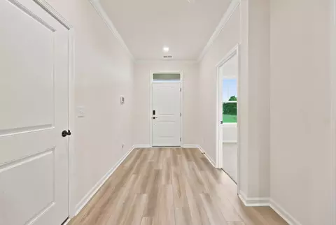
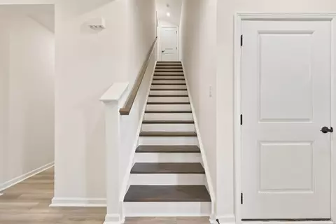
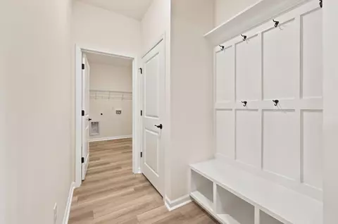
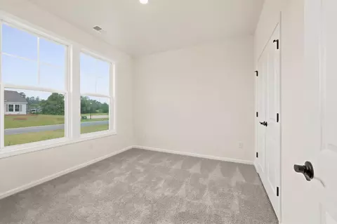
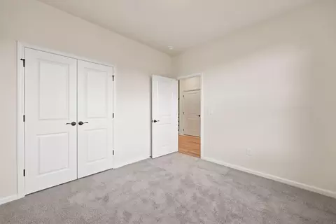
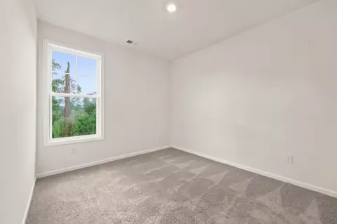
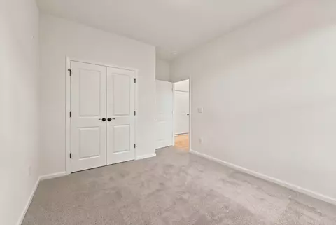
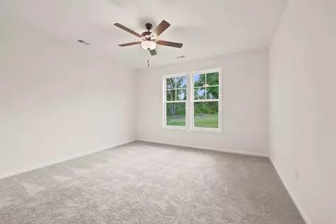
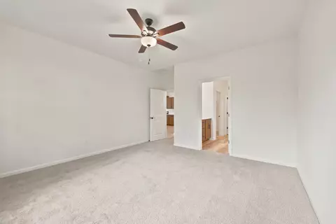
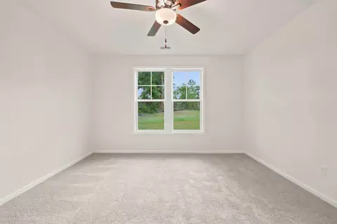
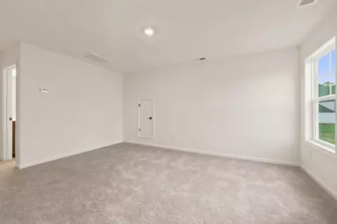
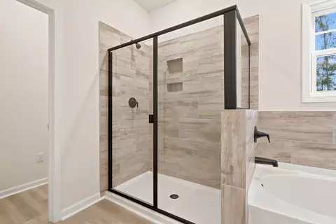
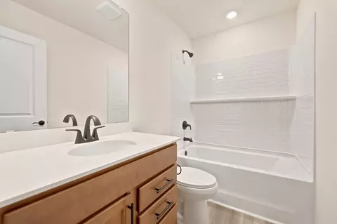
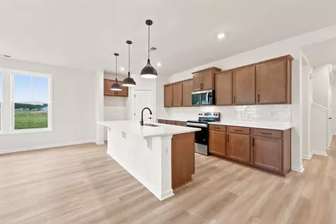
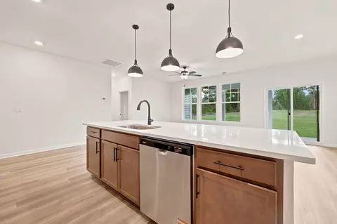
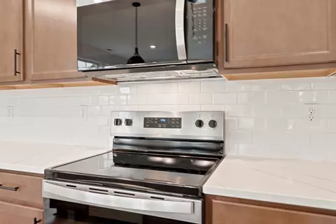
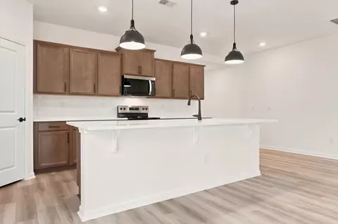
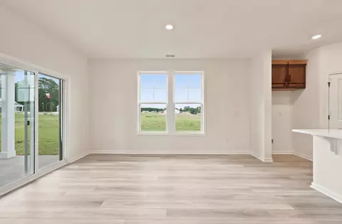
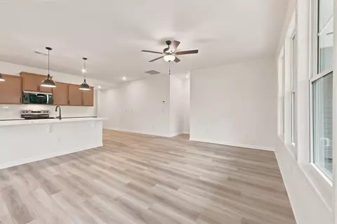
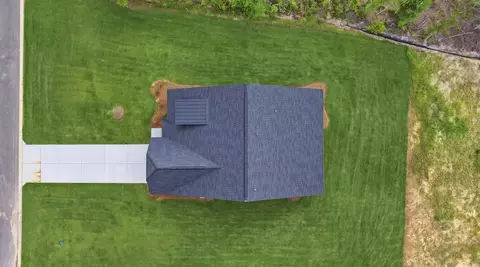
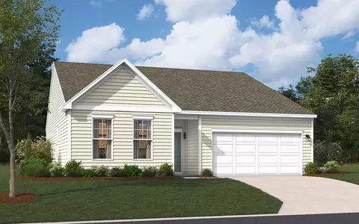
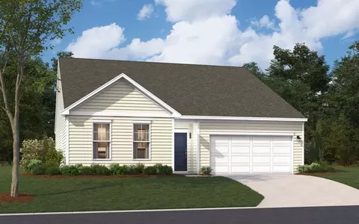
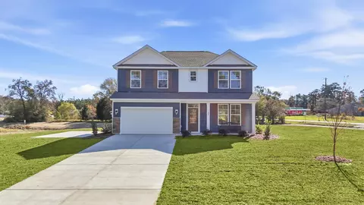
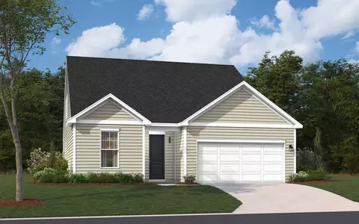
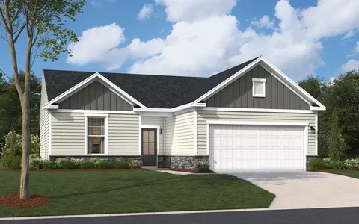
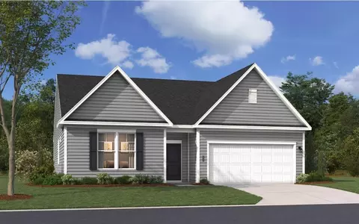
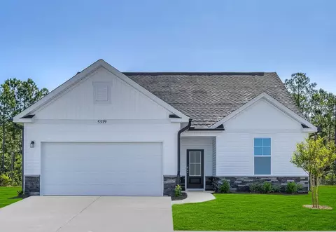
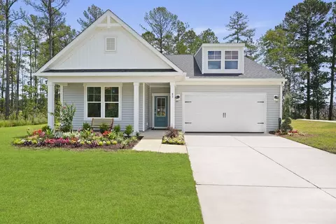
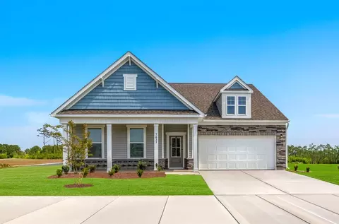
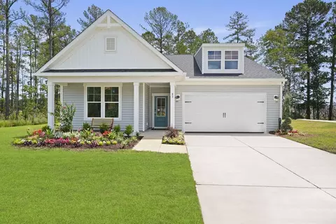
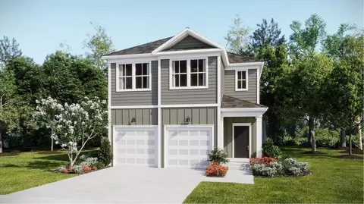
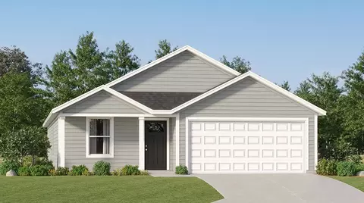
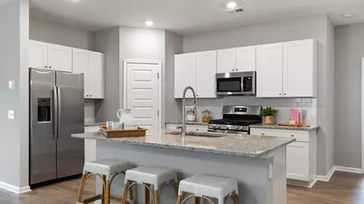
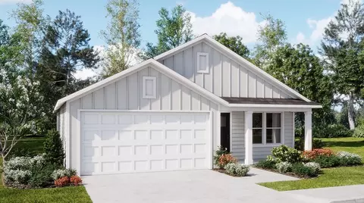
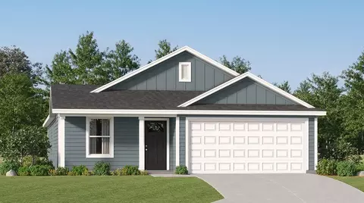
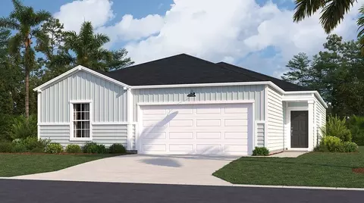
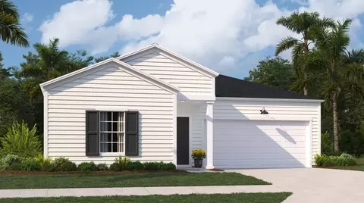
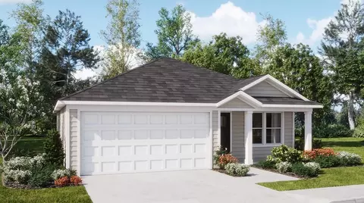
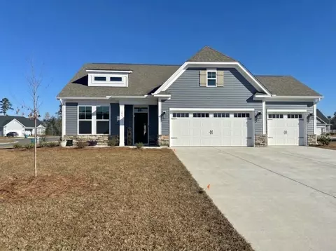
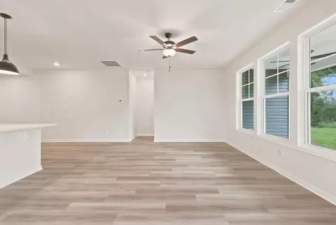
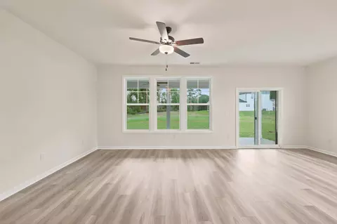
The Bailey II w/ Bonus expands upon the classic Bailey II design, adding flexible second-level living space for those seeking extra room. Offering up to 2,178 square feet, this home includes 3 bedrooms and 2 baths on the main floor, plus a spacious bonus room upstairs that can serve as a media room, home office, or guest suite. The main level features an open layout connecting the kitchen, dining, and great room, ideal for entertaining. The owner’s suite offers a walk-in closet and a spa-inspired bath with dual sinks and an optional tiled or deluxe shower. Additional bedrooms and a full bath provide privacy and comfort for family and guests. With its thoughtful layout, flexible options, and modern finishes, The Bailey II w/ Bonus perfectly combines main-level convenience with the adaptable space today’s homeowners need. Photos are for illustrative purposes only and may be of a similar house built elsewhere.
Listed by
Listing Agent Contact: Bokinac, Sally
Listing Office - GSH Realty SC, LLC
Source: CCLMS mls logo
MLS#2528797 • last updated 3 weeks ago
Movoto checked CCLMS for data 29 minutes ago
Overview
Heating Central
Levels/Style One And One Half, Traditional
MLS # 2528797
SqFt 1976
SubType Detached
Type Residential
Status Closed
Lot Size (Acres) 0.5
Builder Name Great Southern Homes
Year Built 2025
HOA Fee Monthly, 102
Property Condition Never Occupied
Interior
# of Full Baths 3
# of Bedrooms 3
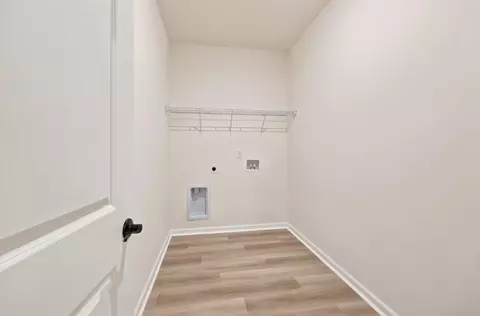
Laundry Washer Hookup
Flooring LuxuryVinyl, LuxuryVinylPlank
Appliances Cooktop, Dishwasher, Microwave
Interior Features Attic, DualSinks, GardenTubRomanTub, PullDownAtticStairs, PermanentAtticStairs, SplitBedrooms, SeparateShower, Vanity, BedroomOnMainLevel, KitchenIsland, StainlessSteelAppliances
Exterior
Foundation Slab
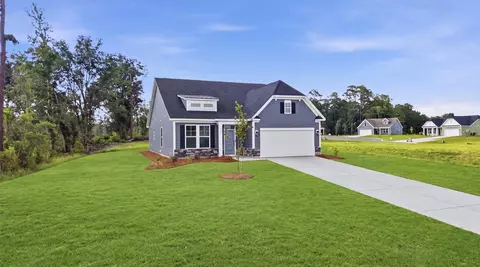
Construction VinylSiding, WoodFrame
Parking Attached, Garage, TwoCarGarage, Boat, GarageDoorOpener
# Parking Spaces 4
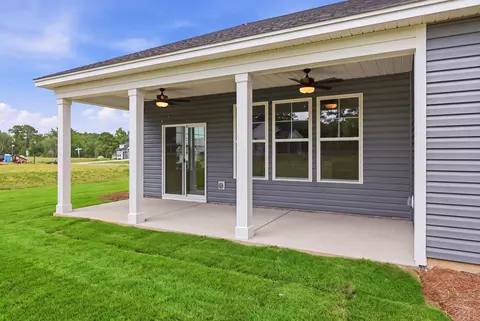
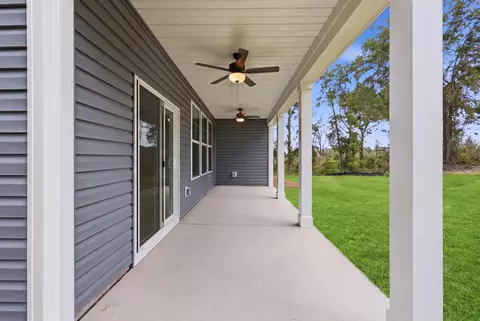
Exterior Features IrrigationSprinklers, Porch
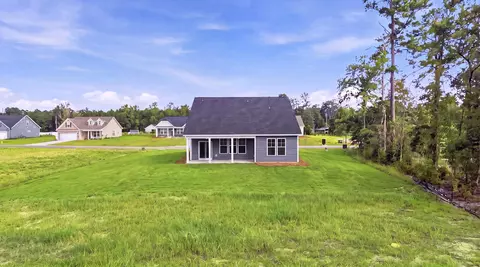
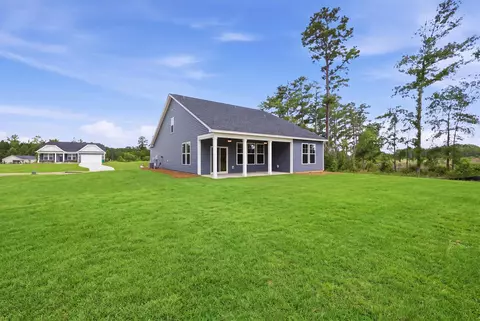
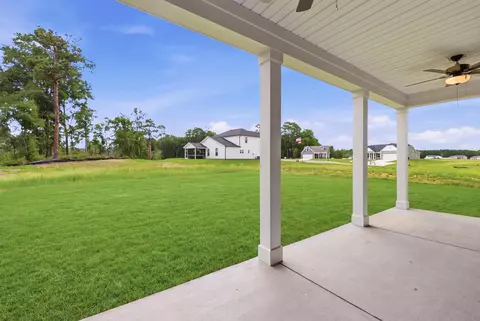
Patio/Porch Rear Porch
Lot Features Rectangular, RectangularLot
Amenities / Utilities
Utilities ElectricityAvailable, PhoneAvailable, SepticAvailable, UndergroundUtilities, WaterAvailable
Water Source Public
Security Features Smoke Detector(s)
HOA Fee Includes CommonAreas, LegalAccounting, Trash
HOA Amenities OwnerAllowedGolfCart, PetRestrictions, TenantAllowedGolfCart
Location
Community Features GolfCartsOk, LongTermRentalAllowed
Subdivision Oak Grove
Area 20A Conway Area--West Edge Of Conway Between 501 & 378
Elementary School Pee Dee Elementary School
Middle School Whittemore Park Middle School
High School Conway High School
APN 33314030022
Zoning Res
Directions Starting From Walmart At 2709 Church Street In Conway, Turn Left Into Cultra Dr., At The Light. Continue On Cultra Dr To 378 And Turn Right Onto 378 Continue On 378 To Pee Dee Hwy And Turn Right At The Gas Station. The Entrance To Oak Grove Community Will Be On Your Right.
Lot/ Land Details
Development Status New Construction
$330K
Range: $297K-$363K
Last 30 days 
Rental est.: $1,677/month
Gross rent multiplier: 16.4
  • Oct 2026
    mls logo MLS # 2528797
  • Oct 26, 2026 Sold
    $328,990
  • Aug 15, 2026 Pending
    —
  • Jul 25, 2026 Price Change
    $328,990 (-0.3%)
  • Jul 1, 2026 Price Change
    $329,990 (+6.5%)
  • Jun 24, 2026 Listed
    $309,990 (-6.1%)
  • May 25, 2026 Pending
    —
  • May 25, 2026 Active
    —
  • Mar 11, 2026 Price Change
    $329,990 (-2.9%)
  • Feb 14, 2026 Price Change
    $339,990 (-2.8%)
  • Dec 4, 2025 Listed
    $349,900
  • 113 Cascade Dr
    $328K
  • 20a Conway Area--west Edge Of Conway Between 501 & 378
    —
  • 29527
    $303K +1% y/y
  • Conway
    $318K 0% y/y
No chart available
Statistics calculated by Movoto
Est. value Bed/bath Sqft mi
7540 Pee Dee Hwy, Conway, SC 29527 $309,900 3/2 1,728 0.09
7635 Pee Dee Hwy, Conway, SC 29527 $144,200 —/1 — 0.15
7074 Oak Grove Rd, Conway, SC 29527 $498,900 3/3 2,954 0.16
7080 Oak Grove Rd, Conway, SC 29527 $341,100 3/— 2,365 0.23
7084 Oak Grove Rd, Conway, SC 29527 $328,800 3/2 1,507 0.25
7040 Oak Grove Rd, Conway, SC 29527 $503,800 3/3 2,506 0.26
7088 Oak Grove Rd, Conway, SC 29527 $426,800 3/2 1,617 0.26
6485 Highway 378, Conway, SC 29527 $146,000 —/— 1,112 0.27

Estimated values are based on public record data and automated valuation models. Values are not guaranteed and may not reflect current market conditions.

Thinking of selling? Get a Cash Offer.

  • A smooth, fast sale
  • Skip staging and repairs
  • No strings attached
5/10
5/10
5/10
Source: GreatSchools.org © 2026. All rights reserved.

Around 20a Conway Area--west Edge Of Conway Between 501 & 378

Explore everything this neighborhood has to offer.
By entering my info and clicking Ask a Question, I am providing my e-signature and express written consent to receive marketing emails, calls, and texts (including via automatic telephone dialing systems, AI generative, artificial or pre-recorded voice technology) relating to my inquiry from Movoto (and parties calling/messaging on their behalf) even if my number appears on the company, state, or national Do Not Call Registry. You also agree to ourTerms and Conditions and Privacy Policy. Consent not required to receive services (call 1-844-420-1270 to be connected without providing consent).

Nearby recently sold homes in Conway, SC

Nearby homes for sale in Conway, SC

Newest listings in 29527

  • Real Estate
  • SC
  • Horry County
  • Conway
  • 29527
  • 113 Cascade Dr
Meet with a real estate agent today (844) 430-0869
The multiple listing information is provided by CoastalCarolinas MLS. IDX information is provided exclusively for consumers’ personal, non-commercial use and that it may not be used for any purpose other than to identify prospective properties consumers may be interested in purchasing. Information deemed reliable but not guaranteed to be accurate. Buyer to verify all information. The information provided is for consumers' personal, non-commercial use and may not be used for any purpose other than to identify prospective properties consumers may be interested in purchasing. Listing information updated every 15 minutes. Terms of use & Privacy Policy, California Privacy Info. Copyright © 2005 - 2026 Movoto, Inc. All rights reserved. Equal Housing Opportunity CalDRE CalDRE #01517281
Movoto Real Estate is committed to ensuring accessibility for individuals with disabilities. We are continuously working to improve the accessibility of our web experience for everyone. We welcome feedback and accommodation requests, please submit them here.
Provided courtesy of the Coastal Carolinas MLS. Copyright 2026 of the Coastal Carolinas MLS. All rights reserved. Information is provided exclusively for consumers’ personal, non-commercial use, and may not be used for any purpose other than to identify prospective properties consumers may be interested in purchasing, and that the data is deemed reliable but is not guaranteed accurate by the Coastal Carolinas MLS.
Requests for information regarding mortgage products will be directed to Movoto.com affiliate, Lower, LLC - a licensed Mortgage Lender (NMLS #1124061), or, based on your location, may be redirected to a participating mortgage marketing partner that may pay Lower, LLC for any consumer contact information provided through this site.