Movoto Real Estate
  • Other
  • Kitchen
  • Dining
  • Living
  • Bedroom
  • View/Area
  • Exterior

1111 Bear Bone Dr, Conway, SC 29526

$452,060
•
  • 4

    bed

  • 2

    bath

  • 1,983

    Sqft ($228/Sqft)

House pending

About 1111 Bear Bone Dr

Property type House
Neighborhood
Year built 2026
HOA fee $95/month
Lot size 0.25 Acre
Movoto estimate
Parking 3 garage spaces
Property description
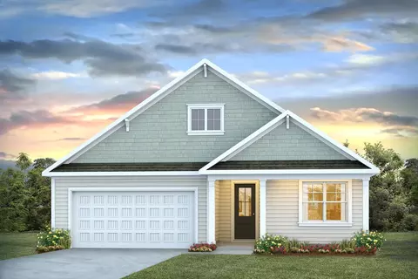
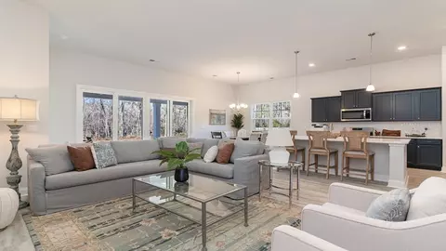
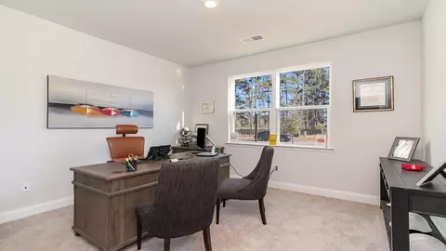
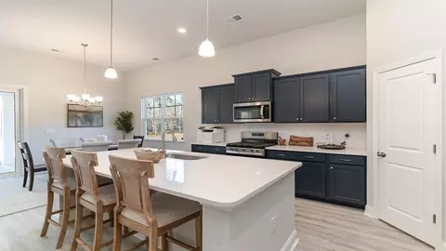
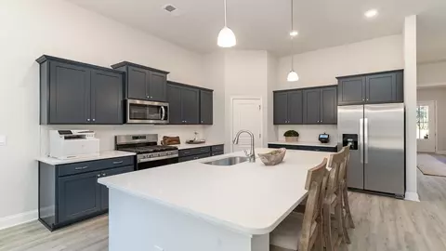
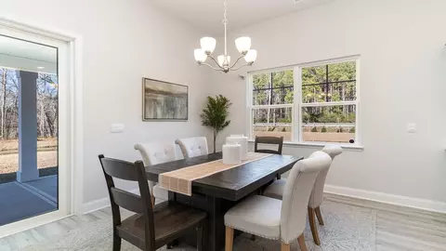
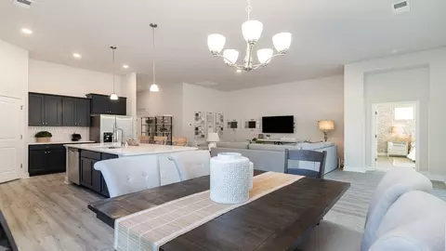
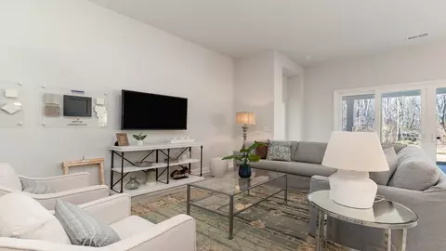
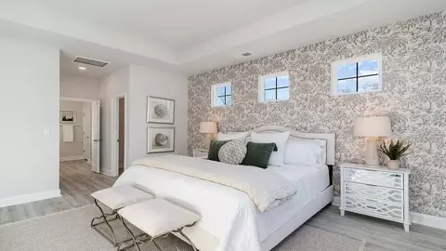
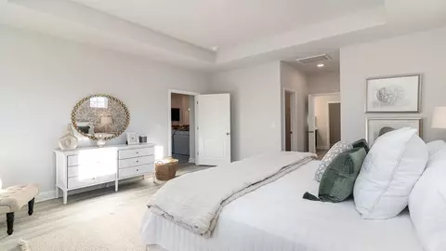
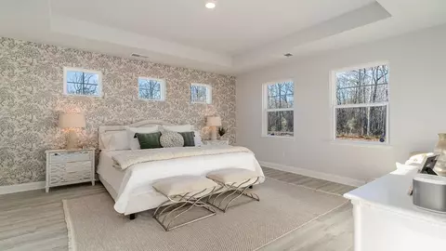
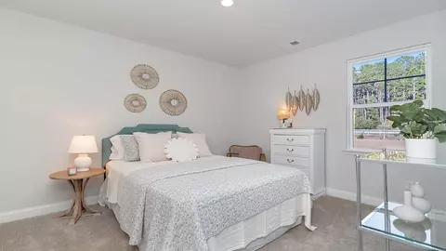
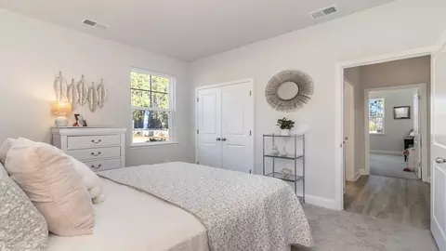
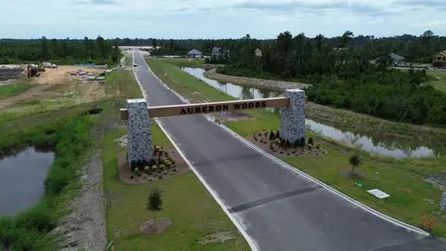
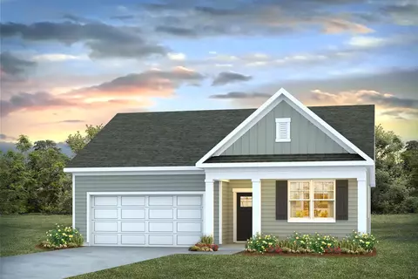
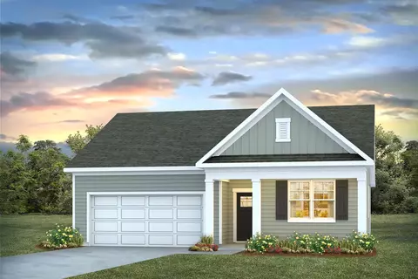
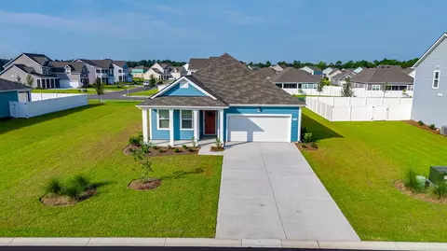
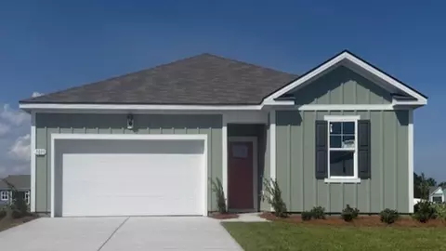
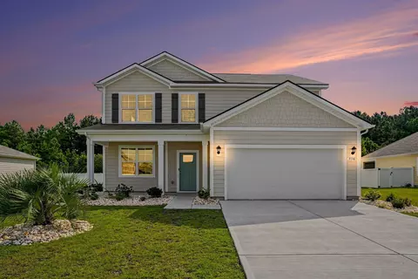
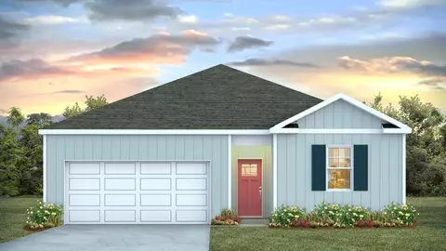
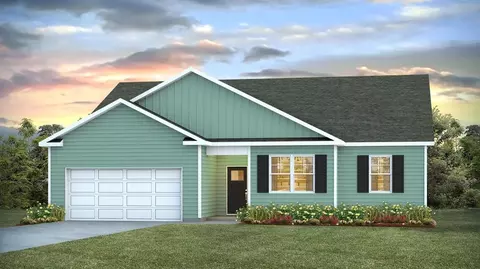
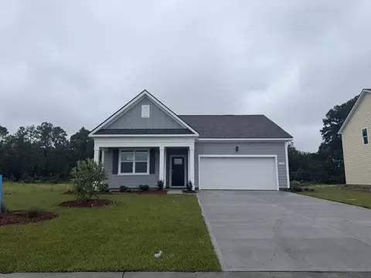
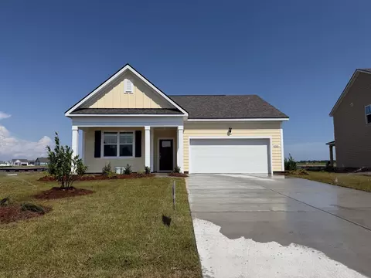
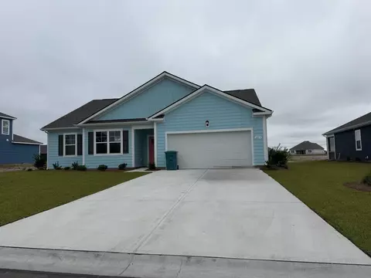
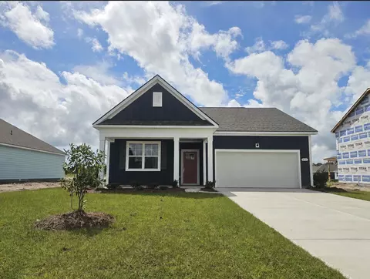
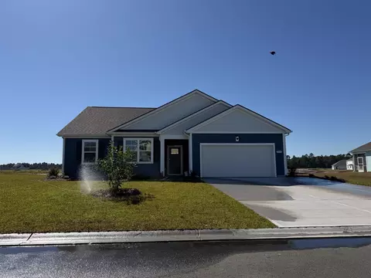
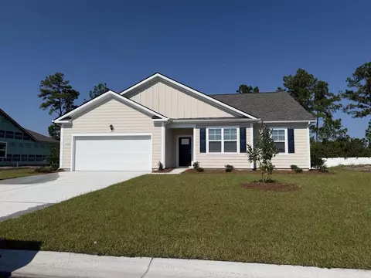
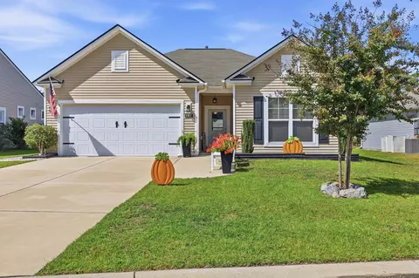
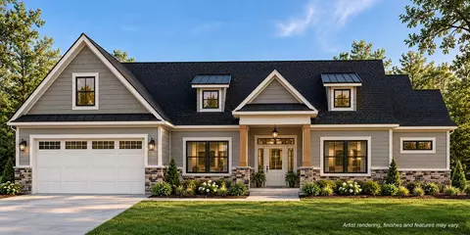
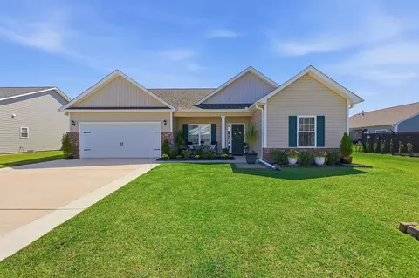
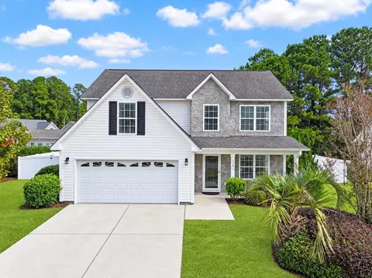
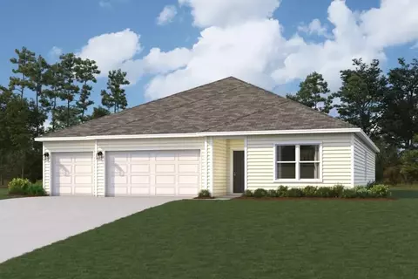
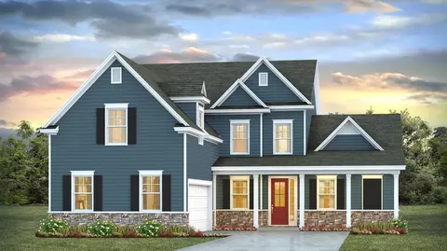
The desirable Litchfield plan is a masterfully designed single level home with a great open concept kitchen, living room, and dining area with 11' ceilings. Access to the spacious rear covered porch through a 4 panel sliding door just off the dining area creates a wonderful outdoor space to relax and unwind. The 4 panel slider also allows natural light to fill the main living area. The kitchen features include a corner walk in pantry, stainless steel appliances, granite countertops, and a large island with breakfast bar. Located at the back of the home, the private owner's suite offers dual walk-in closets, a separate linen closet, double vanity, and a 5' shower. At the front of the home are three secondary bedrooms creating separation from the primary suite. This is America's Smart Home! Each of our homes comes with an industry leading smart home technology package that will allow you to control the thermostat, front door light and lock, and video doorbell from your smartphone. 3 car garage with garage door opener. *Photos are of a similar Litchfield home with a 2 car garage. The 3 car garage is a new option and the exterior photo will be updated with the 3 car garage option once construction is complete. (Home and community information, including pricing, included features, terms, availability and amenities, are subject to change prior to sale at any time without notice or obligation. Square footages are approximate. Pictures, photographs, colors, features, and sizes are for illustration purposes only and will vary from the homes as built. Equal housing opportunity builder.)
Listed by
Listing Agent - Elizabeth Palya
Listing Agent Contact: Palya, Elizabeth
Listing Office - DR Horton
Source: CCLMS mls logo
MLS#2624045 • last updated 5 hours ago
Movoto checked CCLMS for data 5 minutes ago
Request a virtual or in-person tour
Overview
Cooling/AC Central Air
Heating Central, Electric
Levels/Style One, Ranch, 1
MLS # 2624045
SqFt 1983
SubType Detached
Type Residential
Status Pending
Lot Size (Acres) 0.25
Builder Name DR Horton
Year Built 2026
HOA Fee Monthly, 95
Property Condition To Be Built
Interior
# of Full Baths 2
# of Bedrooms 4
Laundry Washer Hookup
Flooring Carpet, LuxuryVinyl, LuxuryVinylPlank
Appliances Dishwasher, Disposal, Microwave, Range
Interior Features Attic, DualSinks, LinenCloset, MainLevelPrimary, PullDownAtticStairs, PermanentAtticStairs, SeparateShower, Vanity, WalkInClosets, BedroomOnMainLevel, EntranceFoyer, StainlessSteelAppliances, SolidSurfaceCounters
Door Features Insulated Doors
Exterior
Foundation Slab
Construction HardiplankType, WoodFrame
Parking Attached, Garage, ThreeCarGarage, GarageDoorOpener
# Parking Spaces 5
Exterior Features Porch
Patio/Porch RearPorch, FrontPorch
Lot Features LakeFront, PondOnLot
Amenities / Utilities
Utilities CableAvailable, ElectricityAvailable, PhoneAvailable, SewerAvailable, UndergroundUtilities, WaterAvailable
Water Source Public
Security Features Smoke Detector(s)
HOA Fee Includes AssociationManagement, CommonAreas, Pools
Pool Community, OutdoorPool
HOA Amenities OwnerAllowedGolfCart, TenantAllowedGolfCart
Location
Waterfront Pond
Community Features GolfCartsOk, LongTermRentalAllowed, Pool
Subdivision Auberon Woods
Area 10A Conway To Myrtle Beach Area--between 90 & Waterway Redhill/Grande Dunes
Elementary School Waccamaw Elementary School
Middle School Black Water Middle School
High School Carolina Forest High School
APN 36205030010
Zoning Res
Directions From SC-31 N Take SC-31 N And Exit Onto SC-22 W. From There Take Exit Toward Conway. Make A Left Onto SC-90 W Then Another Left Onto Old State Hwy 90 The Destination Will Be On The Left.
Lot/ Land Details
Development Status Proposed
Tour this home
When would you like to see 1111 Bear Bone Dr?
question
Have a question about this property? Call us at (844) 430-0869
6/10
7/10
6/10
Source: GreatSchools.org © 2026. All rights reserved.

Around 10a Conway To Myrtle Beach Area--between 90 & Waterway Redhill/grande Dunes

Explore everything this neighborhood has to offer.
  • Real Estate
  • SC
  • Horry County
  • Conway
  • 29526
  • 1111 Bear Bone Dr

My commute

Enter a destination to see travel time and distance.
By entering my info and clicking Ask a Question below, I am providing my e-signature and express written consent to receive marketing emails, calls, and texts (including via automatic telephone dialing systems, AI generative, artificial or pre-recorded voice technology) relating to my inquiry from Movoto (and parties calling/messaging on their behalf) even if my number appears on the company, state, or national Do Not Call Registry. You also agree to ourTerms and Conditions and Privacy Policy. Consent not required to receive services (call 1-844-420-1270 to be connected without providing consent).

Nearby homes for sale in Conway, SC

Nearby recently sold homes in Conway, SC

Newest listings in 29526

Meet with a real estate agent today (844) 430-0869
The multiple listing information is provided by CoastalCarolinas MLS. IDX information is provided exclusively for consumers’ personal, non-commercial use and that it may not be used for any purpose other than to identify prospective properties consumers may be interested in purchasing. Information deemed reliable but not guaranteed to be accurate. Buyer to verify all information. The information provided is for consumers' personal, non-commercial use and may not be used for any purpose other than to identify prospective properties consumers may be interested in purchasing. Listing information updated every 15 minutes. Terms of use & Privacy Policy, California Privacy Info. Copyright © 2005 - 2026 Movoto, Inc. All rights reserved. Equal Housing Opportunity CalDRE CalDRE #01517281
Movoto Real Estate is committed to ensuring accessibility for individuals with disabilities. We are continuously working to improve the accessibility of our web experience for everyone. We welcome feedback and accommodation requests, please submit them here.
Provided courtesy of the Coastal Carolinas MLS. Copyright 2026 of the Coastal Carolinas MLS. All rights reserved. Information is provided exclusively for consumers’ personal, non-commercial use, and may not be used for any purpose other than to identify prospective properties consumers may be interested in purchasing, and that the data is deemed reliable but is not guaranteed accurate by the Coastal Carolinas MLS.
Requests for information regarding mortgage products will be directed to Movoto.com affiliate, Lower, LLC - a licensed Mortgage Lender (NMLS #1124061), or, based on your location, may be redirected to a participating mortgage marketing partner that may pay Lower, LLC for any consumer contact information provided through this site.