

- $102,500
- 2Bd
- 1Ba
- 912 Sq Ft
SOLD

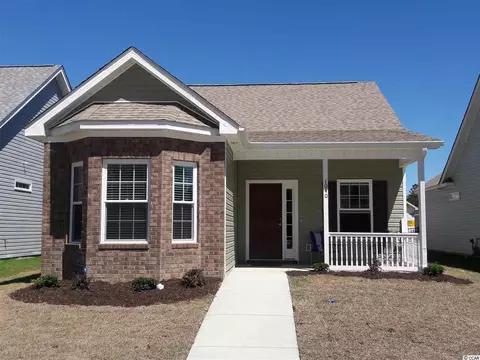

Last sold 04/01/2017 for $123K
bed
bath
Sqft ($107/Sqft)
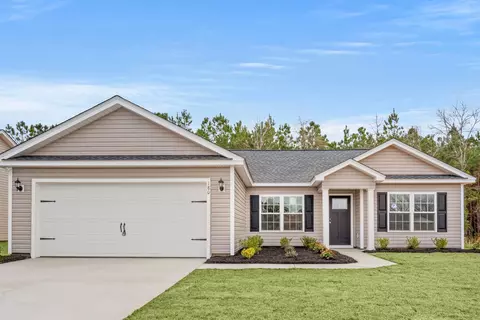
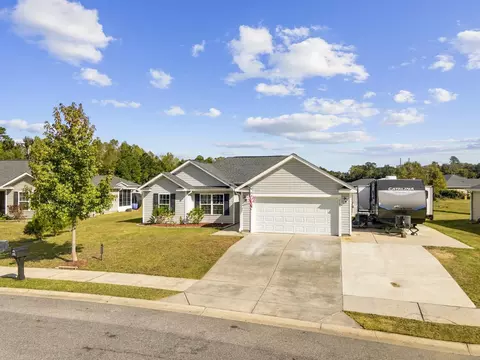
| Property type House | Neighborhood | Year built 2016 | HOA fee $20/month | Movoto estimate | Parking 1 garage spaces |

| Overview | |
| Cooling/AC | Central Air |
| Heating | Central |
| Levels/Style | One And One Half, Traditional |
| MLS # | 1622559 |
| SqFt | 1158 |
| SubType | Detached |
| Type | Residential |
| Status | Closed |
| Year Built | 2016 |
| HOA Fee | Monthly, 20 |
| Property Condition | Never Occupied |
| Interior | |
| # of Full Baths | 3 |
| # of Bedrooms | 3 |
| Laundry | Washer Hookup |
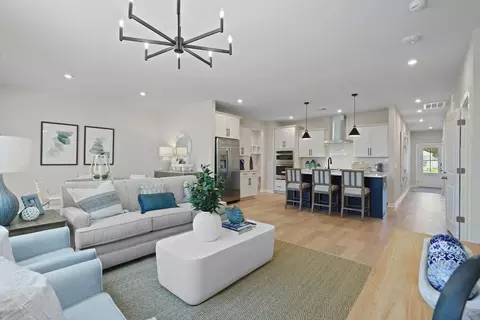
| Flooring | Carpet, Tile |
| Appliances | Dishwasher, Disposal, Microwave, Range |
| Interior Features | CeilingFans, DualSinks, MainLevelPrimary, SeparateShower, Vanity, WalkInClosets, BedroomOnMainLevel, EntranceFoyer, StainlessSteelAppliances, SolidSurfaceCounters |
| Door Features | Insulated Doors |
| Exterior | |
| Foundation | Slab |
| Construction | BrickVeneer, VinylSiding |
| Parking | Attached, Garage, OneSpace, GarageDoorOpener |
| # Parking Spaces | 2 |
| Exterior Features | Sprinkler/Irrigation |
| Patio/Porch | Front Porch |
| Lot Features | CornerLot, CityLot, Rectangular, RectangularLot |
| Amenities / Utilities | |
| Utilities | CableAvailable, ElectricityAvailable, PhoneAvailable, SewerAvailable, UndergroundUtilities, WaterAvailable |
| Water Source | Public |
| Security Features | Smoke Detector(s) |
| Location | |
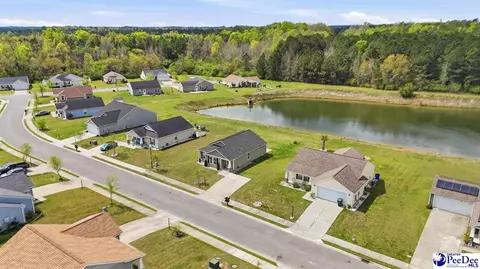
| Subdivision | Forest Glen |
| Area | 20A Conway Area--West Edge Of Conway Between 501 & 378 |
| Elementary School | Pee Dee Elementary School |
| Middle School | Whittemore Park Middle School |
| High School | Conway High School |
| APN | 33605010026 |
| Zoning | PD |
| Directions | From Highway 501 In Conway, Take El Bethel Road To Right On Dunn Shortcut Road. Go About 1.5 Miles And Forest Glen Subdivision Will Be On Your Right. Turn Into Forest Glen Blvd., Then Left On Oglethorpe And Lot 34 Is On The Corner Of Oglethorpe And Telfair. |
| Lot/ Land Details | |
| Development Status | New Construction |
MLS # 1622559| Est. value | Bed/bath | Sqft | mi | |
|---|---|---|---|---|
| 1042 Oglethorpe Dr, Conway, SC 29527 | $252,000 | 3/2 | 1,328 | 0.01 |
| 1038 Oglethorpe Dr, Conway, SC 29527 | $250,100 | 3/2 | 1,258 | 0.01 |
| 1036 Oglethorpe Dr, Conway, SC 29527 | $226,200 | 3/2 | 1,078 | 0.01 |
| 1034 Oglethorpe Dr, Conway, SC 29527 | $255,100 | 3/2 | 1,278 | 0.02 |
| 125 Orleans Ct, Conway, SC 29527 | $197,000 | 3/2 | 1,200 | 0.03 |
| 121 Orleans Ct, Conway, SC 29527 | $258,300 | 3/2 | 1,328 | 0.03 |
| 1039 Oglethorpe Dr, Conway, SC 29527 | $218,000 | 3/2 | 1,218 | 0.03 |
| 1041 Oglethorpe Dr, Conway, SC 29527 | $256,400 | 3/2 | 1,344 | 0.03 |
Estimated values are based on public record data and automated valuation models. Values are not guaranteed and may not reflect current market conditions.



$299,000
$259,900
$599,900
$417,443
$370,000
$348,495
$301,000
$249,000
$2,075,000
$317,990
$349,900
$366,250
$314,999
$304,500
$420,000
$457,500
$377,700
$199,000
$344,900
$318,745