Movoto Real Estate
  • View/Area
  • Other
  • Exterior
  • Entry Way
  • Living
  • Kitchen
  • Bedroom
  • Bath
  • Dining
  • Animated home icon 3D tour

1021 Beechfield Ct, Conway, SC 29526

  • $465,000

  • 3

    bed

  • 2

    bath

  • 1,993

    Sqft ($233/Sqft)

House for sale 28 days
Movoto is helping 122 homebuyers near you

About 1021 Beechfield Ct

Property type House
Neighborhood
Year built 2024
HOA fee $70/month
Lot size 7,841 Sqft
Movoto estimate
Parking 2 garage spaces
Property description
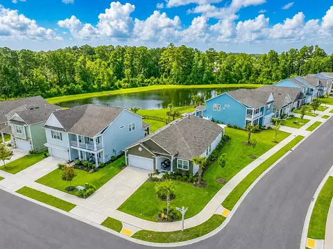
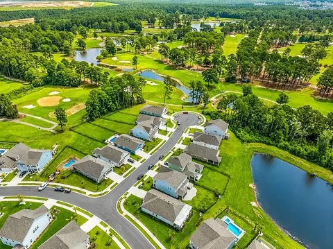
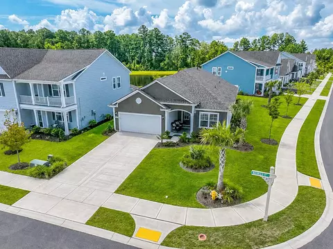
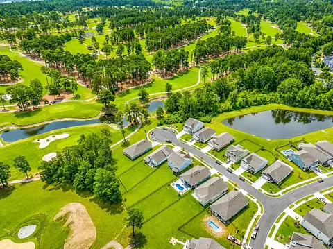
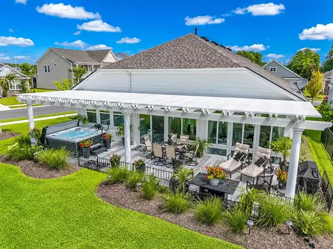
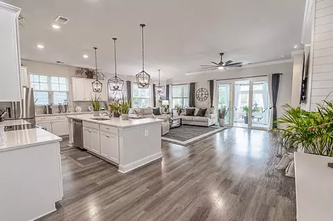
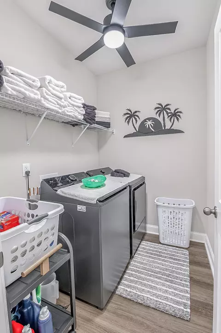
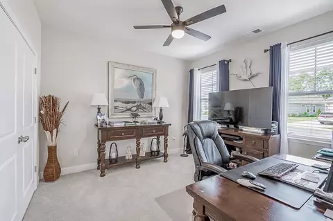
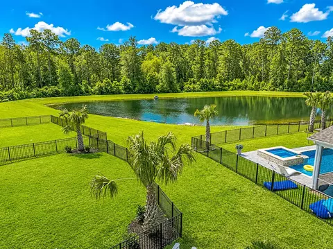
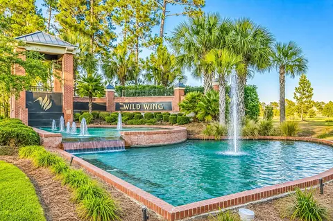
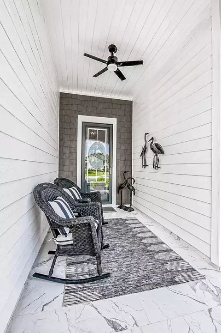
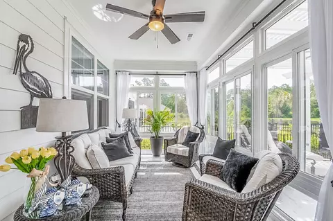
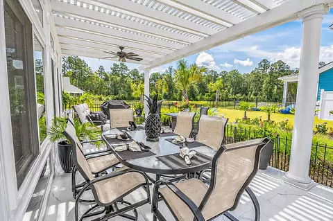
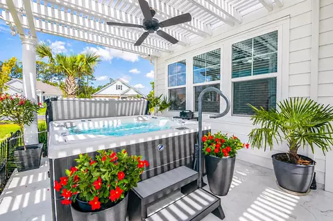
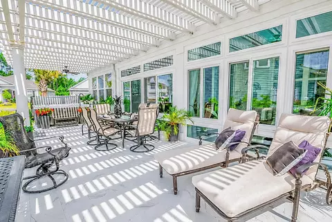
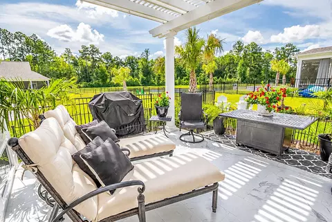
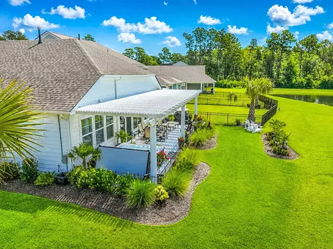
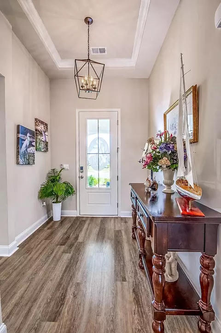
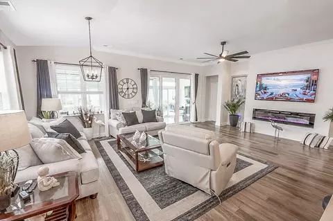
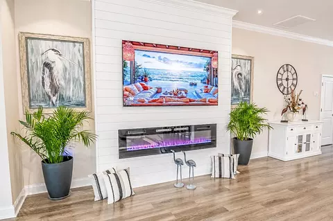
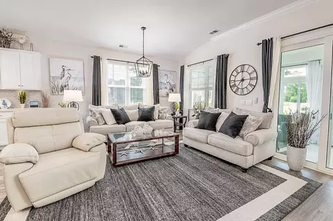
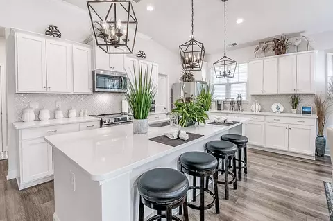
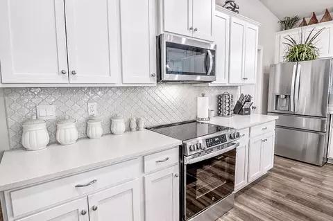
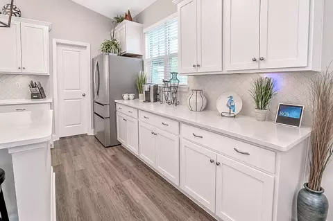
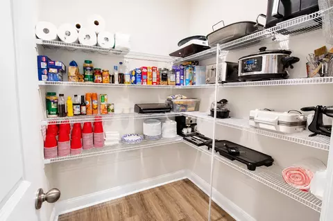
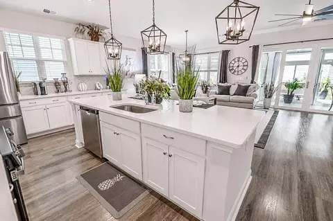
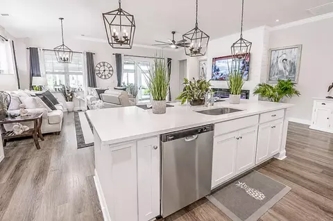
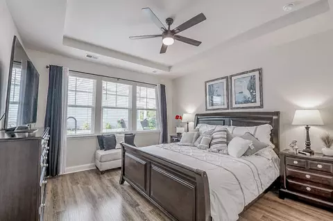
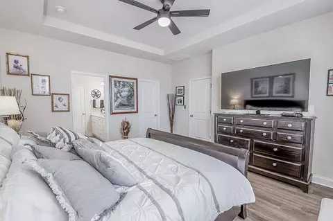
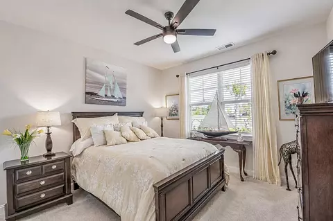
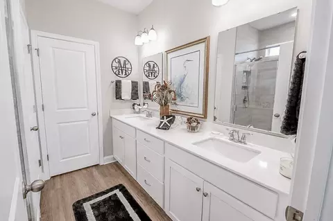
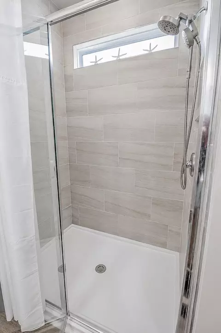
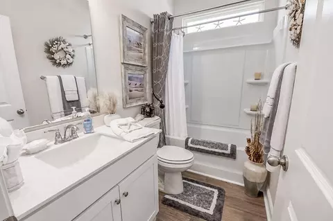
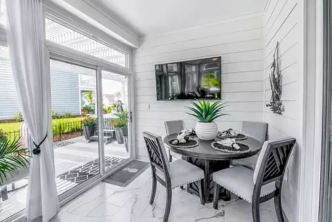
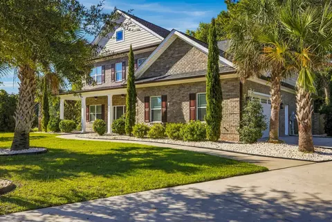
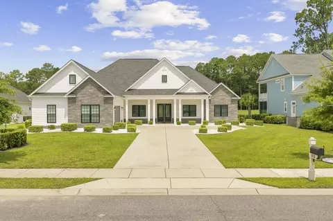
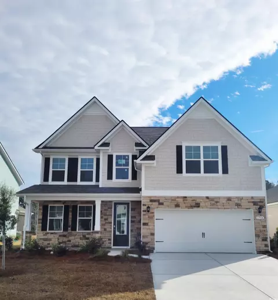
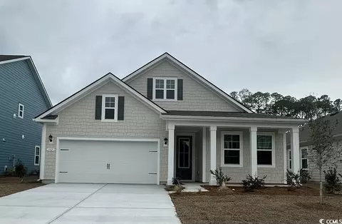
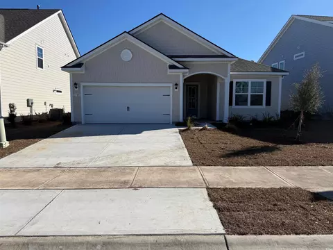
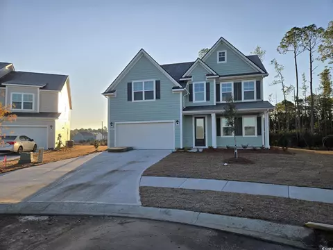
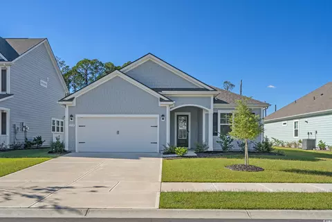
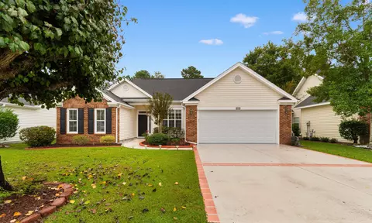
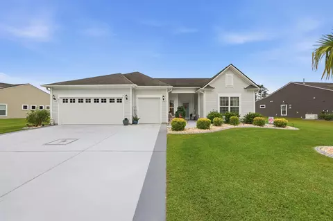
Welcome to this beautifully maintained 3-bedroom, 2-bath home situated on a desirable corner lot in The Retreat at Wild Wing, a sought-after natural gas community nestled within the Wild Wing golf course community. This thoughtfully designed home offers an inviting front porch with porcelain tile flooring and a ceiling fan, creating the perfect spot to relax. Inside, the welcoming foyer opens to luxury vinyl plank flooring that flows throughout the home. The spacious living room features a ceiling fan and a striking shiplap accent wall with an electric fireplace, creating a warm and inviting gathering space. The open-concept kitchen is designed for both everyday living and entertaining with quartz countertops, a tile backsplash, stainless steel appliances, a large work island with breakfast bar seating, open-frame pendant lighting, and a pantry for additional storage- the current stove is electric but everything is there to change back to a natural gas stove if desired. The private primary suite offers a tray ceiling, ceiling fan, walk-in closet, and a spacious en-suite bathroom complete with a double sink vanity, beautifully tiled walk-in shower, linen closet, and a private water closet. Two additional bedrooms each feature ceiling fans and share a well-appointed hall bath with a vanity and tub/shower combination. One of the home's standout features is the 10 X 26 all-glass Carolina Room (Four Seasons Room), complete with porcelain tile flooring and two ceiling fans, providing year-round enjoyment with beautiful views of the backyard. Step outside to the expansive pergola covered rear porch overlooking the pond, where you'll find porcelain tile flooring, two ceiling fans, and a large hot tub, an ideal setting for relaxing or entertaining guests. Additional highlights include a dedicated laundry room with a ceiling fan, a finished garage with an epoxy flake floor, and a tankless natural gas water heater. The Retreat at Wild Wing is conveniently located near shopping, dining, hospitals, golf, and entertainment. This home offers the perfect combination of comfort and convenience. Square footage is approximate and not guaranteed. Buyer is responsible for verification.
Listed by
Listing Agent - The DeForrest Team
Listing Agent Contact: Team, The DeForrest
Listing Office - INNOVATE Real Estate
Source: CCLMS mls logo
MLS#2618253 • last updated 4 weeks ago
Movoto checked CCLMS for data 17 minutes ago
Request a virtual or in-person tour
Overview
Cooling/AC Central Air
Heating Central, Electric, Gas
Levels/Style One, Ranch, 1
MLS # 2618253
SqFt 1993
SubType Detached
Type Residential
Status Active
Virtual Tour External Link
Lot Size (Acres) 0.18
Builder Name DR Horton
Year Built 2024
HOA Fee Monthly, 70
Property Condition Resale
Interior
# of Full Baths 2
# of Bedrooms 3
Laundry Washer Hookup
Flooring LuxuryVinyl, LuxuryVinylPlank
Appliances Dishwasher, Disposal, Microwave, Range, Refrigerator, Dryer, Washer
Interior Features Attic, TrayCeilings, CeilingFans, DualSinks, Fireplace, LinenCloset, MainLevelPrimary, PullDownAtticStairs, PermanentAtticStairs, SplitBedrooms, SeparateShower, Vanity, WalkInClosets, WindowTreatments, BreakfastBar, BedroomOnMainLevel, EntranceFoyer, KitchenIsland, StainlessSteelAppliances, SolidSurfaceCounters
Door Features InsulatedDoors, StormDoors
Window Features Window Treatments
Exterior
Foundation Slab
Construction HardiplankType, WoodFrame
Parking Attached, Garage, TwoCarGarage, GarageDoorOpener
# Parking Spaces 4
Exterior Features Porch
Patio/Porch RearPorch, FrontPorch
Lot Features CornerLot, OutsideCityLimits, Rectangular, RectangularLot
Amenities / Utilities
Utilities CableAvailable, ElectricityAvailable, NaturalGasAvailable, PhoneAvailable, SewerAvailable, UndergroundUtilities, WaterAvailable
Water Source Public
Security Features Smoke Detector(s)
HOA Fee Includes AssociationManagement, CommonAreas, LegalAccounting
HOA Amenities OwnerAllowedGolfCart, OwnerAllowedMotorcycle, PetRestrictions
Location
View Lake
Community Features GolfCartsOk, LongTermRentalAllowed
Subdivision The Retreat At Wild Wing
Area 10B Myrtle Beach Area--Carolina Forest
Elementary School Ocean Bay Elementary School
Middle School Ten Oaks Middle
High School Carolina Forest High School
APN 38407010002
Zoning Res
Directions From HWY 501 Turn On Wild Wing Blvd. Take Right Godwit Way, Right On Whooping Crane Dr, Left On Woodstork Dr, Right On Beechfield Ct.
Lot/ Land Details
Tour this home
When would you like to see 1021 Beechfield Ct?
question
Have a question about this property? Call us at (844) 430-0869
6/10
8/10
6/10
Source: GreatSchools.org © 2026. All rights reserved.

Around 10b Myrtle Beach Area--carolina Forest

Explore everything this neighborhood has to offer.
3/100
Walk
68/100
Family
39/100
Dining
74/100
Pet
  • Real Estate
  • SC
  • Horry County
  • Conway
  • 29526
  • 1021 Beechfield Ct

My commute

Enter a destination to see travel time and distance.
By entering my info and clicking Ask a Question below, I am providing my e-signature and express written consent to receive marketing emails, calls, and texts (including via automatic telephone dialing systems, AI generative, artificial or pre-recorded voice technology) relating to my inquiry from Movoto (and parties calling/messaging on their behalf) even if my number appears on the company, state, or national Do Not Call Registry. You also agree to ourTerms and Conditions and Privacy Policy. Consent not required to receive services (call 1-844-420-1270 to be connected without providing consent).

Nearby homes for sale in Conway, SC

Nearby recently sold homes in Conway, SC

Newest listings in 29526

Meet with a real estate agent today (844) 430-0869
The multiple listing information is provided by CoastalCarolinas MLS. IDX information is provided exclusively for consumers’ personal, non-commercial use and that it may not be used for any purpose other than to identify prospective properties consumers may be interested in purchasing. Information deemed reliable but not guaranteed to be accurate. Buyer to verify all information. The information provided is for consumers' personal, non-commercial use and may not be used for any purpose other than to identify prospective properties consumers may be interested in purchasing. Listing information updated every 15 minutes. Terms of use & Privacy Policy, California Privacy Info. Copyright © 2005 - 2026 Movoto, Inc. All rights reserved. Equal Housing Opportunity CalDRE CalDRE #01517281
Movoto Real Estate is committed to ensuring accessibility for individuals with disabilities. We are continuously working to improve the accessibility of our web experience for everyone. We welcome feedback and accommodation requests, please submit them here.
Provided courtesy of the Coastal Carolinas MLS. Copyright 2026 of the Coastal Carolinas MLS. All rights reserved. Information is provided exclusively for consumers’ personal, non-commercial use, and may not be used for any purpose other than to identify prospective properties consumers may be interested in purchasing, and that the data is deemed reliable but is not guaranteed accurate by the Coastal Carolinas MLS.
Requests for information regarding mortgage products will be directed to Movoto.com affiliate, Lower, LLC - a licensed Mortgage Lender (NMLS #1124061), or, based on your location, may be redirected to a participating mortgage marketing partner that may pay Lower, LLC for any consumer contact information provided through this site.