
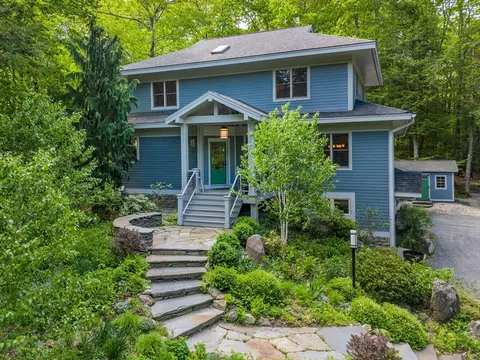
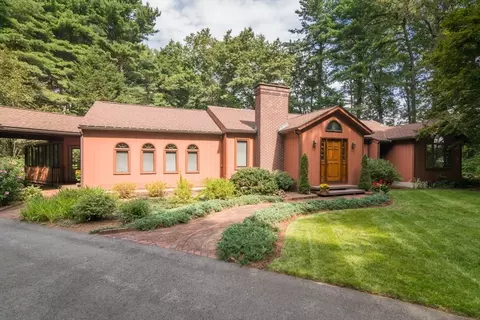
- $989,000
- 5Bd
- 5Ba
- 3,682 Sq Ft
SOLD



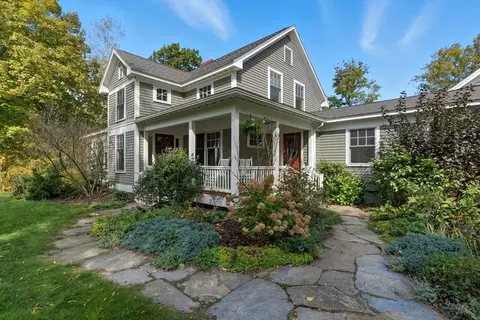
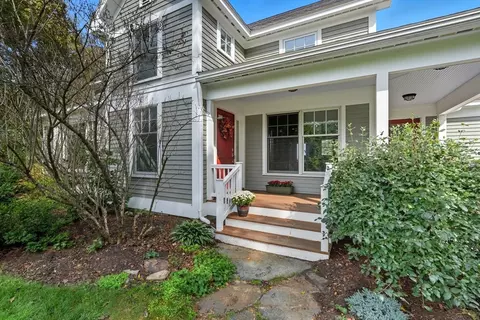
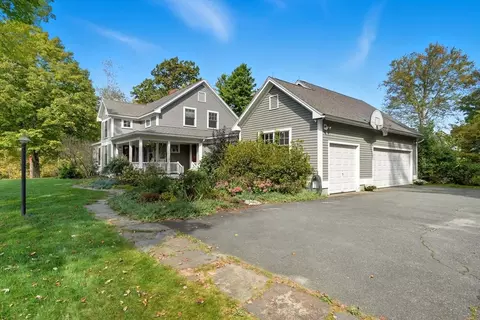
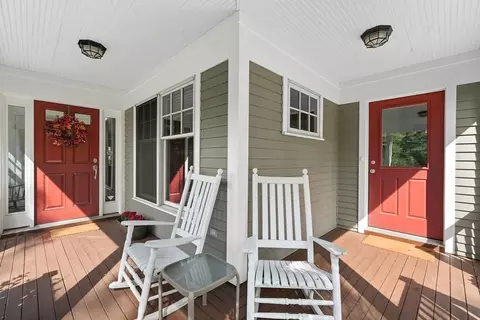
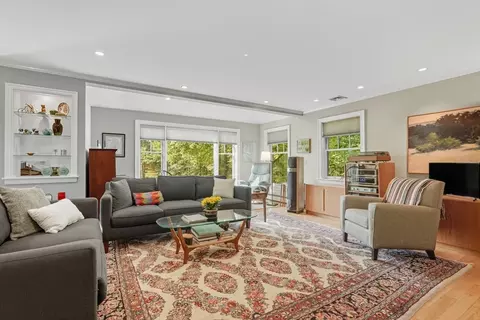
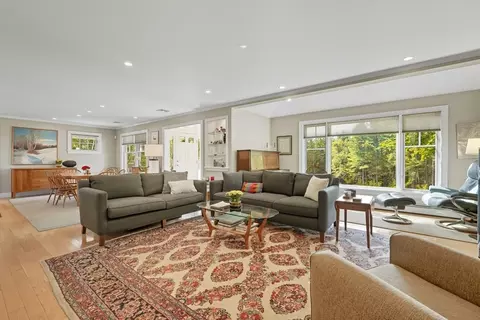
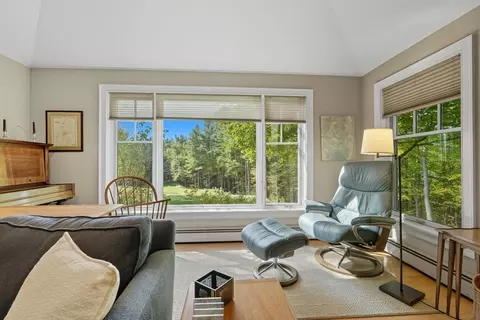
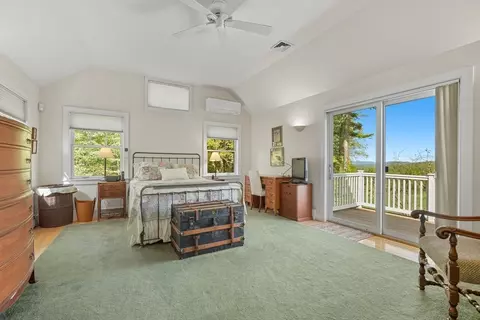
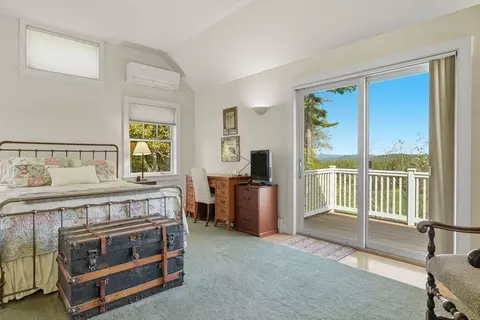
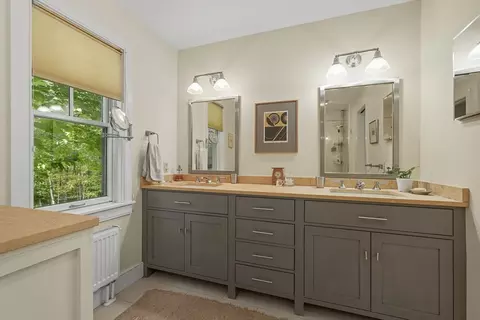
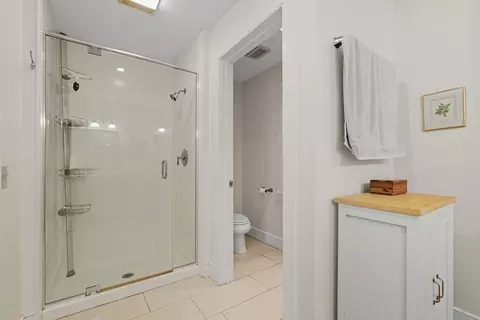
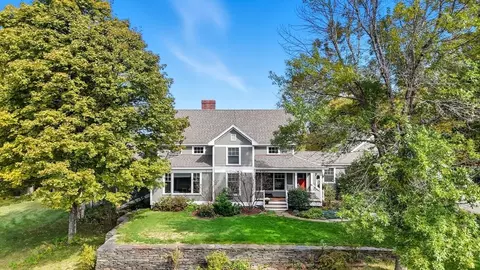
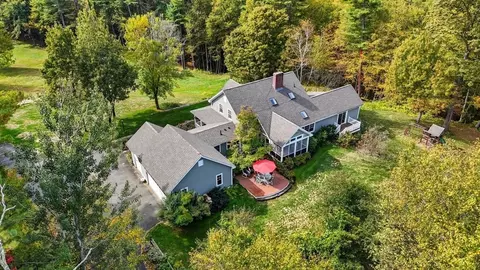
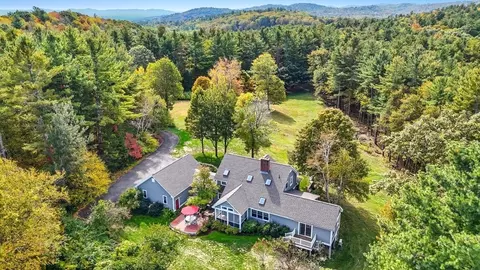
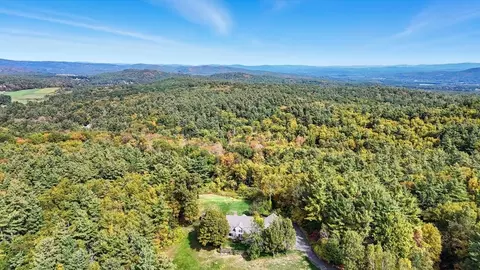
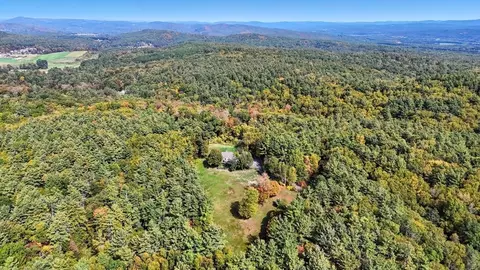
Last sold 04/22/2026 after 9 Days
bed
bath
Sqft ($434/Sqft)
| Property type House | Year built 2001 | HOA fee $0/month | Lot size 66.16 Acre | Parking 3 garage spaces |

| Overview | |
| Cooling/AC | Central Air, Ductless, Whole House Fan |
| Heating | Baseboard, Electric Baseboard, Oil, Wood Stove, Ductless |
| Levels/Style | Contemporary |
| MLS # | 73500562 |
| Type | Residential |
| Status | Closed |
| SubType | Single Family Residence |
| SqFt | 2935 |
| Lot Size (SqFt) | 2881799 |
| Lot Size (Acres) | 66.16 |
| Annual Property Tax | 12693 |
| Year Built | 2001 |
| Interior | |
| Bathroom 2 | Bathroom - Full, Bathroom - With Shower Stall, Double Vanity |
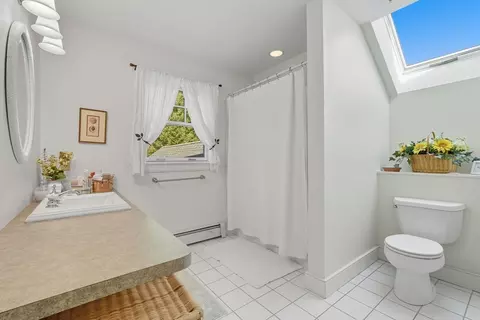
| Bathroom 3 | Bathroom - Full, Bathroom - Tiled With Tub & Shower, Skylight, Flooring - Stone/Ceramic Tile |
| Primary Bathroom | Yes |
| Total # of Bathrooms | 3 |
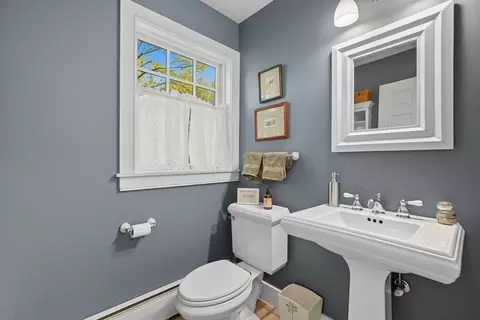
| Bathroom 1 | Bathroom - Half, Flooring - Stone/Ceramic Tile |
| # Full Baths | 2 |
| # Half Baths | 1 |
| Total # of Bedrooms | 4 |
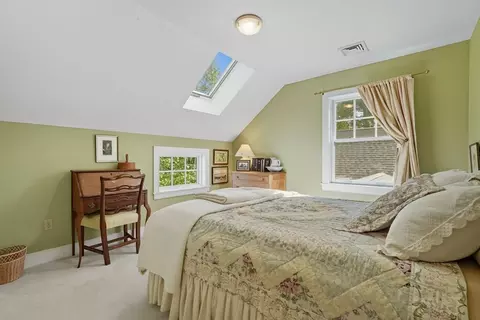
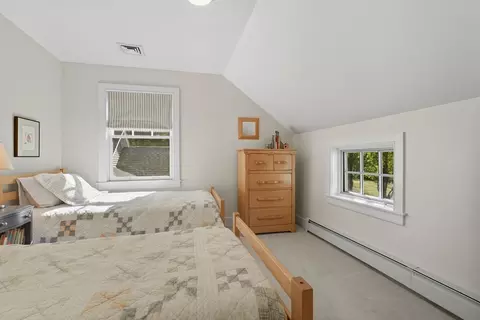
| Bedroom 3 | Flooring - Wall To Wall Carpet |
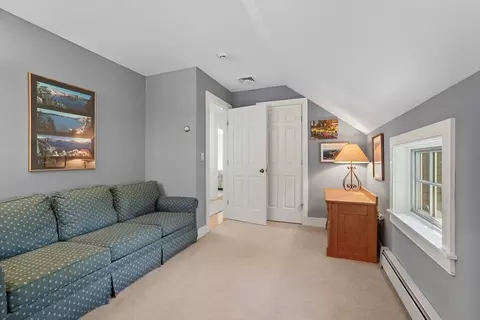
| Bedroom 4 | Flooring - Wall To Wall Carpet |
| Bedroom 2 | Skylight, Flooring - Wall To Wall Carpet |
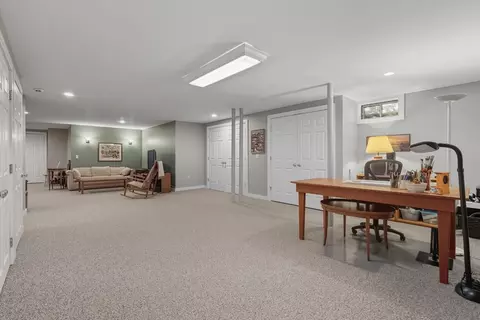
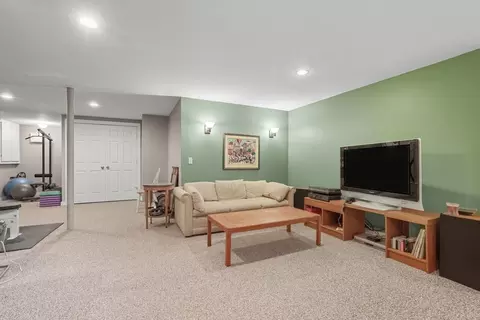
| Basement | Full, Partially Finished, Walk-Out Access, Concrete |
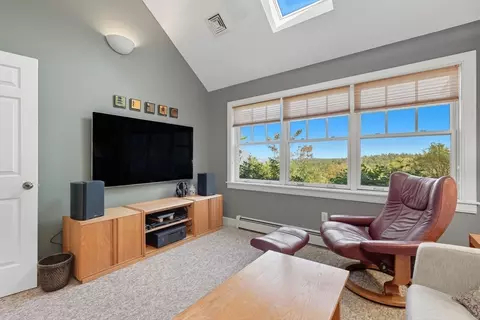
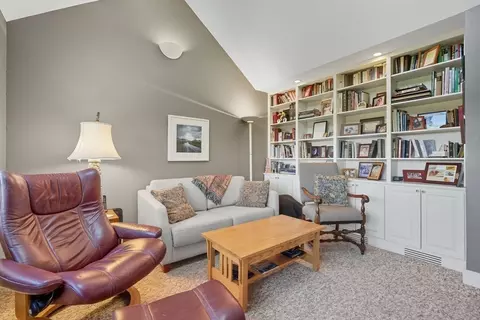
| Family Room | Closet/Cabinets - Custom Built, Flooring - Wall To Wall Carpet |
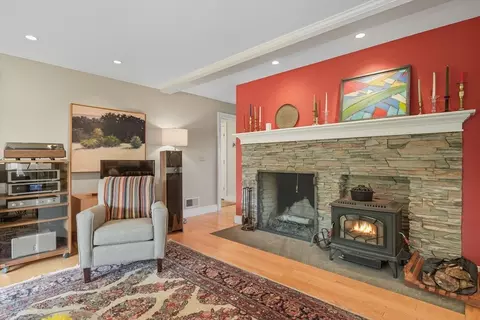
| Living Room | Wood / Coal / Pellet Stove, Flooring - Hardwood, Window(s) - Picture, Recessed Lighting |
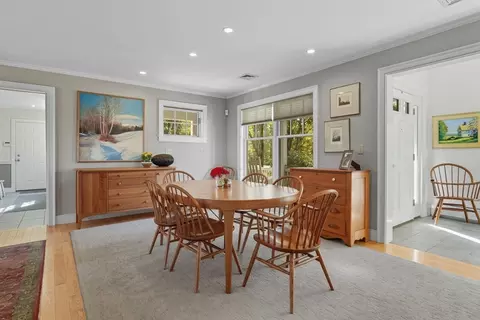
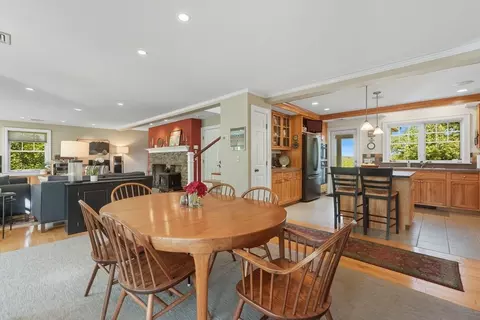
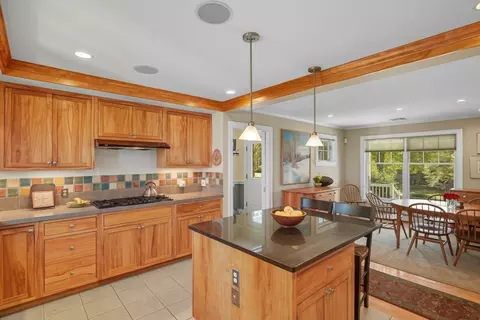
| Dining Room | First, Flooring - Hardwood, Open Floorplan, Recessed Lighting |
| Total # of Rooms | 9 |
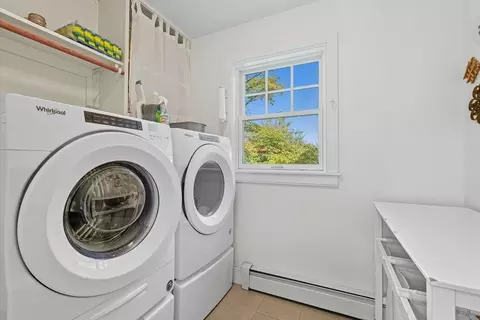
| Laundry | Flooring - Stone/Ceramic Tile, First Floor, Electric Dryer Hookup, Washer Hookup |
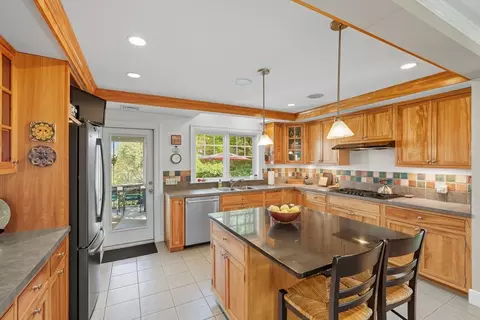
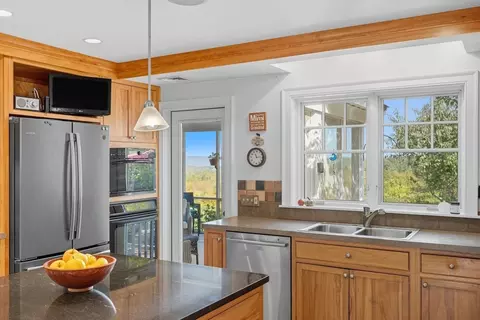
| Kitchen | Flooring - Stone/Ceramic Tile, Kitchen Island, Open Floorplan, Recessed Lighting, Lighting - Pendant |
| Flooring | Wood, Tile, Carpet, Flooring - Wall To Wall Carpet, Flooring - Stone/Ceramic Tile |
| Appliances | Oven, Dishwasher, Microwave, Range, Plumbed For Ice Maker |
| # Fireplaces | 1 |
| Interior Features | Ceiling Fan(s), Closet/Cabinets - Custom Built, Cathedral Ceiling(s), Den, Mud Room, Exercise Room |
| Fireplace | Living Room |
| Door Features | Insulated Doors |
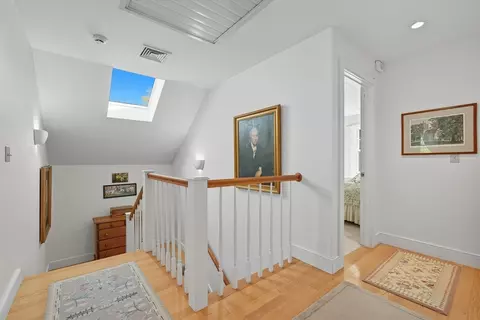
| Window Features | Skylight(s), Window(s) - Picture, Insulated Windows, Screens |
| Exterior | |
| Foundation | Concrete Perimeter |
| Roof | Shingle |
| Construction | Frame |
| # Covered Spaces | 3 |
| Parking Desc | Attached, Garage Door Opener, Storage, Workshop In Garage, Off Street, Driveway, Paved |
| # Parking Spaces | 9 |
| # Garage Spaces | 3 |
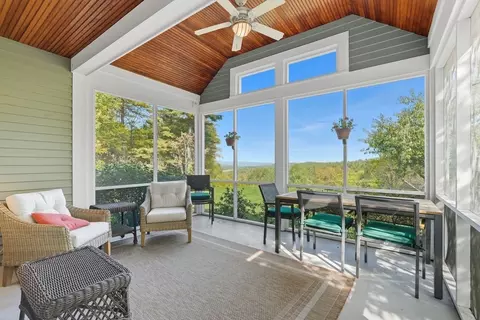
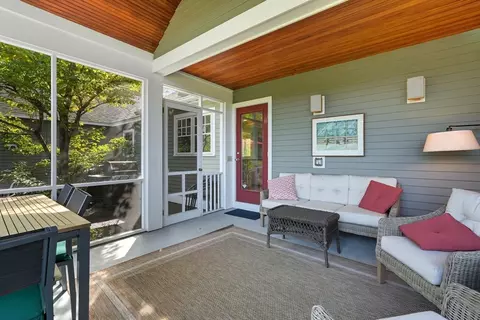
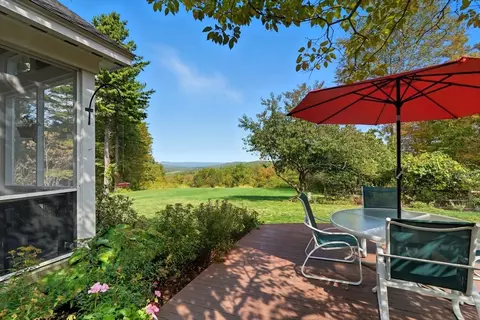
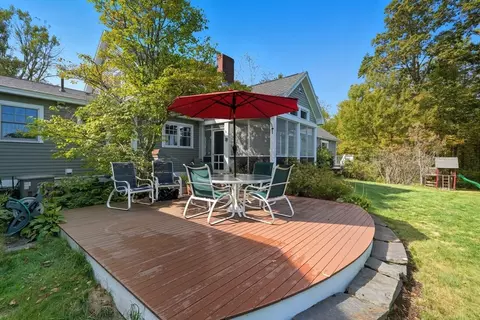
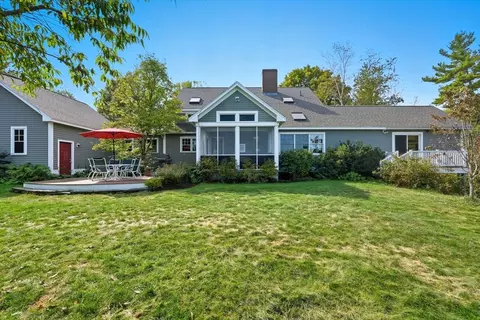
| Exterior Features | Porch, Porch - Screened, Deck - Wood, Balcony, Rain Gutters, Professional Landscaping, Screens, Garden, Horses Permitted, Invisible Fence, Stone Wall |
| Patio/ Porch | Deck - Exterior, Porch, Screened, Deck - Wood |
| Fencing | Invisible |
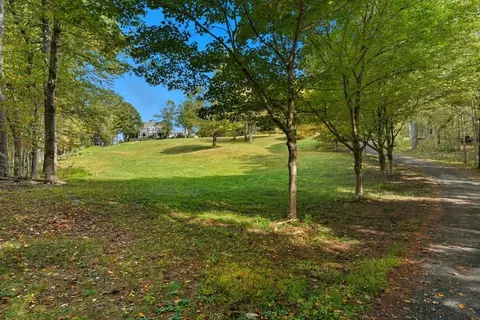
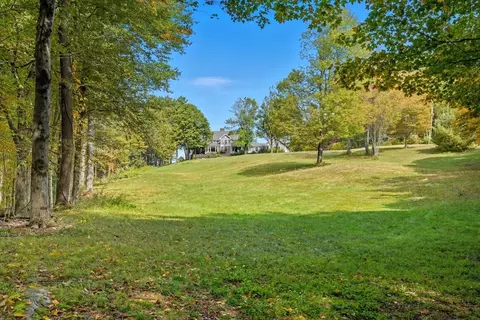
| Lot Desc | Wooded, Easements, Cleared, Gentle Sloping |
| Amenities / Utilities | |
| Sewer | Private Sewer |
| Green Features: Energy Efficiency | Thermostat |
| Utilities | For Gas Range, for Electric Oven, for Electric Dryer, Washer Hookup, Icemaker Connection, Generator Connection |
| Electricity | Generator, Circuit Breakers, 200+ Amp Service, Generator Connection |
| Water Source | Private |
| Location | |
| View | Scenic View(s) |
| County | Franklin |
| Community Features | Walk/Jog Trails, Conservation Area, Highway Access, Public School |
| Elementary School | Conway |
| Middle School | Frontier |
| High School | Frontier |
| Zoning | Res/ 61B |
| APN | 4470574 |
| Directions | Rt 116 To Roaring Brook Road, Left At #901 Mailbox. DO NOT FOLLOW ALTERNATIVE GPS |
| Lot/ Land Details | |
| Road Frontage | Public |
| Road Responsibility | Public Maintained Road |
| Road Surface | Paved, Unimproved |
MLS # 73500562
MLS # 73436858| Est. value | Bed/bath | Sqft | mi | |
|---|---|---|---|---|
| 949 Roaring Brook Rd, Conway, MA 01341 | $510,000 | 2/2 | 2,429 | 0.04 |
| 938 Roaring Brook Rd, Conway, MA 01341 | $661,500 | 3/3 | 3,001 | 0.06 |
| 923 Roaring Brook Rd, Conway, MA 01341 | $537,500 | 3/1 | 1,660 | 0.11 |
| 880 Roaring Brook Rd, Conway, MA 01341 | $386,000 | 3/1 | 1,149 | 0.12 |
| 40 Whately Glen Rd, Conway, MA 01341 | $803,800 | 6/2 | 2,838 | 0.12 |
| 850 Roaring Brook Rd, Conway, MA 01341 | $326,000 | 2/1 | 672 | 0.18 |
| 800 Roaring Brook Rd, Conway, MA 01341 | $574,000 | 3/1 | 1,975 | 0.28 |
| 710 Roaring Brook Rd, Conway, MA 01341 | $725,700 | 4/2 | 3,125 | 0.42 |
Estimated values are based on public record data and automated valuation models. Values are not guaranteed and may not reflect current market conditions.




$299,987
$219,900
$299,900
$342,000
$105,000
$249,900
$309,500
$449,950
$349,900
$299,950
$200,000
$586,950
$349,000
$65,000
$524,000
$369,000
$199,500
$629,900
$175,000
$524,900
$324,900
$318,000
$300,000
$299,987
$324,900
$299,944
$220,000
$430,000
$329,999
$249,472