
- $699,000
- 4Bd
- 3Ba
- 2,280 Sq Ft
SOLD 08/21/26

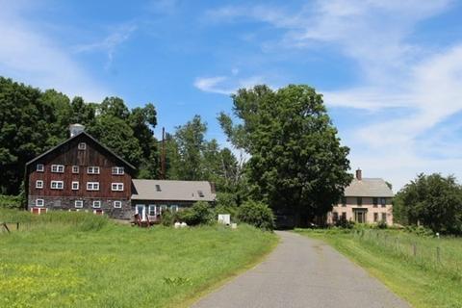

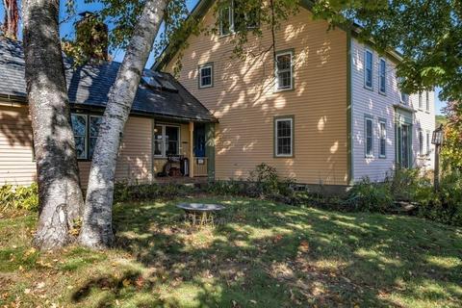
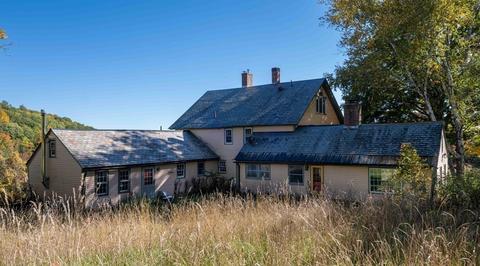
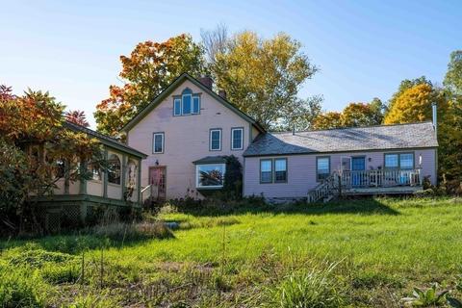
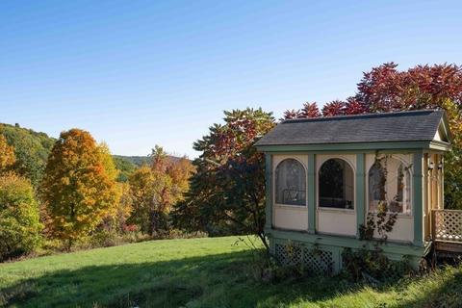
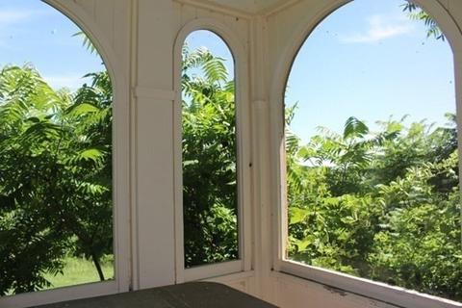
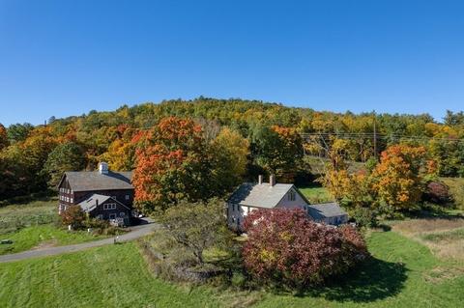


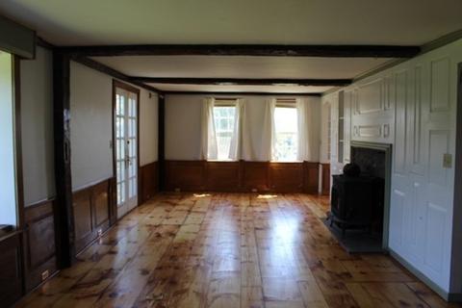
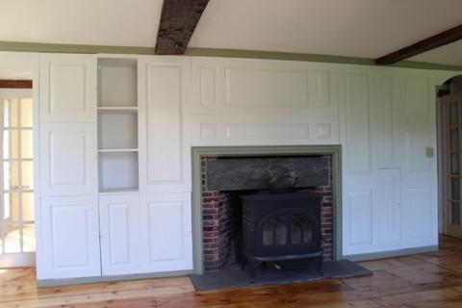
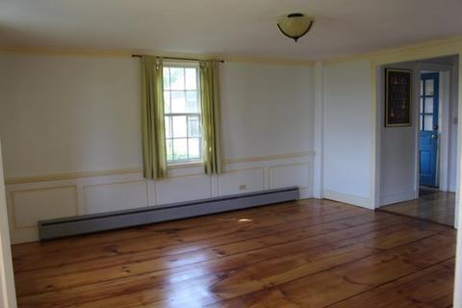
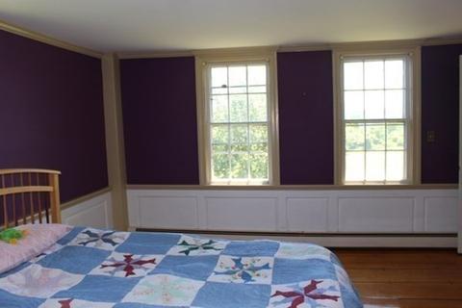
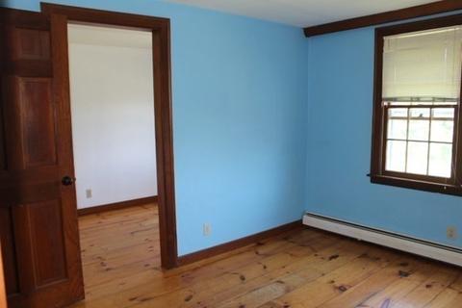
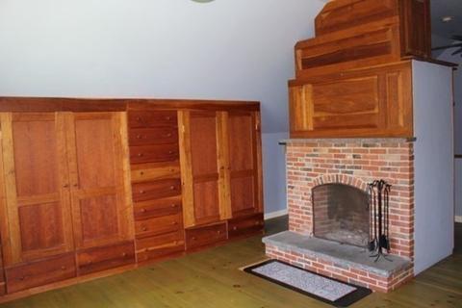
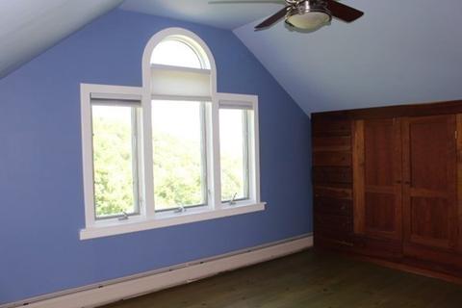
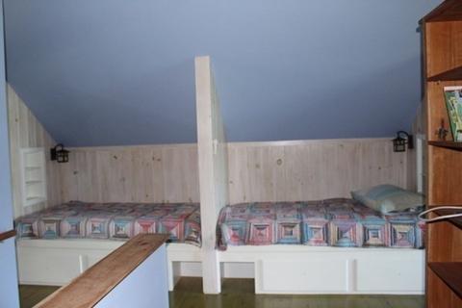
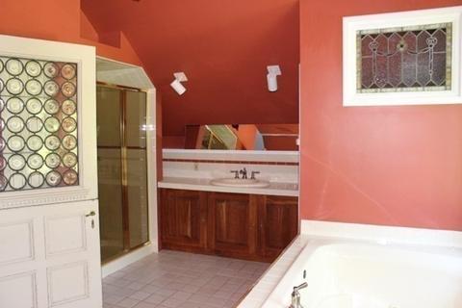
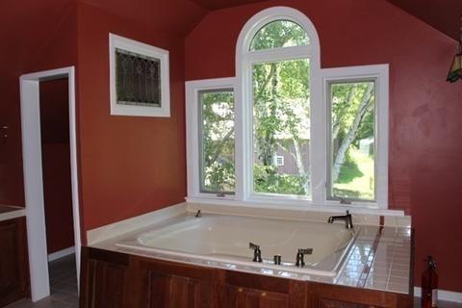
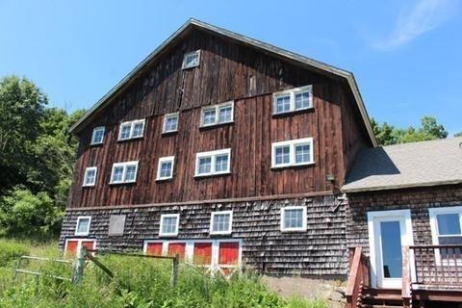
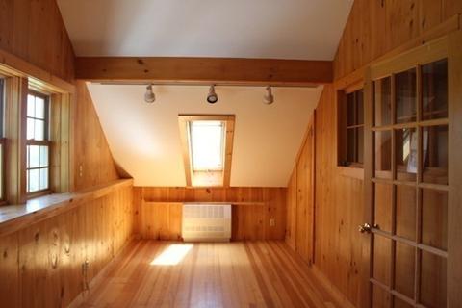
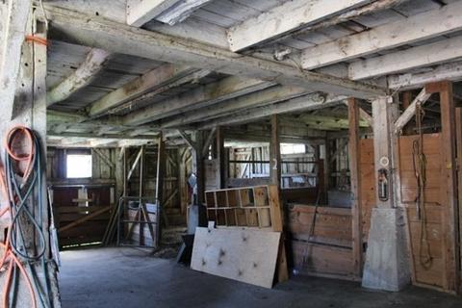
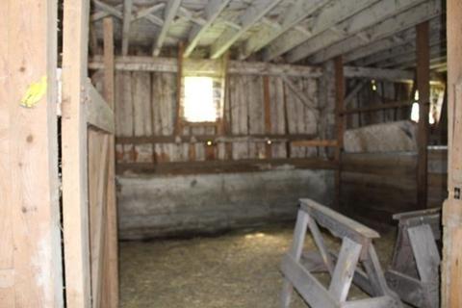
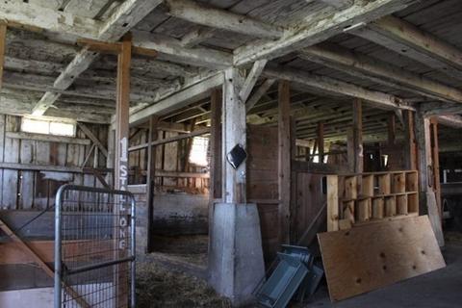
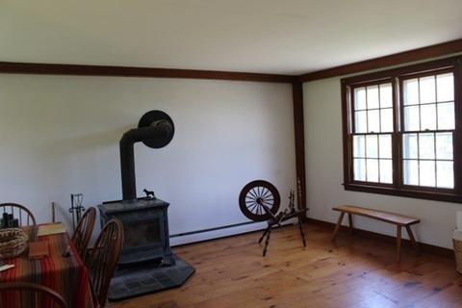
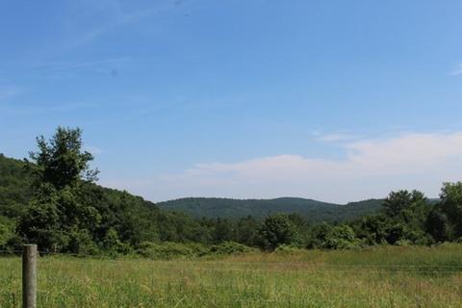
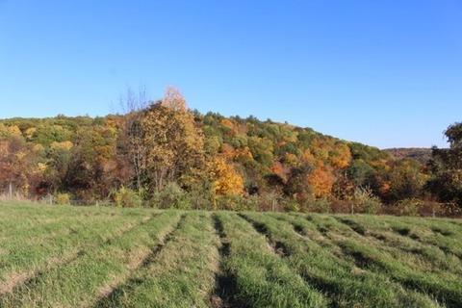
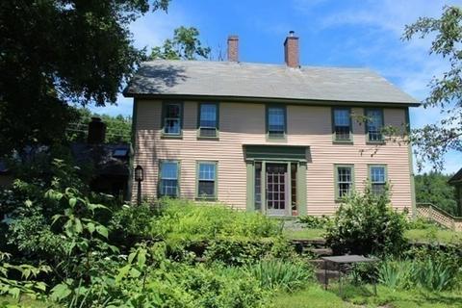
Last sold 02/05/2023 for $820K
bed
bath
Sqft ($205/Sqft)
| Property type House | Year built 1780 | HOA fee $0/month | Lot size 122 Acre | Movoto estimate |

| Overview | |
| Cooling/AC | None |
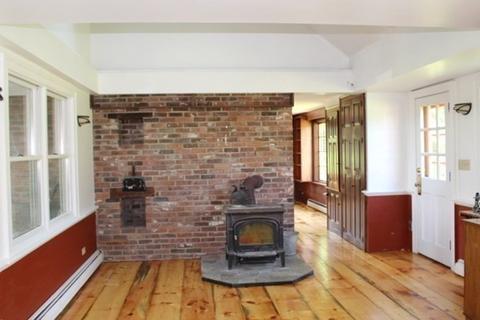
| Heating | Baseboard, Oil, Wood, Wood Stove |
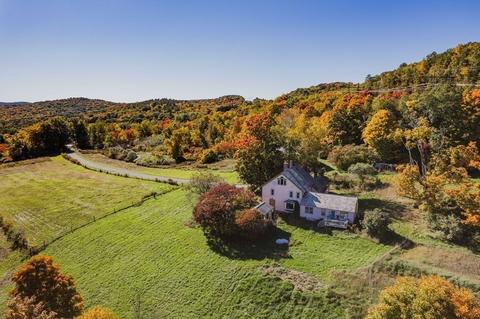
| Levels/Style | Colonial |
| MLS # | 73055253 |
| Type | Residential |
| Status | Closed |
| SubType | Single Family Residence |
| SqFt | 3996 |
| Lot Size (SqFt) | 5314320 |
| Lot Size (Acres) | 122 |
| Annual Property Tax | 15527 |
| Year Built | 1780 |
| Interior | |
| Bathroom 2 | Bathroom - Tiled With Tub & Shower, Flooring - Vinyl |
| Bathroom 3 | Flooring - Stone/Ceramic Tile |
| Primary Bathroom | Yes |
| Total # of Bathrooms | 4 |
| Bathroom 1 | Bathroom - Full, Closet, Flooring - Stone/Ceramic Tile, Flooring - Wood, Jacuzzi / Whirlpool Soaking Tub, Enclosed Shower - Fiberglass, Remodeled |
| # Full Baths | 4 |
| Total # of Bedrooms | 6 |
| Bedroom 5 | Closet, Flooring - Wood |
| Bedroom 3 | Closet, Flooring - Wood |
| Bedroom 4 | Closet, Flooring - Wood |
| Bedroom 2 | Closet, Flooring - Wood |
| Basement | Full, Crawl Space, Walk-Out Access, Interior Entry, Concrete, Unfinished |
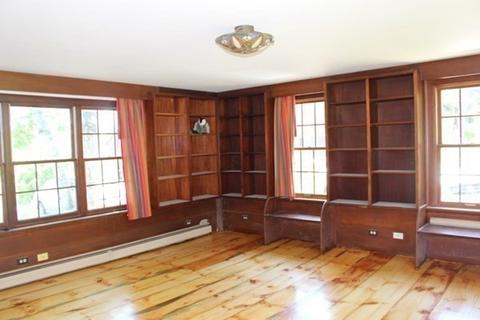
| Family Room | Closet, Closet/Cabinets - Custom Built, Flooring - Wood, Window(s) - Picture, 17 |
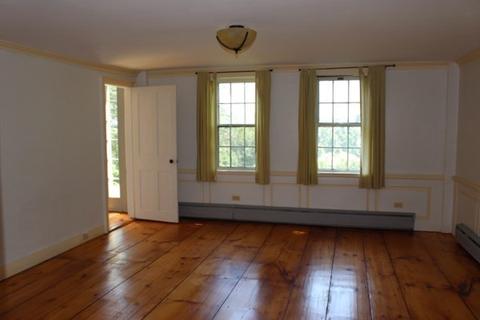
| Living Room | Flooring - Wood, Window(s) - Bay/Bow/Box, Exterior Access |
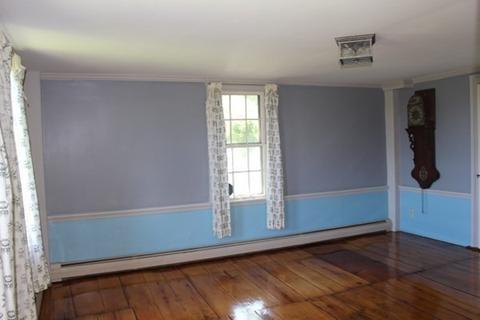
| Dining Room | Main, Flooring - Wood, Wainscoting |
| Total # of Rooms | 13 |
| Laundry | First Floor, Washer Hookup |
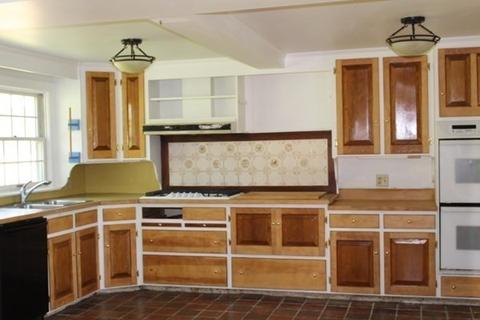
| Kitchen | Wood / Coal / Pellet Stove, Flooring - Stone/Ceramic Tile, Flooring - Wood, Dining Area, Country Kitchen, Exterior Access |
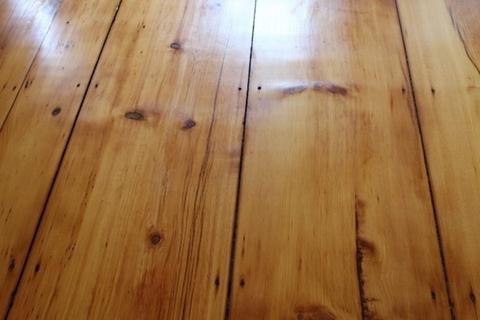
| Flooring | Wood, Vinyl, Flooring - Wood, Flooring - Vinyl |
| Appliances | Range, Oven, Dishwasher, Refrigerator, Washer, Dryer, Propane Water Heater, Tankless Water Heater, Utility Connections For Gas Range, Utility Connections For Electric Oven, Utility Connections For Electric Dryer |
| # Fireplaces | 3 |
| Accessibility Features | No |
| Interior Features | Closet, Bathroom - Full, Bedroom, Living/Dining Rm Combo, Kitchen, Bathroom |
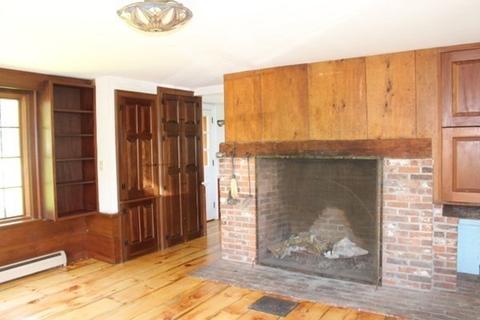
| Fireplace | Family Room, Living Room, Master Bedroom, Wood / Coal / Pellet Stove |
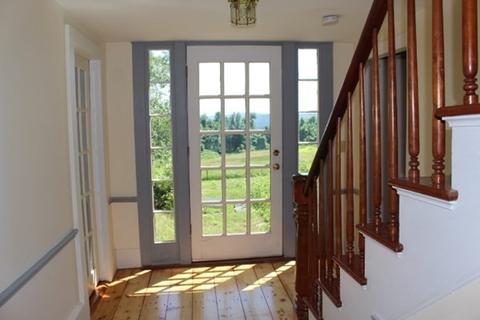
| Door Features | Storm Door(s), French Doors |
| Window Features | Insulated Windows, Storm Window(s) |
| Exterior | |
| Foundation | Stone |
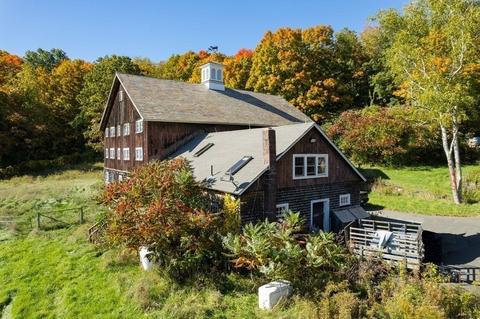
| Roof | Slate |
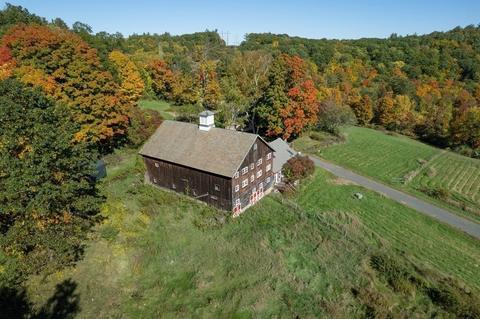
| Construction | Frame, Post & Beam |
| Parking Desc | Detached, Barn, Off Street |
| # Parking Spaces | 8 |
| Exterior Features | Rain Gutters, Storage, Garden |
| Patio/ Porch | Porch, Deck - Wood, Patio |
| Fencing | Fenced/Enclosed, Fenced |
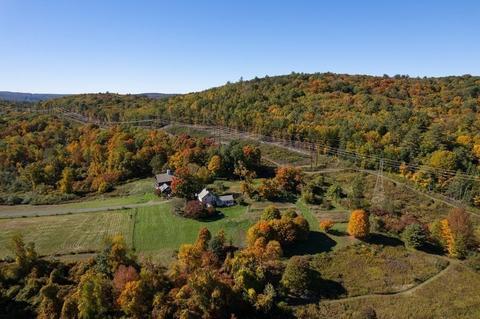
| Lot Desc | Corner Lot, Wooded, Cleared, Farm, Level |
| Other Structures | Barn/Stable |
| Amenities / Utilities | |
| Sewer | Private Sewer |
| Utilities | For Gas Range, for Electric Oven, for Electric Dryer, Washer Hookup |
| Electricity | Circuit Breakers, 200+ Amp Service |
| Water Source | Private |
| Location | |
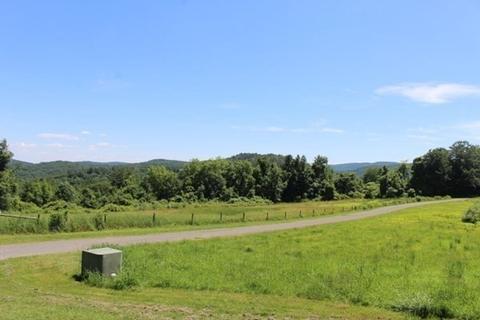
| View | Scenic View(s) |
| Waterfront | Beach Front, Lake/Pond, 1 To 2 Mile To Beach, Beach Ownership(Public) |
| County | Franklin |
| Community Features | Pool, Tennis Court(s), Park, Walk/Jog Trails, Stable(s), Medical Facility, Conservation Area, House Of Worship, Private School, Public School |
| Elementary School | Conway Elem |
| Middle School | Frontier Ms |
| High School | Frontier Hs |
| Zoning | Res/agr |
| APN | 4370408 |
| Directions | Rt 116 North To Shelburne Falls Rd. Right On Newhall Rd. To The Very End. |
| Lot/ Land Details | |
| Road Frontage | Public, Dead End |
| Road Responsibility | Public Maintained Road |
| Road Surface | Paved |
MLS # 73055253
MLS # 72666352
MLS # 72530590
MLS # 30704154| Est. value | Bed/bath | Sqft | mi | |
|---|---|---|---|---|
| 382 Newhall Rd, Conway, MA 01341 | $415,000 | 3/2 | 1,080 | 0.33 |
| 353 Newhall Rd, Conway, MA 01341 | $538,000 | 3/2 | 1,853 | 0.36 |
| 368 Newhall Rd, Conway, MA 01341 | $857,000 | 3/2 | 2,215 | 0.36 |
| 589 Bardwells Ferry Rd, Conway, MA 01341 | $404,000 | 2/1 | 1,120 | 0.4 |
| 497 Bardwells Ferry Rd, Conway, MA 01341 | $471,000 | 3/1 | 1,496 | 0.4 |
| 584 Bardwells Ferry Rd, Conway, MA 01341 | $503,000 | 2/2 | 1,630 | 0.44 |
| 156 Elmer Rd, Conway, MA 01341 | $1,194,000 | 6/4 | 3,872 | 0.44 |
| 82 Elmer Rd, Conway, MA 01341 | $533,000 | 4/2 | 1,886 | 0.45 |
Estimated values are based on public record data and automated valuation models. Values are not guaranteed and may not reflect current market conditions.





$299,987
$219,900
$299,900
$342,000
$105,000
$249,900
$309,500
$449,950
$349,900
$299,950
$200,000
$586,950
$349,000
$65,000
$524,000
$369,000
$199,500
$629,900
$175,000
$524,900
$324,900
$318,000
$300,000
$299,987
$324,900
$299,944
$220,000
$430,000
$329,999
$249,472