
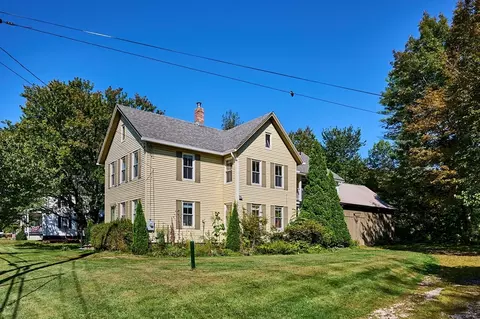
- $305,000
- 3Bd
- 2Ba
- 2,458 Sq Ft
SOLD

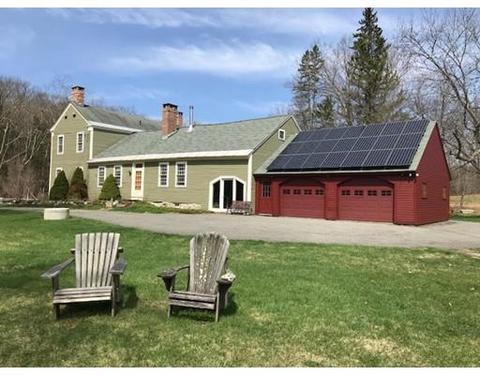
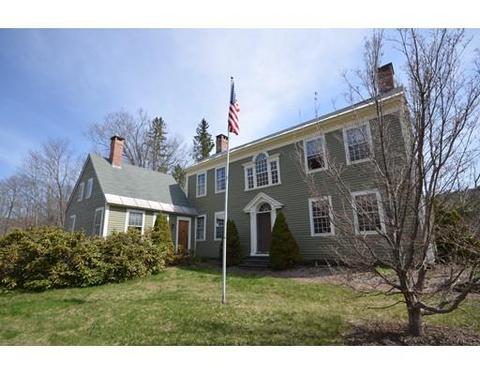
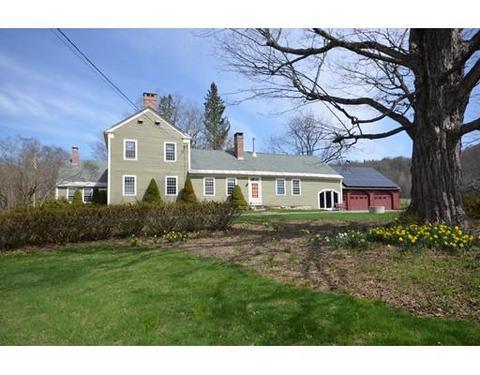
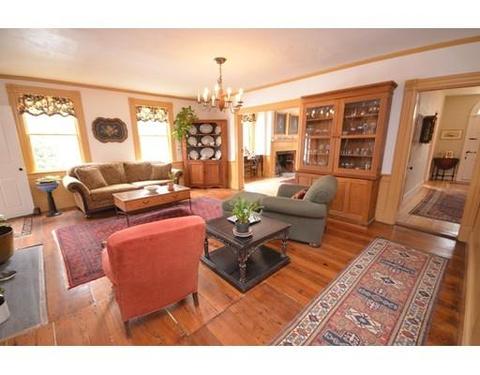
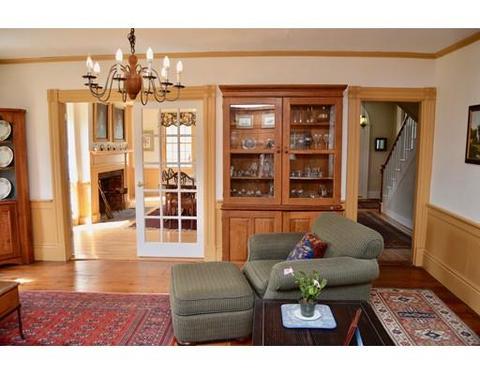
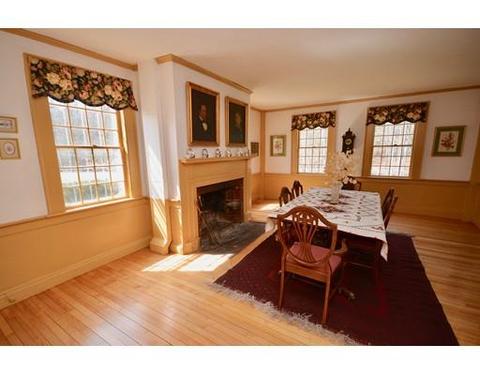
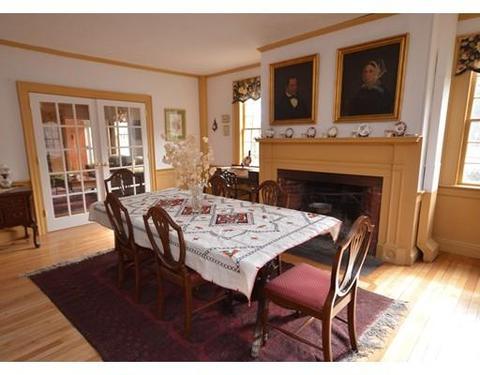
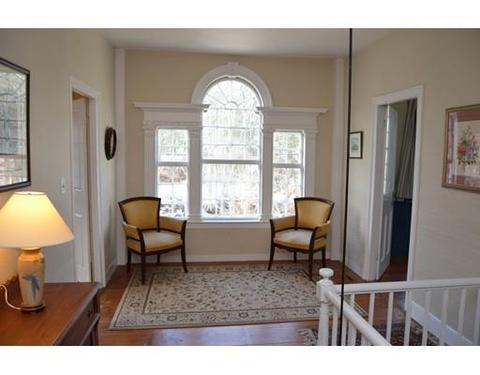
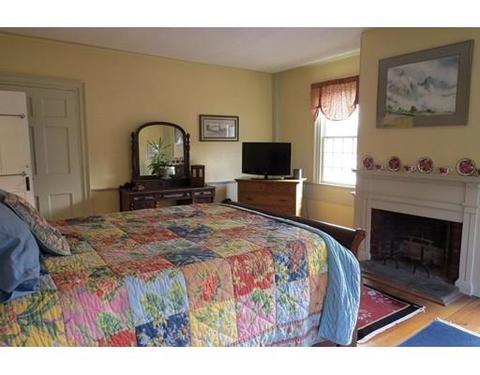
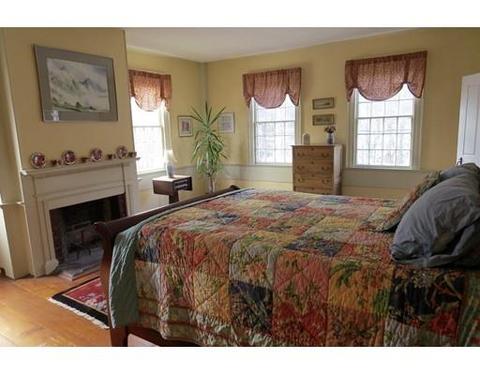
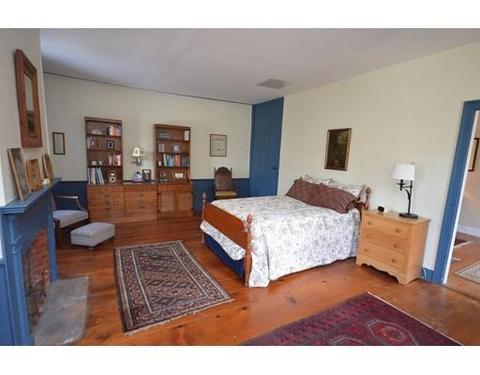
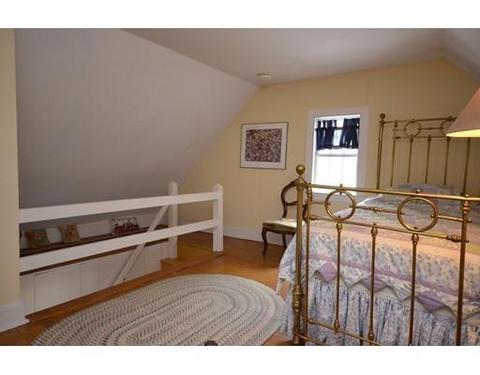
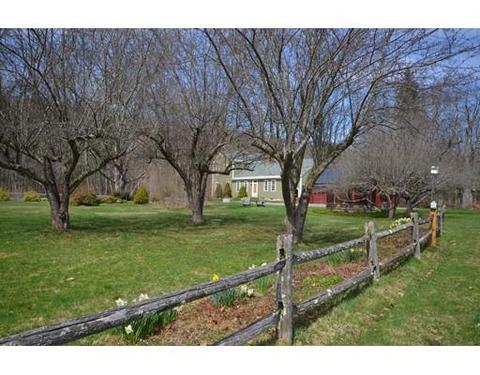
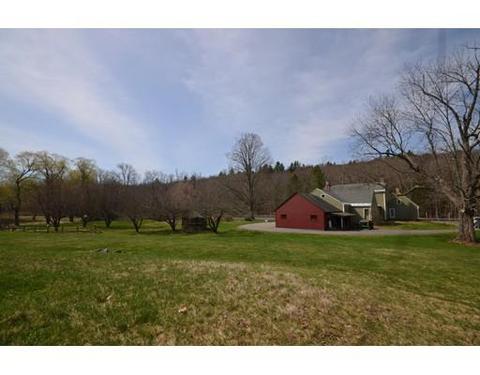
Last sold 08/03/2019 for $350K
bed
bath
Sqft ($100/Sqft)
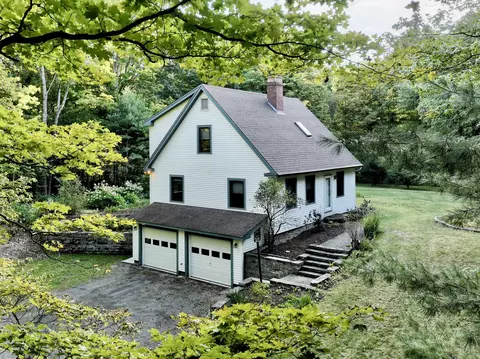
| Property type House | Year built 1790 | HOA fee $0/month | Lot size 3.81 Acre | Movoto estimate | Parking 2 garage spaces |

| Overview | |
| Levels/Style | Colonial, Antique |
| Type | Single Family |
| SubType | Detached |
| MLS # | 72429253 |
| SqFt | 3510 |
| Status | Sold |
| Lot Size (Acre) | 3.81 |
| Property Tax | 10440 |
| Year Built | 1790 |
| Short Sale (Y/N) | No |
| Foreclosure (Y/N) | No |
| Interior | |
| # Full Baths | 2 |
| Bathroom 2 | Bathroom - Full, Bathroom - With Shower Stall |
| Primary Bathroom | No |
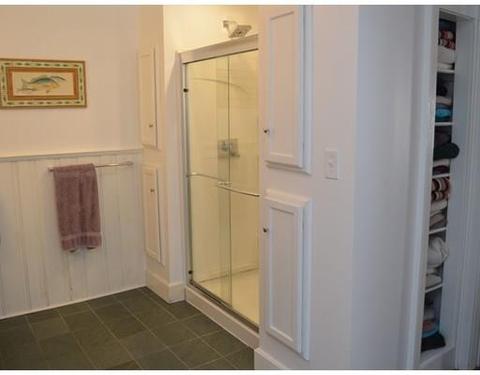
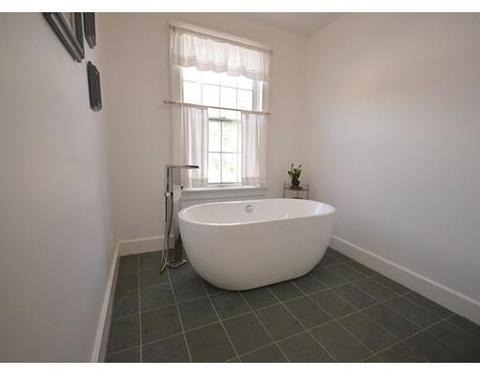
| Bathroom 1 | Bathroom - Full, Bathroom - With Shower Stall, Bathroom - With Tub, Closet - Linen, Flooring - Stone/Ceramic Tile, Countertops - Stone/Granite/Solid, Remodeled, Wainscoting |
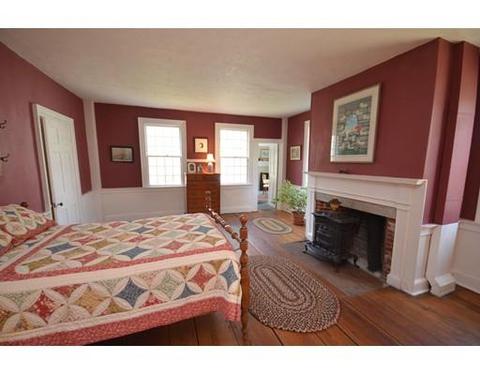
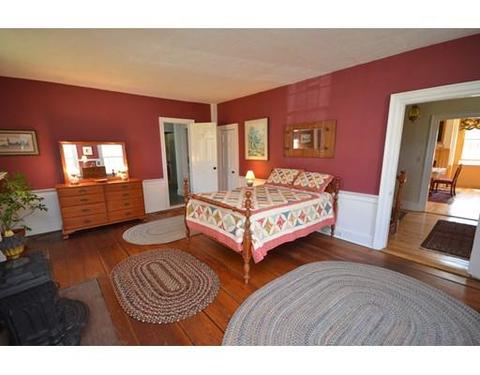
| Primary Bedroom | Fireplace, Flooring - Wood, Chair Rail |
| Bedroom 3 | Fireplace, Flooring - Wood, Chair Rail |
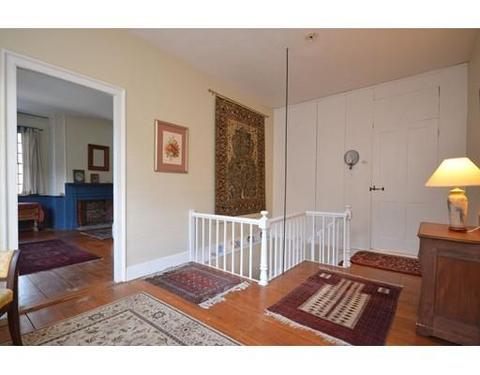
| Bedroom 2 | Fireplace, Closet - Walk-in, Closet/Cabinets - Custom Built, Flooring - Wood, Attic Access |
| Total # of Bedrooms | 3 |
| Total # of Rooms | 10 |
| Add'l Room 3 | Closet, Flooring - Wood, Study |
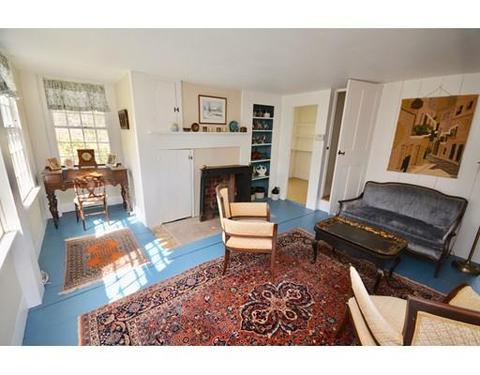
| Add'l Room 2 | Sitting Room, Fireplace, Closet - Walk-in, Closet/Cabinets - Custom Built, Flooring - Wood, Exterior Access |
| Laundry | Closet, Flooring - Vinyl, Dryer Hookup - Electric, Exterior Access, Washer Hookup |
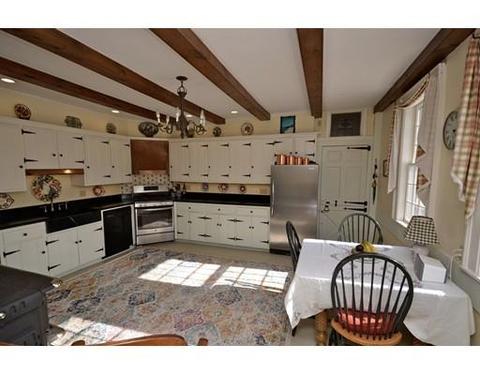
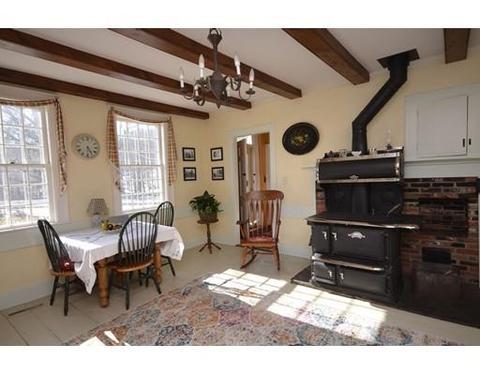
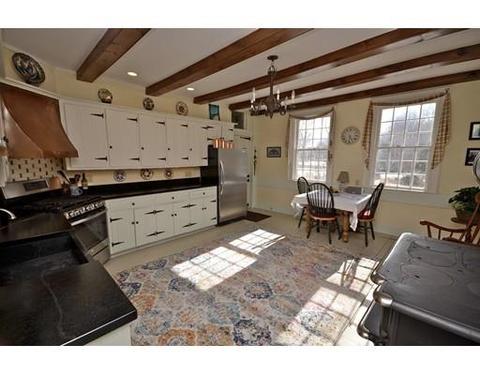
| Kitchen | Fireplace, Ceiling - Beamed, Flooring - Wood, Pantry, Countertops - Stone/Granite/Solid, Countertops - Upgraded, Gas Stove |
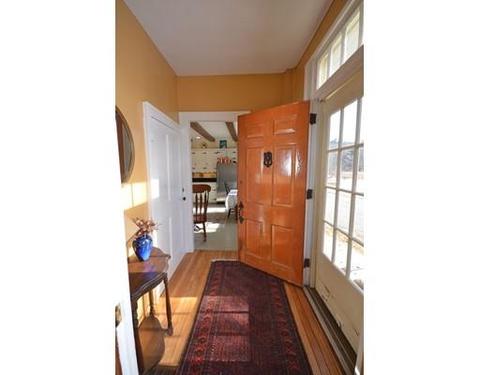
| Dining Room | Fireplace, Flooring - Wood, French Doors, Wainscoting |
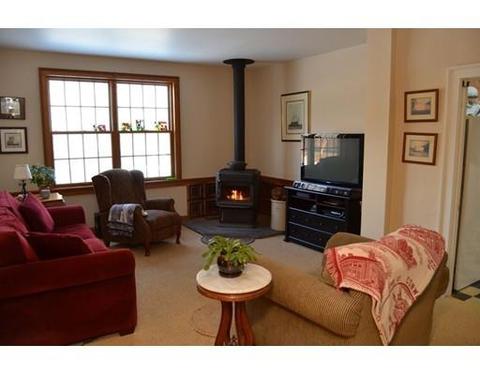
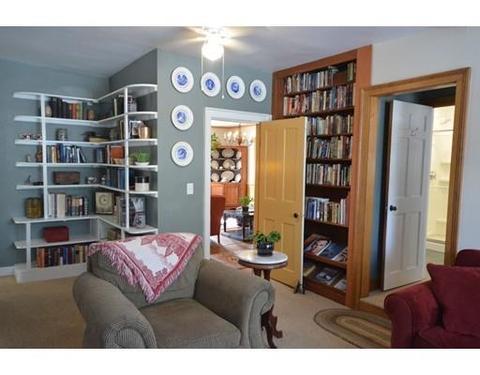
| Add'l Room 1 | Wood / Coal / Pellet Stove, Closet/Cabinets - Custom Built, Flooring - Wall To Wall Carpet, Den |
| Basement | Full, Interior Access, Sump Pump, Unfinished Basement |
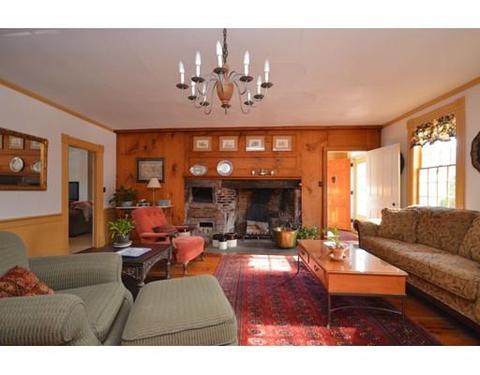
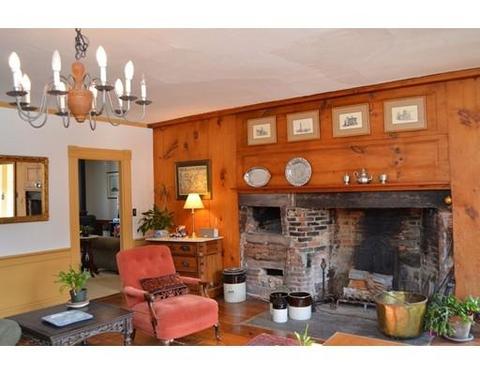
| # Fireplaces | 7 |
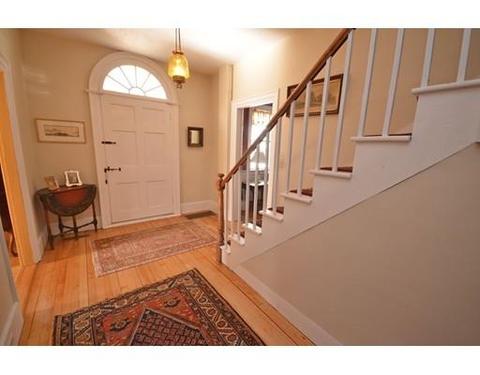
| Interior Features | Fireplace, Flooring - Wood, French Doors, Wainscoting, Cable Available, French Doors |
| Exterior | |
| Foundation | Fieldstone |
| Exterior | Clapboard, Wood |
| Roof | Asphalt/Fiberglass Shingles |
| Construction | Frame, Post & Beam |
| Garage/ Parking | Attached, Side Entry |
| Parking Desc | Off-Street, Paved Driveway |
| # Parking Spaces | 6 |
| # Garage Spaces | 2 |
| Exterior Features | Screens, Gazebo, Fruit Trees, Garden Area |
| Lot Desc | Cleared, Level |
| Amenities / Utilities | |
| Green Features: Energy Efficiency | Storm Windows, Storm Doors, Solar Features, Prog. Thermostat, Backup Generator |
| Electricity | 200 Amps |
| Utility Connections | For Gas Range, for Electric Dryer, Washer Hookup, Icemaker Connection |
| Utilities: Hot Water | Electric |
| Water Source | Private Water |
| HOA Amenities | Walk/Jog Trails, Conservation Area, House Of Worship, Public School |
| Location | |
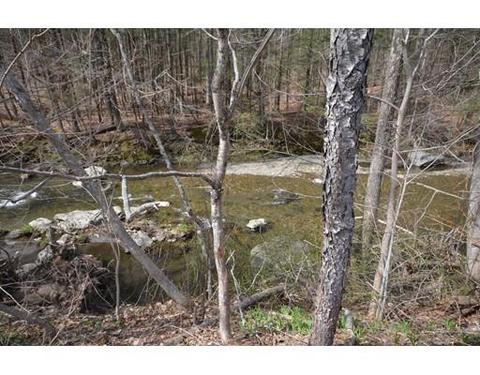
| Waterfront | River |
| County | Franklin |
| Elementary School | Conway Elem. |
| High School | Frontier |
| APN | 4470559 |
| Lot/ Land Details | |
| Road Type | Public, Publicly Maint. |
| Frontage | 444 |
MLS # 72429253
MLS # 72286692
MLS # 72193942
MLS # 30700252| Est. value | Bed/bath | Sqft | mi | |
|---|---|---|---|---|
| 397 Ashfield Rd, Conway, MA 01341 | $305,000 | 3/1 | 1,278 | 0.09 |
| 34 Eldridge Rd, Conway, MA 01341 | $446,000 | 3/1 | 1,910 | 0.12 |
| 356 Ashfield Rd, Conway, MA 01341 | $611,000 | 4/1 | 2,302 | 0.15 |
| 40 Eldridge Rd, Conway, MA 01341 | $408,000 | 2/2 | 1,512 | 0.19 |
| 315 Ashfield Rd, Conway, MA 01341 | $484,000 | 2/2 | 2,048 | 0.23 |
| 283 Ashfield Rd, Conway, MA 01341 | $481,000 | 3/1 | 1,757 | 0.29 |
| 67 Eldridge Rd, Conway, MA 01341 | $531,000 | 3/1 | 1,330 | 0.3 |
| 269 Ashfield Rd, Conway, MA 01341 | $361,000 | 1/1 | 1,010 | 0.33 |
Estimated values are based on public record data and automated valuation models. Values are not guaranteed and may not reflect current market conditions.

$299,987
$219,900
$299,900
$342,000
$105,000
$249,900
$309,500
$449,950
$349,900
$299,950
$200,000
$586,950
$349,000
$65,000
$524,000
$369,000
$199,500
$629,900
$175,000
$524,900
$324,900
$318,000
$300,000
$299,987
$324,900
$299,944
$220,000
$430,000
$329,999
$249,472