
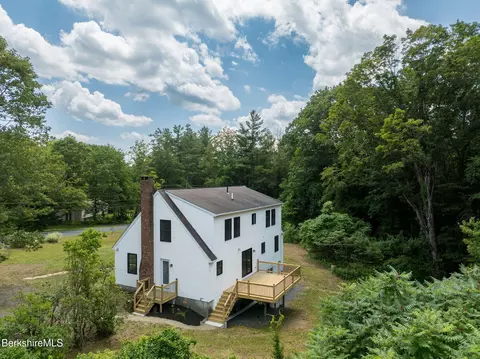
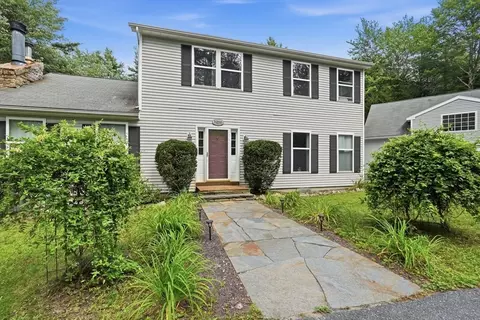
- $525,000
- 3Bd
- 2Ba
- 2,057 Sq Ft
SOLD

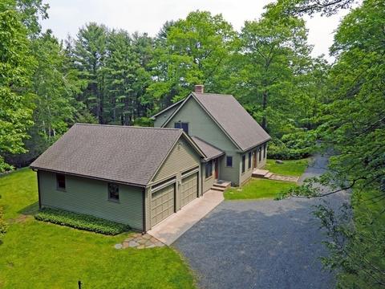
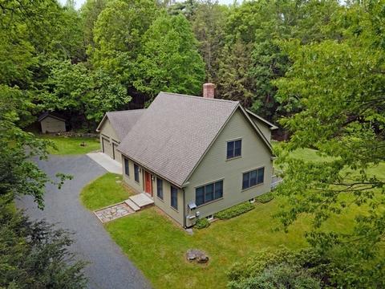
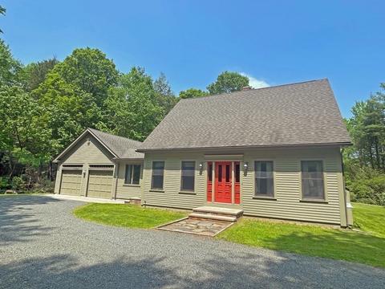
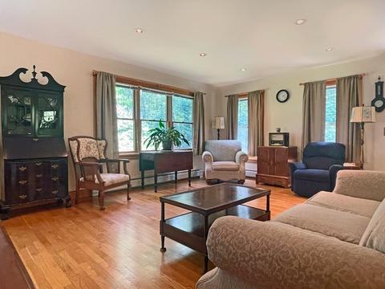
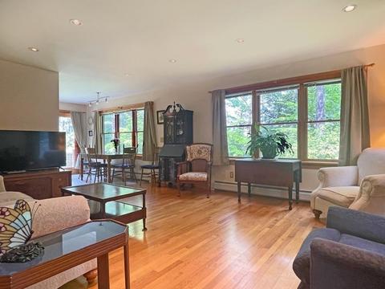
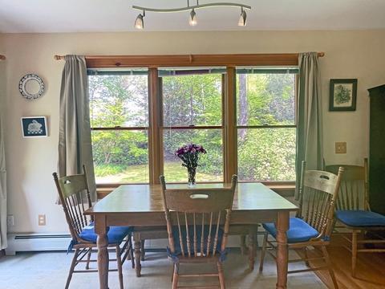
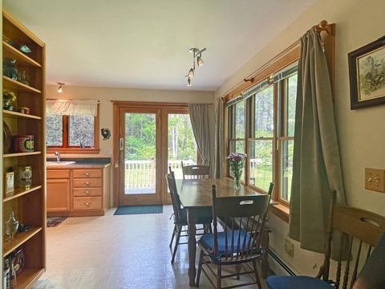
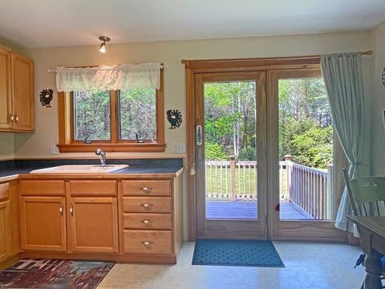
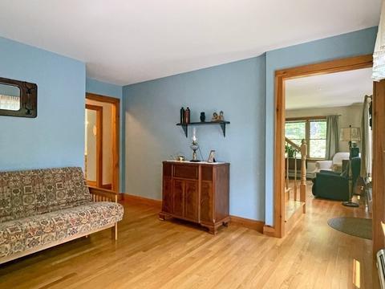
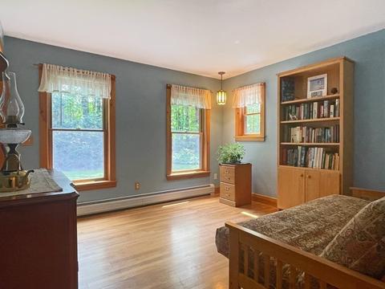
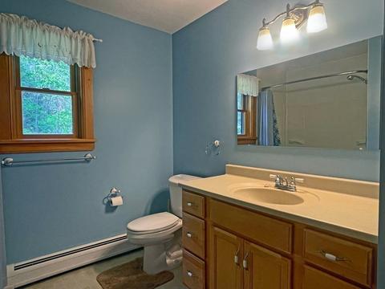
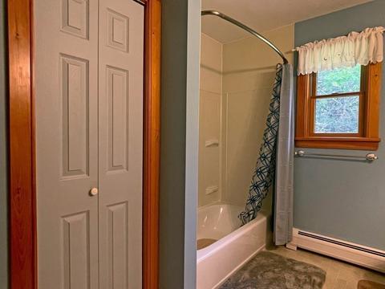
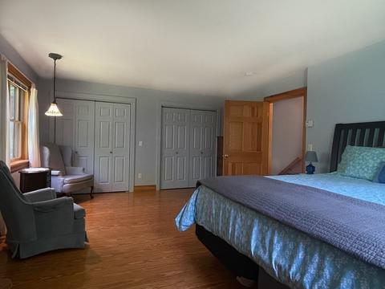
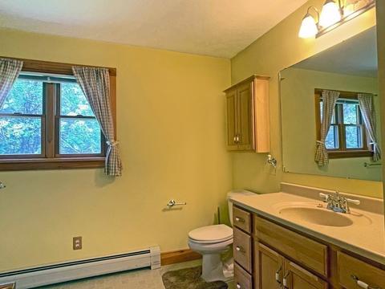
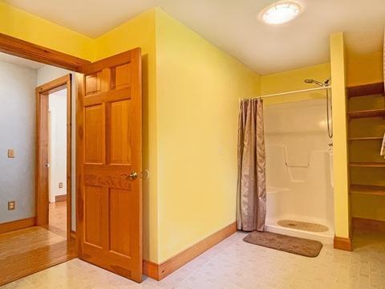
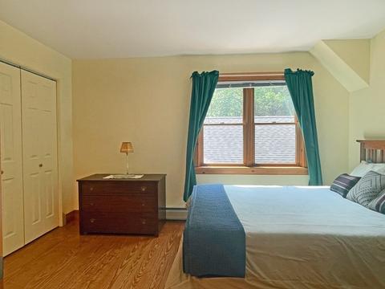
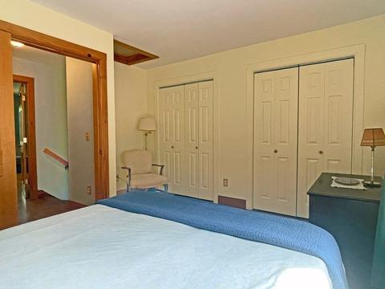
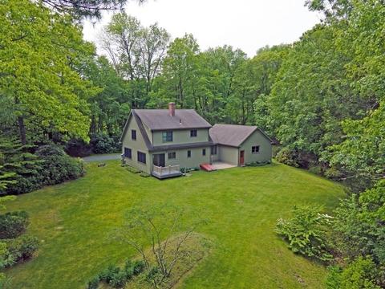
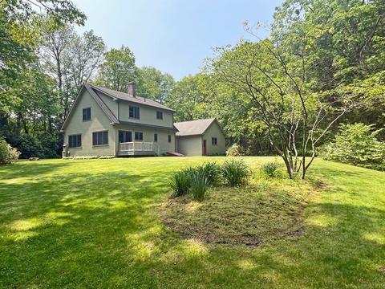
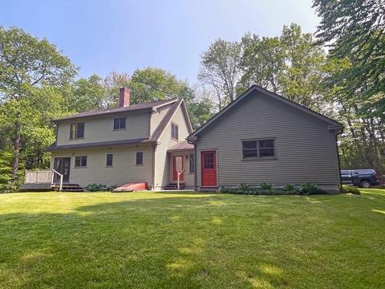
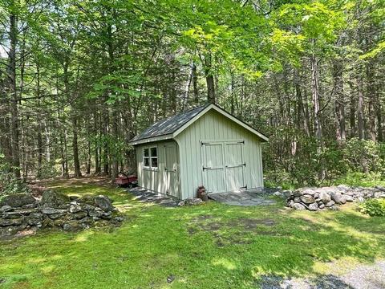
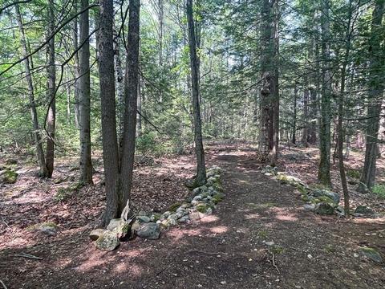
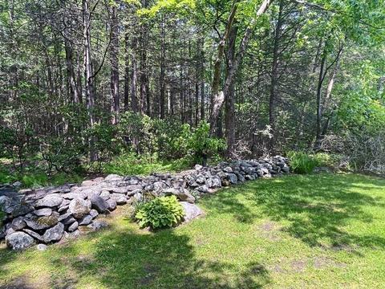
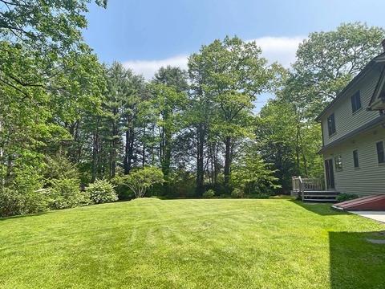
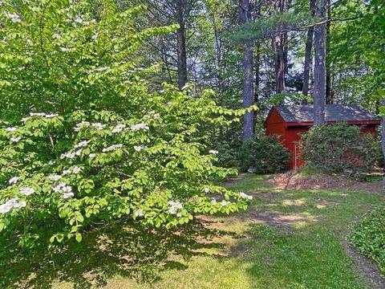
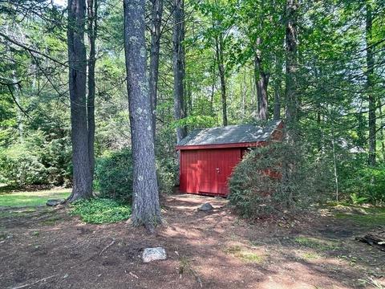
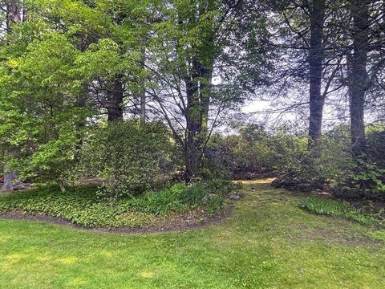
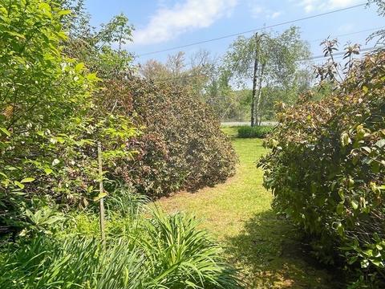
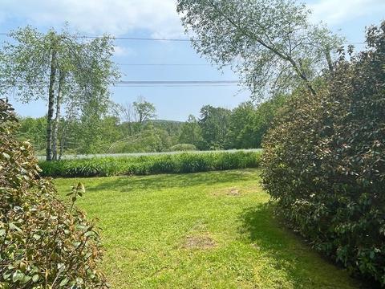
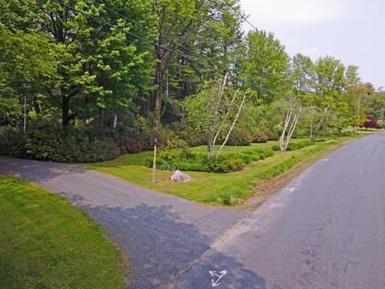
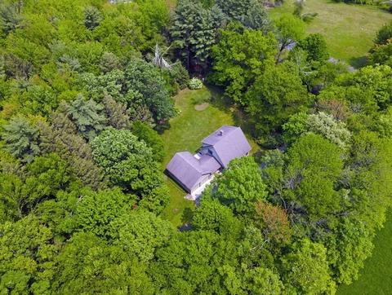
Last sold 05/30/2023 for $440K
bed
bath
Sqft ($240/Sqft)
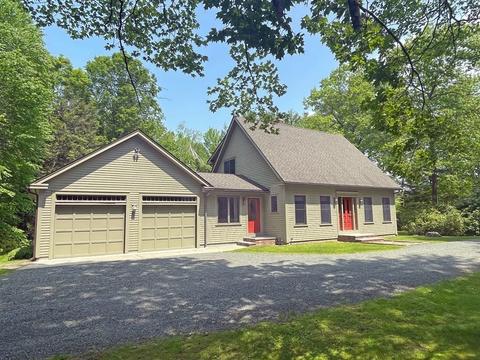
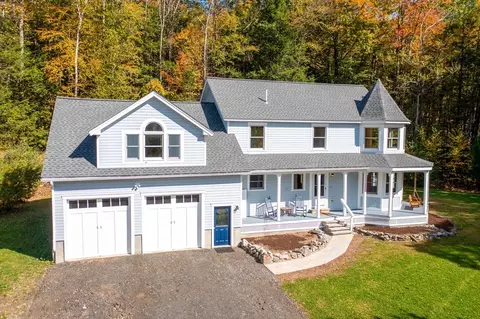
| Property type House | Year built 2005 | HOA fee $0/month | Lot size 7 Acre | Movoto estimate | Parking 2 garage spaces |

| Overview | |
| Cooling/AC | 3 Or More |
| Heating | Baseboard, Oil |
| Levels/Style | Cape |
| MLS # | 73116217 |
| Type | Residential |
| Status | Closed |
| SubType | Single Family Residence |
| SqFt | 1834 |
| Lot Size (SqFt) | 304920 |
| Lot Size (Acres) | 7 |
| Annual Property Tax | 4750 |
| Year Built | 2005 |
| Interior | |
| Bathroom 2 | Bathroom - Full, Bathroom - With Shower Stall, Closet - Linen, Lighting - Overhead |
| Total # of Bathrooms | 2 |
| Bathroom 1 | Bathroom - Full, Bathroom - With Tub & Shower, Closet - Linen, Flooring - Vinyl, Lighting - Overhead |
| # Full Baths | 2 |
| Total # of Bedrooms | 2 |
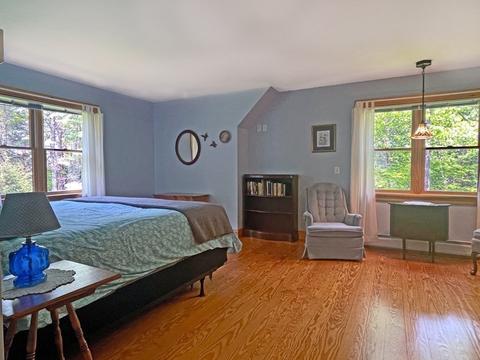
| Bedroom 2 | Flooring - Wood, Closet - Double |
| Basement | Full, Interior Entry, Bulkhead, Concrete |
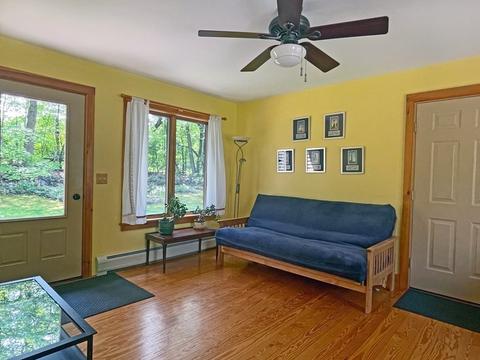
| Family Room | Ceiling Fan(s), Flooring - Wood, Cable Hookup, Exterior Access, Lighting - Overhead |
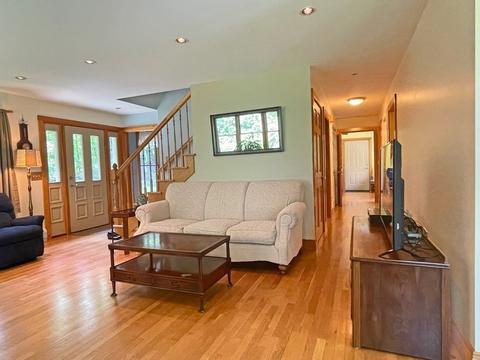
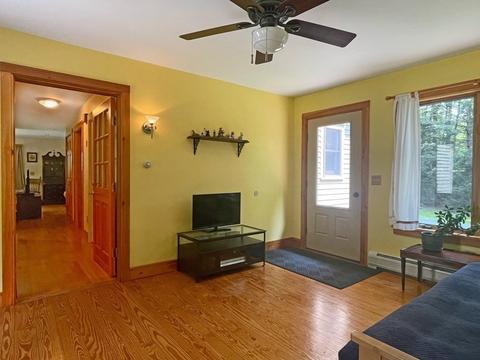
| Living Room | Flooring - Hardwood, Cable Hookup, Exterior Access, Open Floorplan, Recessed Lighting |
| Total # of Rooms | 7 |
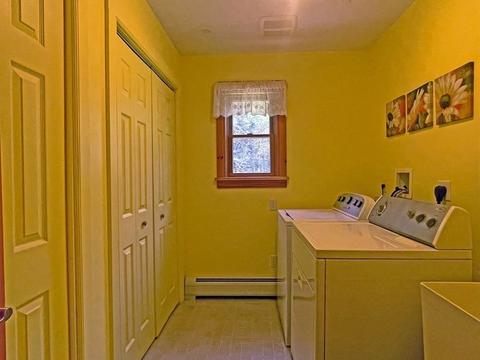
| Laundry | Flooring - Vinyl, Electric Dryer Hookup, Washer Hookup, Lighting - Overhead, Closet - Double, First Floor |
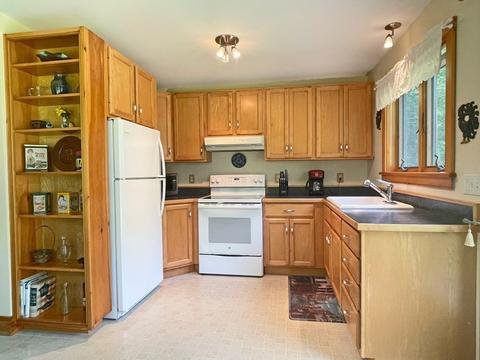
| Kitchen | Flooring - Vinyl, Exterior Access, Lighting - Overhead |
| Flooring | Wood, Vinyl, Hardwood, Flooring - Hardwood |
| Appliances | Range, Refrigerator, Freezer, Washer, Dryer, Oil Water Heater, Utility Connections For Gas Range, Utility Connections For Electric Range, Utility Connections For Electric Dryer |
| Interior Features | Den, Internet Available - Broadband |
| Door Features | Insulated Doors |
| Window Features | Insulated Windows, Screens |
| Exterior | |
| Foundation | Concrete Perimeter |
| Roof | Shingle |
| Construction | Frame |
| # Covered Spaces | 2 |
| Parking Desc | Attached, Garage Door Opener, Storage, Workshop In Garage, Garage Faces Side, Stone/Gravel |
| # Parking Spaces | 2 |
| # Garage Spaces | 2 |
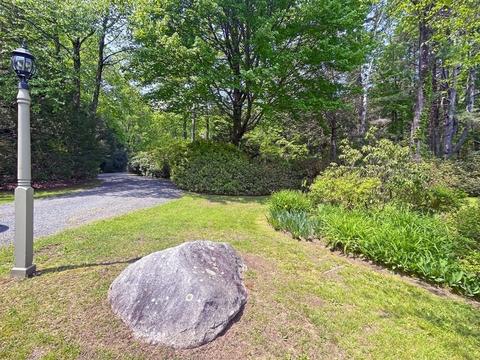
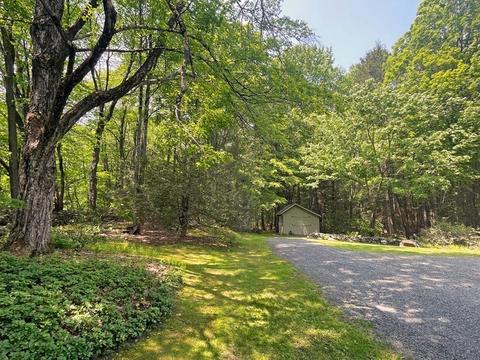
| Exterior Features | Rain Gutters, Storage, Stone Wall |
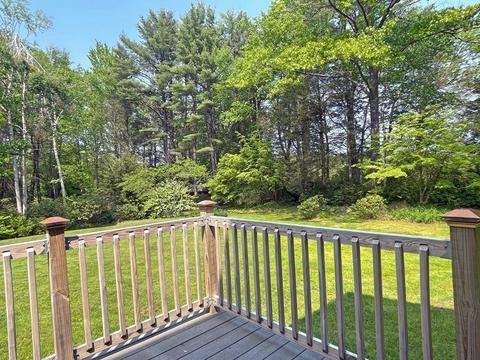
| Patio/ Porch | Deck - Composite |
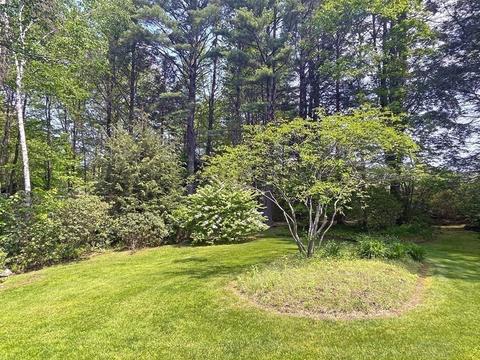
| Lot Desc | Gentle Sloping, Level |
| Amenities / Utilities | |
| Sewer | Private Sewer |
| Utilities | For Gas Range, for Electric Range, for Electric Dryer |
| Electricity | Circuit Breakers, 200+ Amp Service |
| Water Source | Private |
| Location | |
| County | Franklin |
| Community Features | Stable(s), Public School |
| Elementary School | Conway K-6 |
| Middle School | Frontier 7-8 |
| High School | Fronter 9-12 |
| Zoning | 1A |
| APN | 4371082 |
| Directions | On The Williamsburg/Conway Line. From Rte 9 ->North St To Ashfield/Williamsburg Rd. To E. Guinea Rd. |
| Lot/ Land Details | |
| Road Frontage | Public |
| Road Responsibility | Public Maintained Road |
| Road Surface | Paved |
MLS # 73116217| Est. value | Bed/bath | Sqft | mi | |
|---|---|---|---|---|
| 51 Conway Rd, Williamsburg, MA 01096 | — | 3/2 | 2,642 | 0.09 |
| 47 Conway Rd, Williamsburg, MA 01096 | $348,000 | 3/1 | 2,576 | 0.14 |
| 45 Conway Rd, Williamsburg, MA 01096 | — | 4/1 | 1,864 | 0.18 |
| 948 E Guinea Rd, Williamsburg, MA 01096 | — | 3/1 | 1,862 | 0.23 |
| 781 E Guinea Rd, Conway, MA 01341 | $422,000 | 2/1 | 1,107 | 0.23 |
| 759 E Guinea Rd, Conway, MA 01341 | — | 4/3 | 2,607 | 0.23 |
| 186 Ashfield Rd, Williamsburg, MA 01096 | — | —/— | — | 0.24 |
| 919 E Guinea Rd, Williamsburg, MA 01096 | $350,000 | 1/1 | 1,512 | 0.27 |
Estimated values are based on public record data and automated valuation models. Values are not guaranteed and may not reflect current market conditions.
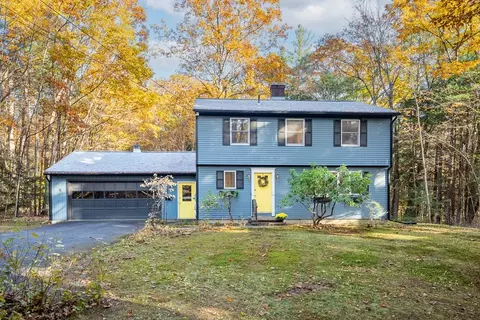
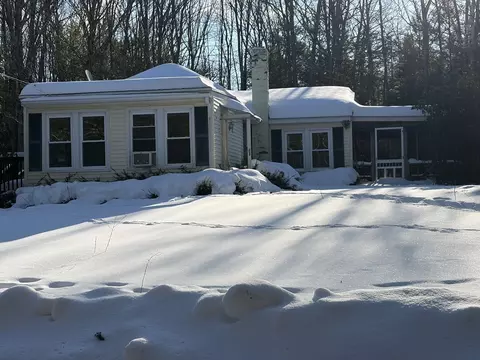
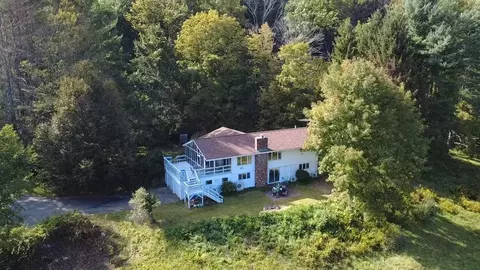
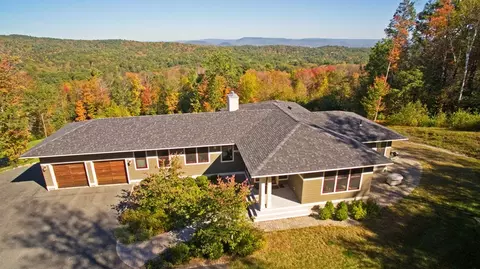
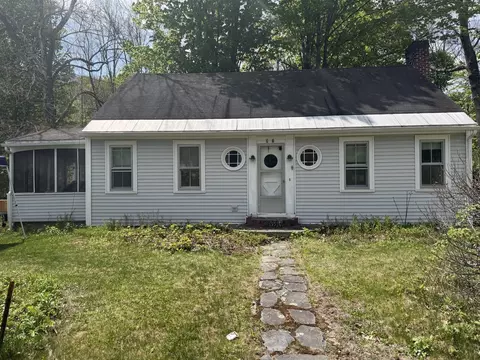
$299,987
$219,900
$299,900
$342,000
$105,000
$249,900
$309,500
$449,950
$349,900
$299,950
$200,000
$586,950
$349,000
$65,000
$524,000
$369,000
$199,500
$629,900
$175,000
$524,900
$324,900
$318,000
$300,000
$299,987
$324,900
$299,944
$220,000
$430,000
$329,999
$249,472