
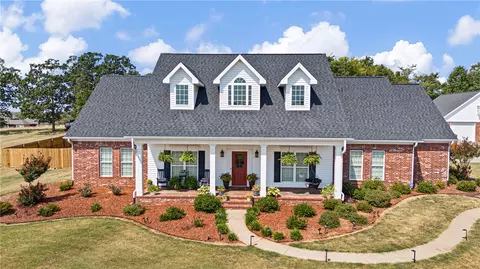
- $585,000
- 3Bd
- 3Ba
- 3,090 Sq Ft
SOLD 07/10/26

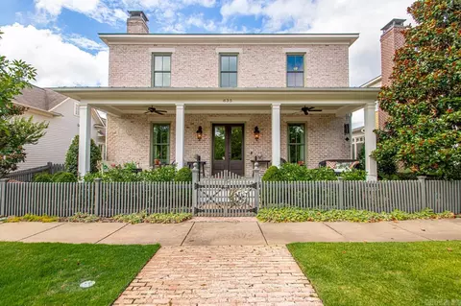
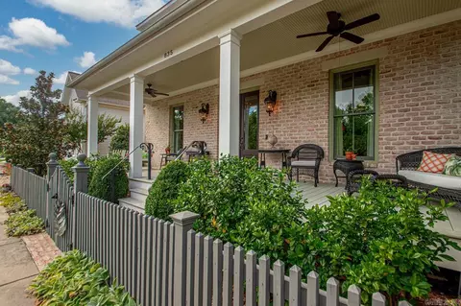
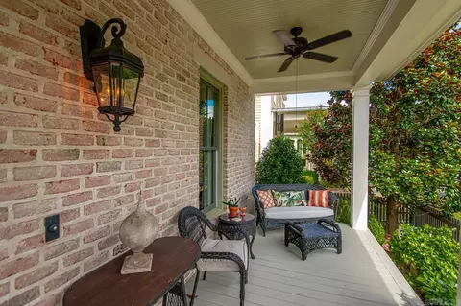

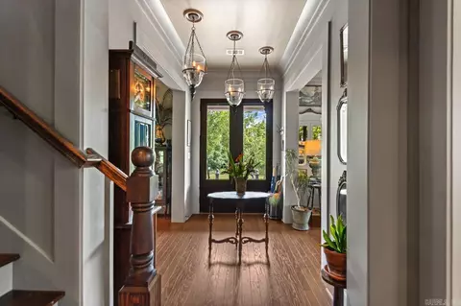
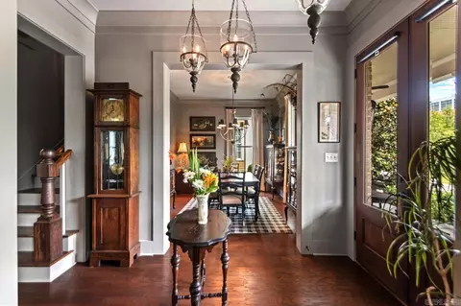
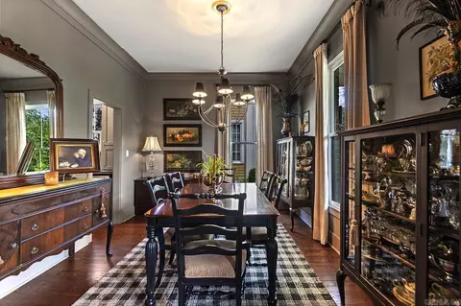
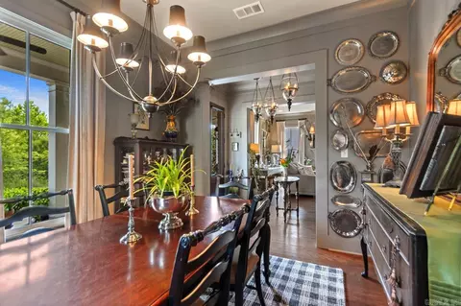
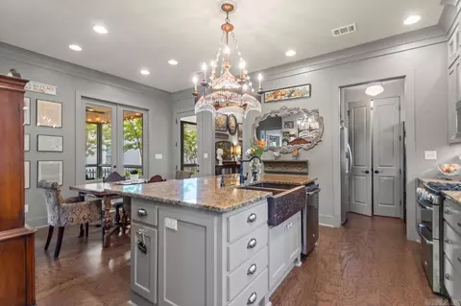
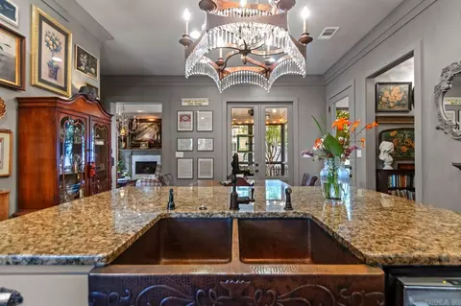
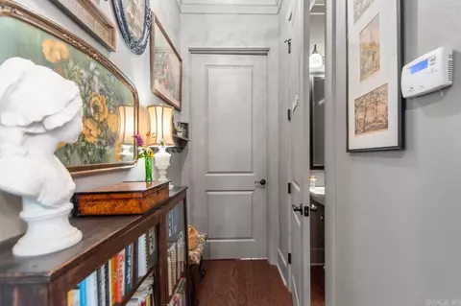
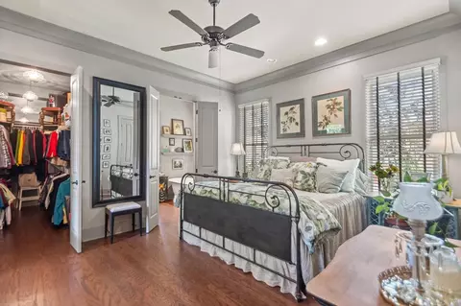
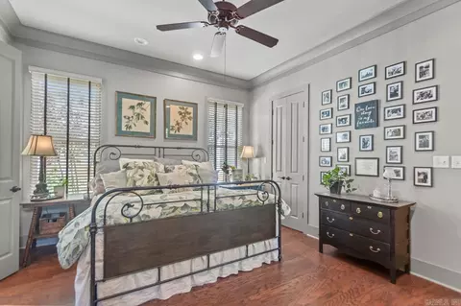
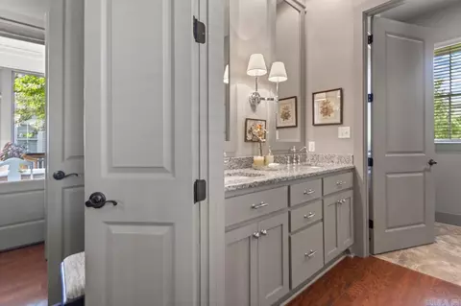
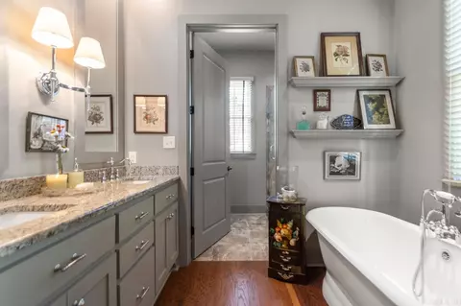
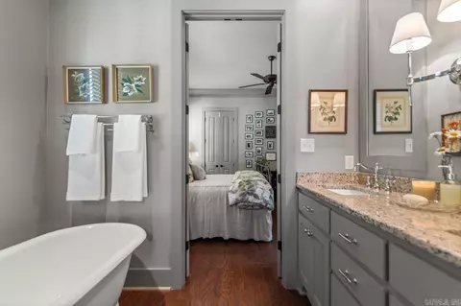
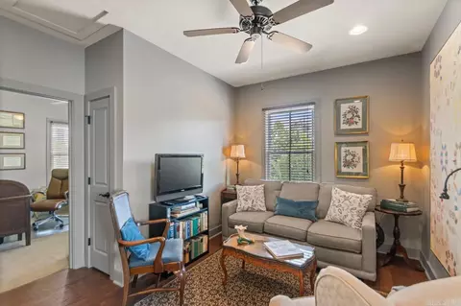
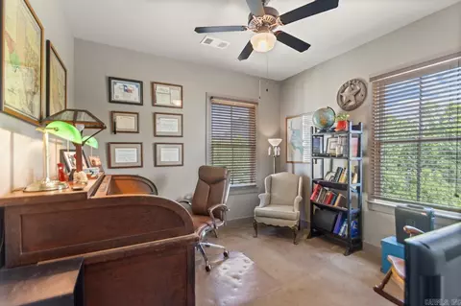
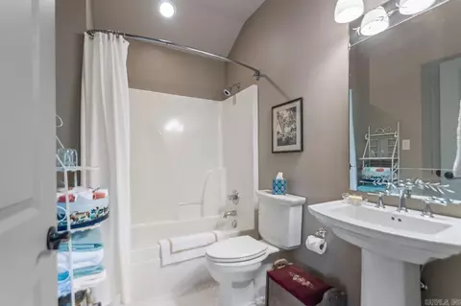
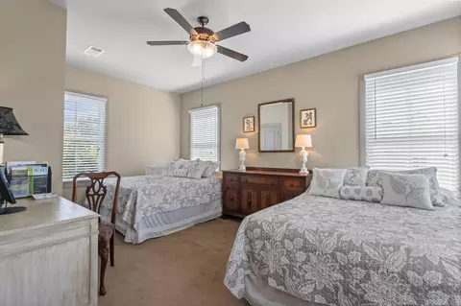
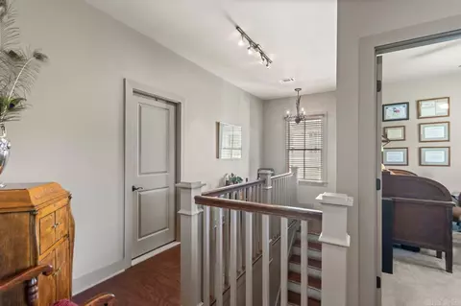
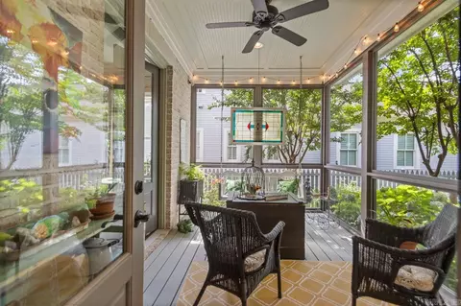
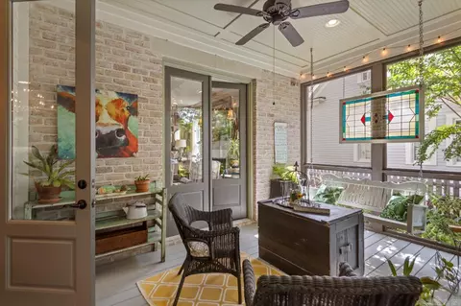
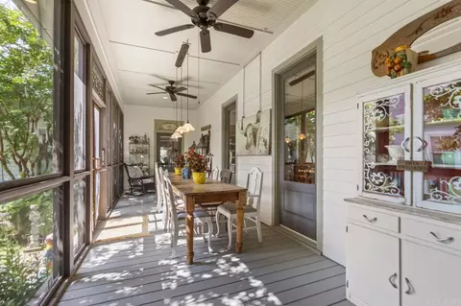
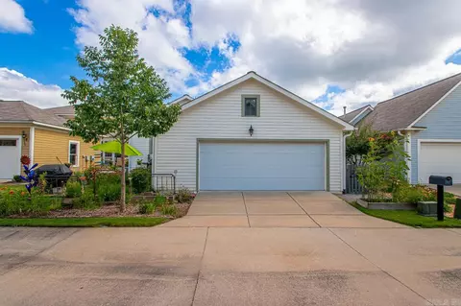



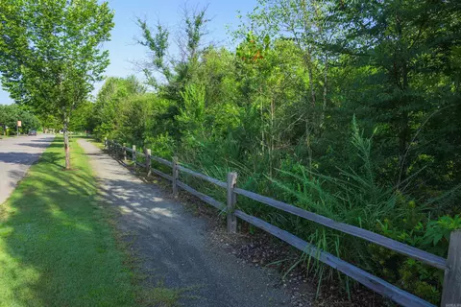
Last sold 09/16/2025 for $538K
bed
bath
Sqft ($220/Sqft)
| Property type House | Neighborhood | Year built 2014 | HOA fee $50/month | Lot size 5,227 Sqft | Movoto estimate |

| Overview | |
| Cooling/AC | Central Cool-Electric, Central Heat-Gas, Zoned Units |
| Levels/Style | Traditional |
| Status | New Listing |
| SqFt | 2449 |
| Type | Residential |
| SubType | Detached |
| MLS # | 25026404 |
| Lot Size (Acres) | 0.12 |
| Annual Taxes | 3359.33 |
| Listing Agent Contact | Courtney@charlottejohn.com, 501-647-4878 |
| Listing Office Contact | 501-664-5646, Greathomes@charlottejohn.com |
| Listing Office | Charlotte John Company (Little Rock) |
| New Construction? | No |
| HOA Fee | Monthly |
| Year Built | 2014 |
| Listing Agent | Courtney, Corwin |
| Interior | |
| # Full Baths | 2 |
| # Half Baths | 1 |
| Bedrooms | Primary Bedroom/Main Lv, 2 Bedrooms Upper Level |
| Total # of Bedrooms | 3 |
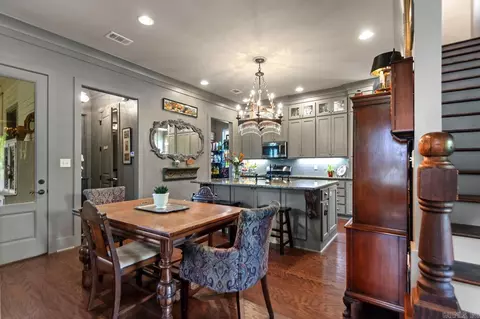
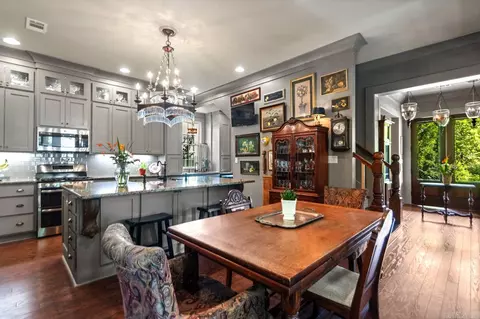
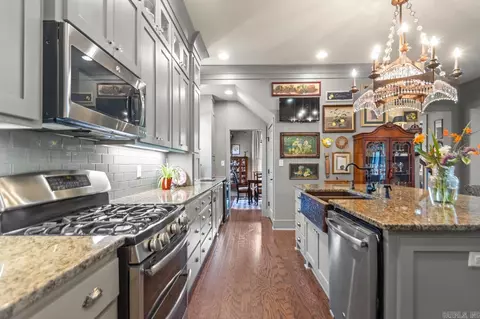
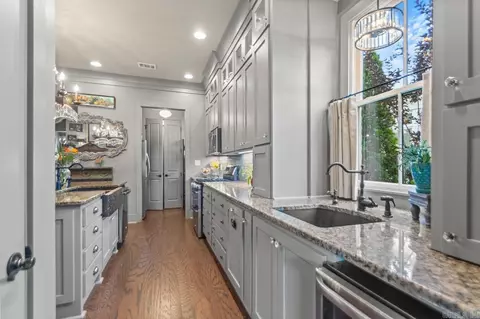
| Kitchen | Free-Standing Stove, Double Oven, Microwave, Gas Range, Dishwasher, Disposal, Pantry, Refrigerator-Stays, Ice Maker Connection, Bar/Fridge |
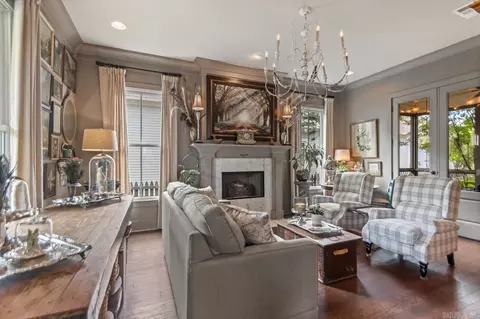
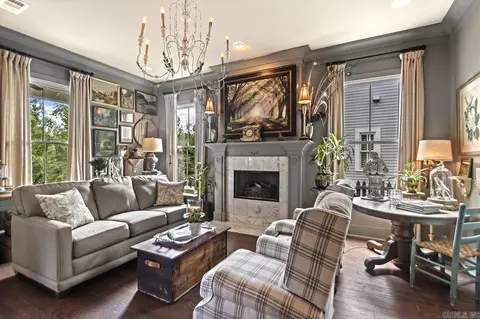
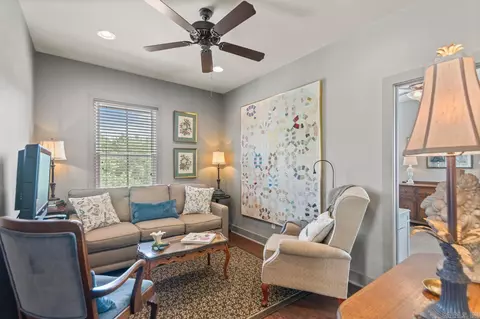
| Other Room(s) | Formal Living Room, Bonus Room, Laundry, Other (see Remarks) |
| Dining | Separate Dining Room, Eat-In Kitchen, Breakfast Bar |
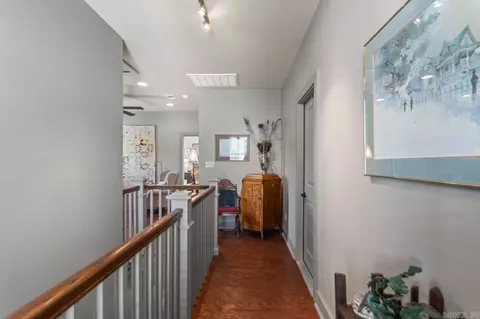
| Flooring | Carpet, Wood, Tile |
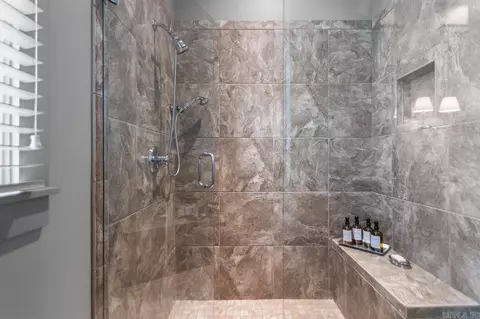
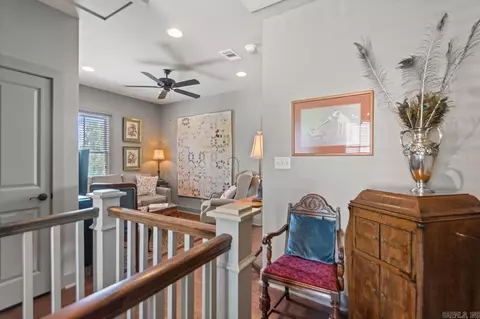
| Interior Features | Washer Connection, Washer-Stays, Dryer Connection-Electric, Dryer-Stays, Water Heater-Gas, Smoke Detector(s), Window Treatments, Walk-In Closet(s), Ceiling Fan(s), Walk-in Shower, Kit Counter- Granite Slab |
| Fireplace | Woodburning-Prefab., Gas Logs Present |
| Walls/ Ceilings | Sheet Rock, Sheet Rock Ceiling |
| Exterior | |
| Exterior | Brick, Frame, Brick & Frame Combo |
| Foundation | Slab |
| Roofing | 3 Tab Shingles |
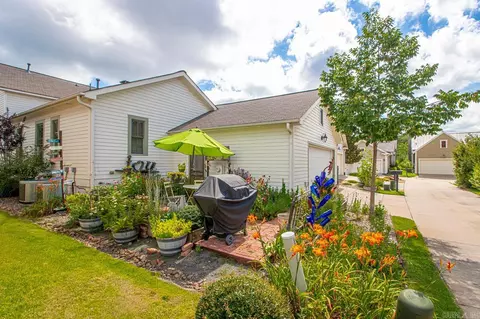
| Parking | Garage, Two Car, Auto Door Opener, Rear Entry |
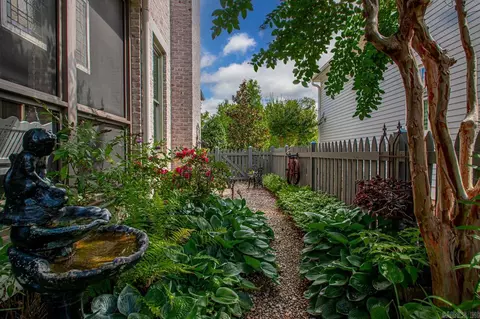
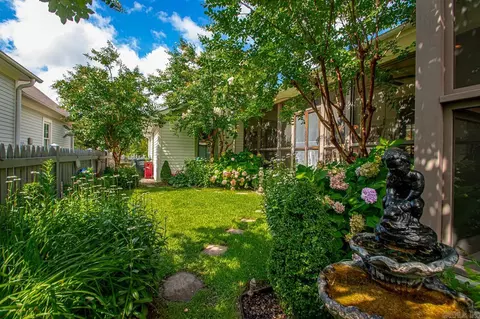
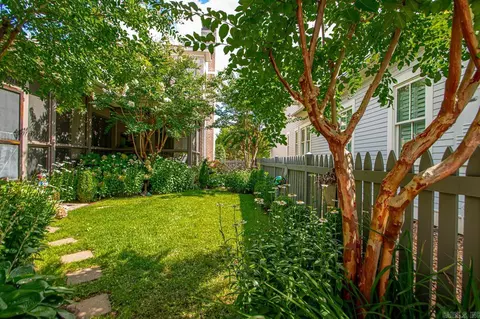
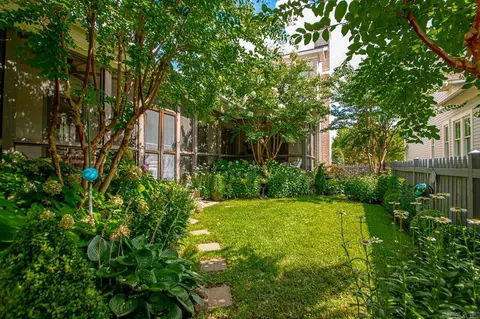
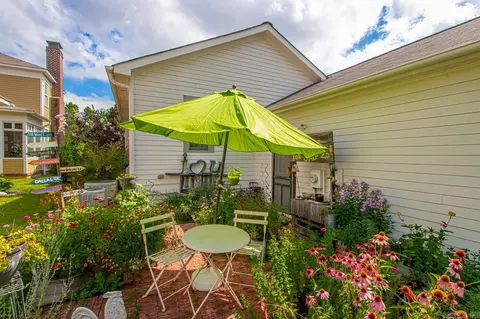
| Lot Description | Level, Extra Landscaping, In Subdivision |
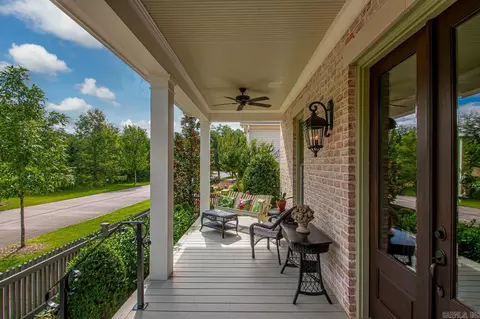
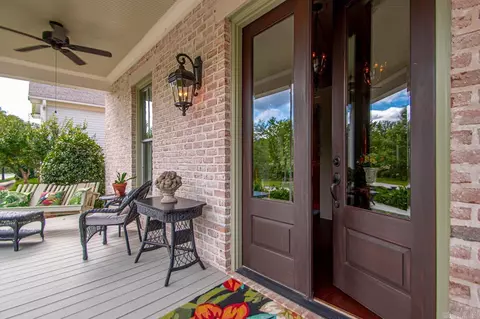
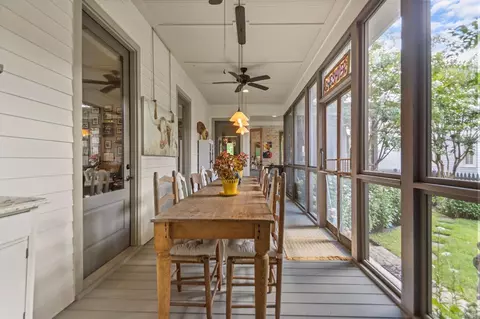
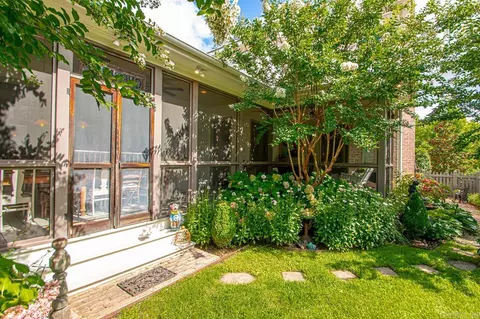
| Exterior Features | Screened Porch, Porch, Fully Fenced, Guttering, Lawn Sprinkler, Wood Fence |
| Amenities / Utilities | |
| Green Features | Insulated Windows, Extra Insulation, Low-E Windows, Tankless Water Heater, Rf Rdiant Barrier Sheath, Spray Foam Insulation |
| Utilities | Sewer-Public, Water-Public, Elec-Municipal (+Entergy), Gas-Natural, All Underground |
| Location | |
| County | Faulkner |
| Area | CONWAY NORTHWEST |
| Community Features | Swimming Pool(s), Tennis Court(s), Mandatory Fee, Fitness/Bike Trail |
| Subdivision | VILLAGE AT HENDRIX |
| Directions | From Oak St. To Harkrider. Right On Burrow Avenue. House Will Be On The Right. |
| Lot/ Land Details | |
| Road Surface | Paved |
MLS # 25026404
MLS # 10355906| Est. value | Bed/bath | Sqft | mi | |
|---|---|---|---|---|
| 845 Burrow Ave, Conway, AR 72032 | $495,000 | 3/2 | 2,164 | 0.01 |
| 825 Burrow Ave, Conway, AR 72032 | $357,000 | 2/2 | 1,582 | 0.01 |
| 855 Burrow Ave, Conway, AR 72032 | $461,000 | 3/3 | 2,012 | 0.02 |
| 820 Reynolds Ave, Conway, AR 72032 | $534,000 | 4/2 | 2,488 | 0.02 |
| 830 Reynolds Ave, Conway, AR 72032 | $524,000 | 3/2 | 2,480 | 0.02 |
| 865 Burrow Ave, Conway, AR 72032 | $477,000 | 3/2 | 2,137 | 0.03 |
| 850 Reynolds Ave, Conway, AR 72032 | $478,000 | 3/2 | 2,185 | 0.03 |
| 1935 Sanders St, Conway, AR 72032 | $554,000 | 3/2 | 2,664 | 0.03 |
Estimated values are based on public record data and automated valuation models. Values are not guaranteed and may not reflect current market conditions.
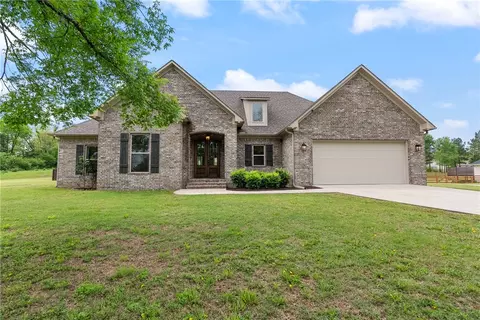
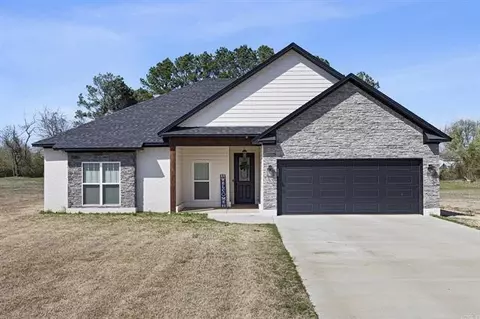


$326,250
$240,000
$350,500
$276,500
$162,500
$399,900
$239,000
$166,450
$214,950
$304,500
$484,000
$355,000
$245,000
$283,000
$293,000
$167,950
$163,000
$269,900
$150,000
$261,000
$340,000
$675,000
$549,500
$275,500
$256,950
$435,000
$463,750
$299,250
$228,000
$189,000