

- $269,025
- 4Bd
- 2Ba
- 2,000 Sq Ft
SOLD

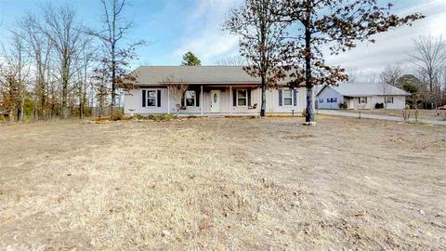
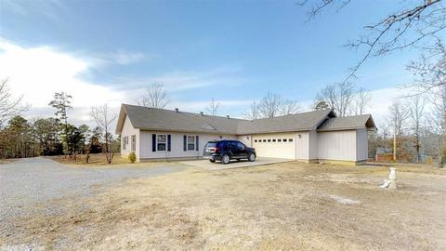
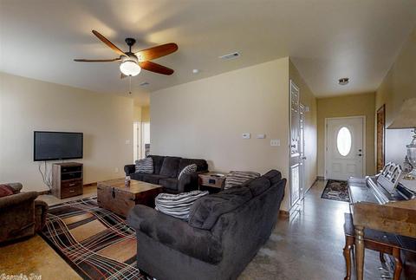
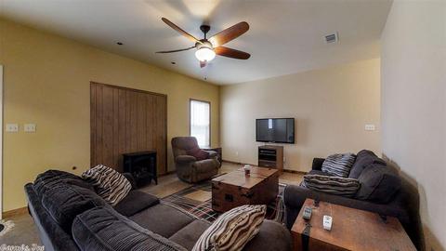
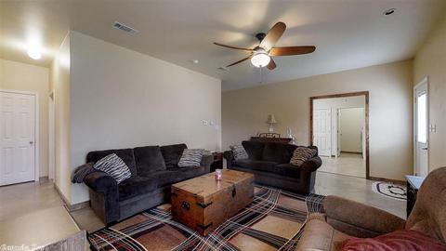
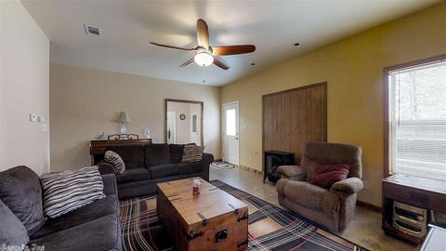
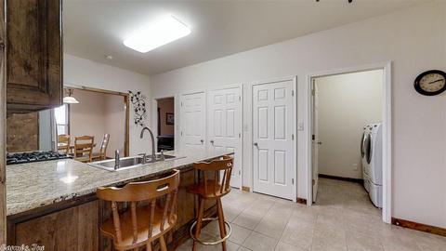
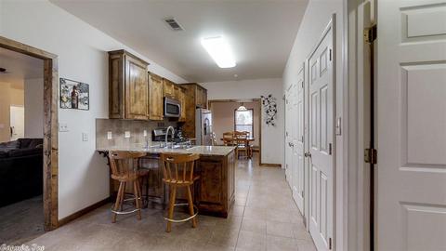
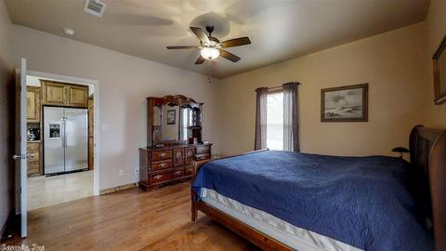
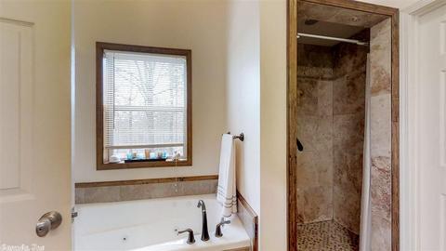
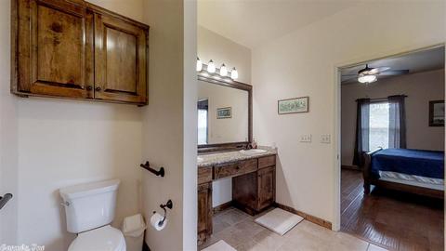
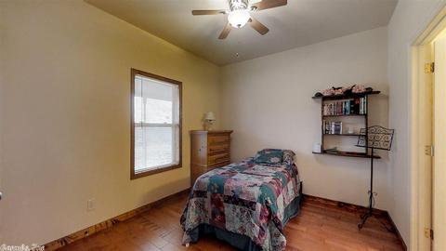
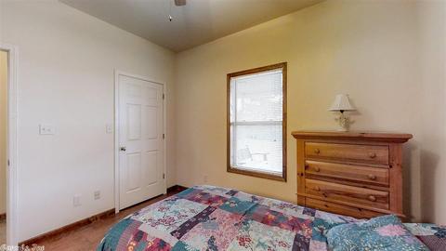
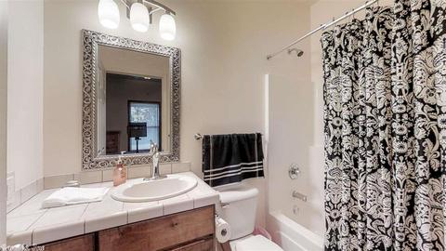
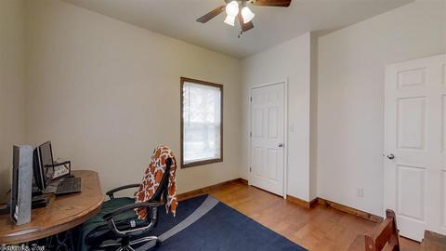
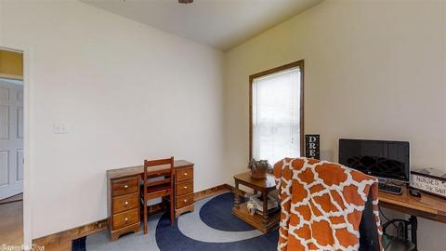
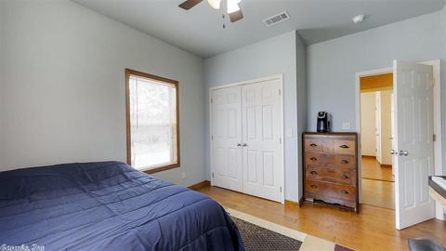
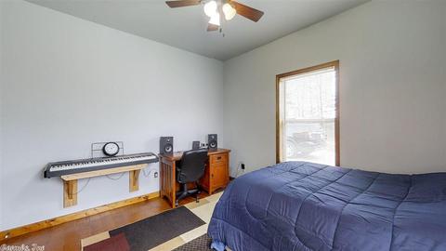
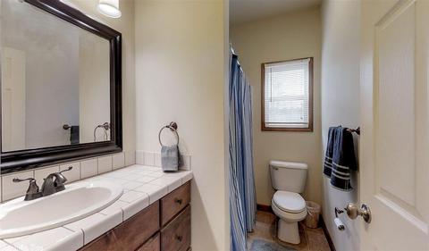
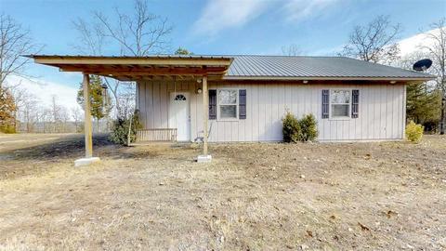
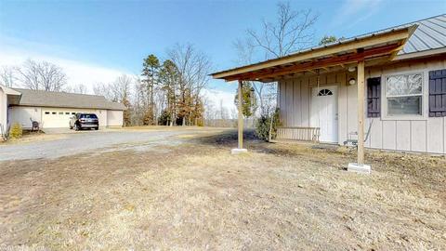
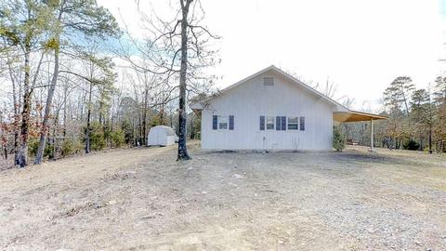
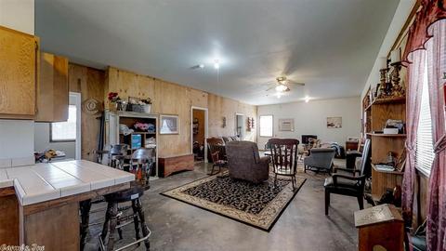
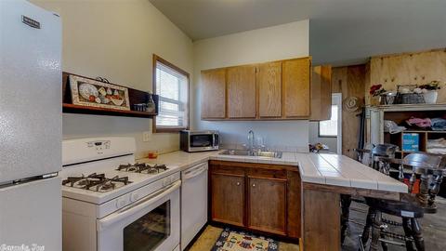
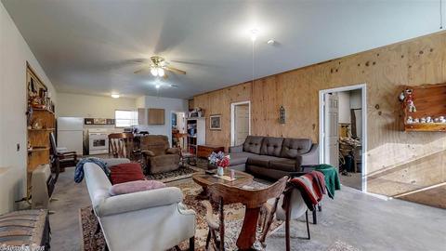
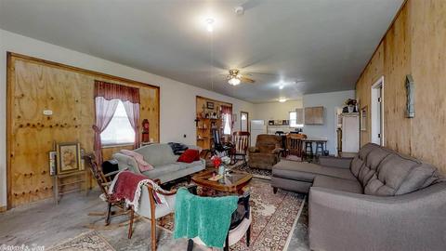
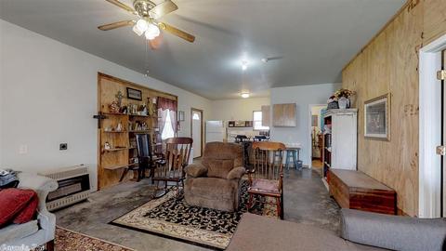
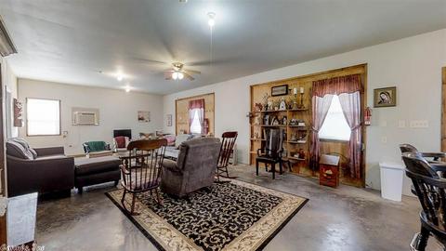
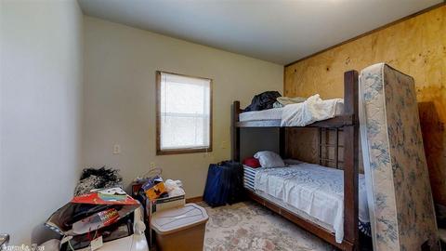
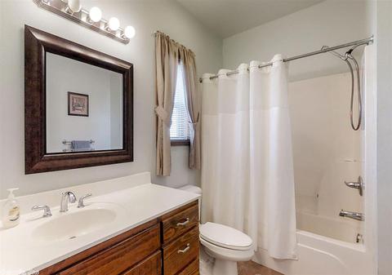
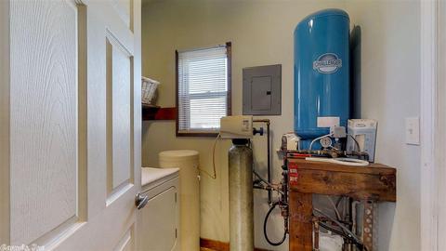
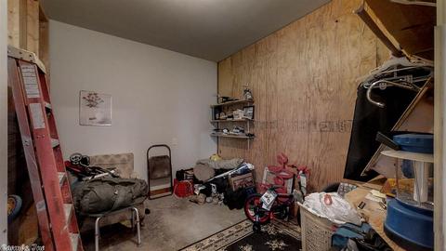
Last sold 02/15/2018
bed
bath
Sqft ($130/Sqft)
| Property type House | Neighborhood | Year built 2012 | HOA fee $0/month | Lot size 5 Acre |

| Overview | |
| Cooling/AC | Central Cool-Electric, Central Heat-Electric |
| Levels/Style | Traditional |
| Status | Sold |
| SqFt | 1920 |
| Virtual Tour | N/A |
| Type | Residential |
| Farm/Ranch | Livestock Allowed |
| SubType | Detached |
| MLS # | 18000972 |
| Add'l Video | Https://my.matterport.com/show/?m=D5aviZL5ZWc&brand=0 |
| Lot Size (Acres) | 5 |
| Annual Taxes | 1868 |
| Listing Agent Contact | Dmarple@conwaycorp.net, 501-504-4544 |
| Listing Office Contact | 501-327-6731, Steve@dotyproperties.com |
| Listing Office | ERA TEAM Real Estate |
| New Construction? | No |
| HOA Fee | None |
| Year Built | 2012 |
| Listing Agent | Donald, Marple |
| Interior | |
| # Full Baths | 3 |
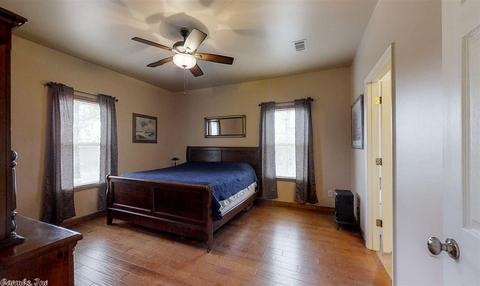
| Bedrooms | Primary Bedroom/Main Lv, Primary Bedroom Apart, 4 Bedrooms Same Level |
| Total # of Bedrooms | 4 |
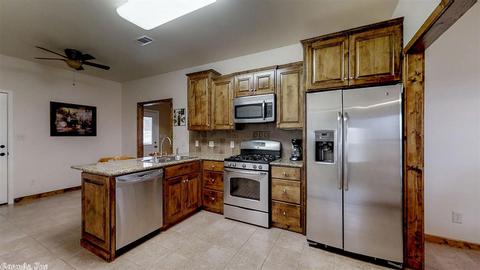
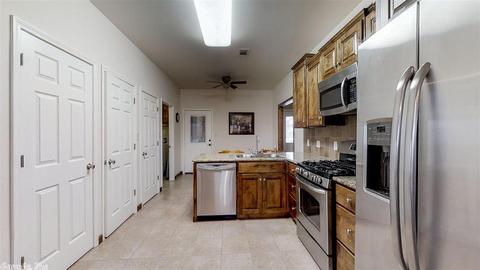
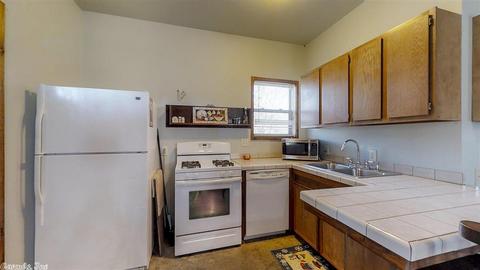
| Kitchen | Free-Standing Stove, Microwave, Gas Range, Dishwasher, Disposal, Pantry, Refrigerator-Stays, Ice Maker Connection |
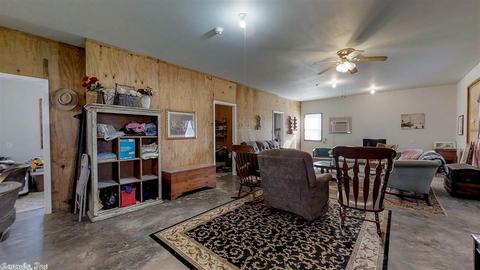
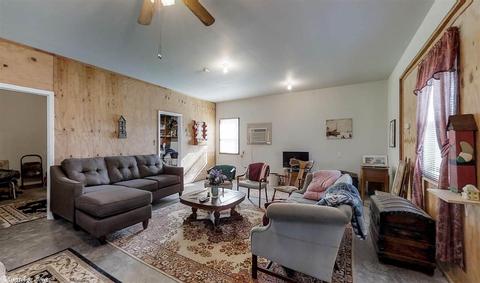
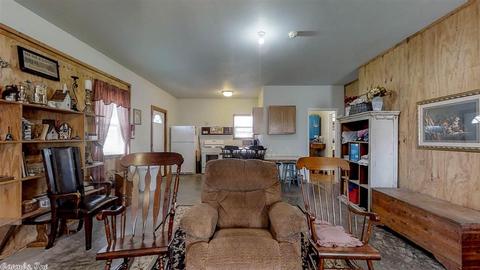
| Other Room(s) | Den/Family Room, Laundry, Safe/Storm Room |
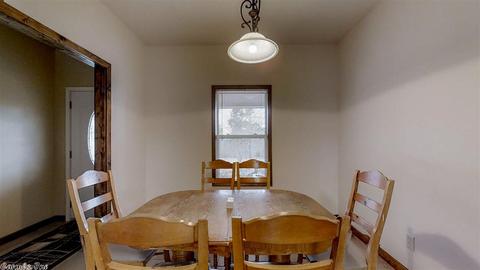
| Dining | Separate Dining Room, Eat-In Kitchen, Breakfast Bar |
| Flooring | Wood, Tile, Concrete |
| Interior Features | Washer Connection, Washer-Stays, Dryer Connection-Electric, Dryer-Stays, Water Heater-Electric, Whirlpool/Hot Tub/Spa, Smoke Detector(s), Walk-In Closet(s), Ceiling Fan(s), Walk-in Shower, Breakfast Bar |
| Fireplace | Woodburning-Stove, Gas Starter, Uses Gas Logs Only |
| Walls/ Ceilings | Sheet Rock, Sheet Rock Ceiling |
| Exterior | |
| Exterior | Other (see Remarks) |
| Foundation | Slab |
| Roofing | Architectural Shingle |
| Parking | Garage, Two Car, Side Entry |
| Lot Description | Sloped, Level, Rural Property, In Subdivision |
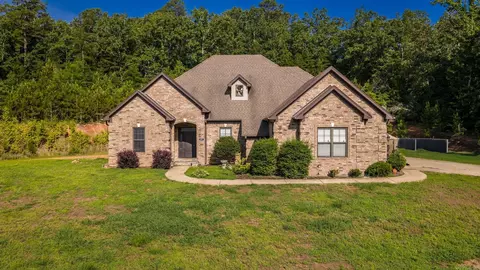
| Exterior Features | Porch, Outside Storage Area, Guest House |
| Amenities / Utilities | |
| Green Features | Insulated Windows, Insulated Doors |
| Utilities | Septic, Well, Gas-Propane/Butane |
| Location | |
| County | Faulkner |
| Area | MAYFLOWER SCHOOL DISTRICT INCLUDING PCSSD IN FAULKNER COUNTY |
| Subdivision | Pine Village |
| Elementary School | Mayflower |
| Middle School | Mayflower, Mayflower |
| High School | Mayflower |
| Directions | From Conway Take Harkrider St/ Hwy 365 South Toward Mayflower, Turn Right On Sturgis Rd., Stay Straight When Sturgis Becomes Scenic Hill Rd., Turn Right On Pine Valley Dr., Turn Right On Airport Rd., Turn Right On Crestview Rd., Home On Right. |
| Lot/ Land Details | |
| Road Surface | Paved |
MLS # 18000972| Est. value | Bed/bath | Sqft | mi | |
|---|---|---|---|---|
| 68 Crestview Rd, Conway, AR 72034 | $320,000 | —/2 | 2,160 | 0.06 |
| 76 Crestview Rd, Conway, AR 72034 | $105,000 | —/— | 1,088 | 0.07 |
| 65 Crestview Rd, Conway, AR 72034 | $158,000 | —/1 | 1,291 | 0.1 |
| 67 Pine Valley Dr, Conway, AR 72034 | $406,000 | 4/2 | 2,605 | 0.12 |
| 73 Crestview Rd, Conway, AR 72034 | $171,000 | —/— | — | 0.13 |
| 88 Crestview Rd, Conway, AR 72034 | $83,000 | —/— | 840 | 0.14 |
| 75 Crestview Rd, Conway, AR 72034 | $147,000 | 2/1 | 912 | 0.14 |
| 75 Pine Valley Dr, Conway, AR 72034 | $294,000 | —/2 | 1,688 | 0.15 |
Estimated values are based on public record data and automated valuation models. Values are not guaranteed and may not reflect current market conditions.
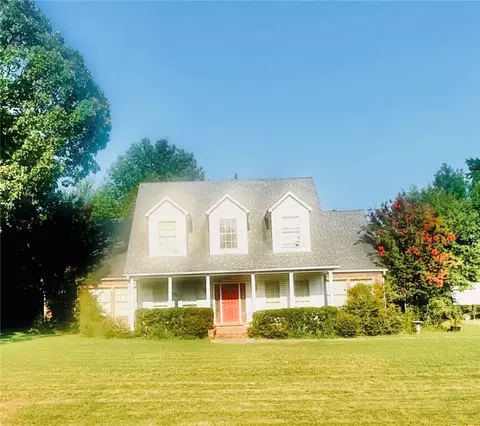
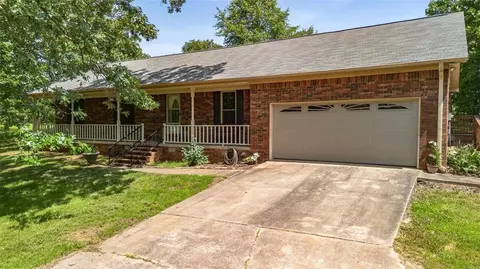
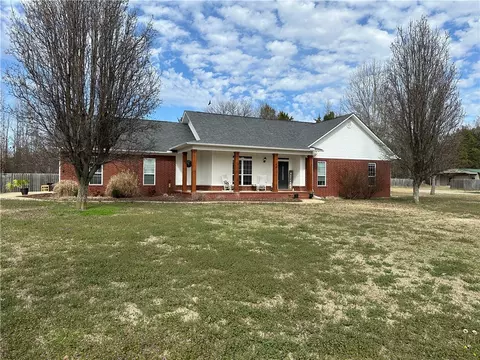
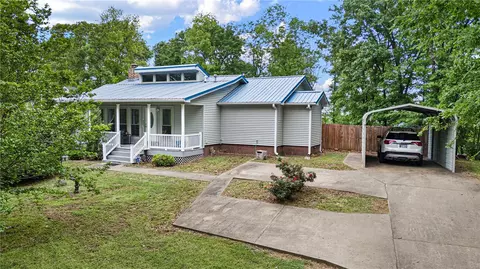
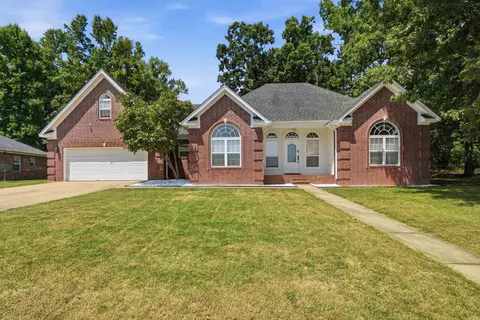
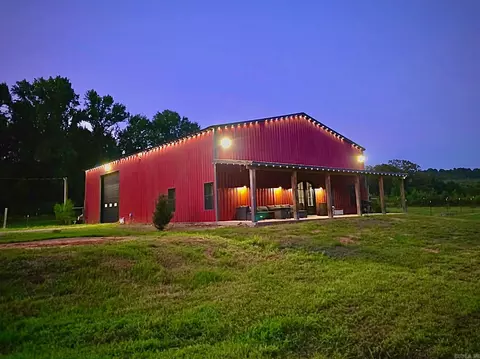
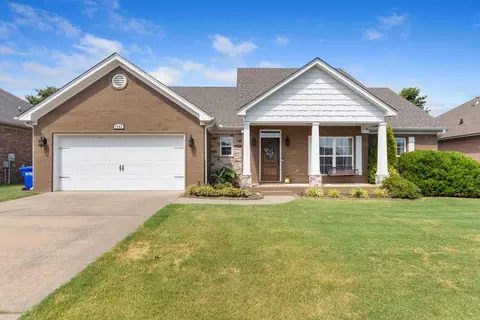
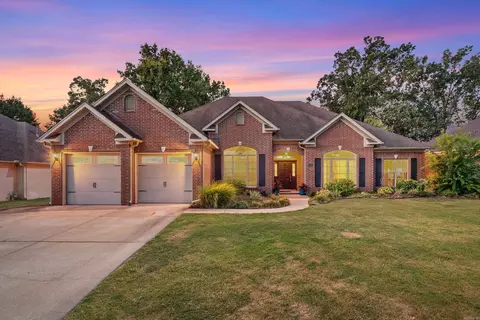
$326,250
$240,000
$350,500
$276,500
$162,500
$484,900
$214,950
$399,900
$239,000
$304,500
$203,038
$484,000
$283,000
$245,000
$167,950
$293,000
$269,900
$150,000
$175,200
$348,600
$340,000
$675,000
$549,500
$275,500
$256,950
$435,000
$463,750
$299,250
$228,000
$175,000