Movoto Real Estate
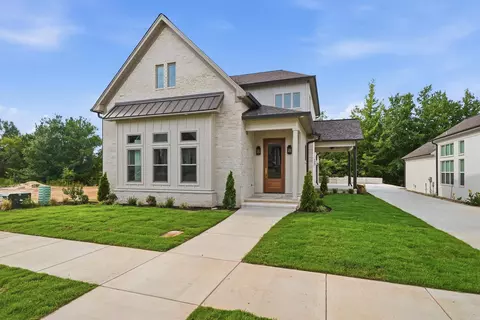
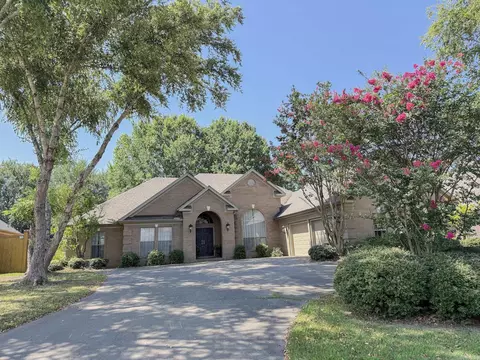
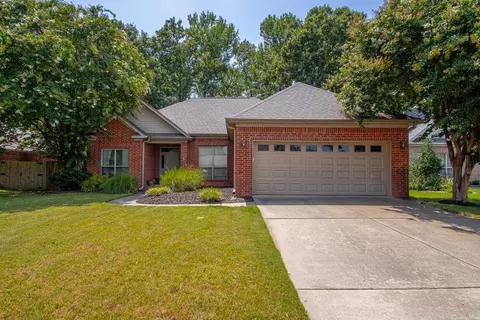
  • Exterior
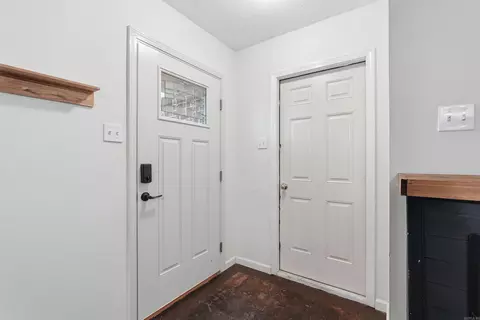
  • Entry Way
  • Living
  • Kitchen
  • Bedroom
  • Other
  • Bath
  • View/Area

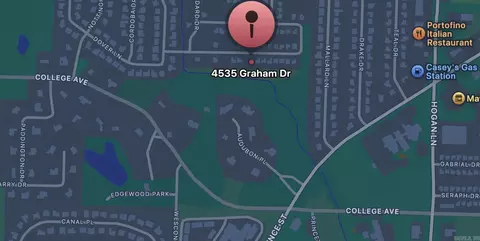
4535 Graham Dr, Conway, AR 72034

$214,900
•
  • 3

    bed

  • 2

    bath

  • 1,267

    Sqft ($170/Sqft)

House for sale 123 days
$5.1K price drop

About 4535 Graham Dr

Property type House
Neighborhood
Year built 2003
HOA fee $0/month
Lot size 8,712 Sqft
Movoto estimate
Property description
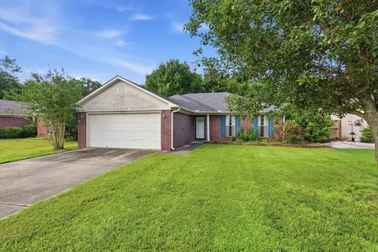
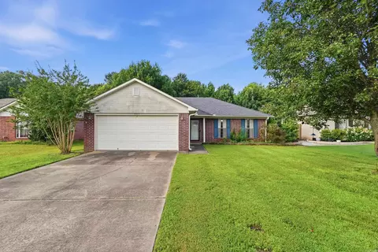
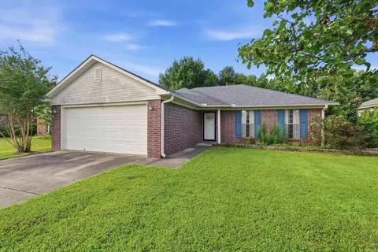
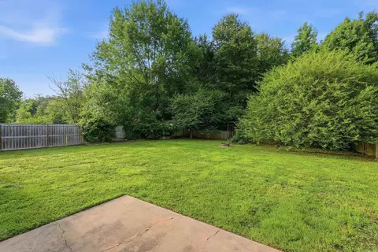
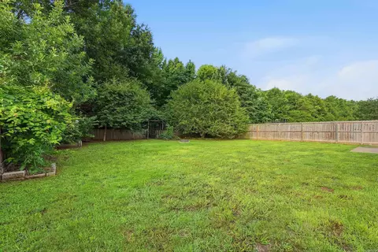
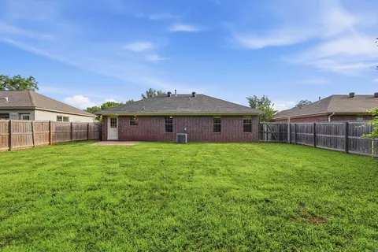
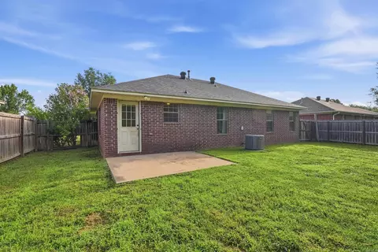
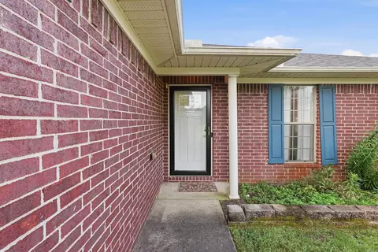
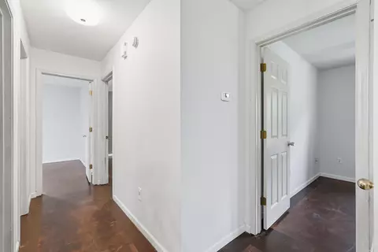
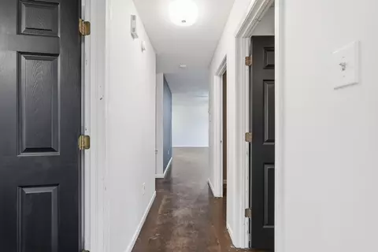
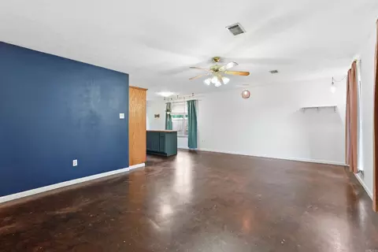
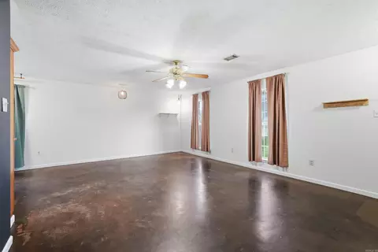
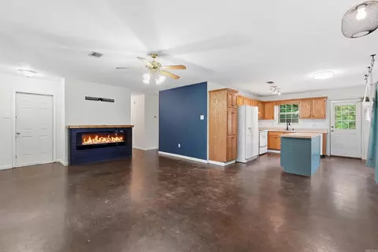
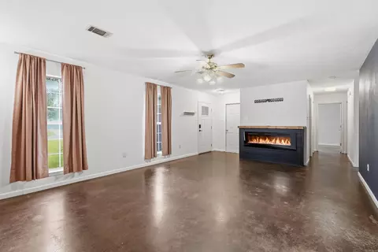
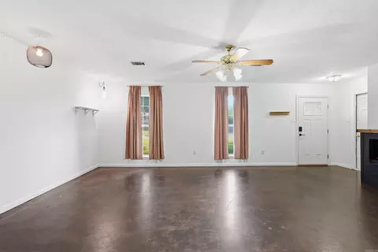
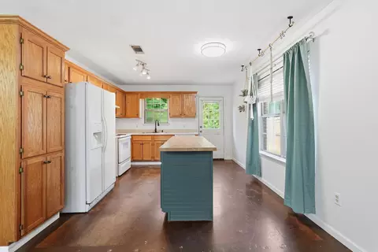
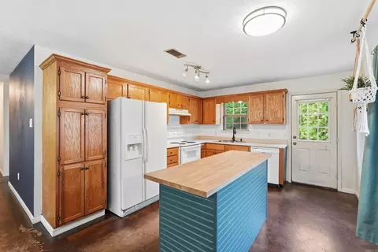
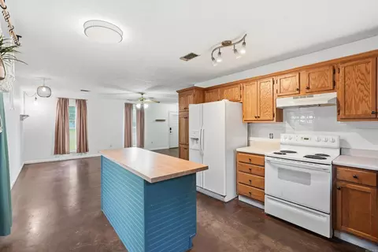
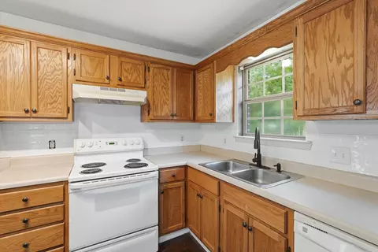
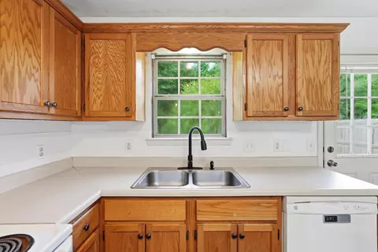
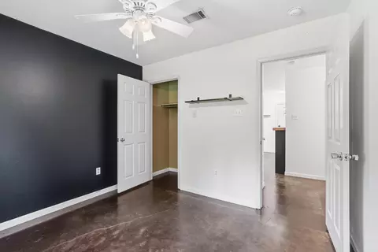
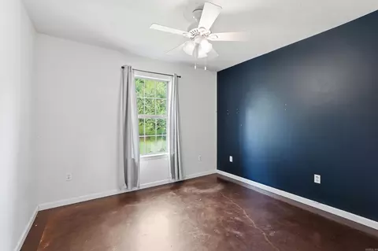
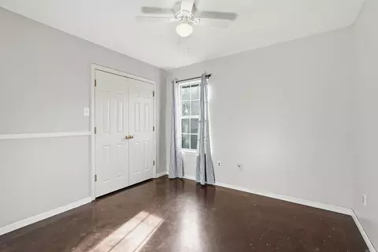
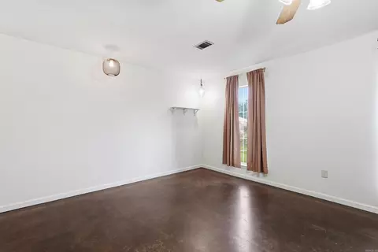
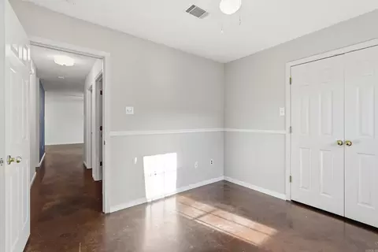
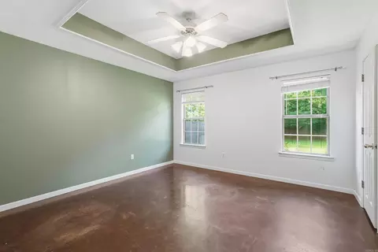
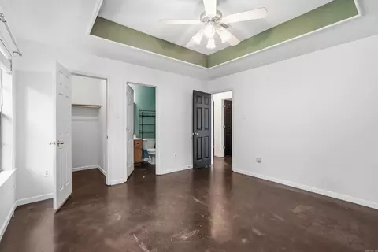
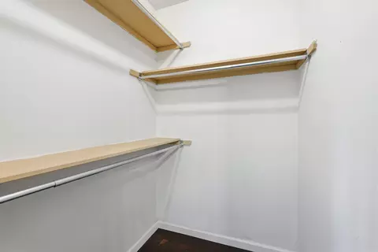
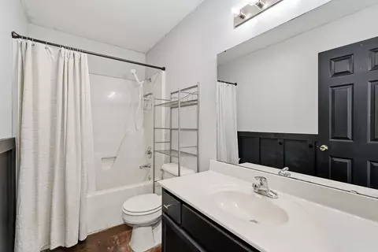
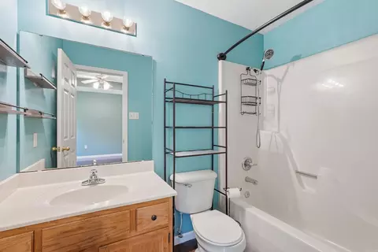
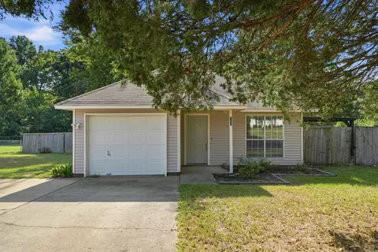
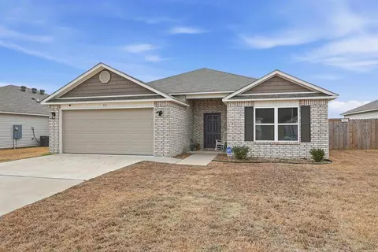
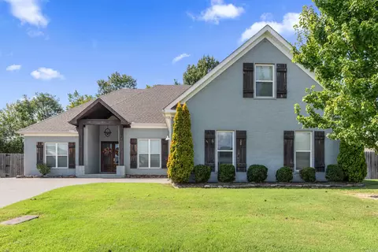
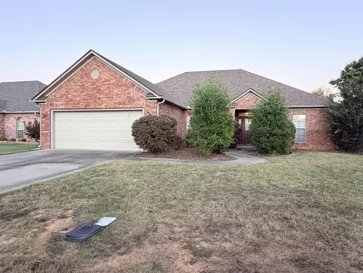
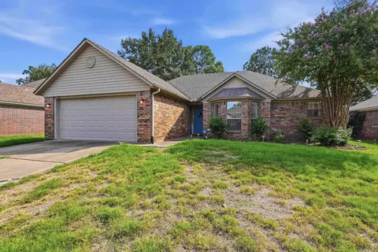
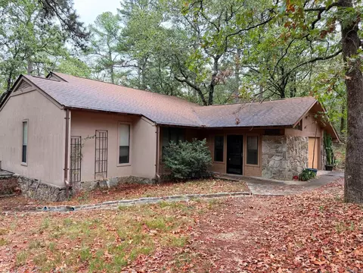
Don't miss this beautifully maintained 3-bedroom, 2-bath home in Victoria Park Subdivision! One of its most unique features is direct backyard access to a peaceful bird sanctuary and creek, offering a rare opportunity to enjoy nature right outside your door. Inside, you'll find an open-concept floor plan with stained concrete floors, abundant natural light, and a spacious living area that flows seamlessly into the kitchen. The kitchen features an island with breakfast bar seating, making it perfect for entertaining and everyday living. The primary suite offers tray ceilings, a walk-in closet, and a private ensuite bath. Major updates include a newer HVAC system (2016) and roof (2020). Outside, the fully wood- fenced backyard includes a storage shed that conveys with the property. With one-level living, a two-car garage, and excellent condition throughout, this move-in ready home is set for its next owners. Schedule your showing today!
Listed by
Listing Agent - Elisabeth Burris
Listing Office - ESQ. Realty Group
Source: CAR MLS mls logo
MLS#26022693 • last updated 6 days ago
Movoto checked CAR MLS for data 4 minutes ago
Request a virtual or in-person tour
Overview
Cooling/AC Central Cool-Electric, Central Heat-Gas
Levels/Style Traditional
Status Active
SqFt 1267
Type Residential
SubType Detached
MLS # 26022693
Lot Size (Acres) 0.2
Annual Taxes 1499.28
Listing Agent Contact Elisabeth@esqbrokers.com, 870-810-2535
Listing Office Contact 501-255-0509, Info@esqbrokers.com
Listing Office ESQ. Realty Group
New Construction? No
HOA Fee None
Year Built 2003
Listing Agent Elisabeth, Burris
Interior
# Full Baths 2
Bedrooms 3 Bedrooms Same Level
Total # of Bedrooms 3
Kitchen Free-Standing Stove, Dishwasher, Disposal, Refrigerator-Stays
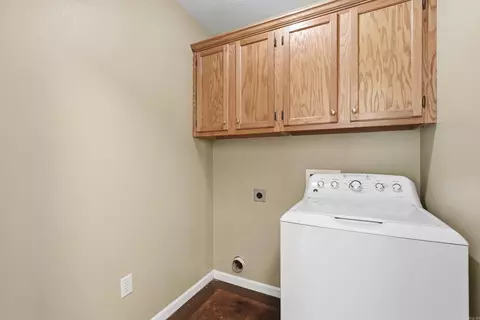
Other Room(s) Laundry
Dining Living/Dining Combo, Breakfast Bar
Flooring Concrete
Fireplace LED Electric Fireplace
Exterior
Exterior Brick & Frame Combo
Foundation Slab
Roofing Architectural Shingle
Parking Garage, Two Car
Lot Description Level
Exterior Features Fully Fenced, Outside Storage Area, Guttering, Wood Fence
Amenities / Utilities
Utilities Sewer-Public, Water-Public, Electric-Co-op, Gas-Natural
Location
County Faulkner
Area CONWAY NORTHWEST
Community Features Other (see Remarks)
Subdivision VICTORIA PARK PH 5
Directions Heading West On Prince Street, Turn Right Onto College Ave, Right Onto Nottingham Drive, Right Onto Dover Lane, Left Onto Stockton Road, Right Onto Graham Drive, House Will Be On The Right.
Lot/ Land Details
Road Surface Paved
Tour this home
When would you like to see 4535 Graham Dr?
question
Have a question about this property? Call us at (844) 430-0869
6/10
6/10
8/10
6/10
Source: GreatSchools.org © 2026. All rights reserved.

Around Victoria Park Ph 5

Explore everything this neighborhood has to offer.
21/100
Walk
79/100
Family
38/100
Dining
70/100
Pet
  • Real Estate
  • AR
  • Faulkner County
  • Conway
  • 72034
  • 4535 Graham Dr

My commute

Enter a destination to see travel time and distance.
By entering my info and clicking Ask a Question below, I am providing my e-signature and express written consent to receive marketing emails, calls, and texts (including via automatic telephone dialing systems, AI generative, artificial or pre-recorded voice technology) relating to my inquiry from Movoto (and parties calling/messaging on their behalf) even if my number appears on the company, state, or national Do Not Call Registry. You also agree to ourTerms and Conditions and Privacy Policy. Consent not required to receive services (call 1-844-420-1270 to be connected without providing consent).

Nearby homes for sale in Conway, AR

Nearby recently sold homes in Conway, AR

Newest listings in 72034

Meet with a real estate agent today (844) 430-0869
The multiple listing information is provided by Arkansas MLS. IDX information is provided exclusively for consumers’ personal, non-commercial use and that it may not be used for any purpose other than to identify prospective properties consumers may be interested in purchasing. Information deemed reliable but not guaranteed to be accurate. Buyer to verify all information. The information provided is for consumers' personal, non-commercial use and may not be used for any purpose other than to identify prospective properties consumers may be interested in purchasing. Listing information updated every 15 minutes. Terms of use & Privacy Policy, California Privacy Info. Copyright © 2005 - 2026 Movoto, Inc. All rights reserved. Equal Housing Opportunity CalDRE CalDRE #01517281
Movoto Real Estate is committed to ensuring accessibility for individuals with disabilities. We are continuously working to improve the accessibility of our web experience for everyone. We welcome feedback and accommodation requests, please submit them here.
Cooperative Arkansas Realtors MLS Inc Multiple Listing Service™ system
The real estate listing data marked with this icon come from Cooperative Arkansas Realtors MLS Multiple Listing Service™ system. The IDX information is provided exclusively for consumers' personal, non-commercial use that it may not be used for any purpose other than to identify prospective properties consumers may be interested in purchasing, and that data is deemed reliable but is not guaranteed accurate by the MLS.Information deemed reliable, but not guaranteed.
Requests for information regarding mortgage products will be directed to Movoto.com affiliate, Lower, LLC - a licensed Mortgage Lender (NMLS #1124061), or, based on your location, may be redirected to a participating mortgage marketing partner that may pay Lower, LLC for any consumer contact information provided through this site.