
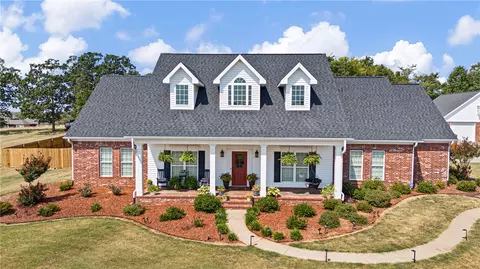
- $585,000
- 3Bd
- 3Ba
- 3,090 Sq Ft
SOLD 07/10/26

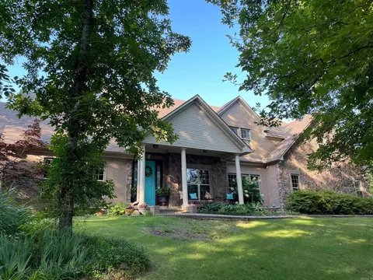
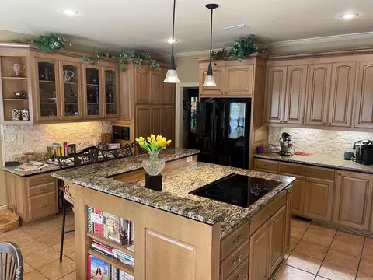
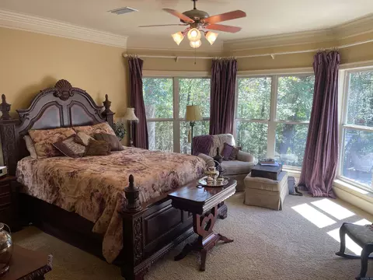
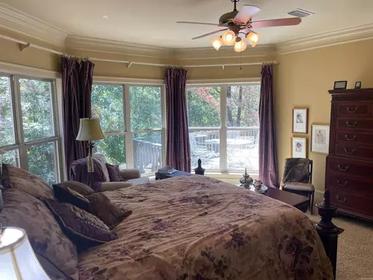
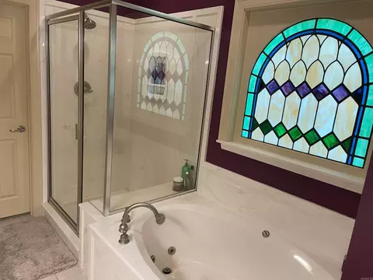
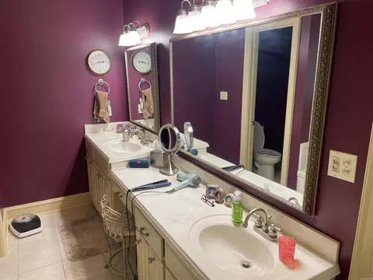
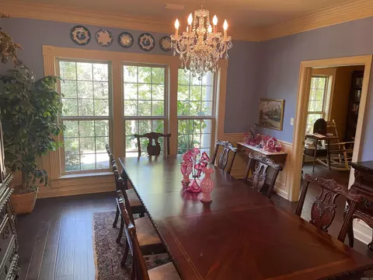
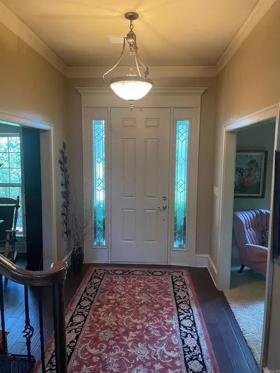
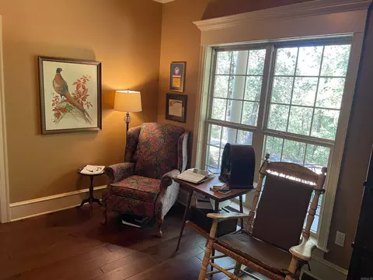
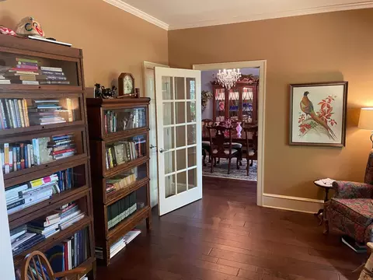
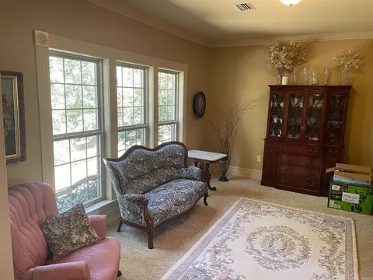
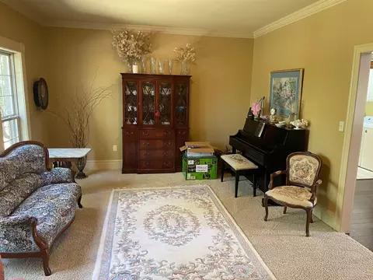
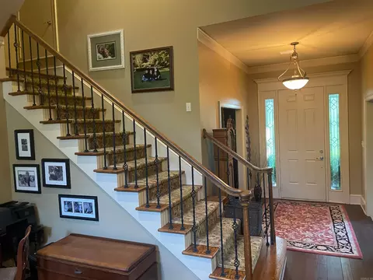
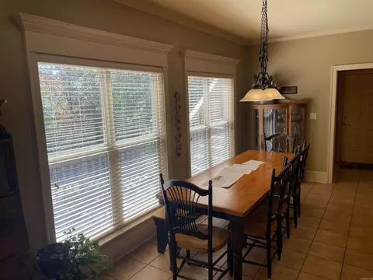
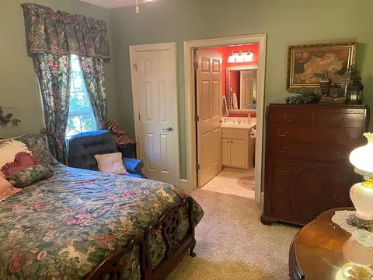
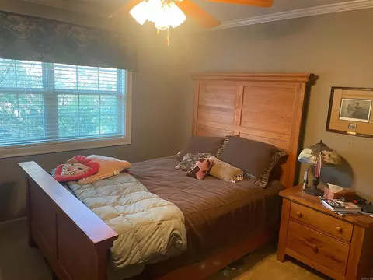
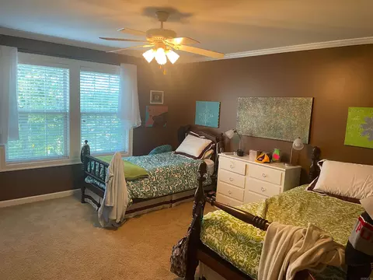

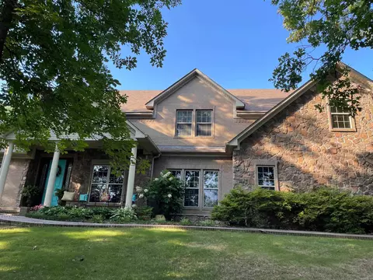
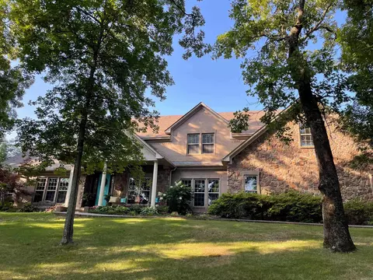
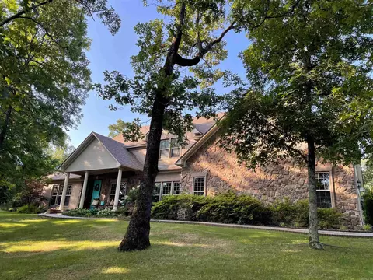
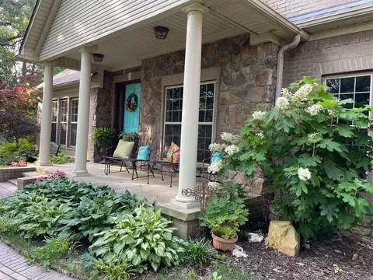
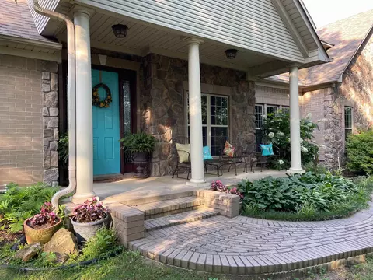
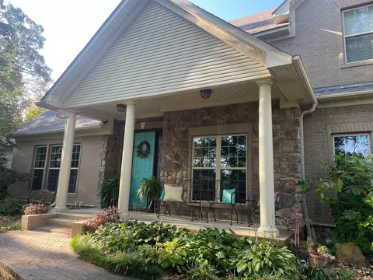
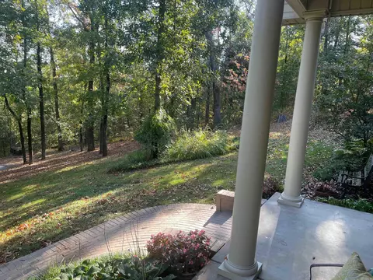
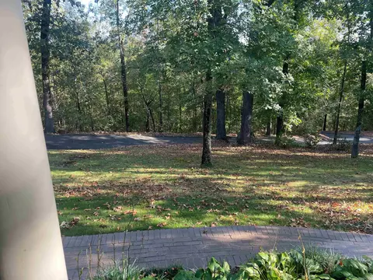
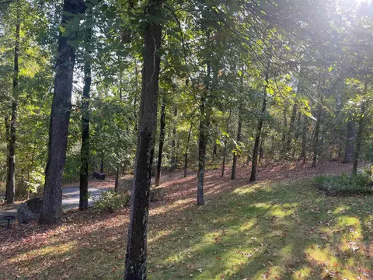
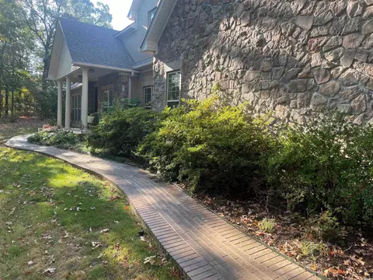
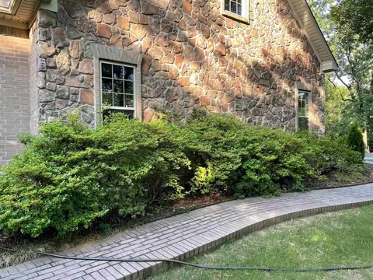
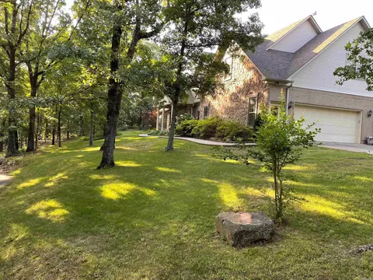
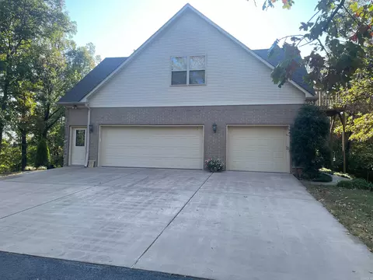
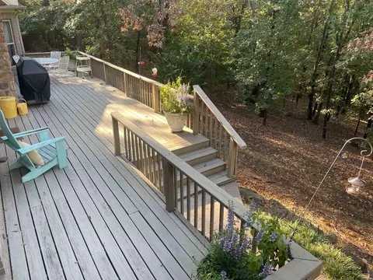
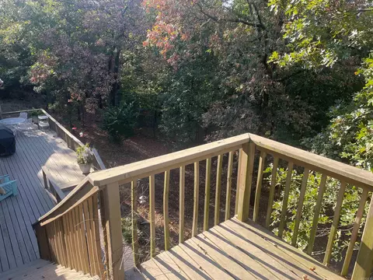
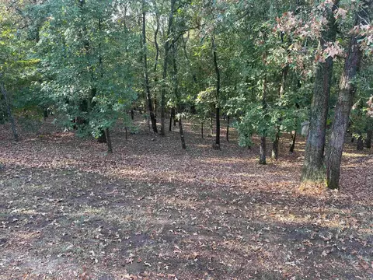
Last sold 11/02/2023
bed
bath
Sqft ($144/Sqft)
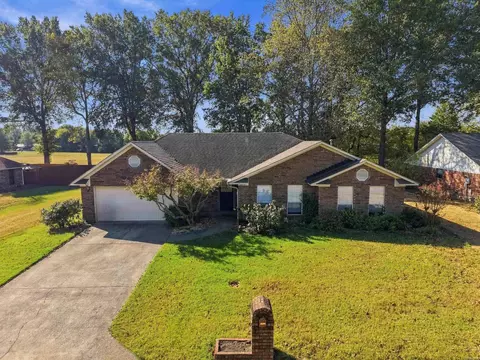
| Property type House | Neighborhood | Year built 2004 | HOA fee $4/month | Lot size 4.23 Acre | Rental estimate |

| Overview | |
| Cooling/AC | Central Cool-Electric, Heat Pump |
| Levels/Style | Traditional |
| Status | Sold |
| SqFt | 4070 |
| Type | Residential |
| SubType | Detached |
| MLS # | 23027855 |
| Lot Size (Acres) | 4.23 |
| Annual Taxes | 3340.49 |
| Listing Agent Contact | Willwhenley@gmail.com, 501-908-1599 |
| Listing Office Contact | 501-327-6731, Steve@dotyproperties.com |
| Listing Office | ERA TEAM Real Estate |
| New Construction? | No |
| HOA Fee | Annual, Other (see Remarks), Dock Maintenance |
| Year Built | 2004 |
| Listing Agent | Will, Henley |
| Interior | |
| # Full Baths | 3 |
| # Half Baths | 1 |
| Bedrooms | Primary Bedroom/Main Lv, Guest Bedroom/Main Lv, Primary Bed. Sitting Area, 2 Bedrooms Same Level |
| Total # of Bedrooms | 4 |
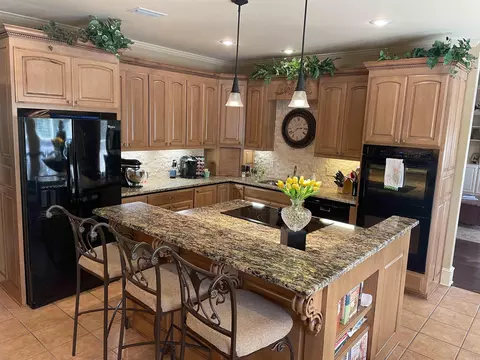
| Kitchen | Double Oven, Microwave, Electric Range |
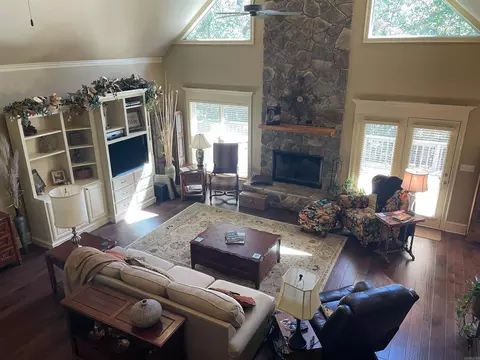
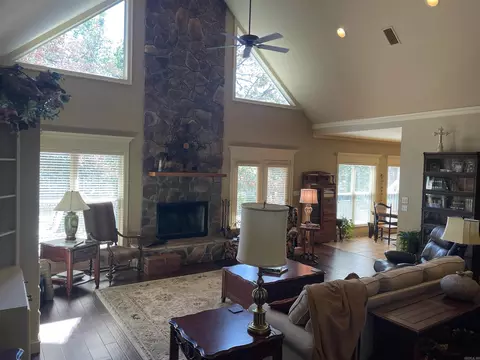
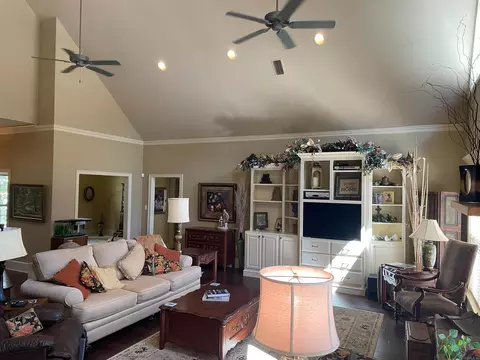
| Other Room(s) | Formal Living Room, Great Room, Den/Family Room, Office/Study, Laundry, Safe/Storm Room |
| Basement | None |
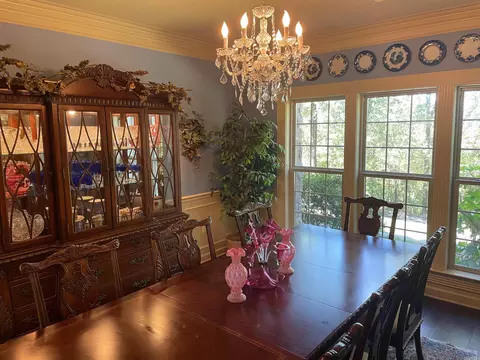
| Dining | Separate Dining Room, Eat-In Kitchen, Breakfast Bar |
| Flooring | Carpet, Wood, Vinyl |
| Interior Features | Water Heater-Electric, Whirlpool/Hot Tub/Spa, Central Vacuum, Walk-in Shower, Breakfast Bar, Kit Counter- Granite Slab |
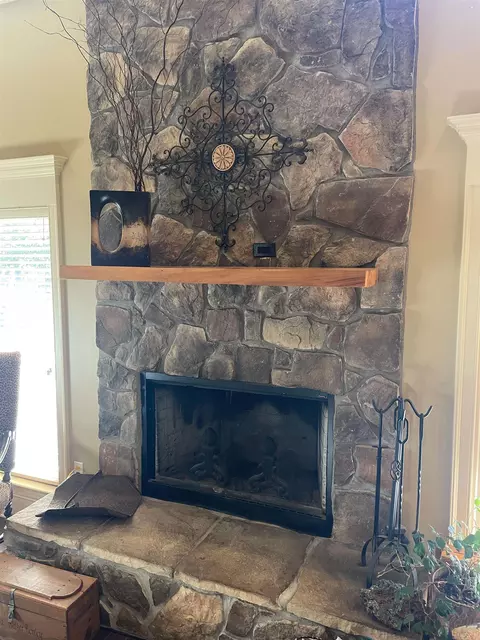
| Fireplace | Woodburning-Prefab. |
| Walls/ Ceilings | Sheet Rock |
| Exterior | |
| Exterior | Brick, Metal/Vinyl Siding, Stone |
| Foundation | Slab |
| Roofing | Architectural Shingle |
| Parking | Three Car, Side Entry |
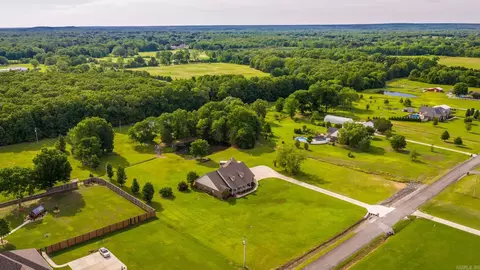
| Lot Description | Sloped, Wooded, In Subdivision |
| Exterior Features | Deck, Porch, Guttering, Lawn Sprinkler |
| Amenities / Utilities | |
| Green Features | Insulated Windows, Insulated Doors, Extra Insulation, Low-E Windows, Rf Rdiant Barrier Sheath, High Efficiency HVAC>14 |
| Utilities | Septic, Water-Public, Elec-Municipal (+Entergy), TV-Satellite Dish |
| Location | |
| County | Faulkner |
| Area | CONWAY NORTHEAST |
| Community Features | Playground, Picnic Area, Other (see Remarks) |
| Subdivision | TREASURE HILL |
| Elementary School | Jones |
| Middle School | Conway, SIMON INTERMEDIATE |
| High School | Conway |
| Directions | 65N, Left At Light Onto Beaverfork Rd, R On Beaver, R On Greenbrier, L On Caddo |
| Lot/ Land Details | |
| Road Surface | Paved |
MLS # 23027855| Est. value | Bed/bath | Sqft | mi | |
|---|---|---|---|---|
| 43 Caddo Dr, Conway, AR 72032 | $504,000 | 3/3 | 3,183 | 0.05 |
| 49 Caddo Dr, Conway, AR 72032 | $559,000 | 4/3 | 3,923 | 0.06 |
| 53 Caddo Dr, Conway, AR 72032 | $342,000 | 4/2 | 2,422 | 0.09 |
| 5 Belle Isle Cv, Conway, AR 72032 | $360,000 | 3/2 | 2,281 | 0.09 |
| 124 Beaverfork Rd, Conway, AR 72032 | $184,000 | 4/2 | 1,280 | 0.1 |
| 46 Caddo Dr, Conway, AR 72032 | $275,000 | —/2 | 2,000 | 0.1 |
| 110 Beaverfork Rd, Conway, AR 72032 | $465,000 | 5/4 | 4,415 | 0.1 |
| 6 Belle Isle Cv, Conway, AR 72032 | $524,000 | 4/4 | 3,290 | 0.11 |
Estimated values are based on public record data and automated valuation models. Values are not guaranteed and may not reflect current market conditions.


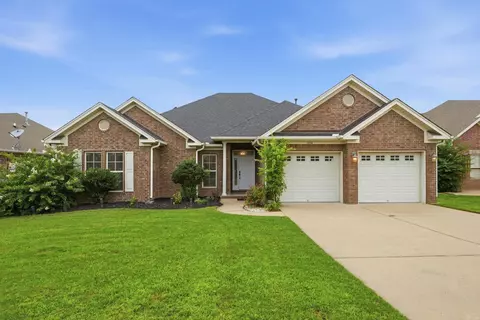
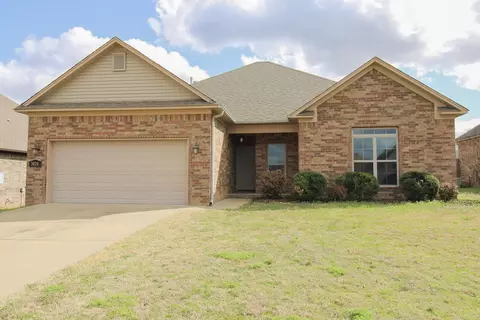
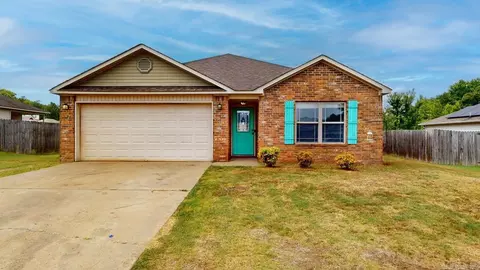
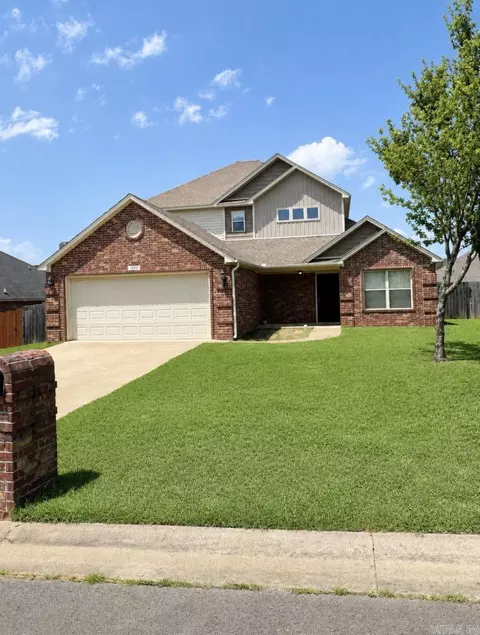
$326,250
$240,000
$350,500
$276,500
$162,500
$399,900
$239,000
$166,450
$214,950
$304,500
$484,000
$355,000
$245,000
$283,000
$293,000
$167,950
$163,000
$269,900
$150,000
$261,000
$340,000
$675,000
$549,500
$275,500
$256,950
$435,000
$463,750
$299,250
$228,000
$189,000