

- $164,500
- 2Bd
- 1Ba
- 939 Sq Ft
SOLD 05/22/26

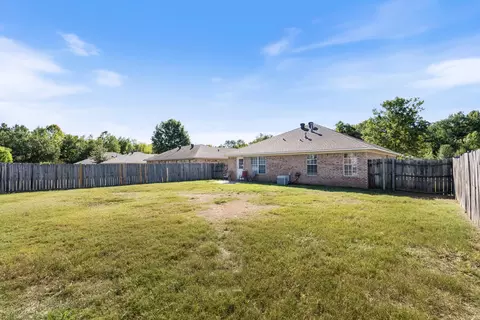
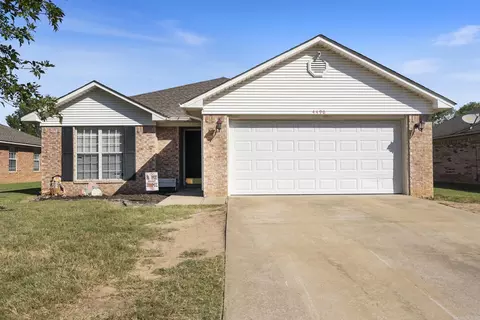
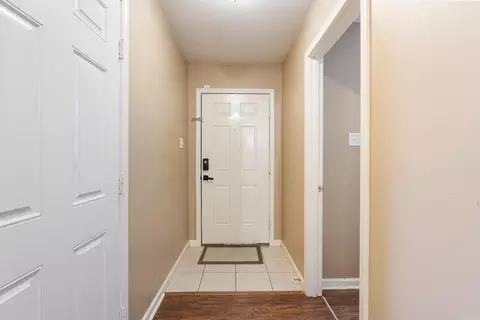
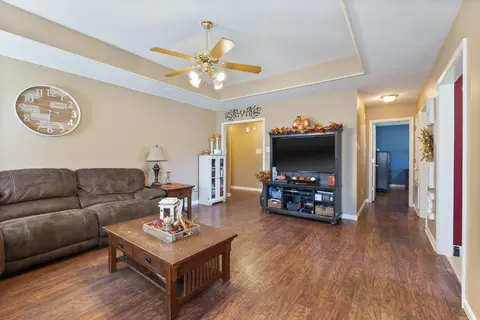
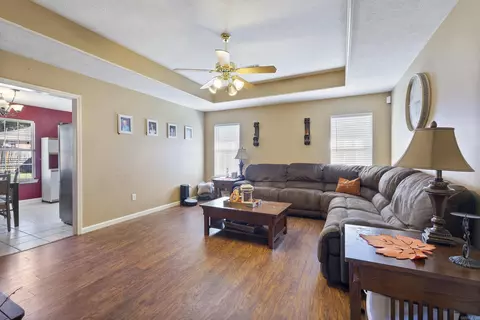
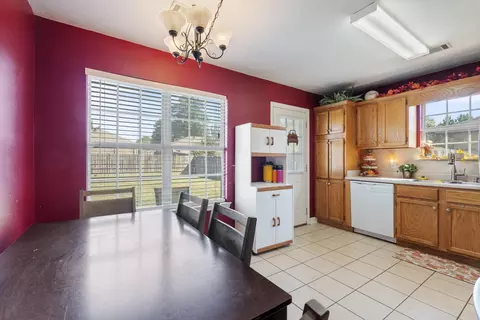
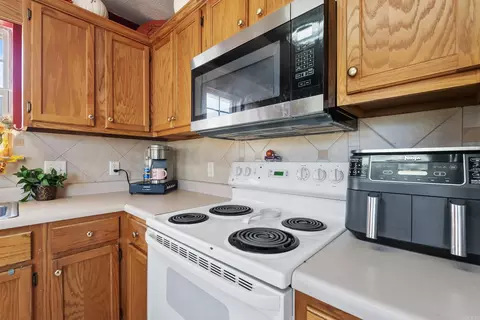
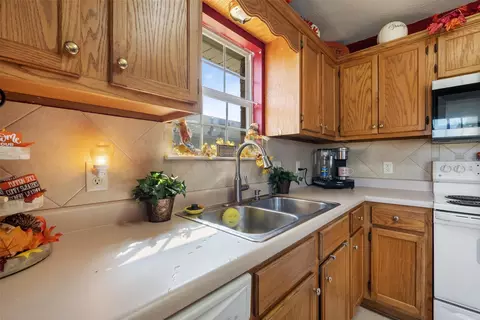
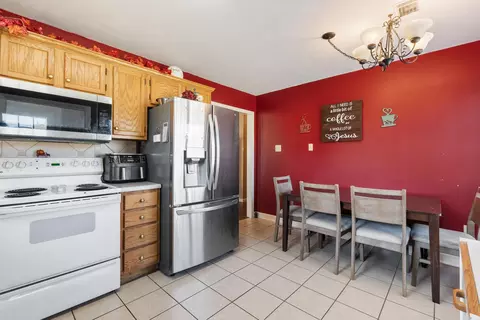
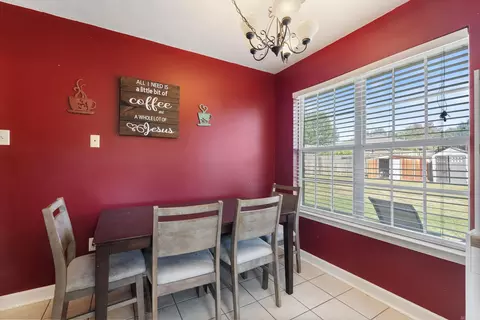
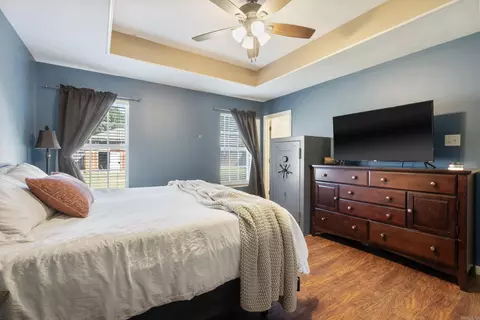
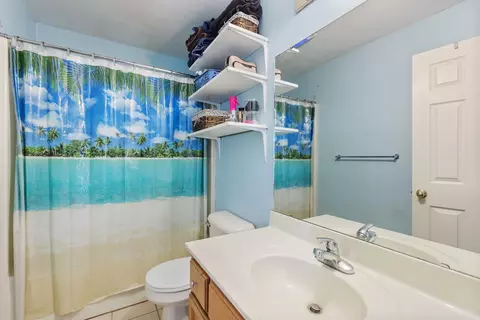
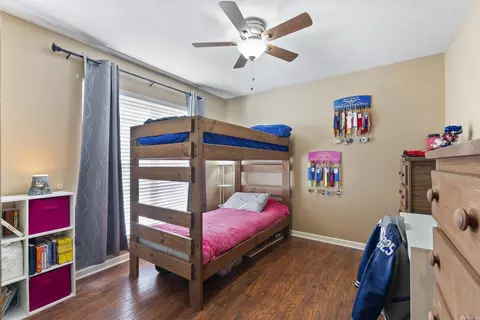
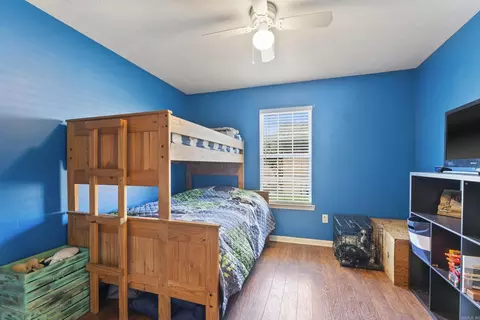
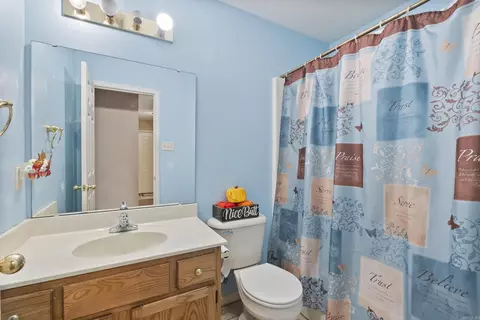
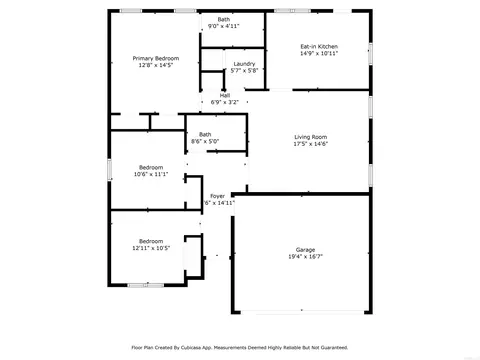
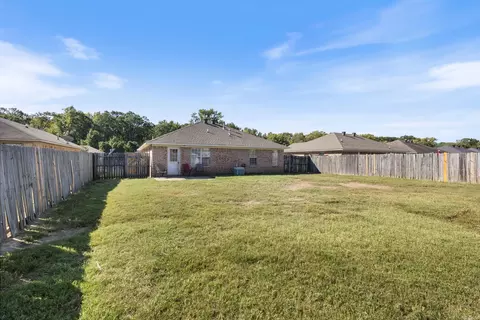
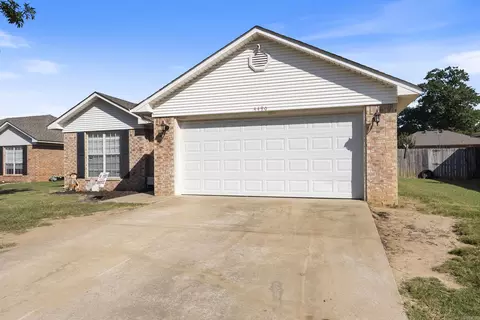
Last sold 11/19/2024
bed
bath
Sqft ($158/Sqft)
| Property type House | Neighborhood | Year built 2003 | HOA fee $0/month | Lot size 8,712 Sqft |

| Overview | |
| Cooling/AC | Central Cool-Electric, Central Heat-Gas |
| Levels/Style | Traditional |
| Status | Sold |
| SqFt | 1250 |
| Virtual Tour | N/A |
| Type | Residential |
| SubType | Detached |
| MLS # | 24037006 |
| Add'l Video | Https://view.spiro.media/order/fef84e7b-b4d4-4653-9257-08dce32f45e7?branding=false |
| Lot Size (Acres) | 0.2 |
| Annual Taxes | 881 |
| Listing Agent Contact | Cnghomes@gmail.com, 501-679-1673 |
| Listing Office Contact | 501-907-5959, Karlfreeman@kw.com |
| Listing Office | Keller Williams Realty Central |
| New Construction? | No |
| HOA Fee | None |
| Year Built | 2003 |
| Listing Agent | Casey, Hearn |
| List Team | CNG Homes |
| Interior | |
| # Full Baths | 2 |
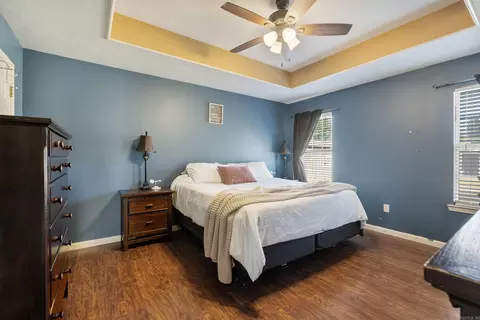
| Bedrooms | Primary Bedroom Apart, 3 Bedrooms Same Level |
| Total # of Bedrooms | 3 |
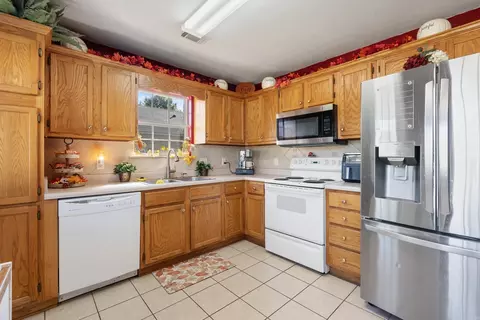
| Kitchen | Built-In Stove, Microwave, Electric Range, Dishwasher, Disposal, Pantry, Ice Maker Connection |
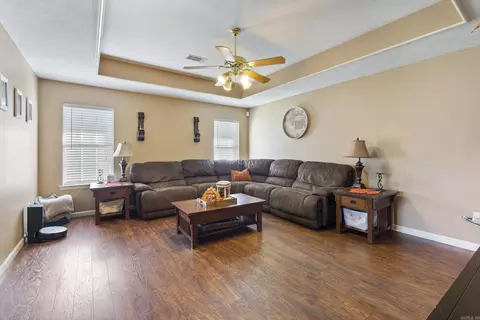
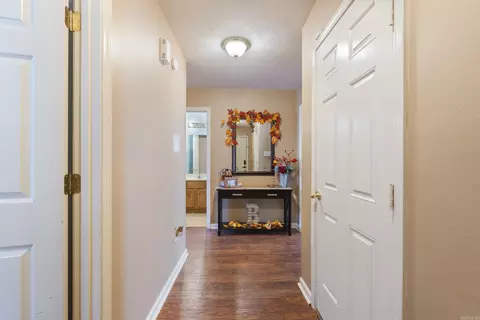
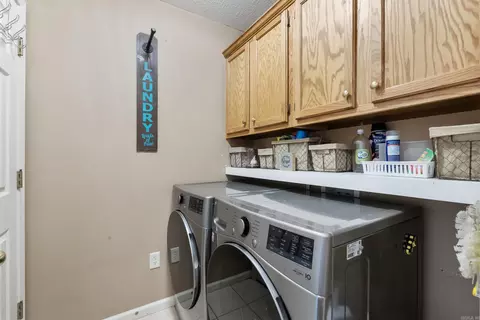
| Other Room(s) | Den/Family Room, Laundry |
| Basement | None |
| Dining | Eat-In Kitchen, Kitchen/Dining Combo |
| Flooring | Tile, Laminate |
| Interior Features | Washer Connection, Dryer Connection-Electric, Water Heater-Electric, Smoke Detector(s), Ceiling Fan(s), Breakfast Bar, Kit Counter-Formica |
| Fireplace | None |
| Walls/ Ceilings | Sheet Rock |
| Exterior | |
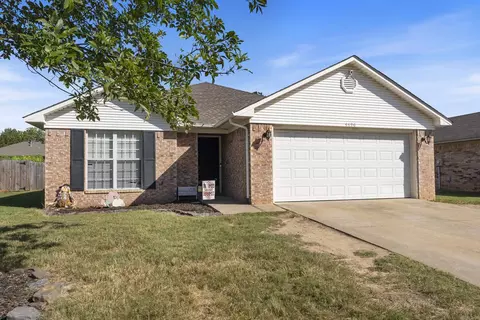
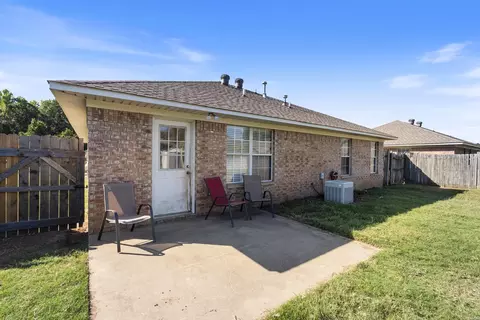
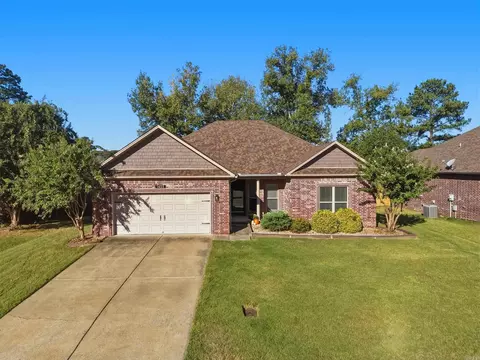
| Exterior | Brick, Metal/Vinyl Siding |
| Foundation | Slab |
| Roofing | Architectural Shingle |
| Parking | Garage, Two Car |
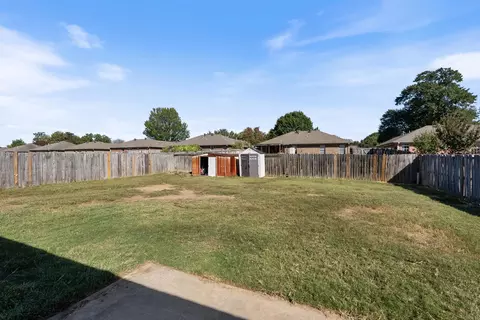
| Lot Description | Level, In Subdivision |
| Exterior Features | Patio, Fully Fenced, Guttering, Wood Fence |
| Amenities / Utilities | |
| Green Features | Insulated Windows, Insulated Doors |
| Utilities | Sewer-Public, Water-Public, Electric-Co-op, Gas-Natural |
| Location | |
| County | Faulkner |
| Area | CONWAY NORTHWEST |
| Community Features | No Fee |
| Subdivision | Victoria Park |
| Elementary School | Jim Stone |
| Middle School | Conway, Carl Stuart |
| High School | Conway |
| Directions | West On Prince, Right Onto College, Then Onto Nottingham Drive. Take Right Onto Dover Then Left Onto Stockton And Right Onto Graham. House Will At The End On Left With Sign In The Yard. |
| Lot/ Land Details | |
| Road Surface | Paved |
MLS # 24037006
MLS # 10241047| Est. value | Bed/bath | Sqft | mi | |
|---|---|---|---|---|
| 4500 Graham Dr, Conway, AR 72034 | $200,000 | 3/2 | 1,353 | 0.01 |
| 4480 Graham Dr, Conway, AR 72034 | $193,000 | —/2 | 1,192 | 0.01 |
| 4510 Graham Dr, Conway, AR 72034 | $199,000 | —/2 | 1,236 | 0.02 |
| 4470 Graham Dr, Conway, AR 72034 | $211,000 | 3/2 | 1,680 | 0.02 |
| 4495 Graham Dr, Conway, AR 72034 | $201,000 | 3/2 | 1,328 | 0.03 |
| 4495 Thompson St, Conway, AR 72034 | $205,000 | 3/2 | 1,227 | 0.03 |
| 4505 Thompson St, Conway, AR 72034 | $203,000 | 3/2 | 1,227 | 0.03 |
| 4485 Graham Dr, Conway, AR 72034 | $202,000 | —/2 | 1,328 | 0.03 |
Estimated values are based on public record data and automated valuation models. Values are not guaranteed and may not reflect current market conditions.

$326,250
$240,000
$350,500
$276,500
$162,500
$484,900
$214,950
$399,900
$239,000
$304,500
$203,038
$484,000
$283,000
$245,000
$167,950
$293,000
$269,900
$150,000
$175,200
$348,600
$340,000
$675,000
$549,500
$275,500
$256,950
$435,000
$463,750
$299,250
$228,000
$175,000