
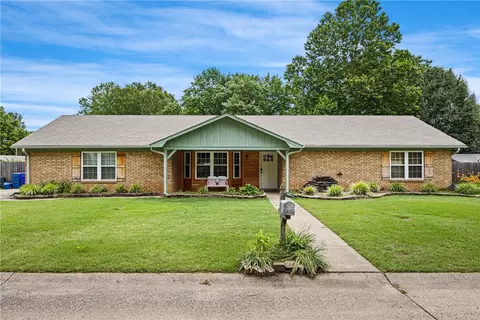
- $256,900
- 4Bd
- 3Ba
- 2,248 Sq Ft
SOLD


Last sold 01/04/2016
bed
bath
Sqft ($74/Sqft)
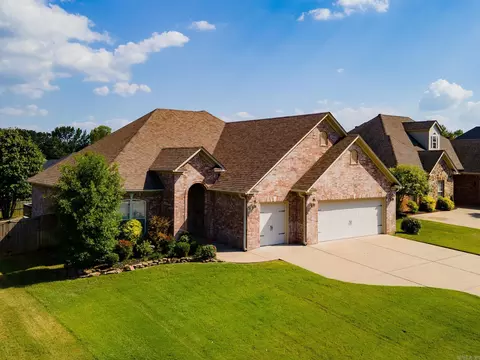
| Property type House | Neighborhood | Year built 1980 | HOA fee $0/month | Lot size 0.61 Acre |

| Overview | |
| Cooling/AC | Central Cool-Electric, Central Heat-Gas |
| Levels/Style | Colonial |
| Status | Sold |
| SqFt | 3169 |
| Virtual Tour | N/A |
| Type | Residential |
| SubType | Detached |
| MLS # | 10348589 |
| Lot Size (Acres) | 0.61 |
| Annual Taxes | 2359.67 |
| Listing Agent Contact | Velda@veldalueders.com, 501-730-2857 |
| Listing Office Contact | 501-327-3838, Mcdowell@mcdowellproperties.com |
| Listing Office | Pam McDowell Properties Conway |
| New Construction? | No |
| HOA Fee | None |
| Year Built | 1980 |
| Listing Agent | Velda, Lueders |
| Buyer Agent Commisison % | 2.4 B |
| Interior | |
| # Full Baths | 4 |
| # Half Baths | 1 |
| Bedrooms | Primary Bedroom/Main Lv, Primary Bedroom Apart, All Bedrooms Up |
| Total # of Bedrooms | 4 |
| Kitchen | Microwave, Electric Range, Dishwasher, Disposal, Pantry, Refrigerator-Stays, Freezer |
| Other Room(s) | Den/Family Room, Office/Study |
| Dining | Separate Dining Room, Eat-In Kitchen, Breakfast Bar |
| Flooring | Carpet, Wood, Tile |
| Interior Features | Washer Connection, Dryer Connection-Electric, Water Heater-Gas, Water Heater-Electric, Security System, Walk-In Closet(s), Built-Ins, Ceiling Fan(s), Walk-in Shower, Breakfast Bar |
| Fireplace | Woodburning-Site-Built, Gas Starter |
| Walls/ Ceilings | Sheet Rock |
| Exterior | |
| Exterior | Brick, Metal/Vinyl Siding |
| Foundation | Slab |
| Roofing | Composition |
| Parking | Garage, Two Car, Side Entry |
| Lot Description | Sloped, In Subdivision |
| Exterior Features | Patio, Porch, Lawn Sprinkler |
| Amenities / Utilities | |
| Utilities | Sewer-Public, Water-Public, Elec-Municipal (+Entergy), Gas-Natural, TV-Cable, All Underground |
| Location | |
| County | Faulkner |
| Area | CONWAY SOUTHWEST |
| Subdivision | BAINBRIDGE |
| Elementary School | Marguerite Vann |
| Middle School | Conway, Carl Stuart |
| High School | Conway |
| Directions | West On Dave Ward To Country Club Turn North(right) Go To Bainbridge Drive Turn West (left) Property On The Right. |
| Lot/ Land Details | |
| Road Surface | Paved |
MLS # 10348589| Est. value | Bed/bath | Sqft | mi | |
|---|---|---|---|---|
| 6 Bainbridge Dr, Conway, AR 72034 | $497,000 | 4/2 | 3,479 | 0.02 |
| 2 Bainbridge Dr, Conway, AR 72034 | $338,000 | 4/4 | 2,513 | 0.03 |
| 8 Bainbridge Dr, Conway, AR 72034 | $494,000 | —/3 | 3,204 | 0.04 |
| 1 Bainbridge Dr, Conway, AR 72034 | $348,000 | —/2 | 2,414 | 0.04 |
| 3 Bainbridge Dr, Conway, AR 72034 | $265,000 | —/2 | 1,772 | 0.04 |
| 401 Country Club Rd, Conway, AR 72034 | $296,000 | —/2 | 1,826 | 0.05 |
| 5 Bainbridge Dr, Conway, AR 72034 | $246,000 | 4/3 | 1,320 | 0.05 |
| 10 Bainbridge Dr, Conway, AR 72034 | $367,000 | 3/2 | 2,867 | 0.06 |
Estimated values are based on public record data and automated valuation models. Values are not guaranteed and may not reflect current market conditions.

$326,250
$240,000
$350,500
$276,500
$162,500
$484,900
$214,950
$399,900
$239,000
$304,500
$203,038
$484,000
$283,000
$245,000
$167,950
$293,000
$269,900
$150,000
$175,200
$348,600
$340,000
$675,000
$549,500
$275,500
$256,950
$435,000
$463,750
$299,250
$228,000
$175,000