
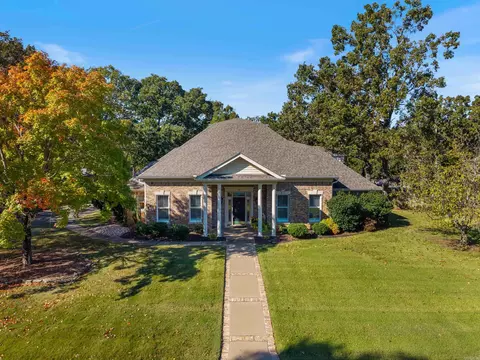
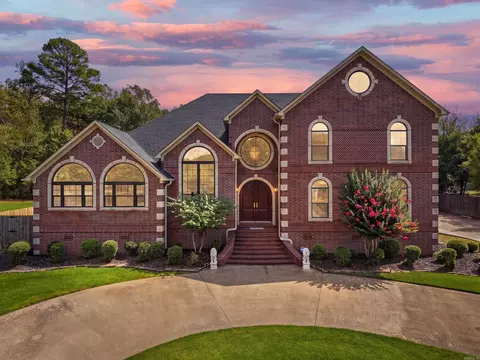
- $545,000
- 4Bd
- 4Ba
- 3,625 Sq Ft
SOLD

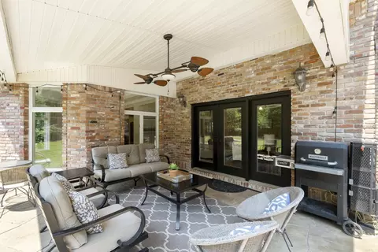
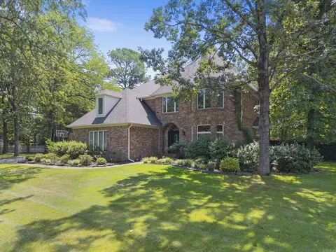
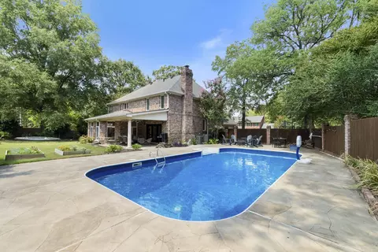
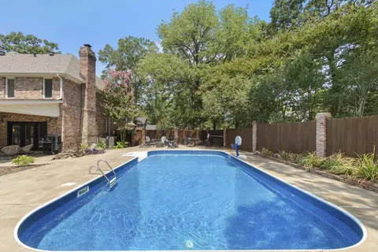
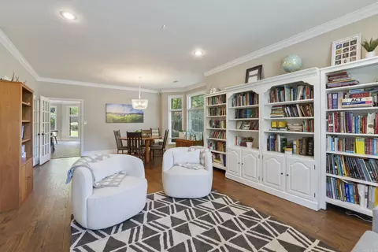
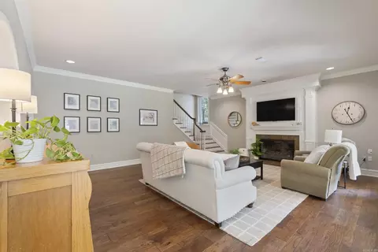

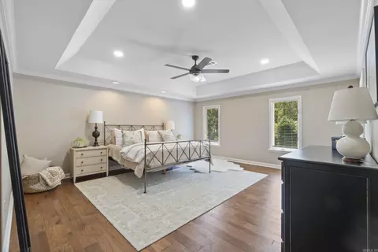
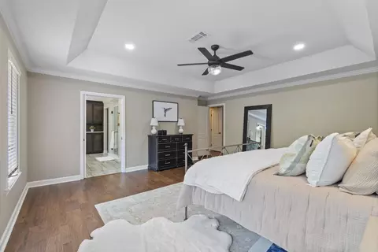
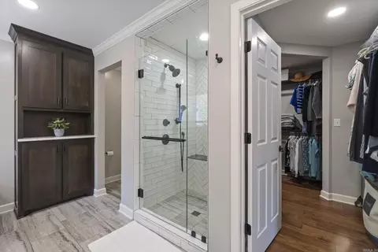
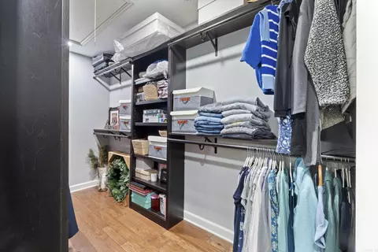
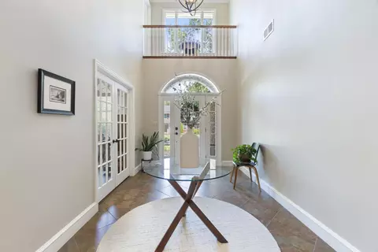
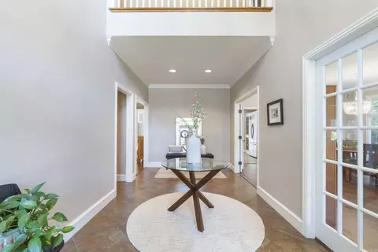
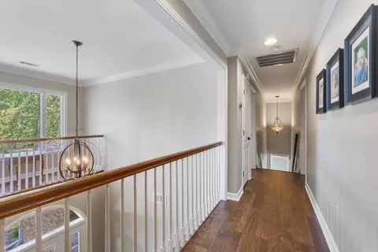
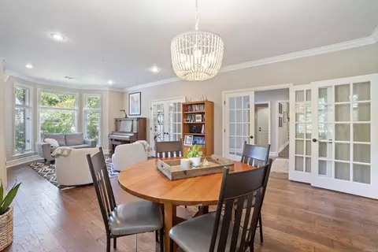
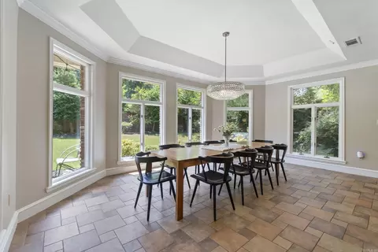
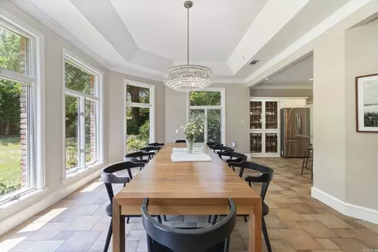
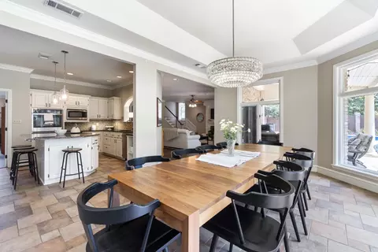
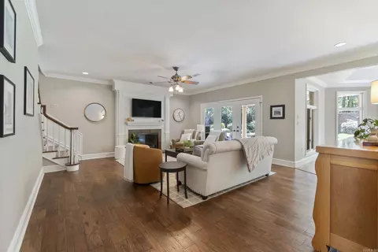
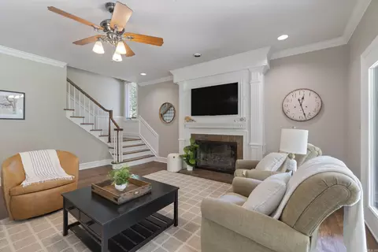
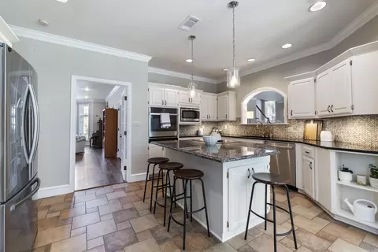
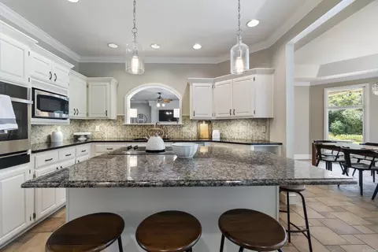
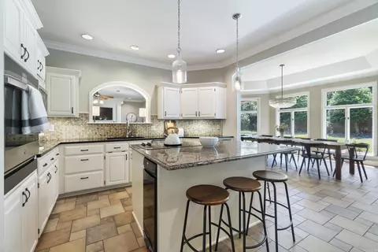
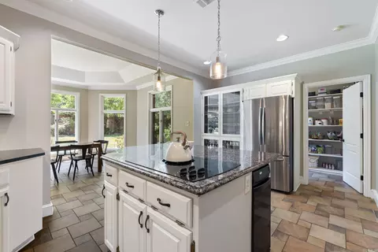
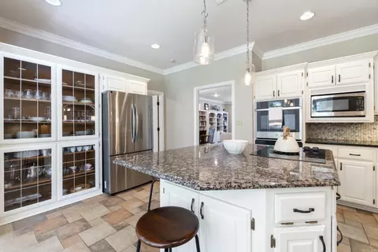
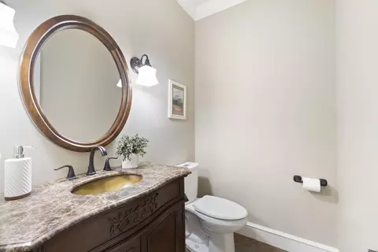
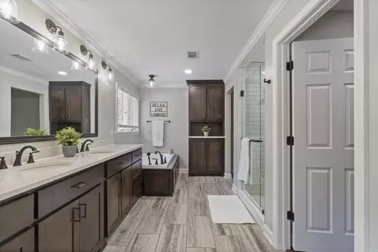
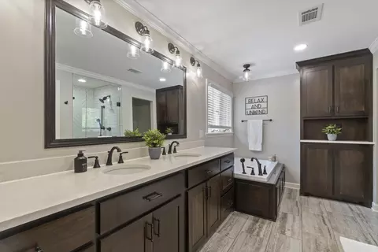
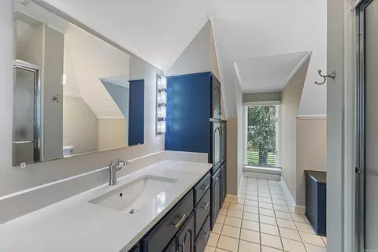
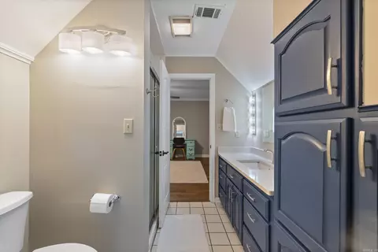
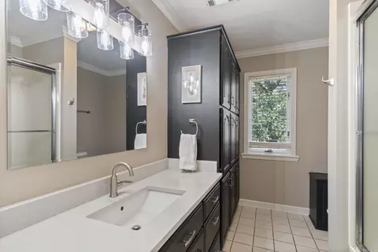
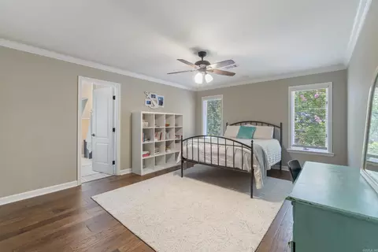
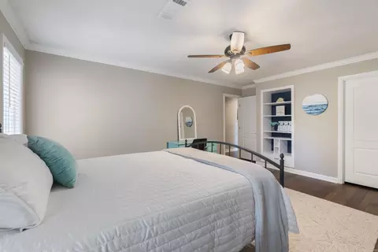
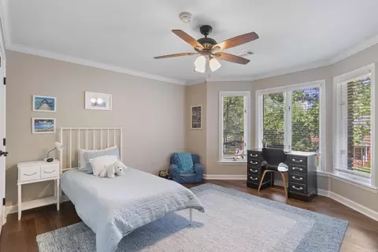
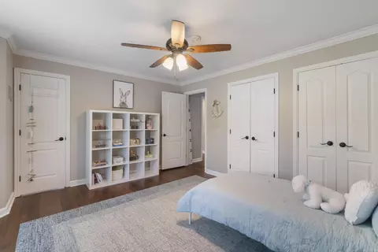
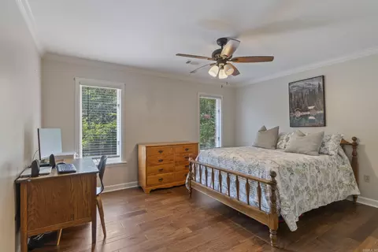
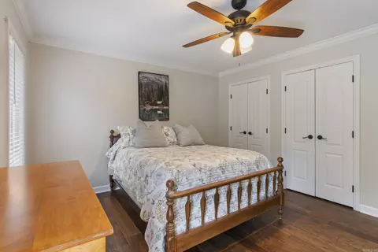
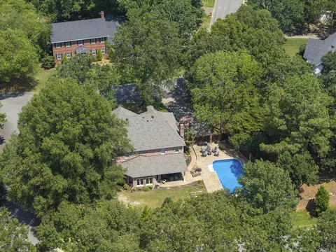
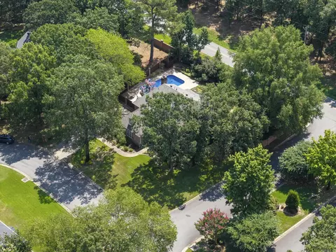
Last sold 09/09/2025 for $620K
bed
bath
Sqft ($171/Sqft)
| Property type House | Neighborhood | Year built 1991 | HOA fee $27/month | Lot size 0.36 Acre | Movoto estimate |

| Overview | |
| Cooling/AC | Central Cool-Electric, Central Heat-Gas, Zoned Units |
| Levels/Style | Traditional |
| Status | Sold |
| SqFt | 3627 |
| Type | Residential |
| SubType | Detached |
| MLS # | 25034343 |
| Lot Size (Acres) | 0.36 |
| Annual Taxes | 4061.16 |
| Listing Agent Contact | Ruth@ruthforhomes.com, 763-478-1313 |
| Listing Office Contact | 501-712-5774, Eaglerockgeneral@gmail.com |
| Listing Office | Eagle Rock Realty & Property Management |
| New Construction? | No |
| HOA Fee | Annual, Grounds |
| Year Built | 1991 |
| Listing Agent | Ruth, Christenson |
| Interior | |
| # Full Baths | 3 |
| # Half Baths | 1 |
| Bedrooms | Primary Bed. Sitting Area, All Bedrooms Up, 4 Bedrooms Same Level, 4 Bedrooms Upper Level |
| Total # of Bedrooms | 4 |
| Kitchen | Built-In Stove, Electric Range, Dishwasher, Disposal, Ice Maker Connection, Water Filter |
| Other Room(s) | Laundry, Hearth Room |
| Basement | None |
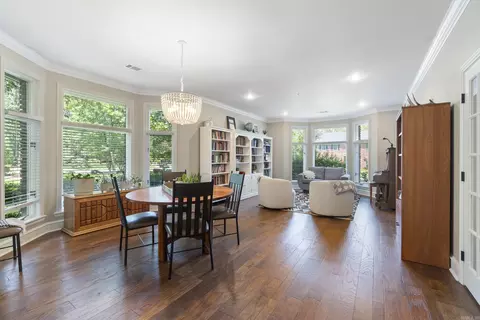
| Dining | Separate Dining Room, Eat-In Kitchen, Separate Breakfast Rm, Kitchen/Dining Combo, Living/Dining Combo, Breakfast Bar |
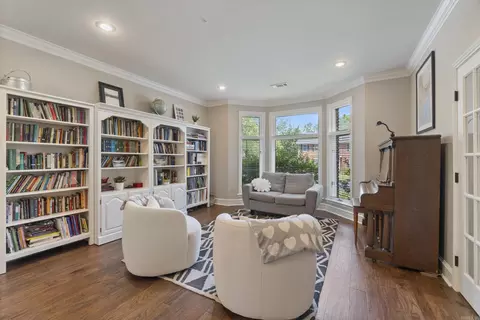
| Flooring | Wood, Tile |
| Interior Features | Washer Connection, Dryer Connection-Electric, Smoke Detector(s), Balcony/Loft, Ceiling Fan(s), Breakfast Bar, Kit Counter- Granite Slab |
| Fireplace | Gas Logs Present, Uses Gas Logs Only |
| Walls/ Ceilings | Sheet Rock, Sheet Rock Ceiling, Tray Ceiling |
| Exterior | |
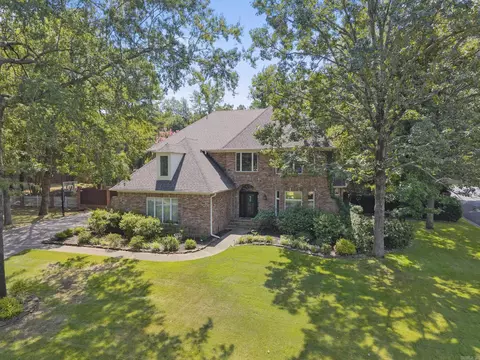
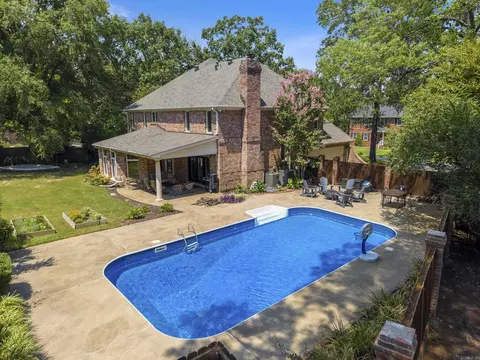
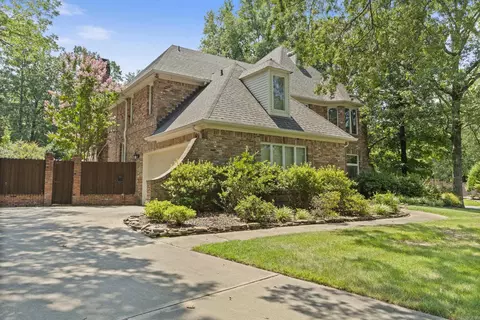
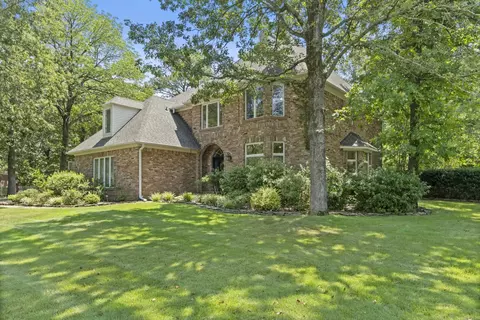
| Exterior | Brick |
| Foundation | Slab |
| Roofing | Architectural Shingle |
| Parking | Garage, Two Car |
| Lot Description | Level, In Subdivision |
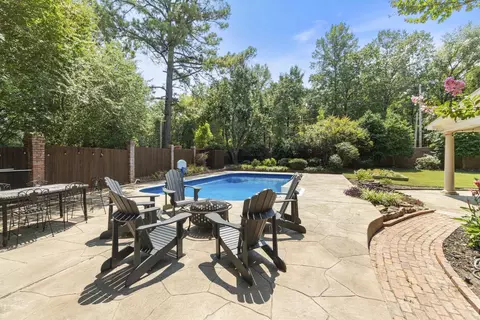
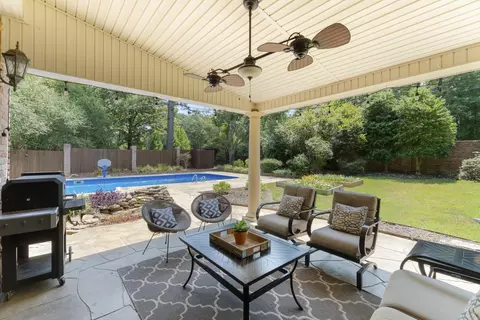
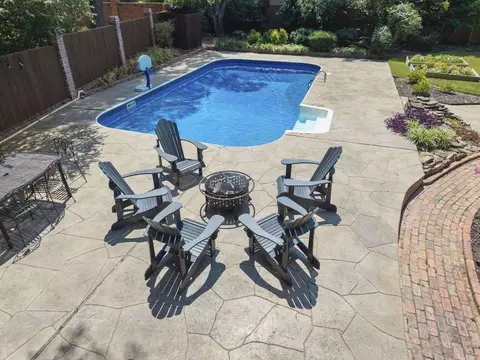
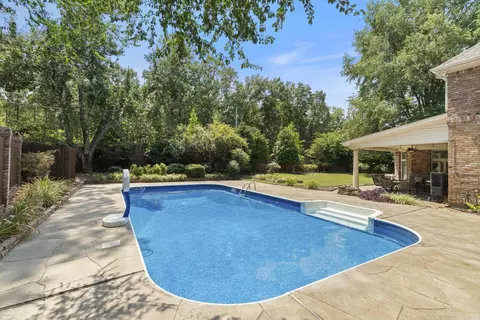
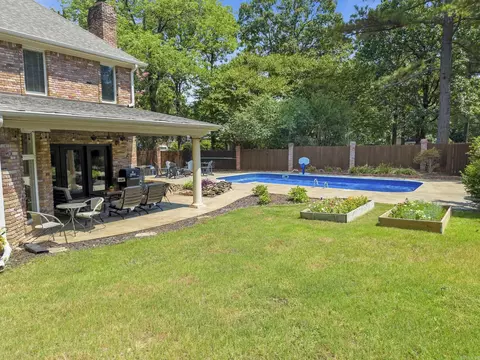
| Exterior Features | Patio, Fully Fenced, Inground Pool, Lawn Sprinkler, Brick Fence, Wood Fence, Covered Patio |
| Amenities / Utilities | |
| Utilities | Sewer-Public, Water-Public, Gas-Natural |
| Location | |
| County | Faulkner |
| Area | CONWAY NORTHWEST |
| Community Features | Fitness/Bike Trail |
| Neighborhood | Pippinpost |
| Subdivision | Pippinpost |
| APN | 711-12200-001 |
| Directions | Traveling West From Dave Ward Drive, Turn Right Onto Salem Road, Turn Left Onto Stermer Road, Turn Right Onto Pippinpost Drive. Home Is First House On The Right. |
| Lot/ Land Details | |
| Road Surface | Paved |
MLS # 25034343
MLS # 22013648
MLS # 20005890
MLS # 10342431
MLS # 10126874| Est. value | Bed/bath | Sqft | mi | |
|---|---|---|---|---|
| 396 Pippinpost Dr, Conway, AR 72034 | $582,000 | —/3 | 3,229 | 0.03 |
| 344 Pippinpost Dr, Conway, AR 72034 | $607,000 | 5/3 | 3,881 | 0.05 |
| 390 Pippinpost Dr, Conway, AR 72034 | $686,000 | 6/4 | 4,360 | 0.06 |
| 389 Pippinpost Dr, Conway, AR 72034 | $623,000 | —/3 | 3,336 | 0.06 |
| 343 Pippinpost Dr #sub, Conway, AR 72034 | $838,000 | —/4 | 5,242 | 0.06 |
| 385 Pippin Cir, Conway, AR 72034 | $458,000 | —/2 | 2,462 | 0.07 |
| 348 Pippinpost Dr, Conway, AR 72034 | $594,000 | —/3 | 3,522 | 0.07 |
| 3101 Stermer Rd, Conway, AR 72034 | $579,000 | —/2 | 3,463 | 0.07 |
Estimated values are based on public record data and automated valuation models. Values are not guaranteed and may not reflect current market conditions.



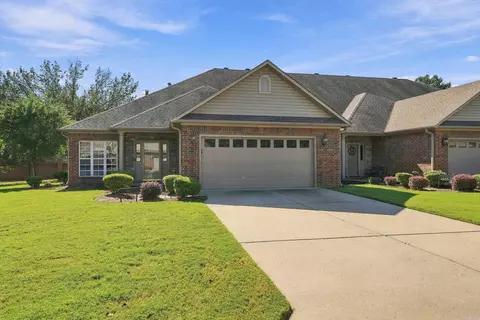
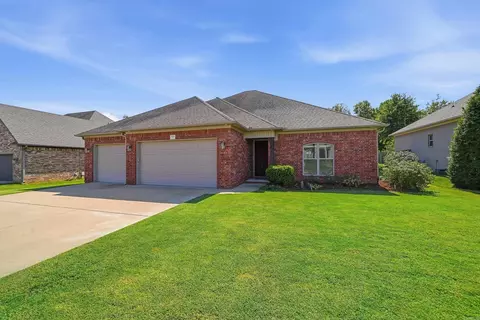
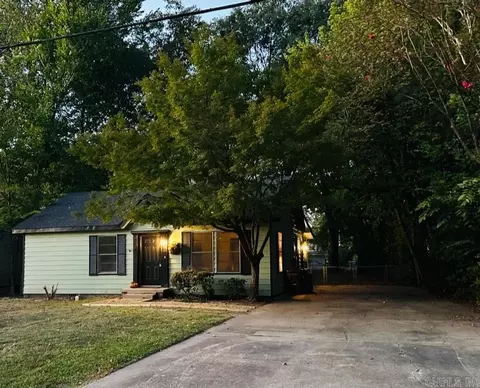
$326,250
$240,000
$350,500
$276,500
$162,500
$484,900
$214,950
$399,900
$239,000
$304,500
$203,038
$484,000
$283,000
$245,000
$167,950
$293,000
$269,900
$150,000
$175,200
$348,600
$340,000
$675,000
$549,500
$275,500
$256,950
$435,000
$463,750
$299,250
$228,000
$175,000