Movoto Real Estate
  • Exterior
  • Entry Way
  • Other
  • Dining
  • Living
  • Kitchen
  • Bedroom
  • Bath
  • Video tour

2995 Cresthaven St, Conway, AR 72034

  • $2,494,000

  • 5

    bed

  • 6

    bath

  • 5,868

    Sqft ($425/Sqft)

House for sale 30 hours
Movoto is helping 25 homebuyers near you

About 2995 Cresthaven St

Property type House
Neighborhood
Year built 2024
HOA fee $0/month
Lot size 13 Acre
Movoto estimate
Property description
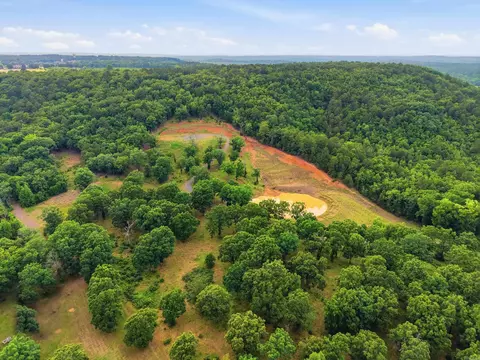
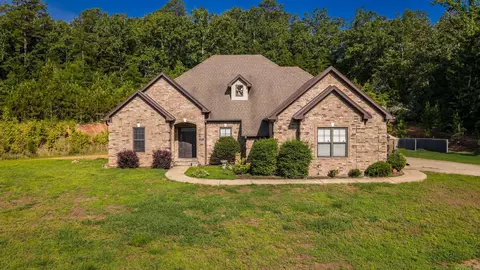
A private estate, without sacrificing accessibility! All of this within minutes of everyday conveniences! Your private drive leads to a stunning french-country ranch style estate with breathtaking acres and beautiful wooded views. The wrap-around porch sets the tone for the craftsmanship found throughout, including soaring vaulted ceilings with wood beams, a floor to ceiling stone-accented wood burning fireplace, rich herringbone brick flooring, and quartzite stone countertops at every turn! The chefs kitchen is a showpiece featuring a professional grade range, stone backsplash, custom cabinetry, and a fully appointed butlers pantry with wall oven, a second refrigerator, and storage galore. The luxury primary suite is your own private retreat featuring a fireplace, panoramic views of the grounds, dual master closets and dual toilet rooms, an oversized tile shower, and bespoke finishes. The primary bedroom accesses a screened porch of its own with direct access to the resort style gunite pool and spa. 3 additional bedrooms include their own en suite baths/closets, 2 offices, a home gym, safe room, bonus room, fire pit, basketball goal, generator & so much more.
Listed by
Listing Agent - Jessica Smith
Listing Office - Homeward Realty
Source: CAR MLS mls logo
MLS#26034319 • last updated 1 day ago
Movoto checked CAR MLS for data 11 minutes ago
Request a virtual or in-person tour
Overview
Cooling/AC Central Cool-Electric, Central Heat-Gas
Levels/Style Ranch
Status New Listing
SqFt 5868
Type Residential
SubType Detached
MLS # 26034319
Add'l Video Https://youtu.be/KqQp1mJqtsc?si=yGKwEh9oKHHBLXLn
Lot Size (Acres) 13
Annual Taxes 8950
Listing Agent Contact Jessrenea@gmail.com, 918-399-5169
Listing Office Contact 501-505-4009, Anthony@homewardhomes.com
Listing Office Homeward Realty
New Construction? No
HOA Fee None
Year Built 2024
Listing Agent Jessica, Smith
Interior
# Full Baths 5
# Half Baths 1
Bedrooms 4 Bedrooms Same Level, Guest Bedroom Apart, Guest Bedroom/Main Lv, Primary Bedroom Apart, Primary Bedroom/Main Lv
Total # of Bedrooms 5
Kitchen Free-Standing Stove, Microwave, Dishwasher, Disposal, Pantry, Refrigerator-Stays, Ice Maker Connection, Bar/Fridge, Wall Oven, Ice Machine
Other Room(s) Bonus Room, Den/Family Room, Formal Living Room, Home Gym, Laundry, Office/Study, Safe/Storm Room
Dining Breakfast Bar, Separate Dining Room
Flooring Tile, Wood
Fireplace Electric Logs, Gas Starter, Woodburning-Site-Built
Exterior
Exterior Brick & Frame Combo, Hardie Board
Foundation Slab
Roofing Architectural Shingle, Metal
Parking Garage, Side Entry, Three Car
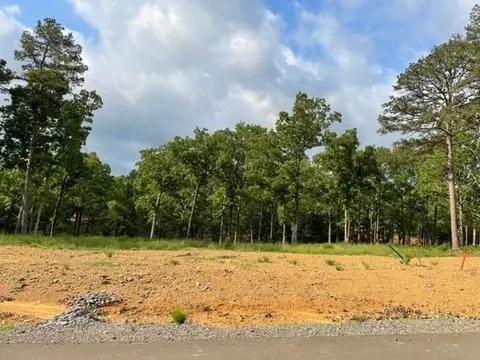
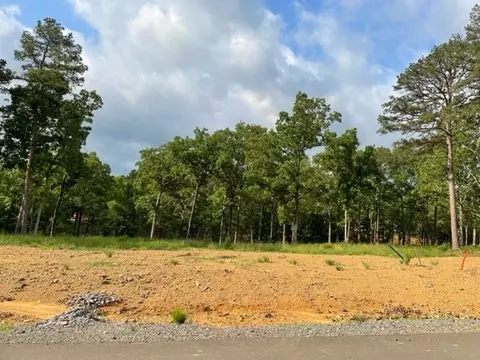
Lot Description Sloped, Level, Pond, Wooded
Amenities / Utilities
Utilities Sewer-Public, Water-Public
Location
County Faulkner
Area CONWAY SOUTHWEST
Subdivision CRESTHAVEN
Directions From I40 Take Exit 132 Baker-Wills Pkwy, Go Right On Sturgis Road For 2.5 Miles Then Left On Mill Pond Rd For 1 Mile Then Take A Right INTO Cresthaven Neighborhood On Cresthaven Street, At The End Of Cresthaven Street Continue Onto Gravel Private Drive.
Lot/ Land Details
Road Surface Gravel
Tour this home
When would you like to see 2995 Cresthaven St?
question
Have a question about this property? Call us at (844) 430-0869
8/10
6/10
8/10
6/10
Source: GreatSchools.org © 2026. All rights reserved.

Around Cresthaven

Explore everything this neighborhood has to offer.
3/100
Walk
79/100
Family
39/100
Dining
71/100
Pet
  • Real Estate
  • AR
  • Faulkner County
  • Conway
  • 72034
  • 2995 Cresthaven St

My commute

Enter a destination to see travel time and distance.
By entering my info and clicking Ask a Question below, I am providing my e-signature and express written consent to receive marketing emails, calls, and texts (including via automatic telephone dialing systems, AI generative, artificial or pre-recorded voice technology) relating to my inquiry from Movoto (and parties calling/messaging on their behalf) even if my number appears on the company, state, or national Do Not Call Registry. You also agree to ourTerms and Conditions and Privacy Policy. Consent not required to receive services (call 1-844-420-1270 to be connected without providing consent).

Nearby homes for sale in Conway, AR

Nearby recently sold homes in Conway, AR

Newest listings in 72034

Meet with a real estate agent today (844) 430-0869
The multiple listing information is provided by Arkansas MLS. IDX information is provided exclusively for consumers’ personal, non-commercial use and that it may not be used for any purpose other than to identify prospective properties consumers may be interested in purchasing. Information deemed reliable but not guaranteed to be accurate. Buyer to verify all information. The information provided is for consumers' personal, non-commercial use and may not be used for any purpose other than to identify prospective properties consumers may be interested in purchasing. Listing information updated every 15 minutes. Terms of use & Privacy Policy, California Privacy Info. Copyright © 2005 - 2026 Movoto, Inc. All rights reserved. Equal Housing Opportunity CalDRE CalDRE #01517281
Movoto Real Estate is committed to ensuring accessibility for individuals with disabilities. We are continuously working to improve the accessibility of our web experience for everyone. We welcome feedback and accommodation requests, please submit them here.
Cooperative Arkansas Realtors MLS Inc Multiple Listing Service™ system
The real estate listing data marked with this icon come from Cooperative Arkansas Realtors MLS Multiple Listing Service™ system. The IDX information is provided exclusively for consumers' personal, non-commercial use that it may not be used for any purpose other than to identify prospective properties consumers may be interested in purchasing, and that data is deemed reliable but is not guaranteed accurate by the MLS.Information deemed reliable, but not guaranteed.
Requests for information regarding mortgage products will be directed to Movoto.com affiliate, Lower, LLC - a licensed Mortgage Lender (NMLS #1124061), or, based on your location, may be redirected to a participating mortgage marketing partner that may pay Lower, LLC for any consumer contact information provided through this site.