

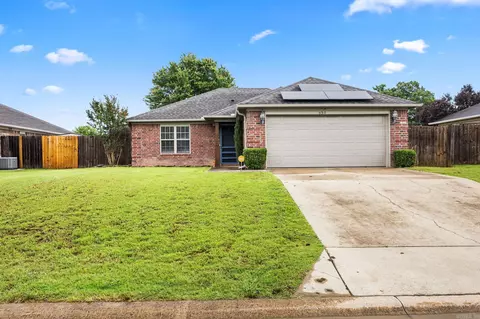
- $208,900
- 4Bd
- 2Ba
- 1,470 Sq Ft
SOLD

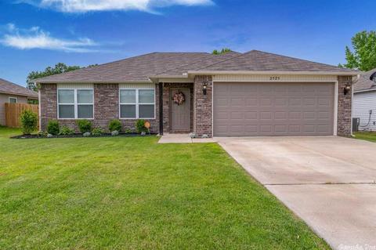
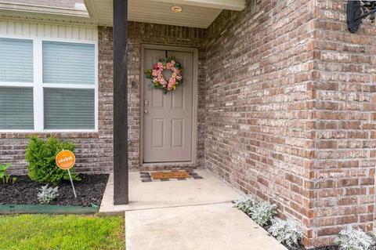
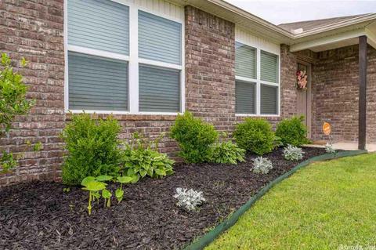
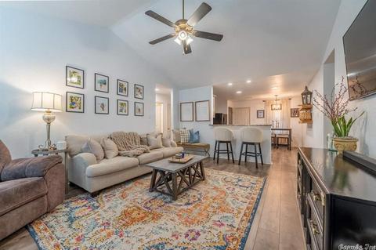
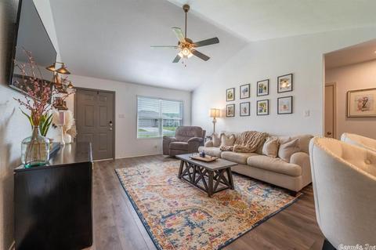
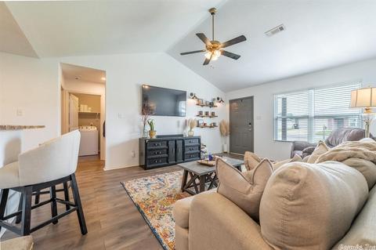
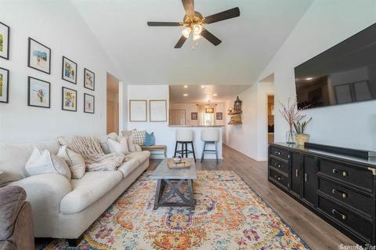
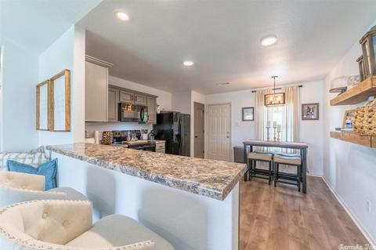
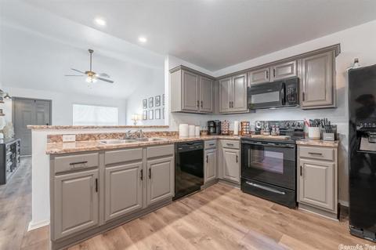
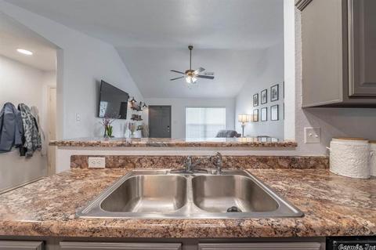
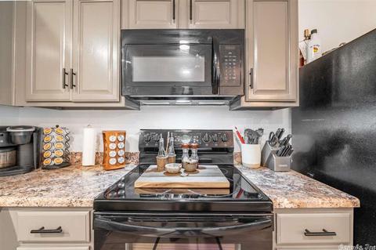
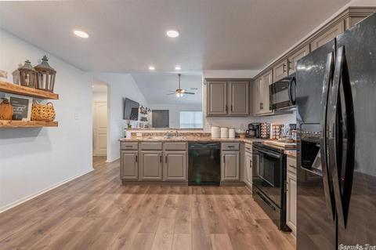
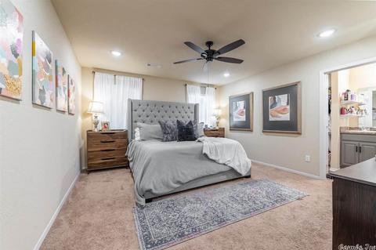
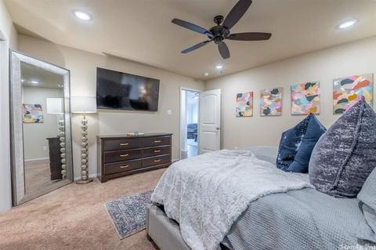
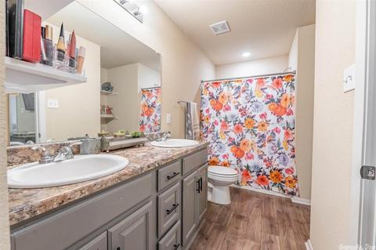
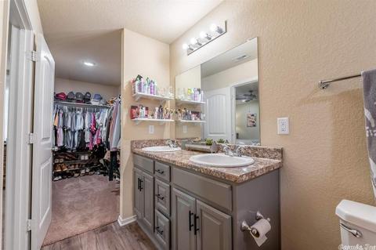
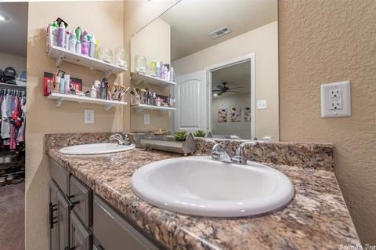
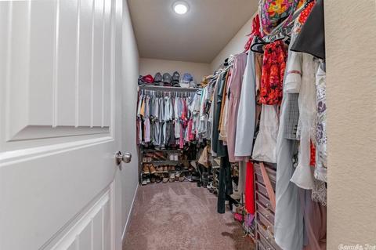
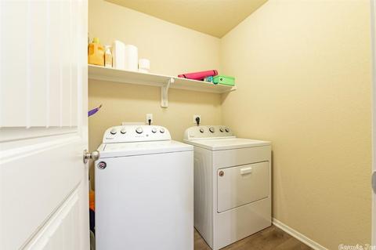
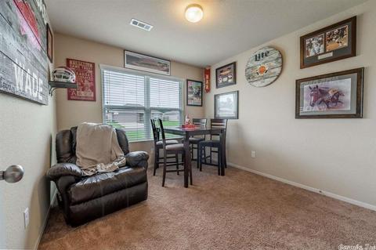
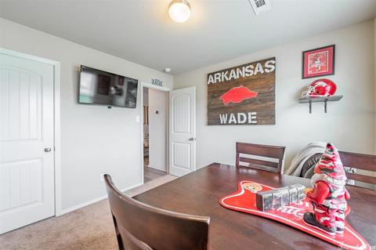
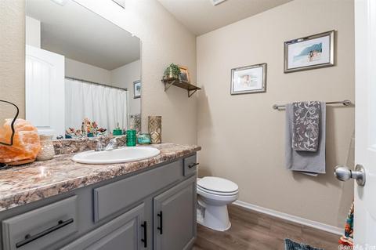
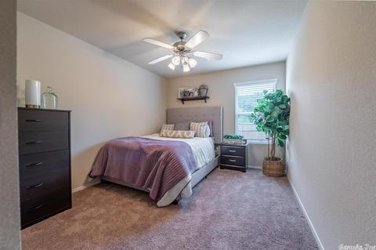
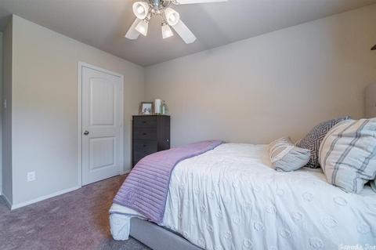
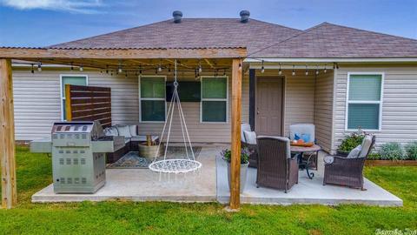
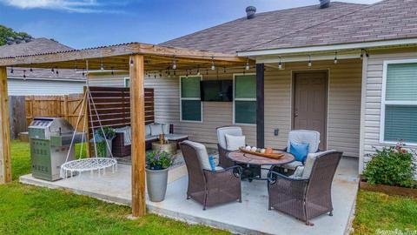
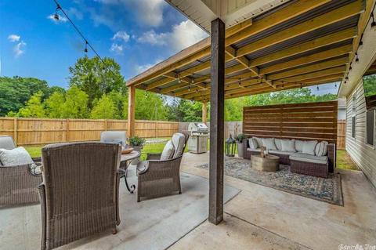
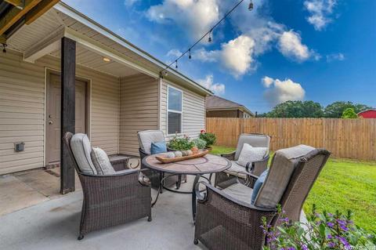
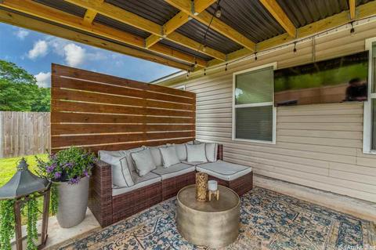
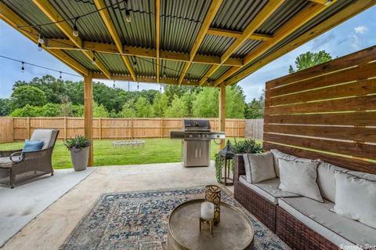
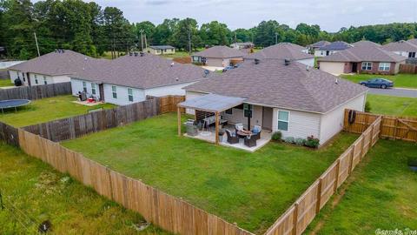
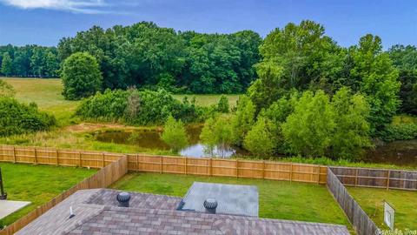
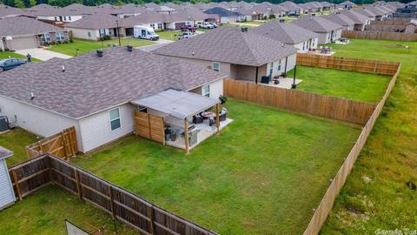
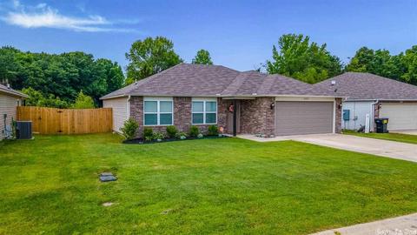
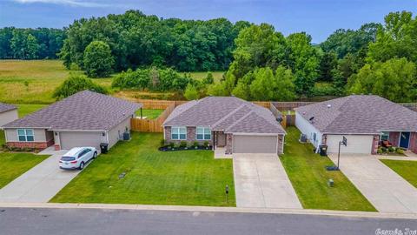
Last sold 07/01/2021 for $170K
bed
bath
Sqft ($128/Sqft)
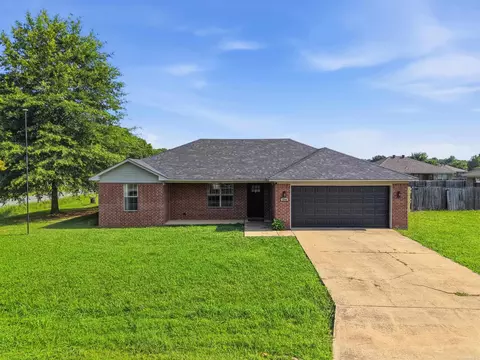
| Property type House | Neighborhood | Year built 2018 | HOA fee $8/month | Lot size 6,970 Sqft | Movoto estimate |

| Overview | |
| Cooling/AC | Central Cool-Electric, Central Heat-Electric |
| Levels/Style | Traditional |
| Status | Sold |
| SqFt | 1331 |
| Virtual Tour | N/A |
| Type | Residential |
| SubType | Detached |
| MLS # | 21018668 |
| Lot Size (Acres) | 0.16 |
| Annual Taxes | 1025.09 |
| Listing Agent Contact | Tamimarshrealtor@gmail.com |
| Listing Office Contact | 501-291-3841, Keithpike@remax.net |
| Listing Office | LPT Realty Conway |
| New Construction? | No |
| HOA Fee | Annual |
| Year Built | 2018 |
| Listing Agent | Tami, Marsh |
| Interior | |
| # Full Baths | 2 |
| Bedrooms | Primary Bedroom Apart, All Bedrooms Down |
| Total # of Bedrooms | 3 |
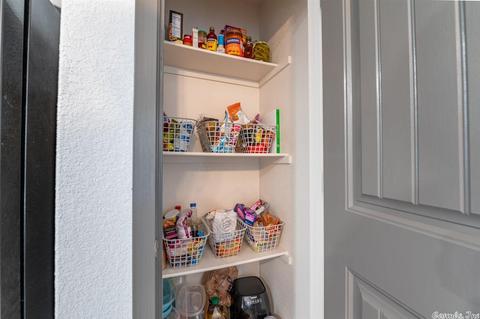
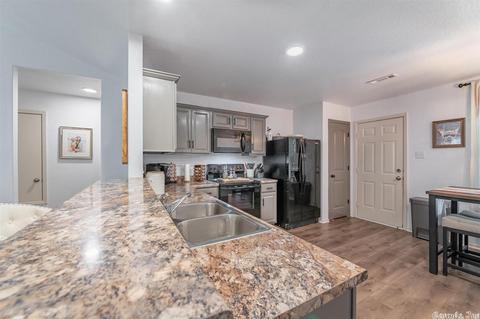
| Kitchen | Free-Standing Stove, Microwave, Electric Range, Dishwasher, Disposal, Pantry, Refrigerator-Stays |
| Other Room(s) | Den/Family Room, Laundry |
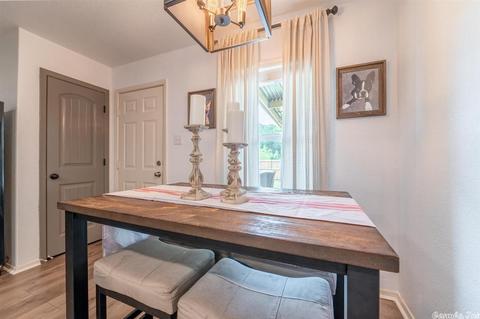
| Dining | Eat-In Kitchen, Breakfast Bar |
| Flooring | Carpet, Vinyl |
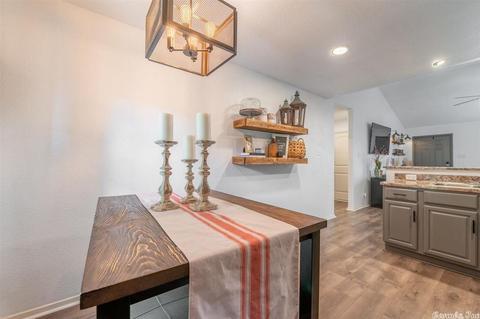
| Interior Features | Washer Connection, Dryer Connection-Electric, Water Heater-Electric, Smoke Detector(s), Built-Ins, Ceiling Fan(s), Breakfast Bar |
| Fireplace | None |
| Exterior | |
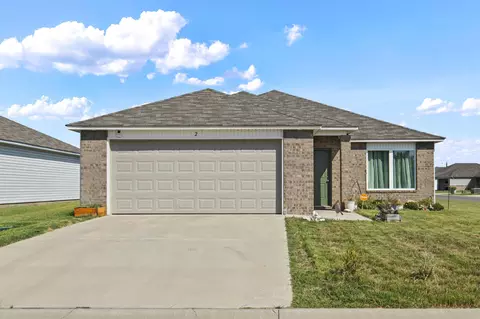
| Exterior | Brick |
| Foundation | Slab |
| Roofing | Composition |
| Parking | Garage, Two Car, Auto Door Opener |
| Lot Description | Level, Cleared, In Subdivision |
| Exterior Features | Patio, Porch, Fully Fenced, Guttering, Wood Fence |
| Amenities / Utilities | |
| Green Features | Insulated Windows, Insulated Doors |
| Utilities | Sewer-Public, Water-Public, Elec-Municipal (+Entergy), All Underground |
| Location | |
| County | Faulkner |
| Area | CONWAY SOUTHEAST |
| Subdivision | WOODLANDS EDGE |
| APN | 66300038000 |
| Directions | From I-40 Exit 127 Onto Hwy 64E Towards Vilonia. Travel 2.3 Miles To Skunk Hollow Road. Turn Right And Travel 1.2 Miles Then Turn Left Into Woodlands Edge Onto Beechwood. Home Is 3rd House On The Right. |
| Lot/ Land Details | |
| Road Surface | Paved |
MLS # 21018668
MLS # 18011390| Est. value | Bed/bath | Sqft | mi | |
|---|---|---|---|---|
| 2935 Beechwood Dr, Conway, AR 72032 | $217,000 | 3/2 | 1,422 | 0.01 |
| 2915 Beechwood Dr, Conway, AR 72032 | $235,000 | 4/2 | 1,586 | 0.01 |
| 2945 Beechwood Dr, Conway, AR 72032 | $201,000 | 3/2 | 1,245 | 0.02 |
| 2905 Beechwood Dr, Conway, AR 72032 | $234,000 | 4/2 | 1,586 | 0.03 |
| 2920 Beechwood Dr, Conway, AR 72032 | $206,000 | 3/2 | 1,298 | 0.03 |
| 2930 Beechwood Dr, Conway, AR 72032 | $205,000 | —/2 | 1,298 | 0.03 |
| 2910 Beechwood Dr, Conway, AR 72032 | $203,000 | 3/2 | 1,278 | 0.03 |
| 2955 Beechwood Dr, Conway, AR 72032 | $200,000 | 3/2 | 1,245 | 0.03 |
Estimated values are based on public record data and automated valuation models. Values are not guaranteed and may not reflect current market conditions.
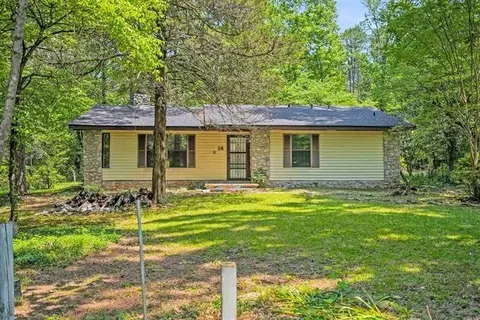
$326,250
$240,000
$350,500
$276,500
$162,500
$399,900
$239,000
$166,450
$214,950
$304,500
$484,000
$355,000
$245,000
$283,000
$293,000
$167,950
$163,000
$269,900
$150,000
$261,000
$340,000
$675,000
$549,500
$275,500
$256,950
$435,000
$463,750
$299,250
$228,000
$189,000