
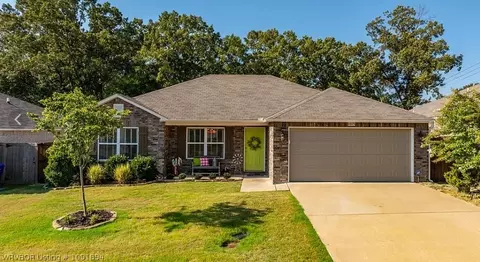
- $239,000
- 3Bd
- 2Ba
- 1,486 Sq Ft
SOLD 09/18/26

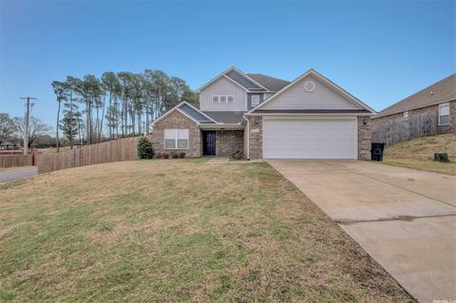
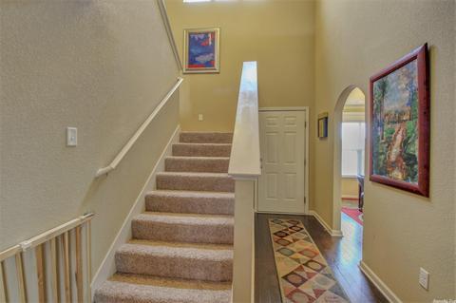
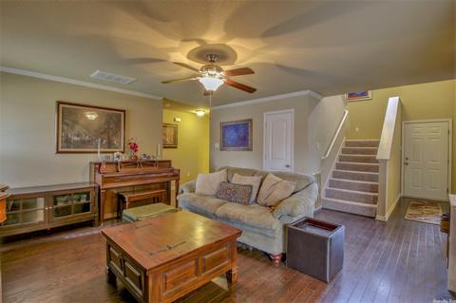
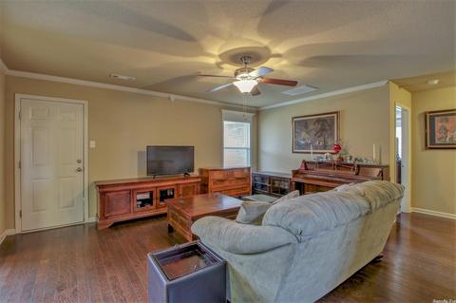
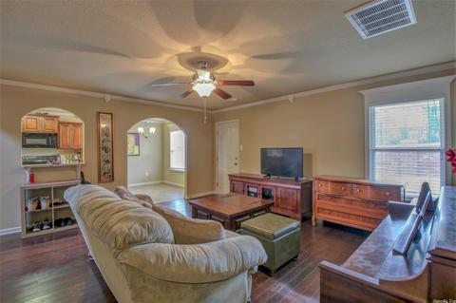
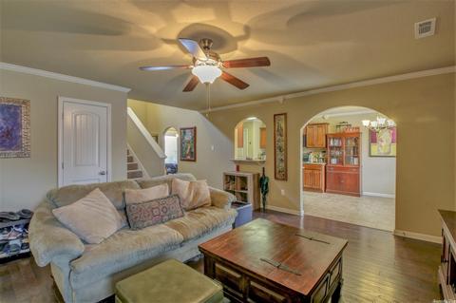
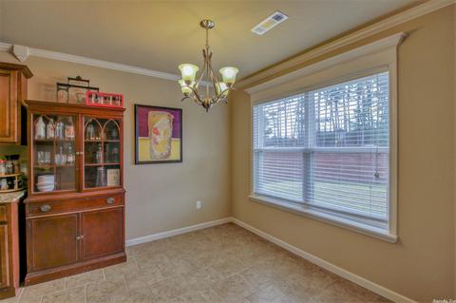
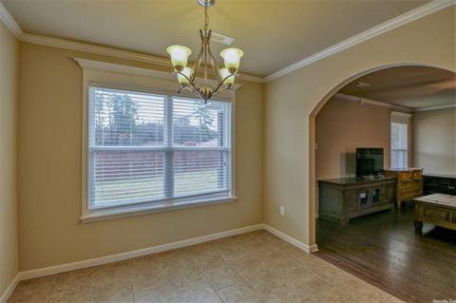
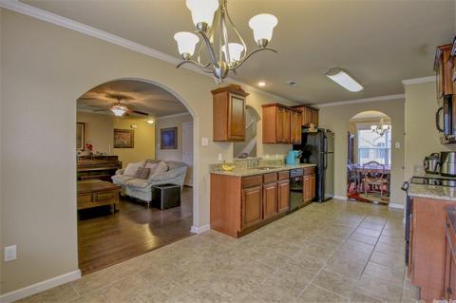
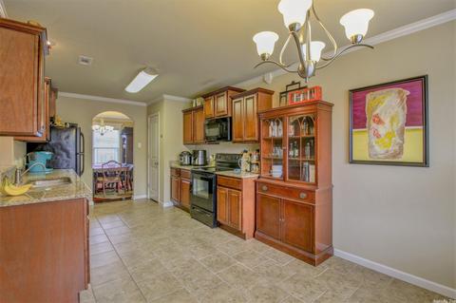
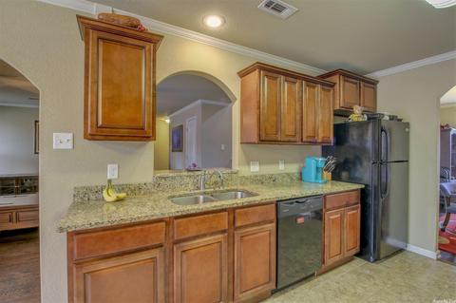
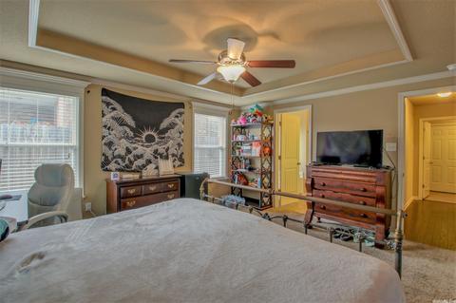
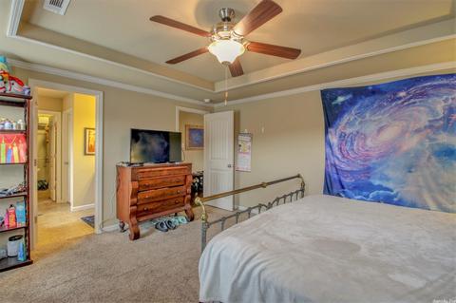
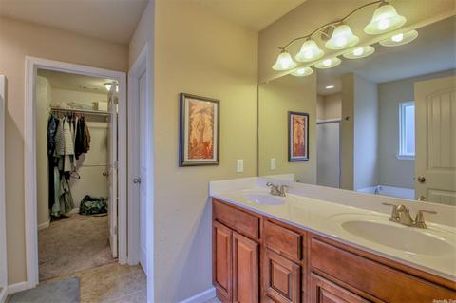
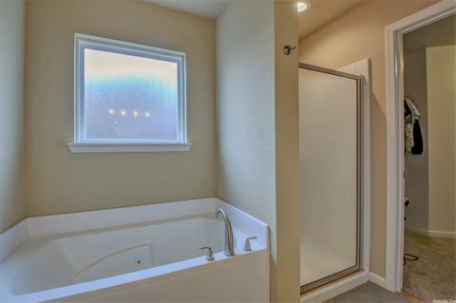
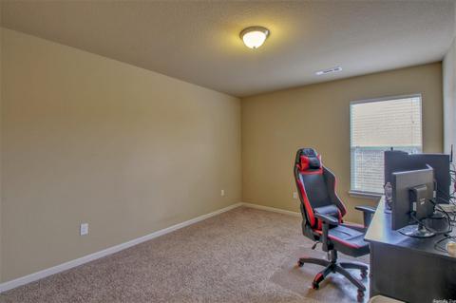
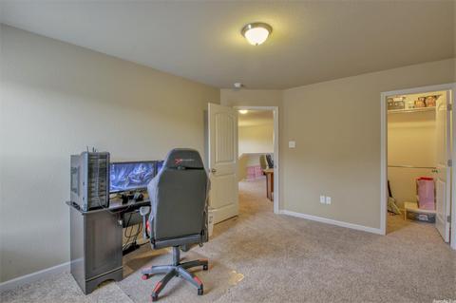
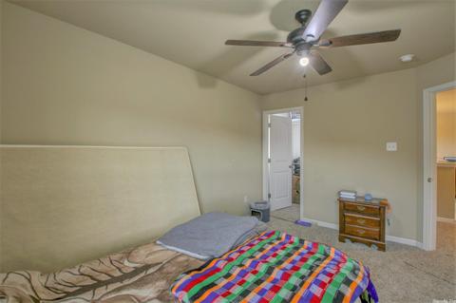
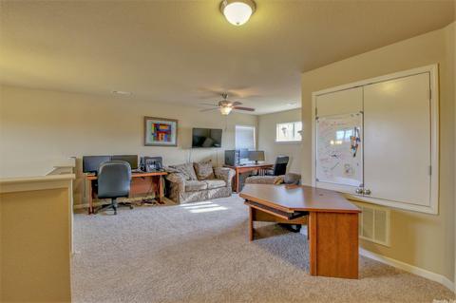
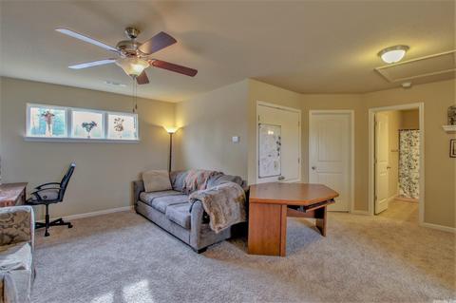
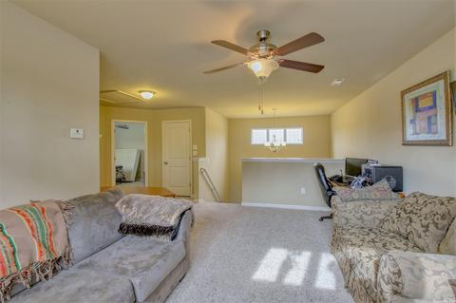
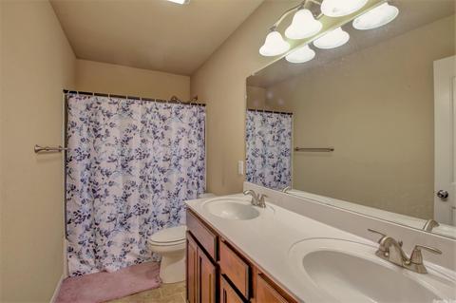
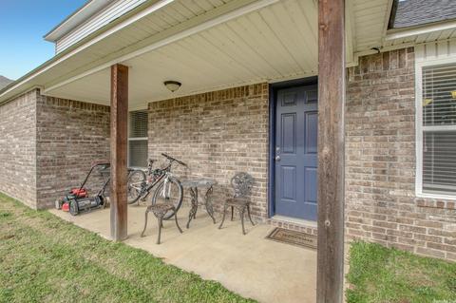
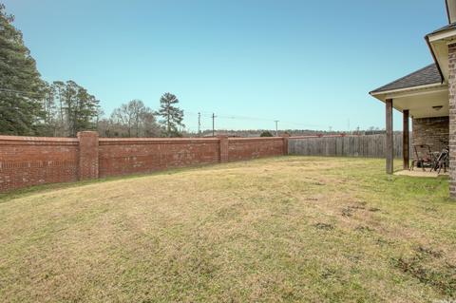
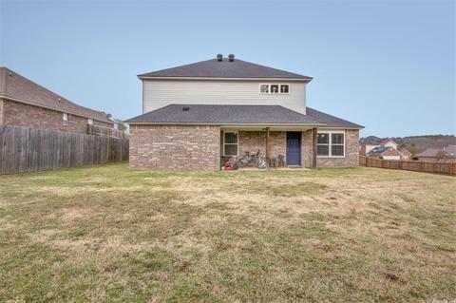
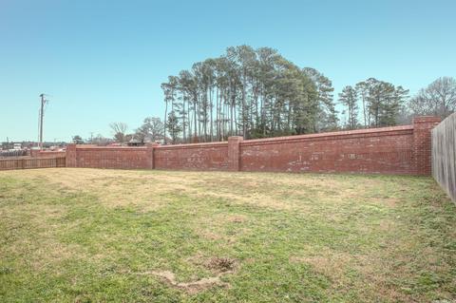
Last sold 03/17/2022 for $279K
bed
bath
Sqft ($124/Sqft)
| Property type House | Neighborhood | Year built 2017 | HOA fee $8/month | Lot size 10,454 Sqft | Movoto estimate |

| Overview | |
| Cooling/AC | Central Cool-Electric, Central Heat-Electric |
| Levels/Style | Traditional |
| Status | Sold |
| SqFt | 2252 |
| Virtual Tour | N/A |
| Type | Residential |
| SubType | Detached |
| MLS # | 22002442 |
| Lot Size (Acres) | 0.24 |
| Annual Taxes | 1455.02 |
| Listing Agent Contact | Ballenmyersrealtor@gmail.com, 501-681-9840 |
| Listing Office Contact | 501-801-1775 |
| Listing Office | CBRPM WLR |
| New Construction? | No |
| HOA Fee | Annual |
| Year Built | 2017 |
| Listing Agent | Allen, Myers |
| Interior | |
| # Full Baths | 2 |
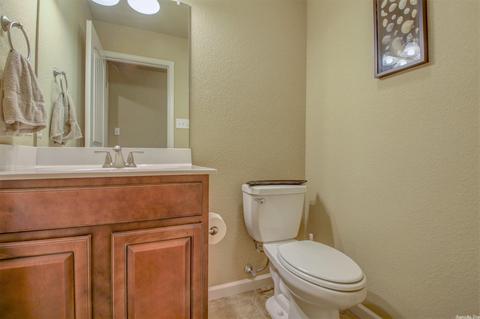
| # Half Baths | 1 |
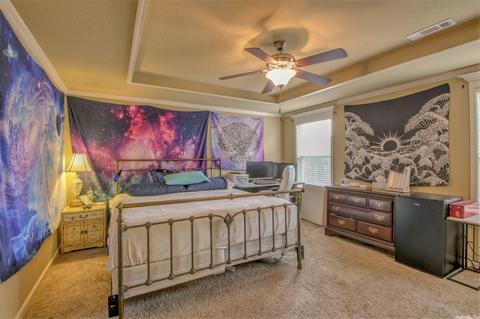
| Bedrooms | Primary Bedroom/Main Lv, Primary Bedroom Apart, 2 Bedrooms Same Level |
| Total # of Bedrooms | 3 |
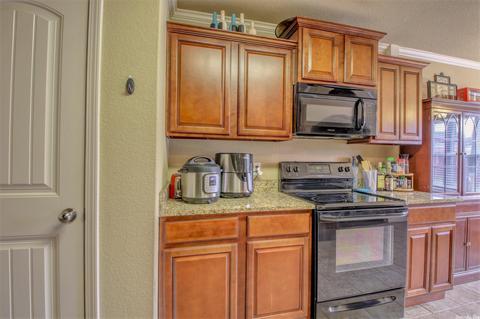
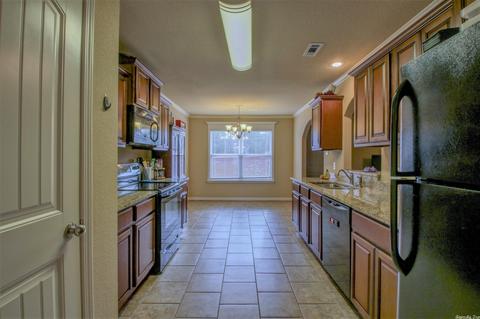
| Kitchen | Free-Standing Stove, Microwave, Electric Range, Surface Range, Dishwasher, Disposal, Pantry, Refrigerator-Stays |
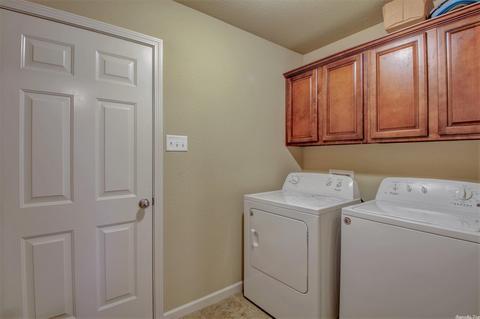
| Other Room(s) | Great Room, Den/Family Room, Laundry |
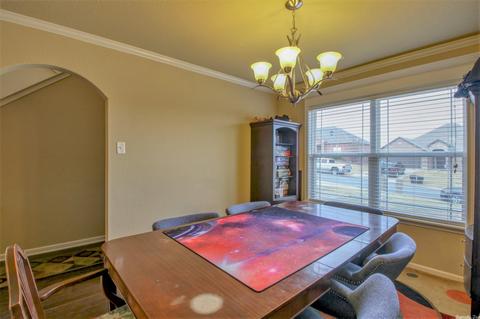
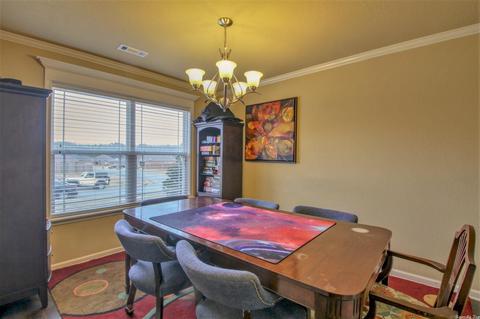
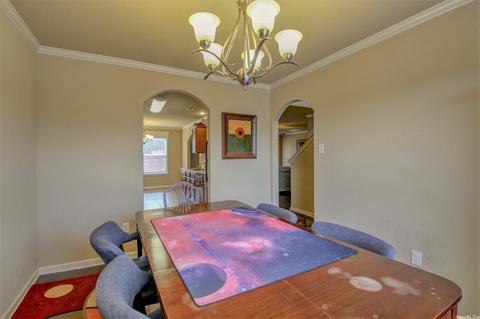
| Dining | Separate Dining Room, Eat-In Kitchen |
| Flooring | Carpet, Wood, Tile |
| Interior Features | Washer Connection, Washer-Stays, Dryer Connection-Electric, Dryer-Stays, Water Heater-Electric, Smoke Detector(s), Window Treatments, Floored Attic, Walk-In Closet(s), Balcony/Loft, Ceiling Fan(s), Walk-in Shower |
| Fireplace | None |
| Walls/ Ceilings | Sheet Rock, Sheet Rock Ceiling, Tray Ceiling |
| Exterior | |
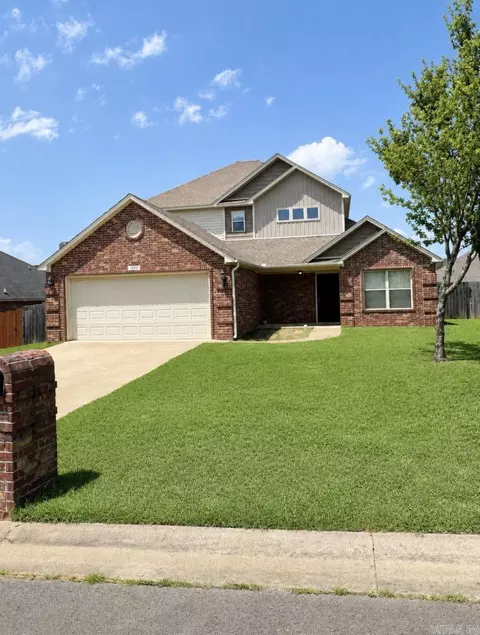
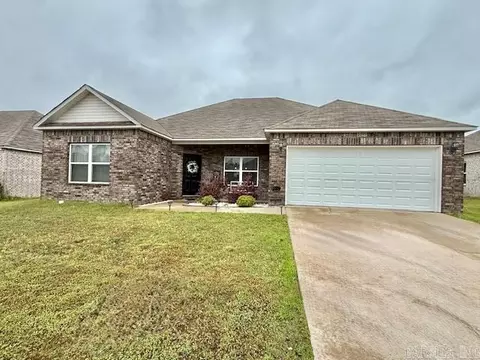
| Exterior | Brick |
| Foundation | Slab |
| Roofing | Architectural Shingle |
| Parking | Garage, Two Car, Auto Door Opener |
| Lot Description | Sloped, Level, Corner Lot, In Subdivision |
| Exterior Features | Patio, Porch, Fully Fenced, Guttering, Brick Fence, Wood Fence |
| Amenities / Utilities | |
| Green Features | Insulated Windows, Insulated Doors, Attic Vent-Turbo |
| Utilities | Sewer-Public, Water-Public, Elec-Municipal (+Entergy) |
| Location | |
| County | Faulkner |
| Area | CONWAY NORTHEAST |
| Community Features | Mandatory Fee |
| Subdivision | NORTH HILLS |
| Directions | From I-40 Take Hwy 65/Skyline Drive North At Exit 125 And Go Approximately 1.5 Miles To Left On Cloudberry Drive; House Is Then On The First Corner On The Left. |
| Lot/ Land Details | |
| Road Surface | Paved |
MLS # 22002442
MLS # 17016071| Est. value | Bed/bath | Sqft | mi | |
|---|---|---|---|---|
| 2830 Plateau Dr, Conway, AR 72032 | $288,000 | 4/2 | 1,865 | 0.01 |
| 2820 Plateau Dr, Conway, AR 72032 | $316,000 | 3/3 | 2,188 | 0.03 |
| 2845 Plateau Dr, Conway, AR 72032 | $307,000 | 4/2 | 2,082 | 0.03 |
| 2835 Plateau Dr, Conway, AR 72032 | $275,000 | 3/2 | 1,830 | 0.03 |
| 2905 Cloudberry Dr, Conway, AR 72032 | $370,000 | —/2 | 3,038 | 0.04 |
| 2825 Plateau Dr, Conway, AR 72032 | $291,000 | 4/2 | 1,875 | 0.04 |
| 2810 Plateau Dr, Conway, AR 72032 | $273,000 | 3/2 | 1,695 | 0.04 |
| 2910 Plateau Dr, Conway, AR 72032 | $301,000 | 3/2 | 2,032 | 0.04 |
Estimated values are based on public record data and automated valuation models. Values are not guaranteed and may not reflect current market conditions.

$326,250
$240,000
$350,500
$276,500
$162,500
$399,900
$239,000
$166,450
$214,950
$304,500
$484,000
$355,000
$245,000
$283,000
$293,000
$167,950
$163,000
$269,900
$150,000
$261,000
$340,000
$675,000
$549,500
$275,500
$256,950
$435,000
$463,750
$299,250
$228,000
$189,000