
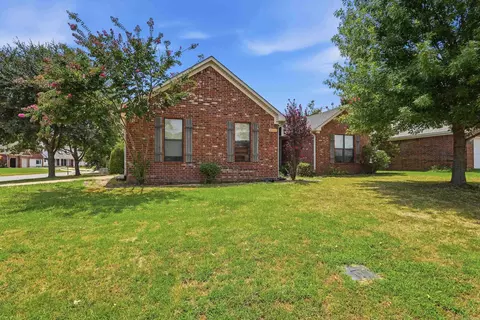
- $245,000
- 3Bd
- 2Ba
- 1,594 Sq Ft
$10K

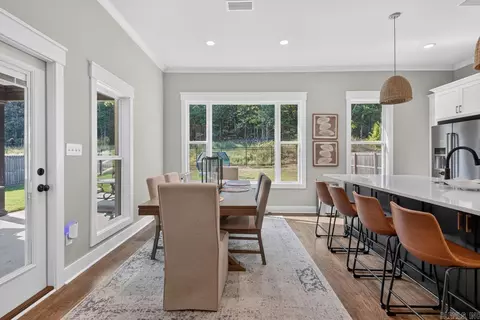
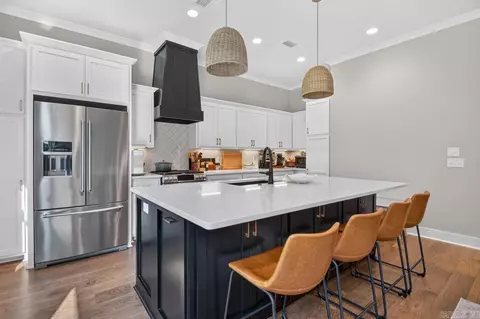
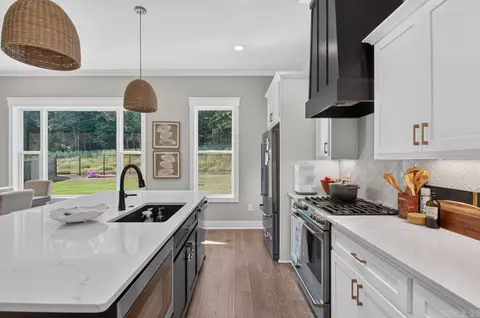
bed
bath
Sqft ($183/Sqft)
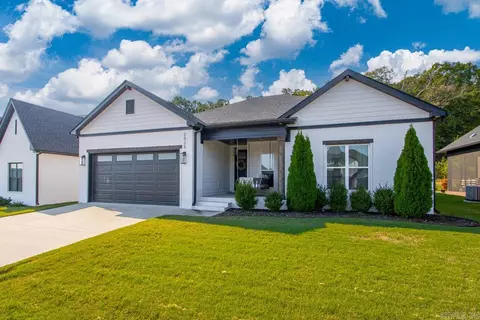
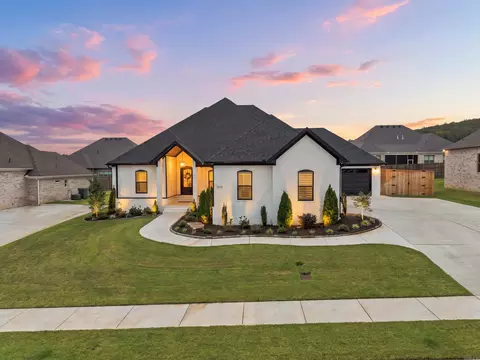
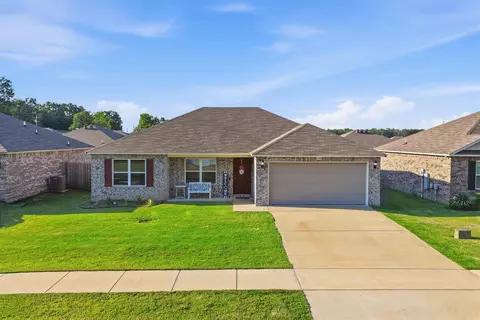
| Property type House | Neighborhood | Year built 2022 | HOA fee $17/month | Lot size 9,583 Sqft | Movoto estimate |

| Overview | |
| Cooling/AC | Central Cool-Electric, Central Heat-Gas |
| Levels/Style | Traditional |
| Status | Take Backups |
| SqFt | 2208 |
| Type | Residential |
| SubType | Detached |
| MLS # | 26036017 |
| Lot Size (Acres) | 0.22 |
| Annual Taxes | 3601 |
| Listing Agent Contact | Centralarkrealtor@gmail.com, 501-230-6082 |
| Listing Office Contact | 501-329-7263, Korrydgarrett@hotmail.com |
| Listing Office | Century 21 Sandstone Real Estate Group |
| New Construction? | No |
| HOA Fee | Annual |
| Year Built | 2022 |
| Listing Agent | Blake, Roussel |
| List Team | Roussel Team Realtors |
| Interior | |
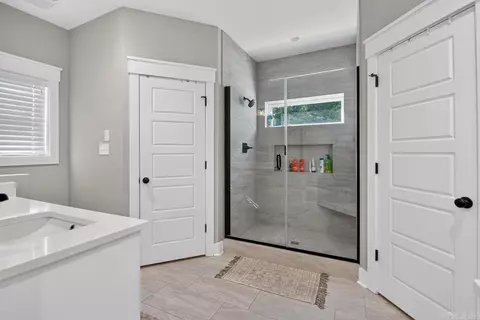
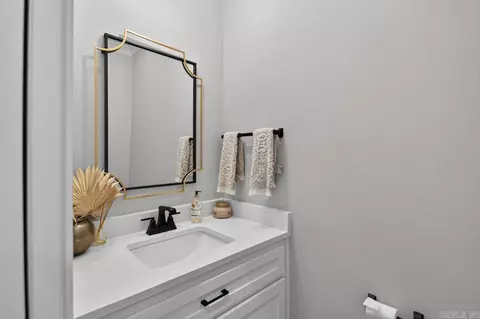
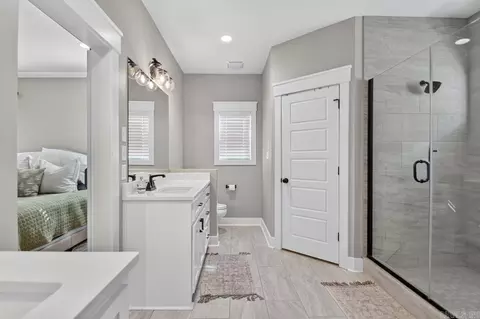
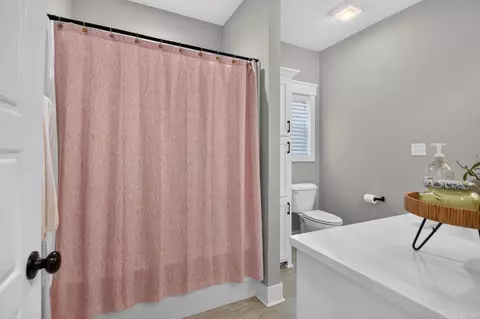
| # Full Baths | 2 |
| # Half Baths | 1 |
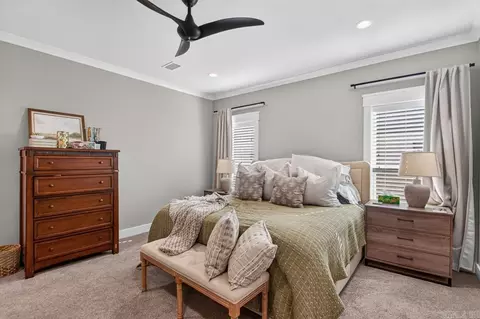
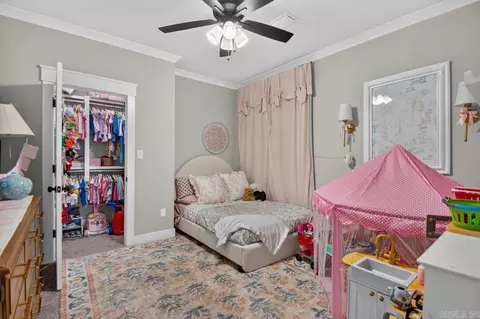
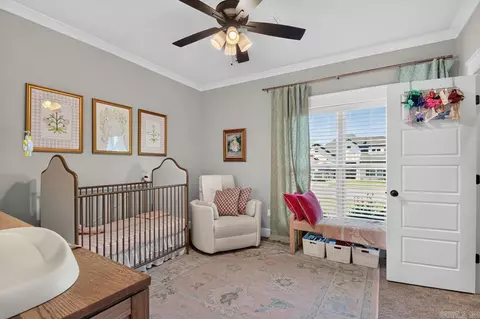
| Bedrooms | 4 Bedrooms Same Level, Primary Bedroom Apart |
| Total # of Bedrooms | 4 |
| Kitchen | Free-Standing Stove, Electric Range, Dishwasher, Disposal |
| Other Room(s) | Laundry |
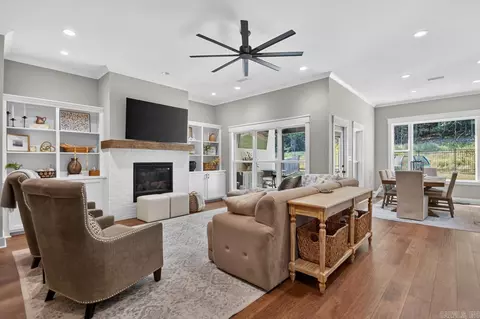
| Dining | Eat-In Kitchen, Kitchen/Dining Combo |
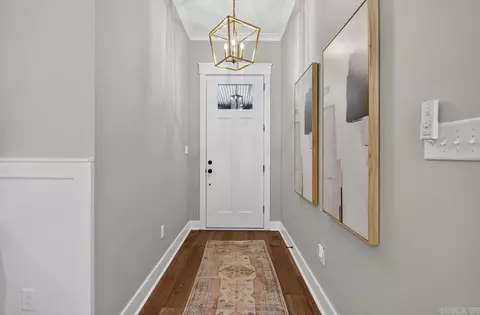
| Flooring | Luxury Vinyl |
| Interior Features | Washer Connection, Dryer Connection-Electric, Water Heater-Gas, Walk-In Closet(s) |
| Fireplace | Gas Logs Present, Uses Gas Logs Only |
| Exterior | |
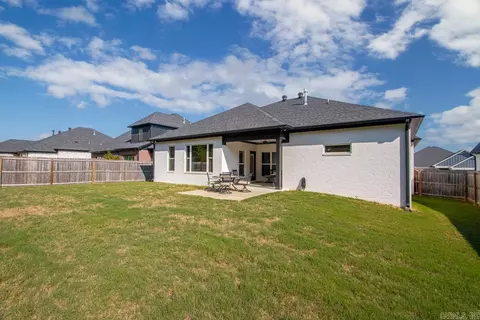
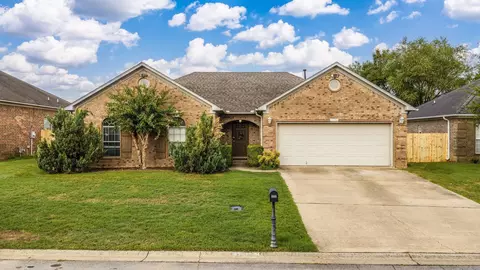
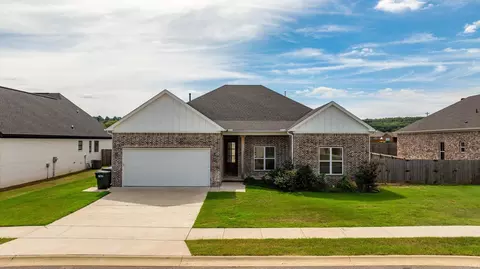
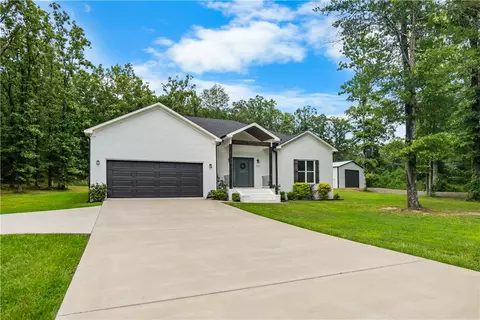
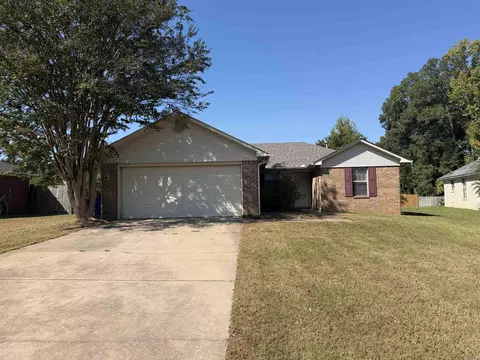
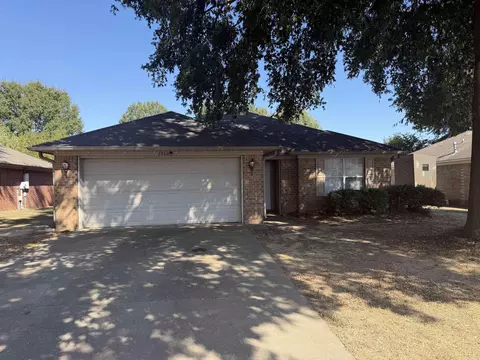
| Exterior | Brick |
| Foundation | Slab |
| Roofing | Architectural Shingle |
| Parking | Garage, Two Car |
| Lot Description | Level, In Subdivision |
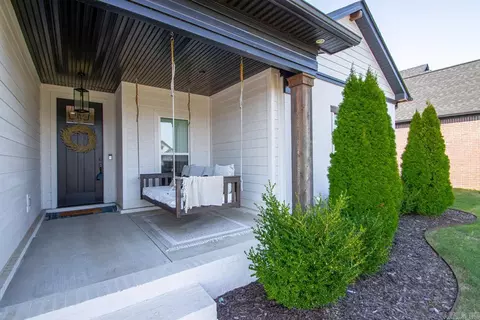
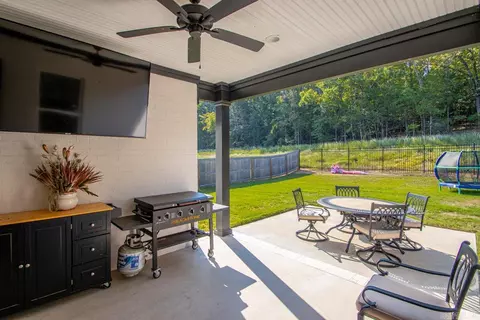
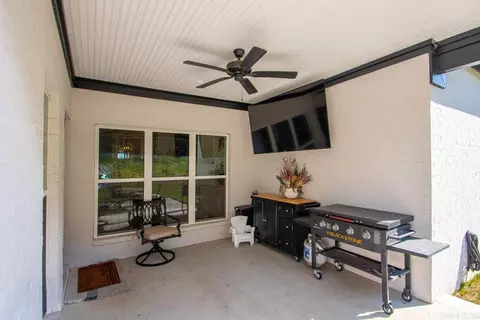
| Exterior Features | Patio, Porch, Fully Fenced, Guttering, Wood Fence, Iron Fence |
| Amenities / Utilities | |
| Utilities | Sewer-Public, Water-Public, Electric-Co-op, Gas-Natural |
| Location | |
| County | Faulkner |
| Area | CONWAY SOUTHWEST |
| Subdivision | ROBYNMAR |
| Directions | In File |
| Lot/ Land Details | |
| Road Surface | Paved |



$326,250
$240,000
$350,500
$276,500
$162,500
$484,900
$214,950
$399,900
$239,000
$304,500
$203,038
$484,000
$283,000
$245,000
$167,950
$293,000
$269,900
$150,000
$175,200
$348,600
$340,000
$675,000
$549,500
$275,500
$256,950
$435,000
$463,750
$299,250
$228,000
$175,000