
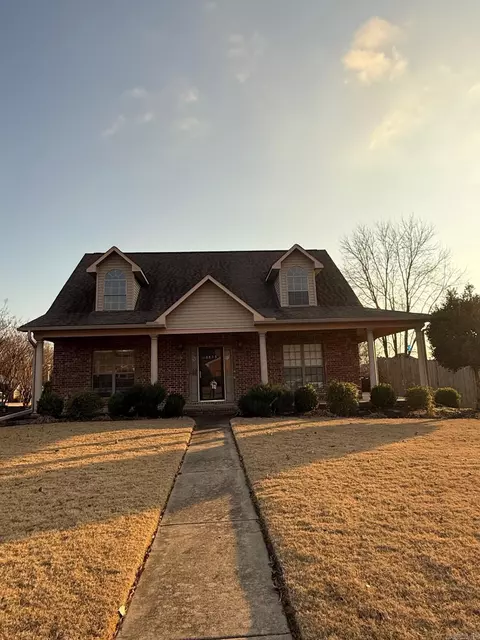
- $275,500
- 3Bd
- 3Ba
- 2,046 Sq Ft
SOLD 08/17/26


Last sold 11/09/2015
bed
bath
Sqft ($103/Sqft)
| Property type House | Neighborhood | Year built 2006 | HOA fee $8/month | Lot size 0.34 Acre |

| Overview | |
| Cooling/AC | Central Cool-Electric, Central Heat-Gas, Zoned Units |
| Levels/Style | Traditional |
| Status | Sold |
| SqFt | 2865 |
| Virtual Tour | N/A |
| Type | Residential |
| SubType | Detached |
| MLS # | 15020447 |
| Lot Size (Acres) | 0.34 |
| Annual Taxes | 3213.1 |
| Listing Agent Contact | Homes@tobeyteam.com, 501-358-0023 |
| Listing Office Contact | 501-932-0499 |
| Listing Office | Crye-Leike REALTORS Conway |
| New Construction? | No |
| HOA Fee | Annual |
| Year Built | 2006 |
| Listing Agent | Bill, Tobias |
| HOA Fee 2 | 0, None |
| Buyer Agent Commisison % | 3 |
| List Team | Tobey Team |
| Interior | |
| # Full Baths | 3 |
| # Half Baths | 1 |
| Bedrooms | 4 Bedrooms Same Level, Primary Bed. Sitting Area, Primary Bedroom Apart, Primary Bedroom/Main Lv |
| Total # of Bedrooms | 5 |
| Kitchen | Built-In Stove, Dishwasher, Disposal, Double Oven, Electric Range, Free-Standing Stove, Ice Maker Connection, Microwave |
| Other Room(s) | Bonus Room, Den/Family Room, Laundry, Safe/Storm Room |
| Basement | None |
| Dining | Breakfast Bar, Kitchen/Dining Combo, Separate Dining Room |
| Flooring | Carpet, Tile, Wood |
| Interior Features | Washer Connection, Dryer Connection-Electric, Water Heater-Gas, Whirlpool/Hot Tub/Spa, Smoke Detector(s), Window Treatments, Walk-In Closet(s), Exclusions (see Remarks), Ceiling Fan(s), Walk-in Shower, Breakfast Bar |
| Fireplace | Gas Logs Present |
| Walls/ Ceilings | Sheet Rock, Sheet Rock Ceiling, Tray Ceiling |
| Exterior | |
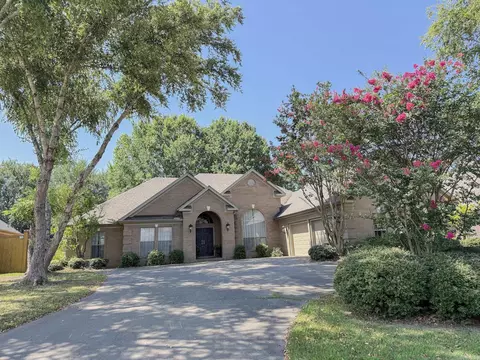
| Exterior | Brick |
| Foundation | Slab |
| Roofing | Architectural Shingle |
| Parking | Auto Door Opener, Detached, One Car, Other (see Remarks), Rear Entry, Side Entry, Two Car |
| Lot Description | Level, In Subdivision |
| Exterior Features | Patio, Fully Fenced, Guttering, Lawn Sprinkler, Wood Fence |
| Amenities / Utilities | |
| Green Features | Attic Vent-Turbo, Insulated Doors, Insulated Windows |
| Utilities | All Underground, Elec-Municipal (+Entergy), Gas-Natural, Sewer-Public, Telephone-Private, TV-Cable, Water-Public |
| Location | |
| County | Faulkner |
| Area | CONWAY NORTHWEST |
| Community Features | Clubhouse, Golf Course, Playground, Swimming Pool(s) |
| Subdivision | Weatherstone |
| Elementary School | Jim Stone |
| Middle School | Conway, Carl Stuart |
| High School | Conway |
| Directions | Hogan Lane To Irby Drive, First Left Into Weatherstone Subdivision Is Vermont Street. Home On Left Side Of Road |
| Lot/ Land Details | |
| Road Surface | Paved |
MLS # 15020447
MLS # 15006198
MLS # 10131525| Est. value | Bed/bath | Sqft | mi | |
|---|---|---|---|---|
| 2115 Vermont, Conway, AR 72034 | $495,000 | 4/4 | 2,714 | 0.02 |
| 2205 Vermont, Conway, AR 72034 | $558,000 | 4/3 | 3,786 | 0.02 |
| 3925 Riley Renee Cv, Conway, AR 72034 | $685,000 | —/3 | 3,610 | 0.04 |
| 3825 Whiskey Chute Dr, Conway, AR 72034 | $518,000 | 4/3 | 3,257 | 0.04 |
| 3830 Whiskey Chute Dr, Conway, AR 72034 | $478,000 | —/3 | 2,648 | 0.04 |
| 3920 Riley Renee Cv, Conway, AR 72034 | $670,000 | 5/3 | 3,372 | 0.04 |
| 2215 Vermont, Conway, AR 72034 | $583,000 | 4/3 | 3,334 | 0.04 |
| 3910 Newcastle Dr, Conway, AR 72034 | $496,000 | —/3 | 2,879 | 0.04 |
Estimated values are based on public record data and automated valuation models. Values are not guaranteed and may not reflect current market conditions.





$326,250
$240,000
$350,500
$276,500
$162,500
$484,900
$214,950
$399,900
$239,000
$304,500
$203,038
$484,000
$283,000
$245,000
$167,950
$293,000
$269,900
$150,000
$175,200
$348,600
$340,000
$675,000
$549,500
$275,500
$256,950
$435,000
$463,750
$299,250
$228,000
$175,000