
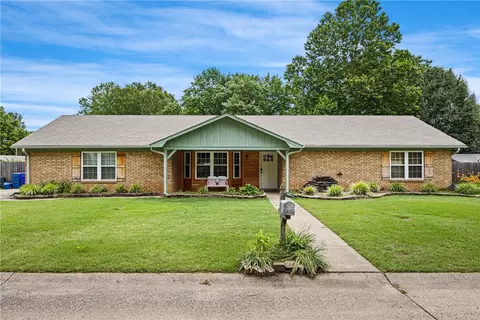
- $256,900
- 4Bd
- 3Ba
- 2,248 Sq Ft
SOLD


Last sold 08/15/2012 after 36 Days
bed
bath
Sqft ($98/Sqft)
| Property type House | Neighborhood | Year built 2005 | HOA fee $6/month | Lot size 10,019 Sqft |

| Overview | |
| Cooling/AC | Central Cool-Electric, Central Heat-Gas |
| Levels/Style | Traditional |
| Status | Sold |
| SqFt | 2186 |
| Type | Residential |
| SubType | Detached |
| MLS # | 10322788 |
| Lot Size (Acres) | 0.23 |
| Annual Taxes | 1979.47 |
| Listing Agent Contact | Coystewart@conwaycorp.net, 501-339-7957 |
| Listing Office Contact | 501-908-9651, Janetleahmartin@gmail.com |
| Listing Office | 501 Professionals Realty & Investments |
| New Construction? | No |
| HOA Fee | Annual |
| Year Built | 2005 |
| Listing Agent | Coy, Stewart |
| Buyer Agent Commisison % | 2.4 |
| List Team | The Stewart Team |
| Interior | |
| # Full Baths | 2 |
| Bedrooms | All Bedrooms Down, Primary Bedroom Apart, Primary Bedroom/Main Lv |
| Total # of Bedrooms | 4 |
| Kitchen | Built-In Stove, Dishwasher, Disposal, Electric Range, Ice Maker Connection, Microwave, Pantry, Refrigerator-Stays |
| Other Room(s) | Great Room, Laundry |
| Dining | Breakfast Bar, Eat-In Kitchen, Separate Dining Room |
| Flooring | Carpet, Tile, Wood |
| Interior Features | Washer Connection, Dryer Connection-Electric, Water Heater-Electric, Whirlpool/Hot Tub/Spa, Smoke Detector(s), Security System, Window Treatments, Floored Attic, Walk-In Closet(s), Ceiling Fan(s), Walk-in Shower, Breakfast Bar |
| Fireplace | Gas Logs Present, Woodburning-Prefab. |
| Walls/ Ceilings | Sheet Rock, Sheet Rock Ceiling, Tray Ceiling |
| Exterior | |
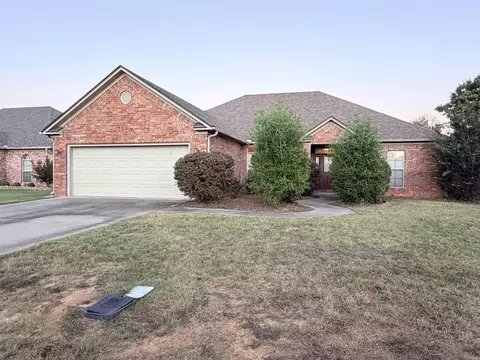
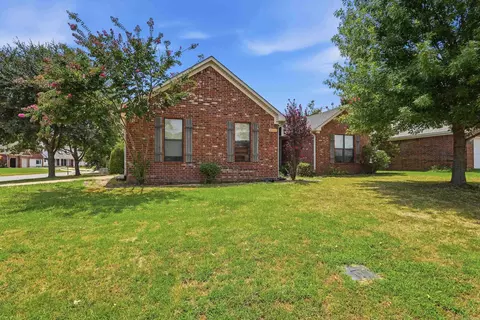
| Exterior | Brick |
| Foundation | Slab |
| Roofing | Architectural Shingle |
| Parking | Auto Door Opener, Garage, Two Car |
| Lot Description | Level, Extra Landscaping, In Subdivision |
| Exterior Features | Patio, Screened Porch, Fully Fenced, Lawn Sprinkler, Wood Fence |
| Amenities / Utilities | |
| Green Features | Insulated Doors, Insulated Windows |
| Utilities | Elec-Municipal (+Entergy), Gas-Natural, Sewer-Public, TV-Cable, TV-Satellite Dish, Water-Public |
| Location | |
| County | Faulkner |
| Area | CONWAY SOUTHWEST |
| Subdivision | Southwind |
| Elementary School | Conway |
| Directions | Exit 129 In Conway, Travel West On Dave Ward Drive, Left On Salem Road, Turn Left On Stonewood Into South Wind Subd., Follow Curve Onto Blustery Way, Turn Left On Forest View, To Left On Edgestone. |
| Lot/ Land Details | |
| Road Surface | Paved |
MLS # 10322788| Est. value | Bed/bath | Sqft | mi | |
|---|---|---|---|---|
| 1595 Edgestone Cir, Conway, AR 72034 | $365,000 | 4/2 | 2,215 | 0.01 |
| 1575 Edgestone Cir, Conway, AR 72034 | $386,000 | 4/2 | 2,453 | 0.02 |
| 1565 Edgestone Cir, Conway, AR 72034 | $357,000 | 4/2 | 2,159 | 0.03 |
| 1580 Chinook, Conway, AR 72034 | $397,000 | 4/2 | 2,453 | 0.03 |
| 1580 Edgestone Cir, Conway, AR 72034 | $412,000 | 4/2 | 2,640 | 0.03 |
| 1590 Chinook, Conway, AR 72034 | $379,000 | —/2 | 2,234 | 0.03 |
| 1590 Edgestone Cir, Conway, AR 72034 | $380,000 | 4/2 | 2,350 | 0.03 |
| 1570 Chinook, Conway, AR 72034 | $382,000 | 4/2 | 2,252 | 0.04 |
Estimated values are based on public record data and automated valuation models. Values are not guaranteed and may not reflect current market conditions.

$326,250
$240,000
$350,500
$276,500
$162,500
$484,900
$214,950
$399,900
$239,000
$304,500
$203,038
$484,000
$283,000
$245,000
$167,950
$293,000
$269,900
$150,000
$175,200
$348,600
$340,000
$675,000
$549,500
$275,500
$256,950
$435,000
$463,750
$299,250
$228,000
$175,000