
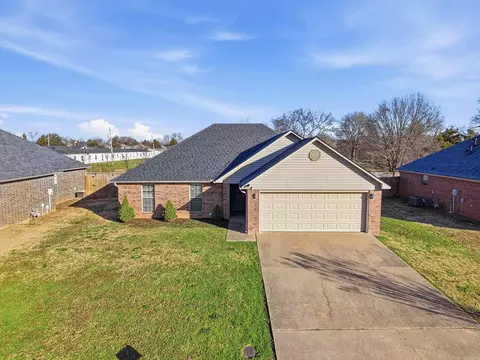
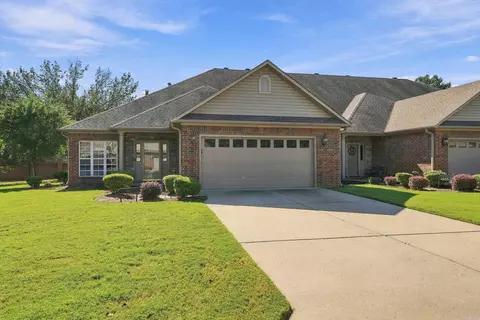
- $229,000
- 3Bd
- 2Ba
- 1,444 Sq Ft
SOLD


Last sold 05/13/2013
bed
bath
Sqft ($93/Sqft)
| Property type House | Neighborhood | Year built 2002 | HOA fee $6/month | Lot size 10,454 Sqft |

| Overview | |
| Cooling/AC | Central Cool-Electric, Central Heat-Gas |
| Levels/Style | Traditional |
| Status | Sold |
| SqFt | 1987 |
| Virtual Tour | N/A |
| Type | Residential |
| SubType | Detached |
| MLS # | 10339848 |
| Lot Size (Acres) | 0.24 |
| Annual Taxes | 1425.07 |
| Listing Agent Contact | Tracy@conwaycorp.net, 501-472-4709 |
| Listing Office Contact | 501-327-6731 |
| Listing Office | ERA TEAM Real Estate |
| New Construction? | No |
| HOA Fee | Annual, Grounds |
| Year Built | 2002 |
| Listing Agent | Tracy, Tidwell |
| Buyer Agent Commisison % | 2.4 |
| List Team | Tracy Tidwell Team |
| Interior | |
| # Full Baths | 2 |
| Bedrooms | Primary Bedroom Apart, 3 Bedrooms Same Level |
| Total # of Bedrooms | 3 |
| Kitchen | Free-Standing Stove, Microwave, Electric Range, Dishwasher, Disposal, Ice Maker Connection |
| Other Room(s) | Great Room, Laundry |
| Basement | None |
| Dining | Separate Dining Room, Separate Breakfast Rm, Breakfast Bar |
| Flooring | Carpet, Tile |
| Interior Features | Washer Connection, Dryer Connection-Electric, Water Heater-Gas, Whirlpool/Hot Tub/Spa, Smoke Detector(s), Window Treatments, Floored Attic, Walk-In Closet(s), Ceiling Fan(s), Breakfast Bar |
| Fireplace | Gas Logs Present |
| Walls/ Ceilings | Sheet Rock, Sheet Rock Ceiling |
| Exterior | |
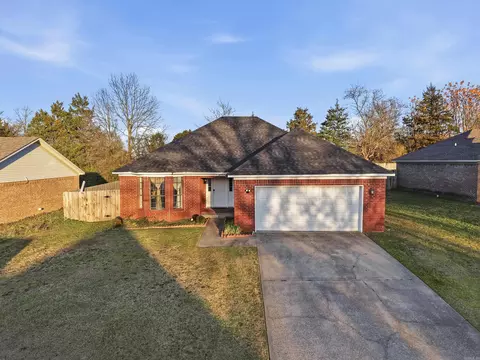
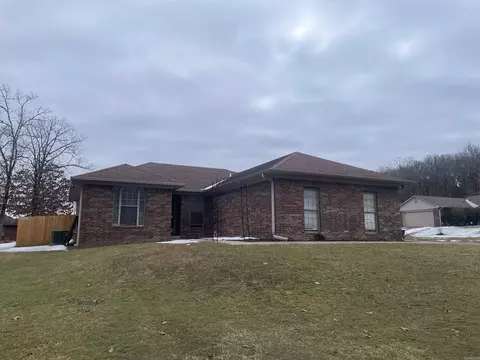
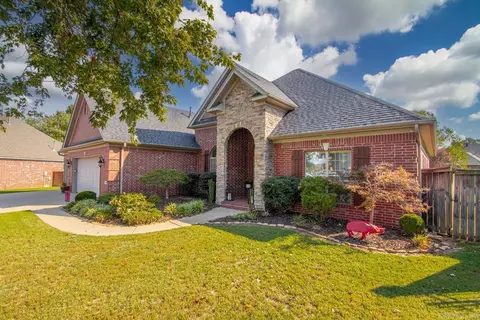
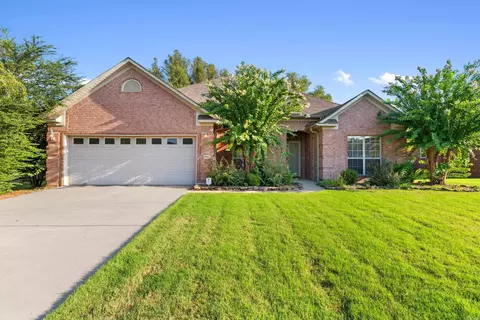
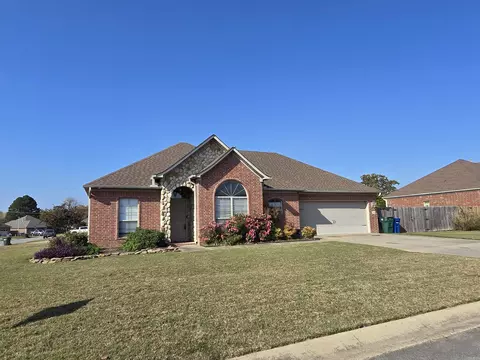
| Exterior | Brick |
| Foundation | Slab |
| Roofing | Other (see Remarks), Architectural Shingle |
| Parking | Garage, Two Car, Auto Door Opener |
| Lot Description | Level, Extra Landscaping, In Subdivision |
| Exterior Features | Patio, Porch, Fully Fenced, Guttering, Lawn Sprinkler, Wood Fence |
| Amenities / Utilities | |
| Green Features | Insulated Windows, Insulated Doors, High Efficiency Gas Furn |
| Utilities | Sewer-Public, Water-Public, Elec-Municipal (+Entergy), TV-Cable, Telephone-Private, All Underground |
| Location | |
| County | Faulkner |
| Area | CONWAY SOUTHWEST |
| Community Features | Mandatory Fee |
| Neighborhood | Southwind |
| Subdivision | Southwind |
| Elementary School | Ellen Smith |
| Middle School | Conway, Bob Courtway |
| High School | Conway |
| APN | 711-12511-056 |
| Directions | West On Dave Ward, Left On South Salem, Left Into First Entrance Of South Wind Which Is Stonewood, Follow Stonewood All The Way Down And The Road Curves To The Right And This Is Blustery Way. House Will Be Down On The Left Side. |
| Lot/ Land Details | |
| Road Surface | Paved |
MLS # 10339848
MLS # 10244759| Est. value | Bed/bath | Sqft | mi | |
|---|---|---|---|---|
| 1460 Blustery Way, Conway, AR 72034 | $320,000 | 3/2 | 1,976 | 0.01 |
| 1440 Blustery Way, Conway, AR 72034 | $358,000 | —/2 | 2,157 | 0.01 |
| 1430 Blustery Way, Conway, AR 72034 | $359,000 | 3/2 | 2,222 | 0.03 |
| 1485 Gardenia, Conway, AR 72034 | $380,000 | 4/2 | 2,307 | 0.03 |
| 1495 Gardenia, Conway, AR 72034 | $381,000 | 4/2 | 2,269 | 0.03 |
| 1445 Blustery Way, Conway, AR 72034 | $332,000 | 4/2 | 2,090 | 0.03 |
| 1455 Blustery Way, Conway, AR 72034 | $351,000 | —/2 | 2,220 | 0.03 |
| 1475 Gardenia, Conway, AR 72034 | $413,000 | 3/2 | 2,581 | 0.04 |
Estimated values are based on public record data and automated valuation models. Values are not guaranteed and may not reflect current market conditions.
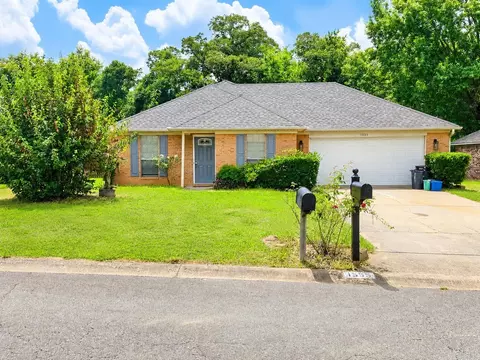
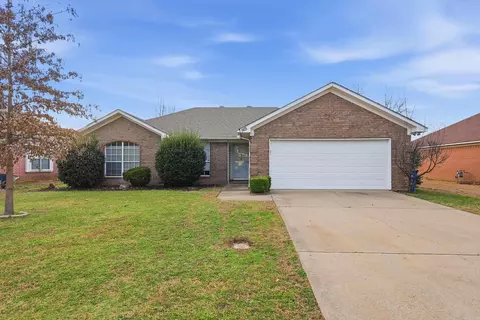
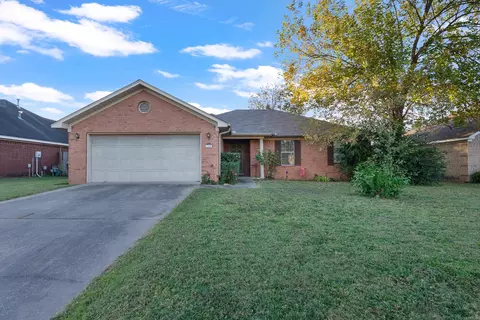
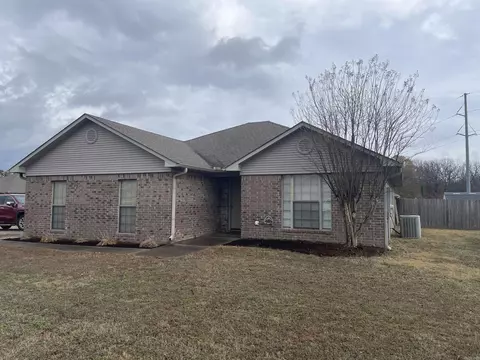
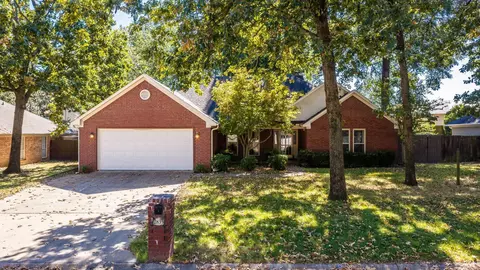
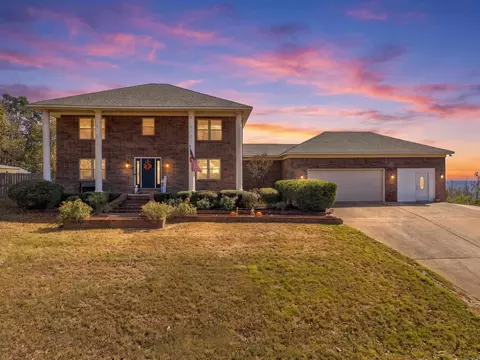
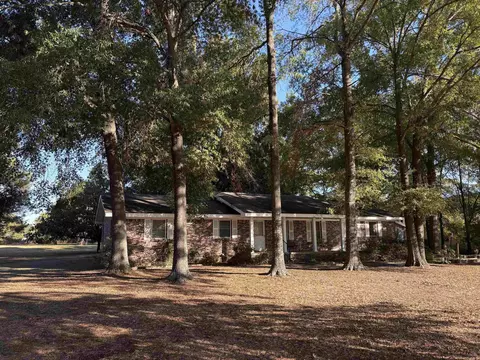
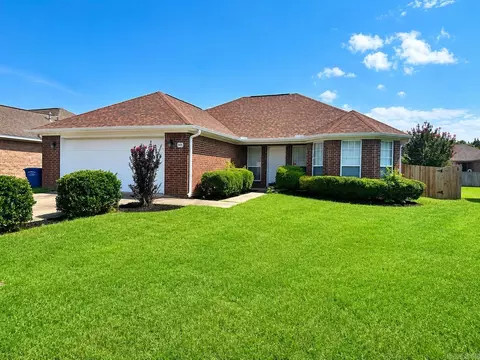
$326,250
$240,000
$350,500
$276,500
$162,500
$484,900
$214,950
$399,900
$239,000
$304,500
$203,038
$484,000
$283,000
$245,000
$167,950
$293,000
$269,900
$150,000
$175,200
$348,600
$340,000
$675,000
$549,500
$275,500
$256,950
$435,000
$463,750
$299,250
$228,000
$175,000