

- $164,500
- 2Bd
- 1Ba
- 939 Sq Ft
SOLD 05/22/26


Last sold 08/09/2012 after 121 Days
bed
bath
Sqft ($96/Sqft)
| Property type House | Neighborhood | Year built 2012 | HOA fee $5/month | Lot size 10,019 Sqft |

| Overview | |
| Cooling/AC | Central Cool-Electric, Central Heat-Electric |
| Levels/Style | Traditional |
| Status | Sold |
| SqFt | 1595 |
| Type | Residential |
| SubType | Detached |
| MLS # | 10314583 |
| Lot Size (Acres) | 0.23 |
| Annual Taxes | 148.5 |
| Listing Agent Contact | Parsleytuckerteam@gmail.com, 501-514-2294 |
| Builder | Kevin Boedeker |
| Listing Office Contact | 501-327-0888 |
| Listing Office | RE/MAX Of Conway |
| New Construction? | Yes |
| HOA Fee | Annual, Grounds |
| Year Built | 2012 |
| Listing Agent | Michelle, Parsley |
| Buyer Agent Commisison % | 1.6 B |
| Interior | |
| # Full Baths | 2 |
| Bedrooms | 4 Bedrooms Same Level, Primary Bedroom/Main Lv |
| Total # of Bedrooms | 4 |
| Kitchen | Built-In Stove, Dishwasher, Disposal, Microwave |
| Other Room(s) | Laundry |
| Basement | None |
| Dining | Breakfast Bar, Eat-In Kitchen |
| Flooring | Carpet, Concrete |
| Interior Features | Breakfast Bar, Ceiling Fan(s), Dryer Connection-Electric, Smoke Detector(s), Walk-In Closet(s), Walk-in Shower, Water Heater-Electric, Whirlpool/Hot Tub/Spa |
| Fireplace | Woodburning-Prefab. |
| Walls/ Ceilings | Sheet Rock, Sheet Rock Ceiling |
| Exterior | |
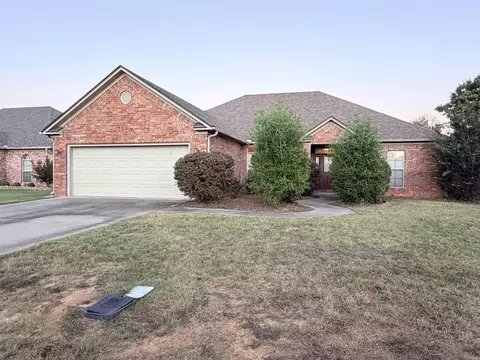
| Exterior | Brick |
| Foundation | Slab |
| Roofing | Composition |
| Parking | Garage, Two Car |
| Lot Description | In Subdivision, Level |
| Exterior Features | Fully Fenced, Patio, Porch, Wood Fence |
| Amenities / Utilities | |
| Utilities | All Underground, Elec-Municipal (+Entergy), Sewer-Public, TV-Cable, Water-Public |
| Location | |
| County | Faulkner |
| Area | CONWAY SOUTHWEST |
| Subdivision | Marlise Manor |
| Middle School | Conway |
| High School | Conway |
| Directions | West On Dave Ward, Right On Donaghey, Right On Attwood, Immediate Left On Marlise Dr, Left On Wilmington, First Street On Right Is Storie. |
| Lot/ Land Details | |
| Road Surface | Paved |
MLS # 10314583| Est. value | Bed/bath | Sqft | mi | |
|---|---|---|---|---|
| 1420 Storie Dr, Conway, AR 72034 | $273,000 | 4/2 | 1,600 | 0.02 |
| 1400 Storie Dr, Conway, AR 72034 | $253,000 | 3/2 | 1,591 | 0.02 |
| 1430 Storie Dr, Conway, AR 72034 | $258,000 | 4/2 | 1,578 | 0.03 |
| 1415 Storie Dr, Conway, AR 72034 | $254,000 | 3/2 | 1,528 | 0.03 |
| 2320 Medlock Ln, Conway, AR 72034 | $298,000 | 3/2 | 1,761 | 0.03 |
| 1435 Storie Dr, Conway, AR 72034 | $248,000 | 3/2 | 1,668 | 0.04 |
| 1440 Storie Dr, Conway, AR 72034 | $261,000 | 4/2 | 1,575 | 0.04 |
| 2330 Medlock Ln, Conway, AR 72034 | $279,000 | 3/2 | 1,555 | 0.04 |
Estimated values are based on public record data and automated valuation models. Values are not guaranteed and may not reflect current market conditions.
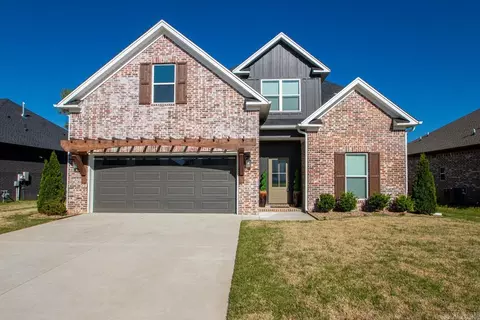
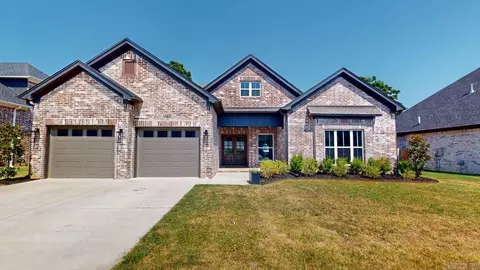
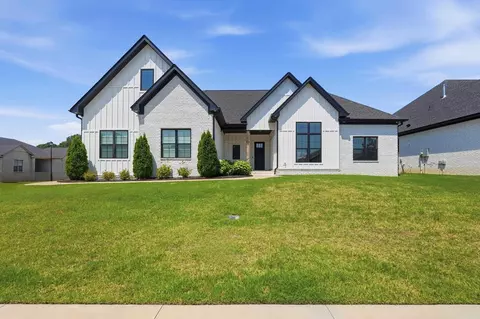
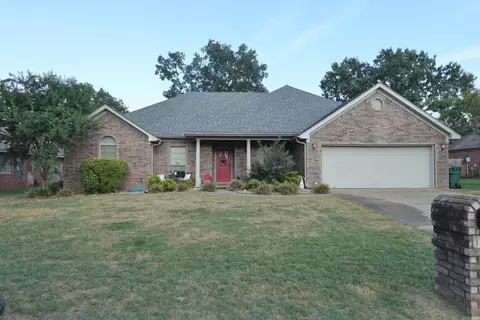
$326,250
$240,000
$350,500
$276,500
$162,500
$484,900
$214,950
$399,900
$239,000
$304,500
$203,038
$484,000
$283,000
$245,000
$167,950
$293,000
$269,900
$150,000
$175,200
$348,600
$340,000
$675,000
$549,500
$275,500
$256,950
$435,000
$463,750
$299,250
$228,000
$175,000