
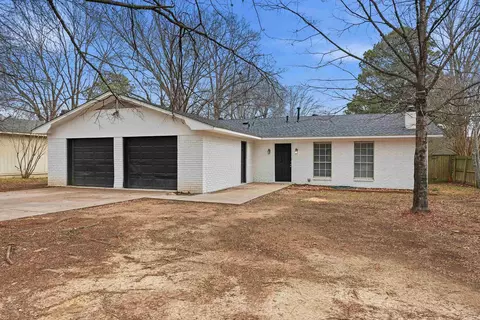
- $207,000
- 3Bd
- 2Ba
- 1,512 Sq Ft
SOLD


Last sold 07/13/2015 for $263K
bed
bath
Sqft ($95/Sqft)
| Property type House | Neighborhood | Year built 1991 | HOA fee $4/month | Lot size 0.8 Acre | Movoto estimate | Rental estimate |

| Overview | |
| Cooling/AC | Central Cool-Electric, Central Heat-Gas |
| Levels/Style | Traditional |
| Status | Sold |
| SqFt | 2772 |
| Type | Residential |
| SubType | Detached |
| MLS # | 15017363 |
| Lot Size (Acres) | 0.8 |
| Annual Taxes | 2195.33 |
| Listing Agent Contact | Rachelfbrewer@yahoo.com, 501-416-3474 |
| Listing Office Contact | 501-223-2737, Dcbeen1@gmail.com |
| Listing Office | Danali Real Estate |
| New Construction? | No |
| HOA Fee | Annual |
| Year Built | 1991 |
| Listing Agent | Rachel, Brewer |
| Buyer Agent Commisison % | 2.4 |
| Interior | |
| # Full Baths | 3 |
| # Half Baths | 1 |
| Bedrooms | 4 Bedrooms Same Level, All Bedrooms Down, Guest Bedroom Apart, Guest Bedroom/Main Lv, Primary Bedroom/Main Lv |
| Total # of Bedrooms | 4 |
| Kitchen | Dishwasher, Disposal, Electric Range, Free-Standing Stove, Ice Maker Connection, Pantry, Surface Range |
| Other Room(s) | Den/Family Room, Laundry, Sun Room, Workshop/Craft |
| Basement | None |
| Dining | Breakfast Bar, Eat-In Kitchen, Separate Dining Room |
| Flooring | Natural Stone Tile, Tile, Wood |
| Interior Features | Washer Connection, Dryer Connection-Electric, Water Heater-Gas, Whirlpool/Hot Tub/Spa, Security System, Window Treatments, Walk-In Closet(s), Built-Ins, Ceiling Fan(s), Walk-in Shower, Breakfast Bar |
| Fireplace | Glass Doors, Insert Unit, Woodburning-Site-Built |
| Walls/ Ceilings | Sheet Rock, Tray Ceiling |
| Exterior | |
| Exterior | Brick |
| Foundation | Slab |
| Roofing | Architectural Shingle |
| Parking | Auto Door Opener, Detached, Four Car Or More, Garage, Side Entry |
| Lot Description | Level, Extra Landscaping, In Subdivision |
| Exterior Features | Patio, Deck, Fully Fenced, Outside Storage Area, Inground Pool, Guttering, Lawn Sprinkler, Shop, Dog Run, Green House, RV Parking, Wood Fence, Iron Fence |
| Amenities / Utilities | |
| Green Features | Insulated Doors, Insulated Windows |
| Utilities | Electric-Co-op, Gas-Natural, Sewer-Public, Telephone-Private, TV-Cable, TV-Satellite Dish, Water-Public |
| Location | |
| County | Faulkner |
| Area | CONWAY NORTHWEST |
| Community Features | Mandatory Fee |
| Subdivision | Quail Creek Estates |
| Directions | Skyline Drive To Old Morrilton Hwy, Old Morrilton Hwy To Highway 25 N. After 0.3 Miles Turn Onto Quail Creek Drive. First Right Onto Trails Edge. Home Is On The Left. |
| Lot/ Land Details | |
| Road Surface | Paved |
MLS # 15017363| Est. value | Bed/bath | Sqft | mi | |
|---|---|---|---|---|
| 1402 Trails Edge Dr, Conway, AR 72032 | $395,000 | 4/3 | 2,683 | 0.03 |
| 3005 Willow Run Dr, Conway, AR 72032 | $466,000 | 4/3 | 3,710 | 0.03 |
| 1305 Quail Creek Dr, Conway, AR 72032 | $356,000 | —/3 | 2,688 | 0.04 |
| 1305 Trails Edge Dr, Conway, AR 72032 | $399,000 | 4/3 | 3,338 | 0.04 |
| 1401 Quail Creek Dr, Conway, AR 72032 | $530,000 | —/3 | 4,118 | 0.05 |
| 3009 Willow Run Dr, Conway, AR 72032 | $380,000 | 4/2 | 2,648 | 0.05 |
| 1406 Trails Edge Dr, Conway, AR 72032 | $441,000 | —/2 | 3,399 | 0.06 |
| 3003 Willow Run Dr, Conway, AR 72032 | $488,000 | —/3 | 3,954 | 0.06 |
Estimated values are based on public record data and automated valuation models. Values are not guaranteed and may not reflect current market conditions.

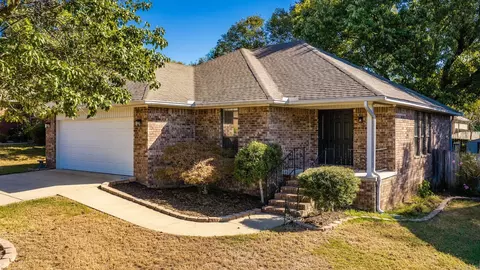
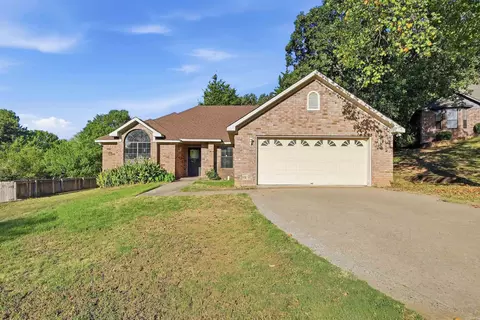
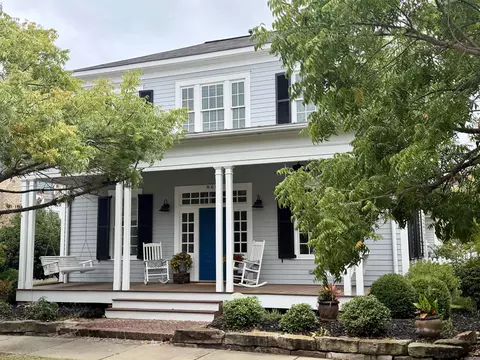
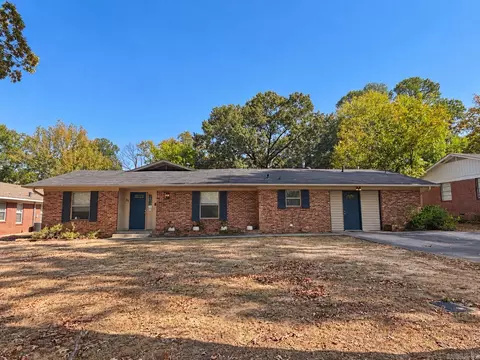
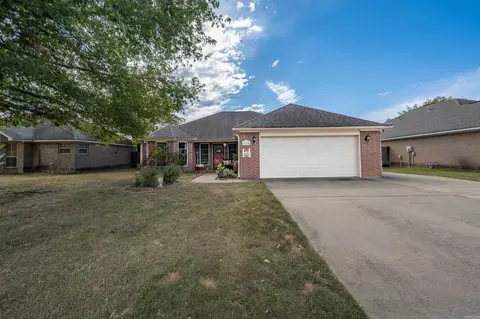
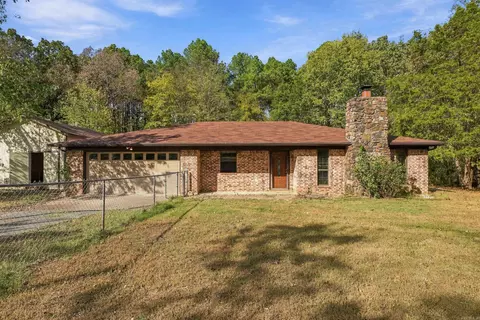
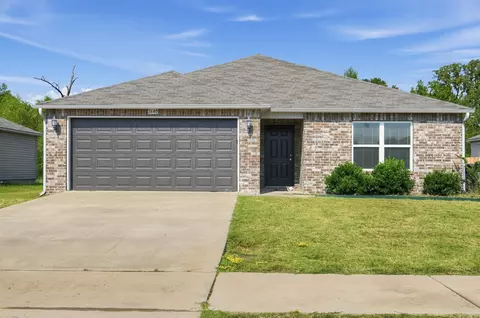
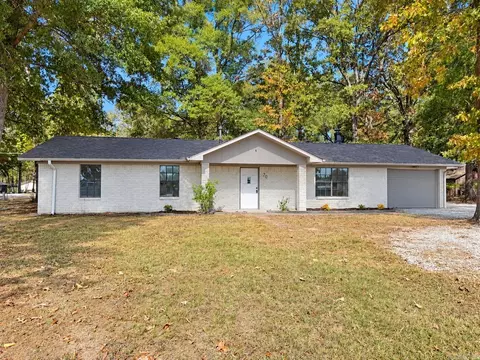
$326,250
$240,000
$350,500
$276,500
$162,500
$399,900
$239,000
$166,450
$214,950
$304,500
$484,000
$355,000
$245,000
$283,000
$293,000
$167,950
$163,000
$269,900
$150,000
$261,000
$340,000
$675,000
$549,500
$275,500
$256,950
$435,000
$463,750
$299,250
$228,000
$189,000