
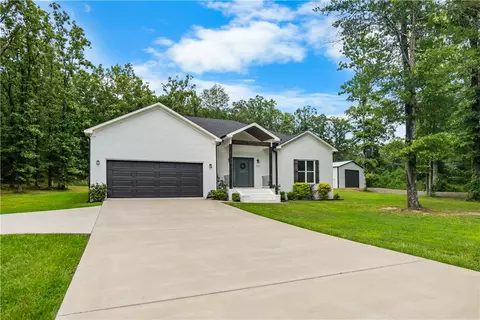
- $398,000
- 4Bd
- 3Ba
- 1,921 Sq Ft
SOLD 08/27/26

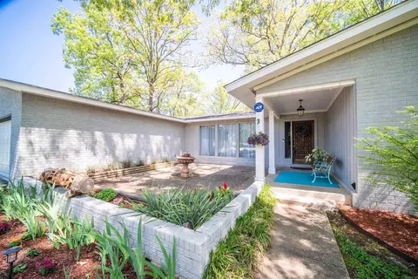
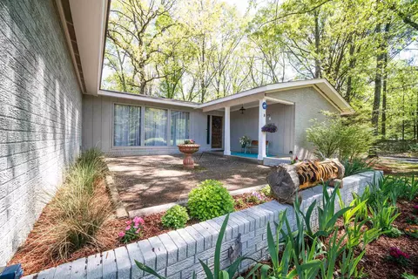
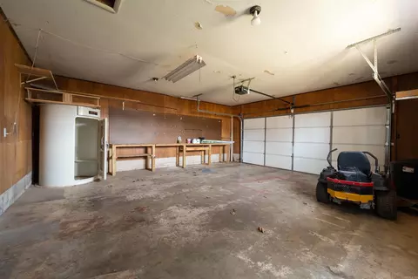
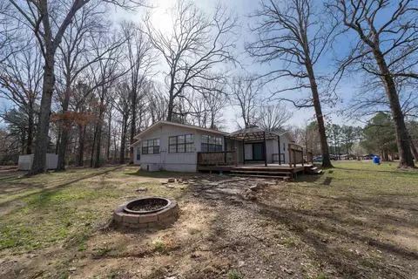
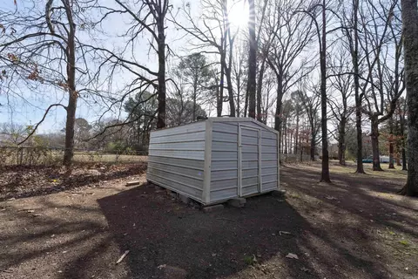
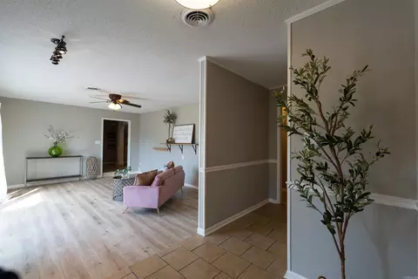
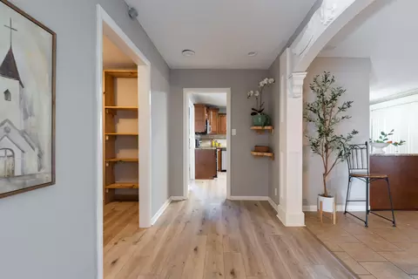
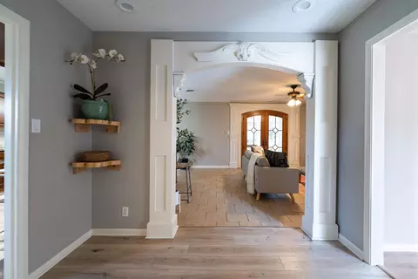
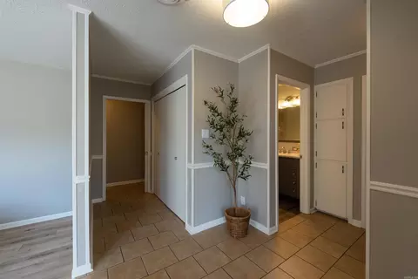
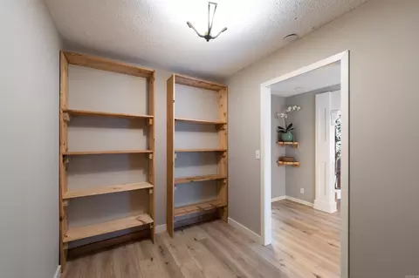
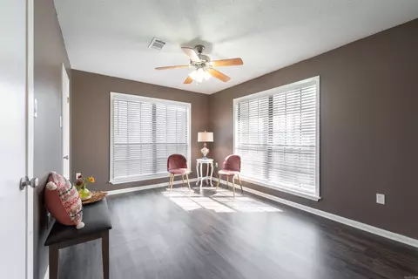
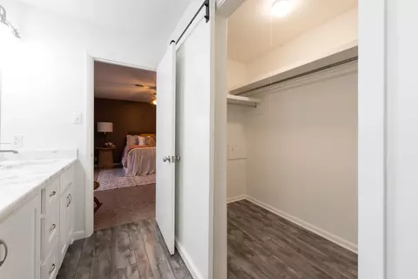
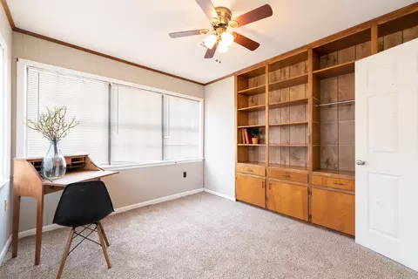
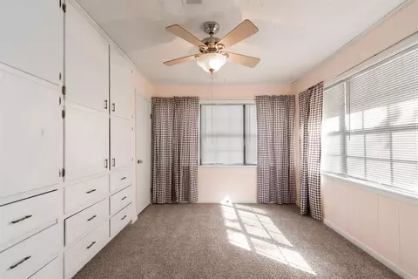
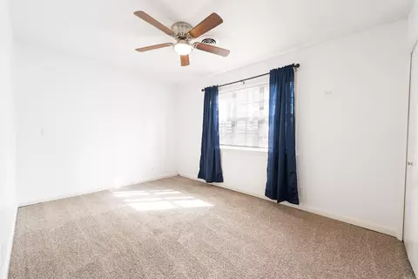
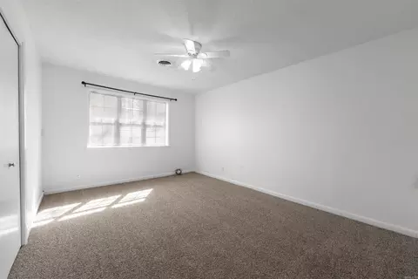
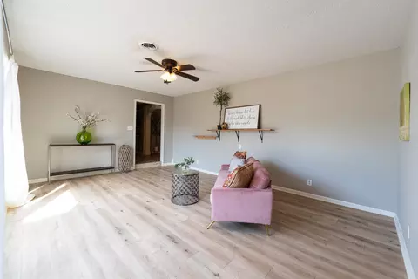
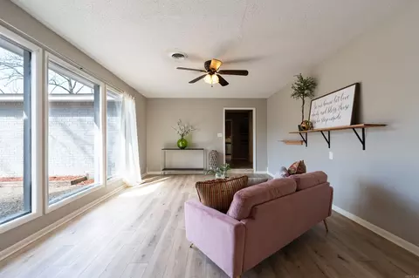
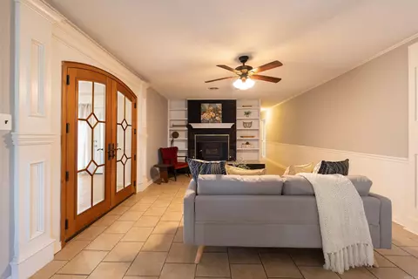
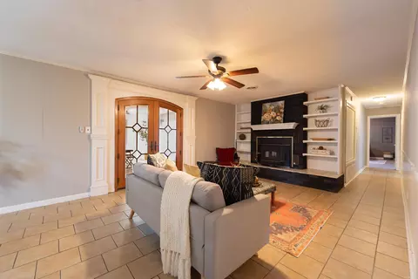
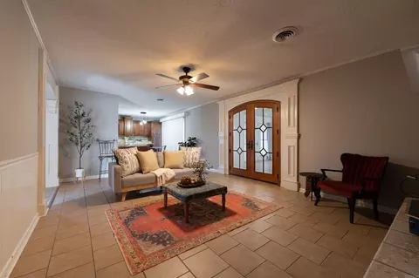
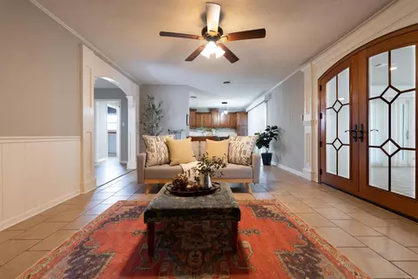
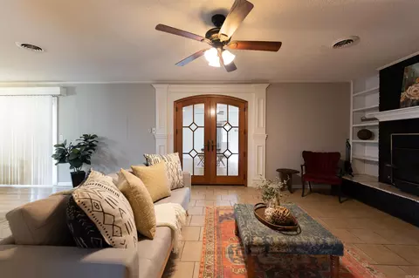
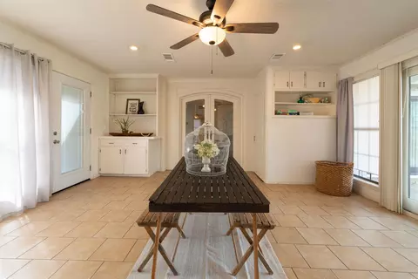
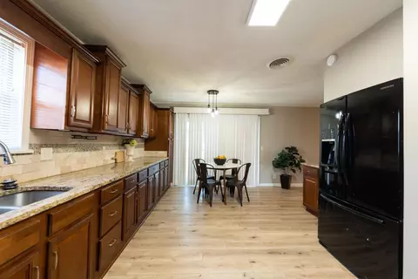
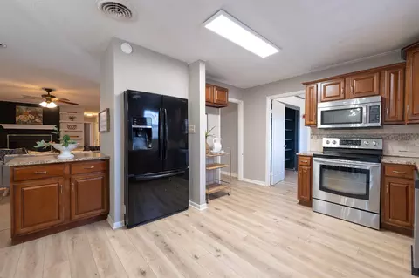
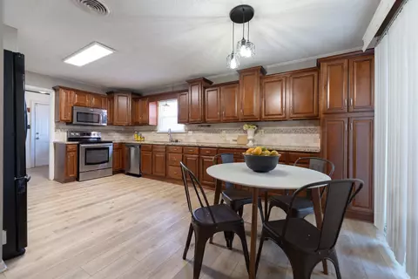
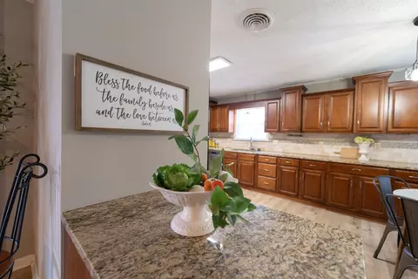
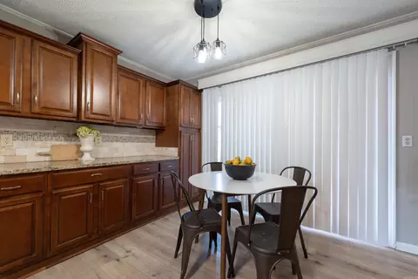
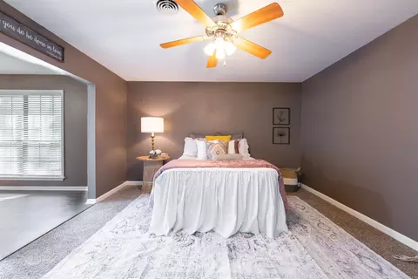
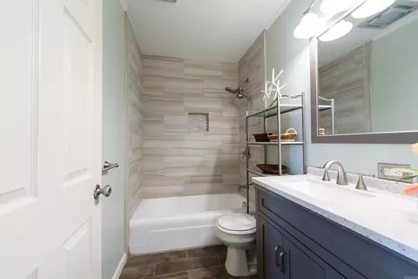
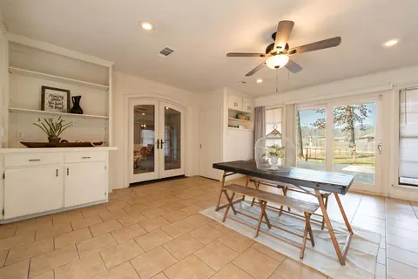
Last sold 05/09/2024 for $327K
bed
bath
Sqft ($114/Sqft)
| Property type House | Neighborhood | Year built 1970 | HOA fee $0/month | Lot size 1.38 Acre | Movoto estimate |

| Overview | |
| Cooling/AC | Central Cool-Electric, Central Heat-Electric, Heat Pump |
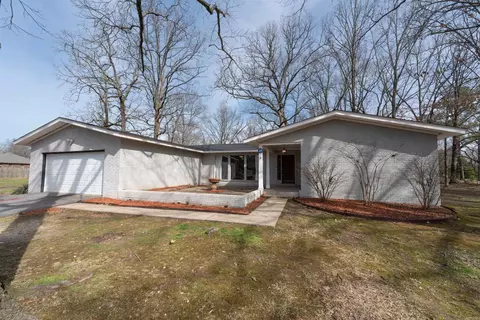
| Levels/Style | Ranch, Built To Suit |
| Status | Sold |
| SqFt | 2860 |
| Virtual Tour | N/A |
| Type | Residential |
| SubType | Detached |
| MLS # | 24007030 |
| Lot Size (Acres) | 1.38 |
| Annual Taxes | 1973.91 |
| Listing Agent Contact | Nbw.properties@gmail.com, 918-740-7787 |
| Listing Office Contact | 501-712-5774, Eaglerockgeneral@gmail.com |
| Listing Office | Eagle Rock Realty & Property Management |
| New Construction? | No |
| HOA Fee | None |
| Year Built | 1970 |
| Listing Agent | Nicholas, Wood |
| Interior | |
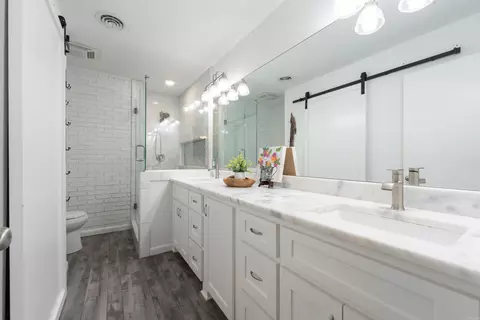
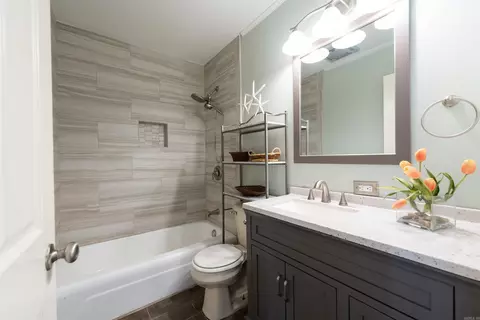
| # Full Baths | 2 |
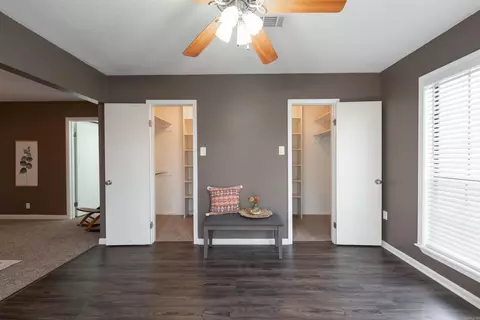
| Bedrooms | Primary Bedroom/Main Lv, Guest Bedroom/Main Lv, Guest Bedroom Apart, Primary Bed. Sitting Area, All Bedrooms Down, 4 Bedrooms Same Level |
| Total # of Bedrooms | 5 |
| Kitchen | Free-Standing Stove, Electric Range, Dishwasher, Disposal, Refrigerator-Stays, Ice Maker Connection |
| Other Room(s) | Formal Living Room, Den/Family Room, Office/Study, Game Room, Bonus Room, Laundry, Safe/Storm Room |
| Dining | Kitchen/Dining Combo, Living/Dining Combo |
| Flooring | Carpet, Tile, Luxury Vinyl |
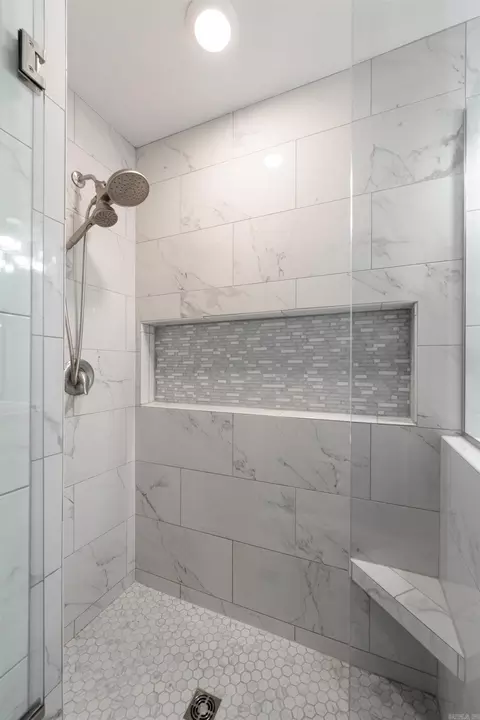
| Interior Features | Washer Connection, Dryer Connection-Electric, Walk-In Closet(s), Handicapped Design, Built-Ins, Ceiling Fan(s), Walk-in Shower, Kit Counter- Granite Slab |
| Fireplace | Woodburning-Prefab., Blowers |
| Walls/ Ceilings | Sheet Rock, Paneling |
| Exterior | |
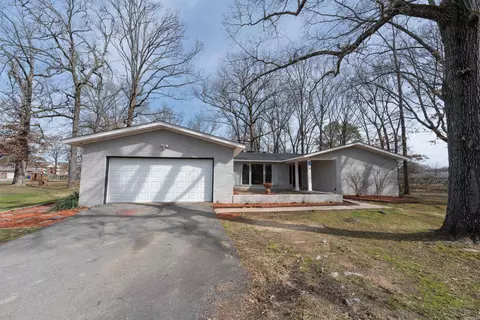
| Exterior | Brick |
| Foundation | Slab |
| Roofing | Architectural Shingle |
| Parking | Garage, Parking Pads, Two Car |
| Lot Description | Level, Wooded, In Subdivision |
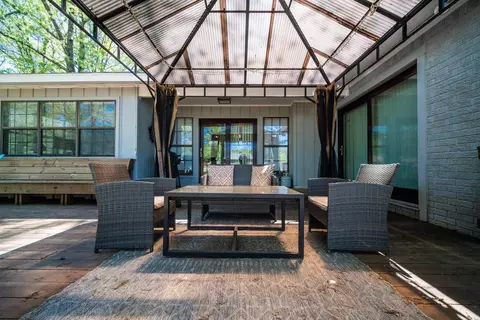
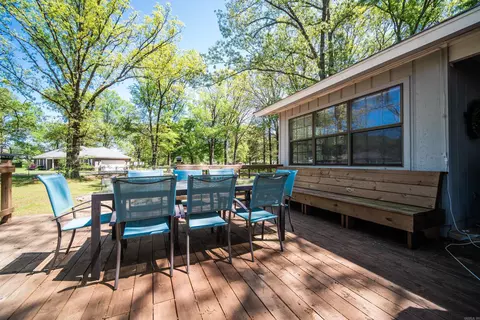
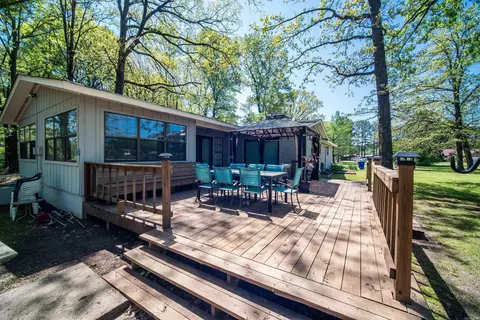
| Exterior Features | Patio, Deck, Porch, Partially Fenced, Outside Storage Area, RV Parking, Chain Link |
| Amenities / Utilities | |
| Green Features | Ridge Vents/Caps |
| Utilities | Sewer-Public, Water-Public, Elec-Municipal (+Entergy) |
| Location | |
| County | Faulkner |
| Area | CONWAY NORTHEAST |
| Community Features | No Fee |
| Subdivision | BROOKFIELD WEST |
| APN | 710-07731-002 |
| Directions | From Interstate 40, Take The Skyline Exit Eastbound, Towards Highway 64 Turn Right (SE) Onto Lower Ridge Road. Continue On Lower Ridge Road, Then Then Turn Right (South) Onto East German. Turn Left, (East) Onto Rumker Rd. Then Right (South) Onto Woodside |
| Lot/ Land Details | |
| Road Surface | Gravel, Paved |
MLS # 24007030
MLS # 22013683
MLS # 18012741
MLS # 15017249
MLS # 15000998
MLS # 10172622| Est. value | Bed/bath | Sqft | mi | |
|---|---|---|---|---|
| 1260 Woodside Dr, Conway, AR 72032 | $233,000 | —/2 | 1,464 | 0.04 |
| 1280 Woodside Dr, Conway, AR 72032 | $228,000 | 3/2 | 1,389 | 0.04 |
| 2070 Edith Cir, Conway, AR 72032 | $237,000 | 4/2 | 1,455 | 0.04 |
| 2045 Edith Cir, Conway, AR 72032 | $236,000 | 3/2 | 1,389 | 0.04 |
| 2050 Edith Cir, Conway, AR 72032 | $237,000 | 3/2 | 1,439 | 0.06 |
| 1285 Woodside Dr, Conway, AR 72032 | $244,000 | 4/2 | 1,465 | 0.06 |
| 1230 Woodside Dr, Conway, AR 72032 | $245,000 | 3/2 | 1,700 | 0.07 |
| 1300 Woodside Dr, Conway, AR 72032 | $223,000 | 3/2 | 1,389 | 0.07 |
Estimated values are based on public record data and automated valuation models. Values are not guaranteed and may not reflect current market conditions.
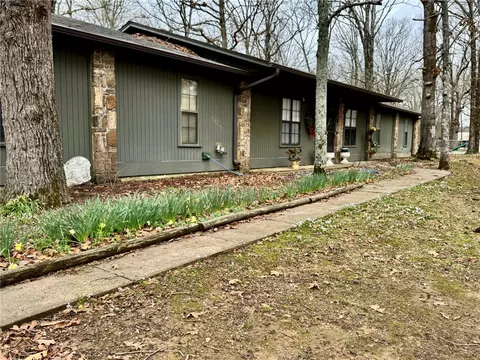
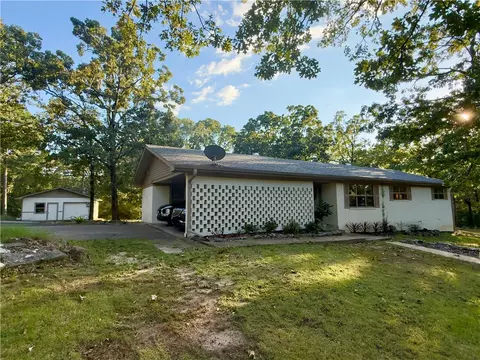


$326,250
$240,000
$350,500
$276,500
$162,500
$399,900
$239,000
$166,450
$214,950
$304,500
$484,000
$355,000
$245,000
$283,000
$293,000
$167,950
$163,000
$269,900
$150,000
$261,000
$340,000
$675,000
$549,500
$275,500
$256,950
$435,000
$463,750
$299,250
$228,000
$189,000