
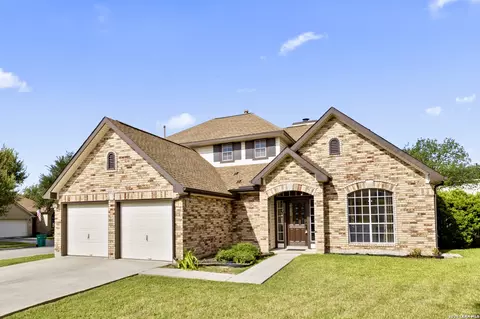
- $262,000
- 3Bd
- 3Ba
- 1,710 Sq Ft

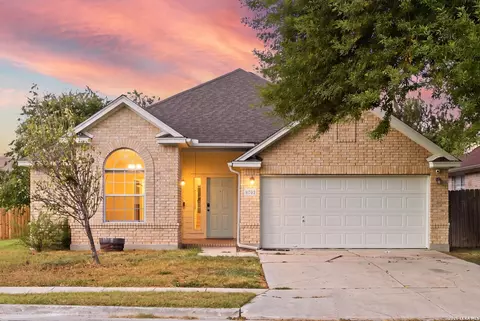
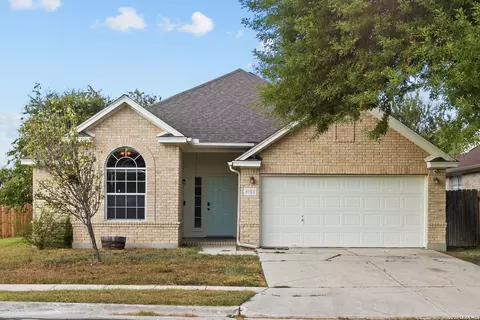
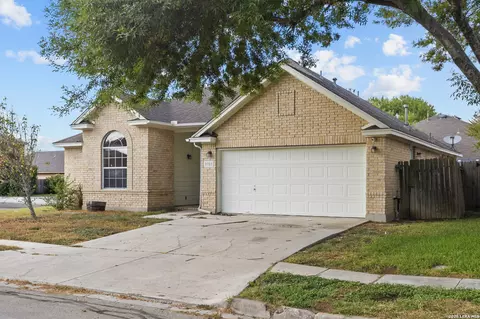
bed
bath
Sqft ($141/Sqft)
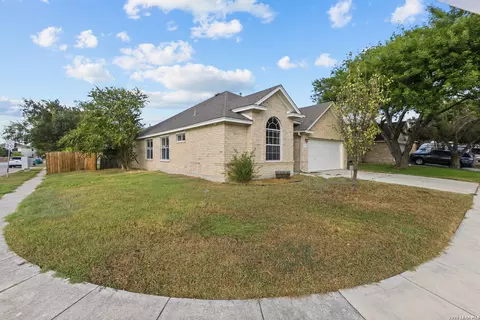
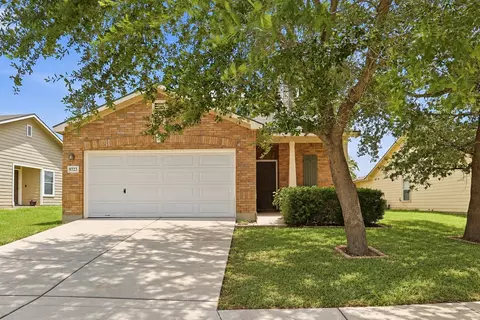
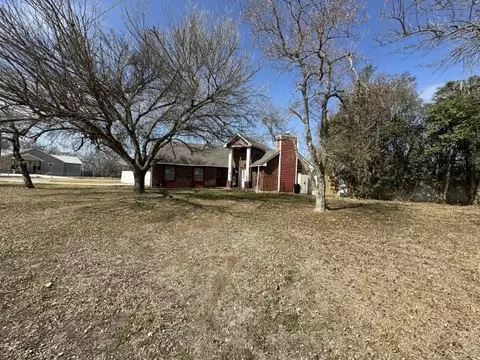
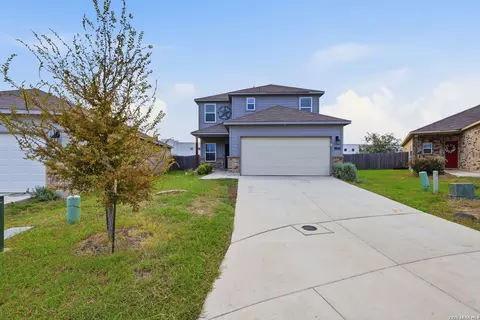
| Property type House | Neighborhood | Year built 1996 | HOA fee $0/month | Lot size 7,144 Sqft | Movoto estimate | Rental estimate |

| Overview | |
| Cooling/AC | One Central |
| Heating | Central, Electric |
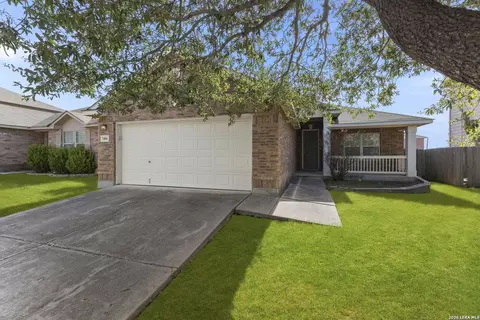
| Levels/Style | 1, One Story |
| Price/SqFt | 141.38 |
| Square Feet | 1549 |
| Year Built | 1996 |
| Approximate Age | 30 |
| Lot Size | 0.164 |
| Taxed by Multiple Counties | No |
| Total Tax | 5142 |
| Certified Tax Year | 2025 |
| Tax Property ID | 50643580450 |
| HOA Mandatory | None |
| Miscellaneous | As-Is |
| Interior | |
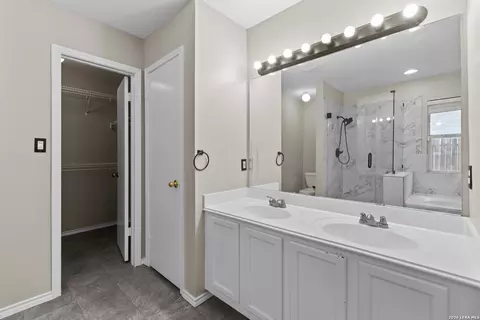
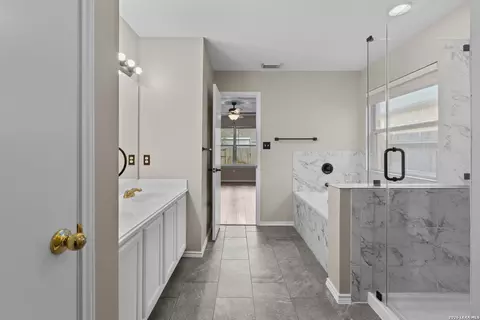
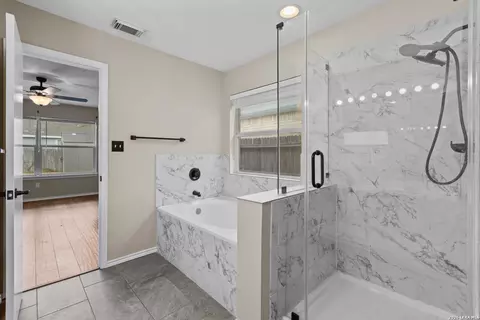
| Master Bathroom Length (ft.) | 10 |
| Master Bathroom Width (ft.) | 11 |
| Full Bathrooms | 2 |
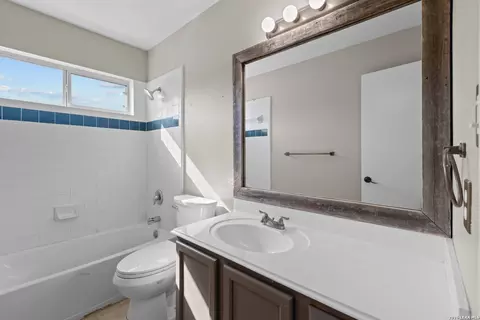
| Master Bathroom | Tub/Shower Separate, Double Vanity, Garden Tub |
| Total Bathrooms | 2 |
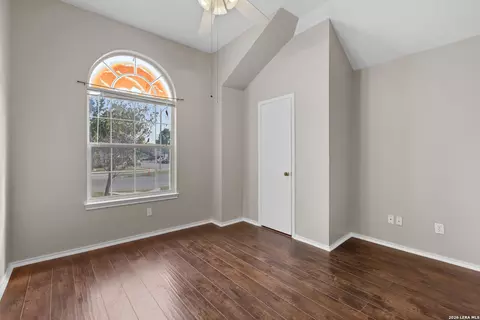
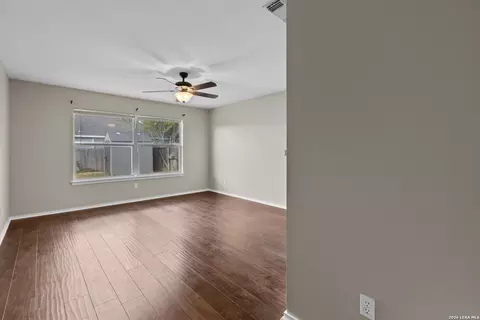
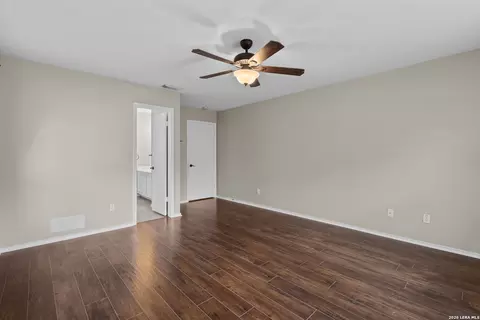
| Master Bedroom Length (ft.) | 14 |
| Master Bedroom Width (ft.) | 18 |
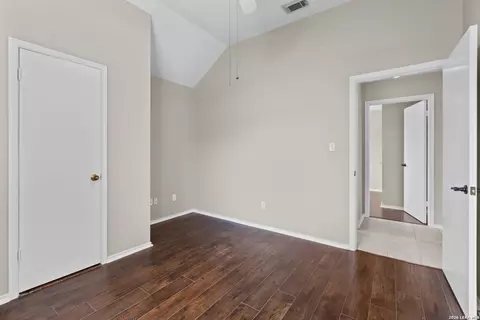
| Bedrooms | 3 |
| Master Bedroom | Walk-In Closet, Ceiling Fan, Full Bath |
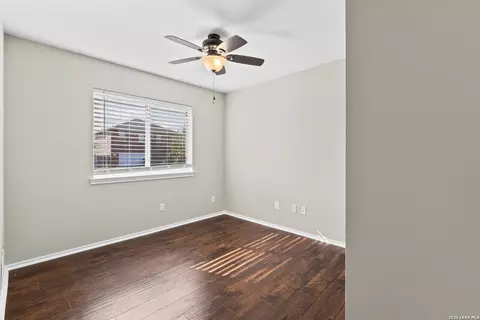
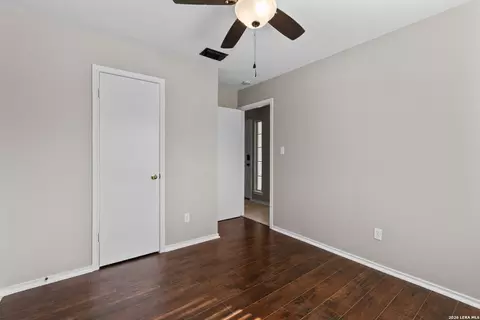
| Bedroom 2 Width (ft.) | 10 |
| Bedroom 2 Length (ft.) | 12 |
| Bedroom 3 Width (ft.) | 10 |
| Bedroom 3 Length (ft.) | 12 |
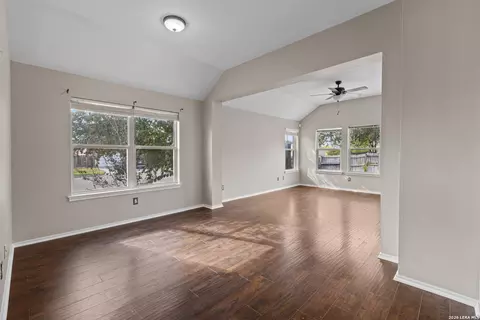
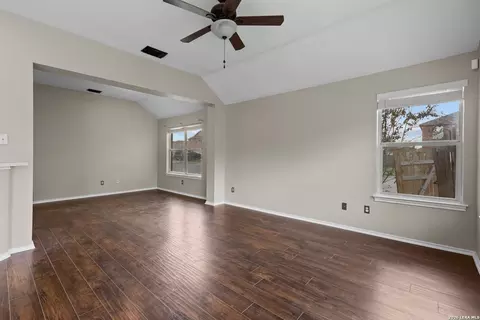
| Living Room Length (ft.) | 15 |
| Living Room Width (ft.) | 12 |
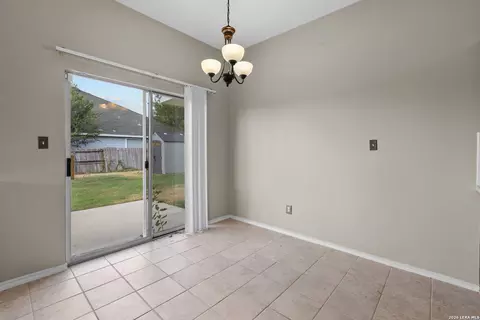
| Dining Room Length (ft.) | 14 |
| Dining Room Width (ft.) | 10 |
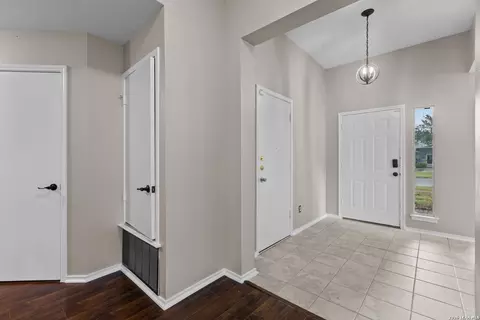
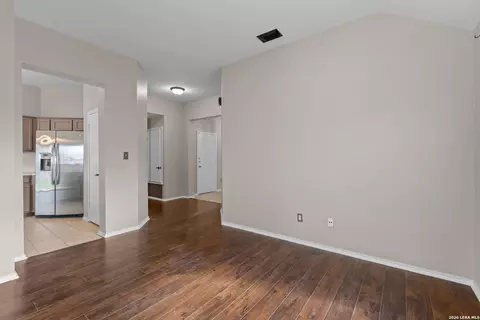
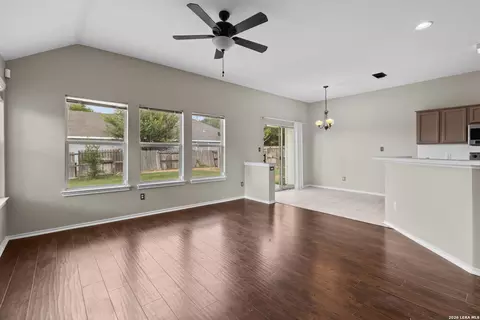
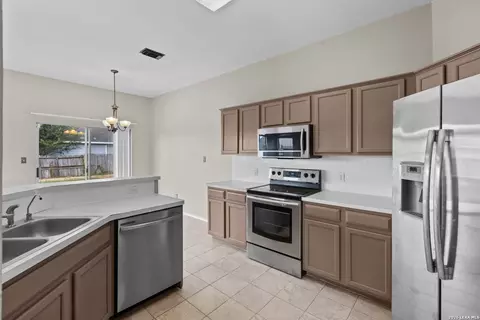
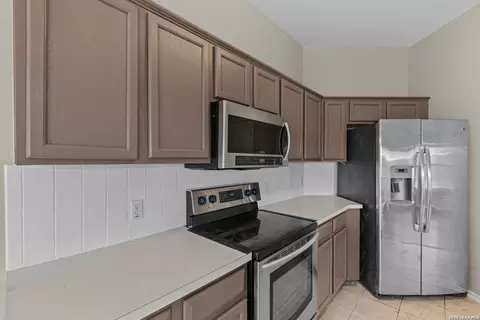
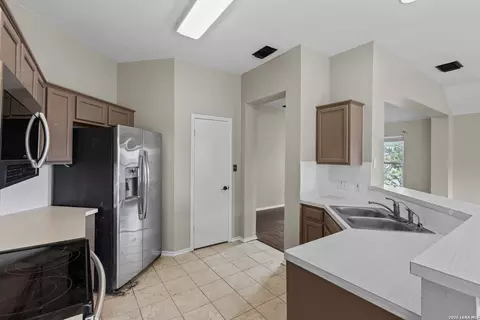
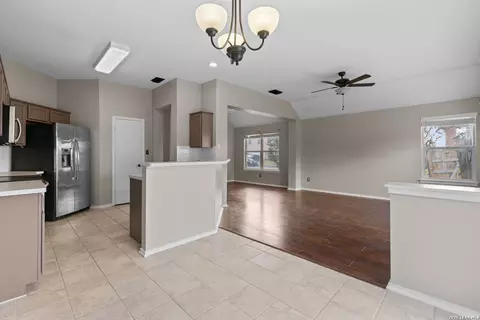
| Interior | One Living Area, Liv/Din Combo, Two Eating Areas, Island Kitchen, Open Floor Plan, Pull Down Storage, Walk In Closets |
| Kitchen Length (ft.) | 10 |
| Breakfast Room Length (ft.) | 10 |
| Kitchen Width (ft.) | 12 |
| Breakfast Room Width (ft.) | 10 |
| Floor | Ceramic Tile, Vinyl |
| Exterior | |
| Construction | Pre-Owned |
| Window Coverings | Some Remain |
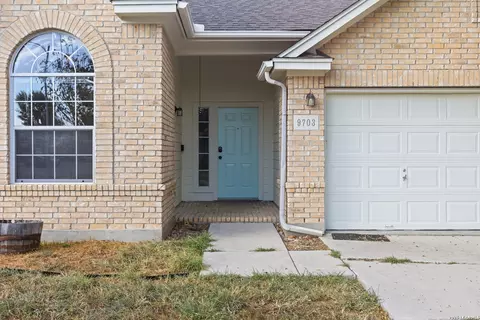
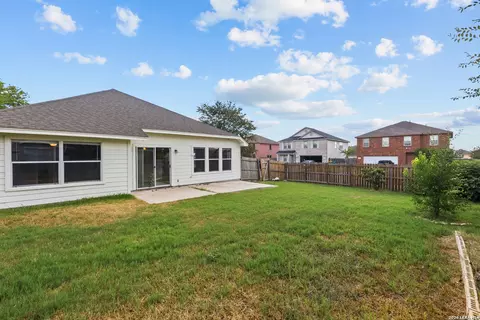
| Exterior | Brick, 3 Sides Masonry, Cement Fiber |
| Roof | Composition |
| Foundation | Slab |
| Parking | Two Car Garage |
| Pool / Spa | None |
| Pool Y/N | N |
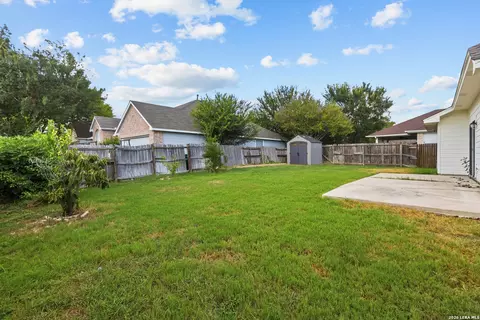
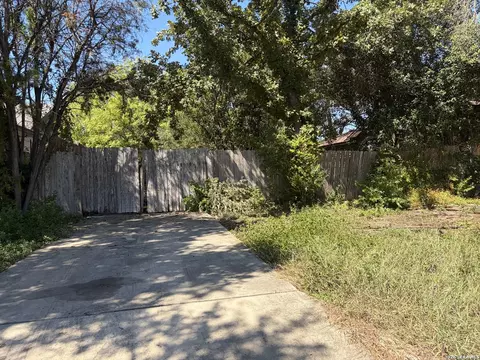
| Exterior Features | Patio Slab, Privacy Fence, Double Pane Windows, Storage Building/Shed |
| Amenities / Utilities | |
| Fireplace | Not Applicable |
| Utility Supplier: Electricity | CPS |
| Utility Supplier: Gas | CPS |
| Utility Supplier: Water | SAWS |
| Utility Supplier: Sewer | SAWS |
| Inclusions | Ceiling Fans, Washer Connection, Dryer Connection, Microwave Oven, Stove/Range, Refrigerator, Dishwasher, Garage Door Opener |
| Neighborhod Amenities | None |
| Location | |
| Area | 1700 |
| Subdivision | COPPERFIELD JD |
| Middle School | Judson Middle School |
| High School | Judson |
| School District | Judson |
| Elementary School | COPPERFIELD ELE |

$440,165
$278,900
$385,000
$372,000
$289,900
$304,000
$395,915
$374,000
$502,500
$199,000
$515,000
$238,500
$264,777
$312,500
$319,950
$399,950
$259,999
$259,900
$309,385
$550,000
$477,449
$525,000
$265,000
$892,000
$526,950
$475,000
$675,000
$855,000
$314,999
$887,000
