
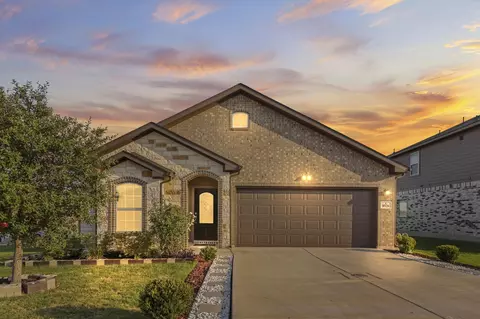

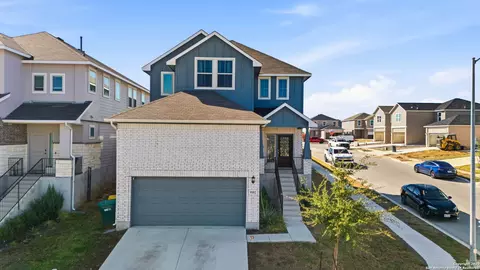
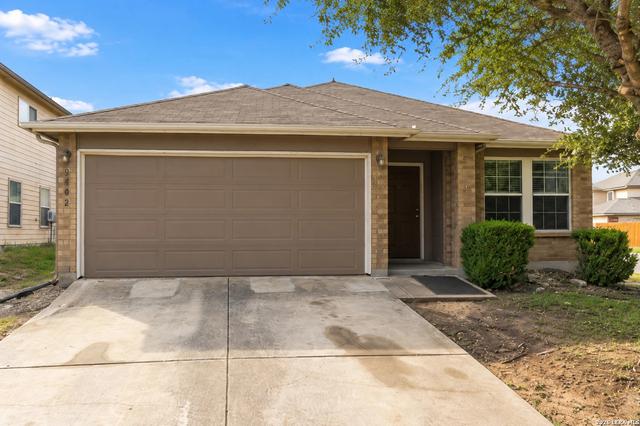
- $297,700
- 3Bd
- 2Ba
- 1,606 Sq Ft
SOLD


Last sold date unavailable
bed
bath
Sqft ($153/Sqft)
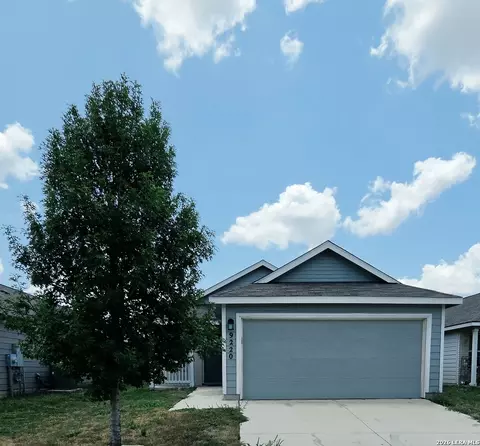
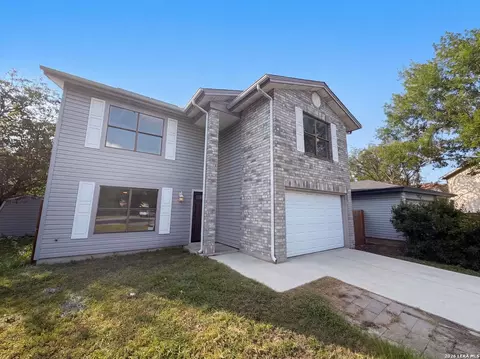
| Property type House | Neighborhood | Year built 2021 | HOA fee $38/month | Lot size 5,314 Sqft | Movoto estimate | Rental estimate |
| Overview | |
| Cooling/AC | One Central |
| Heating | Central, Electric |
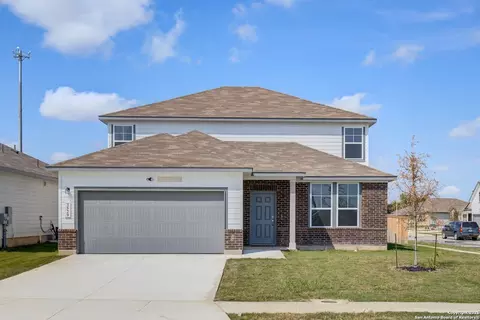
| Levels/Style | 2, Two Story |
| Price/SqFt | 152.89 |
| Square Feet | 2093 |
| Year Built | 2021 |
| Approximate Age | 4 |
| Lot Improvements | Street Paved, Curbs, Street Gutters, Sidewalks, Streetlights |
| Lot Description | Corner |
| Lot Size | 0.122 |
| Taxed by Multiple Counties | No |
| Total Tax | 6305.82 |
| Certified Tax Year | 2025 |
| Tax Property ID | 50896160010 |
| Virtual Tour | N/A |
| Multiple HOA | No |
| HOA Name | AMG ASSOCIATION MANAGEMENT |
| HOA Mandatory | Mandatory |
| HOA Frequency | Quarterly |
| Miscellaneous | Virtual Tour |
| HOA Fee | 115 |
| Interior | |
| Master Bathroom Length (ft.) | 11 |
| Master Bathroom Width (ft.) | 8 |
| Full Bathrooms | 2 |
| 1/2 Bathrooms | 1 |
| Master Bathroom | Shower Only, Double Vanity |
| Total Bathrooms | 3 |
| Bedroom 4 Width (ft.) | 11 |
| Master Bedroom Length (ft.) | 17 |
| Master Bedroom Width (ft.) | 13 |
| Bedrooms | 5 |
| Bedroom 5 Width (ft.) | 12 |
| Bedroom 5 Length (ft.) | 12 |
| Master Bedroom | DownStairs, Walk-In Closet, Full Bath |
| Bedroom 2 Width (ft.) | 12 |
| Bedroom 2 Length (ft.) | 12 |
| Bedroom 3 Width (ft.) | 10 |
| Bedroom 3 Length (ft.) | 13 |
| Bedroom 4 Length (ft.) | 13 |
| Living Room Length (ft.) | 16 |
| Living Room Width (ft.) | 14 |
| Dining Room Length (ft.) | 9 |
| Dining Room Width (ft.) | 9 |
| Interior | One Living Area, Eat-In Kitchen, Island Kitchen, Breakfast Bar, Utility Room Inside, High Ceilings, Open Floor Plan, Laundry Main Level, Walk In Closets |
| Kitchen Length (ft.) | 13 |
| Kitchen Width (ft.) | 10 |
| Floor | Carpeting, Ceramic Tile |
| Exterior | |
| Construction | Pre-Owned |
| Window Coverings | All Remain |
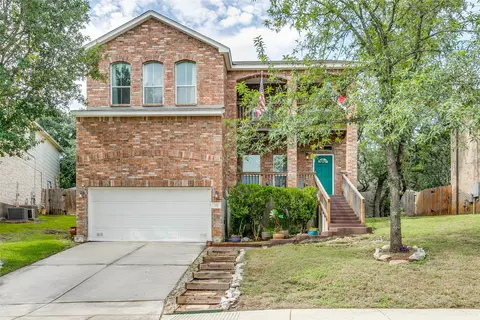
| Exterior | Brick, Siding |
| Roof | Composition |
| Foundation | Slab |
| Parking | Two Car Garage, Attached |
| Pool / Spa | None |
| Pool Y/N | N |
| Exterior Features | Privacy Fence, Double Pane Windows, Has Gutters |
| Amenities / Utilities | |
| Fireplace | Not Applicable |
| Utility Supplier: Electricity | CPS |
| Utility Supplier: Gas | CPS |
| Utility Supplier: Water | SAWS |
| Utility Supplier: Garbage | CITY |
| Utility Supplier: Sewer | SAWS |
| Energy Efficiency | Double Pane Windows, Low E Windows |
| Inclusions | Washer Connection, Dryer Connection, Stove/Range, Gas Cooking, Refrigerator, Disposal, Dishwasher, Smoke Alarm |
| Neighborhod Amenities | Pool, Park/Playground |
| Accessibility | Doors-Swing-In, First Floor Bath, Full Bath/Bed On 1st Flr, First Floor Bedroom |
| Location | |
| Area | 1700 |
| Subdivision | KNOX RIDGE |
| Middle School | Heritage |
| High School | East Central |
| School District | East Central I.S.D |
| Elementary School | Honor |
| Est. value | Bed/bath | Sqft | mi | |
|---|---|---|---|---|
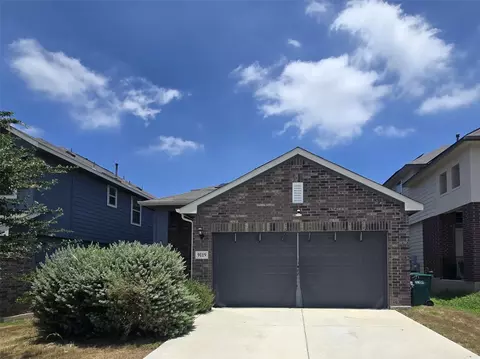
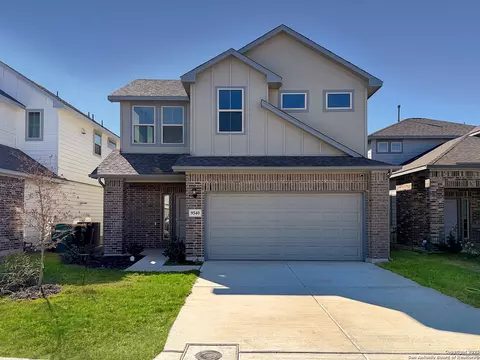
| 9106 Devils Riv, Converse, TX 78109 | $342,000 | 5/3 | 2,718 | 0.01 |
| 9110 Devils Riv, Converse, TX 78109 | $308,000 | 4/2 | 2,093 | 0.02 |
| 9114 Devils Riv, Converse, TX 78109 | $287,000 | 4/2 | 1,959 | 0.02 |
| 5119 Boiling Spgs, Converse, TX 78109 | $318,000 | 4/2 | 2,093 | 0.02 |
| 5123 Boiling Spgs, Converse, TX 78109 | $364,000 | 4/2 | 2,575 | 0.03 |
| 5115 Boiling Spgs, Converse, TX 78109 | $357,000 | 4/2 | 2,590 | 0.03 |
| 5127 Boiling Spgs, Converse, TX 78109 | $328,000 | 4/2 | 2,093 | 0.03 |
| 9107 Devils Riv, Converse, TX 78109 | $335,000 | 4/2 | 2,624 | 0.03 |
Estimated values are based on public record data and automated valuation models. Values are not guaranteed and may not reflect current market conditions.
$440,165
$278,900
$385,000
$372,000
$289,900
$304,000
$395,915
$374,000
$502,500
$199,000
$515,000
$238,500
$264,777
$312,500
$319,950
$399,950
$259,999
$259,900
$309,385
$550,000
$477,449
$525,000
$265,000
$892,000
$526,950
$475,000
$675,000
$855,000
$314,999
$887,000