
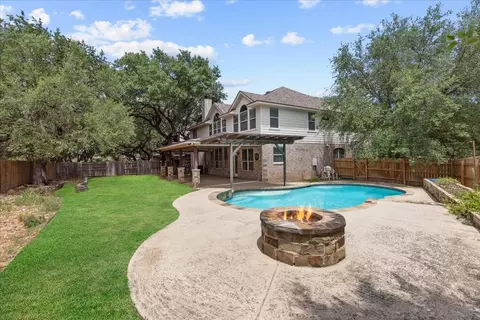

- $498,000
- 6Bd
- 4Ba
- 3,847 Sq Ft
SOLD


Last sold date unavailable
bed
bath
Sqft ($139/Sqft)
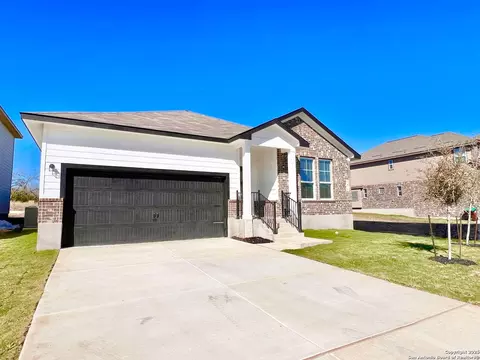
| Property type House | Neighborhood | Year built 2018 | HOA fee $39/month | Lot size 10,193 Sqft | Movoto estimate | Rental estimate |
| Overview | |
| Cooling/AC | One Central |
| Heating | Central, Electric |
| Levels/Style | 2, Two Story |
| Price/SqFt | 139.32 |
| Square Feet | 2871 |
| Year Built | 2018 |
| Approximate Age | 8 |
| Lot Size | 0.234 |
| Taxed by Multiple Counties | No |
| Total Tax | 6933 |
| Certified Tax Year | 2024 |
| Tax Property ID | 50902480180 |
| Multiple HOA | No |
| HOA Name | SPECTRUM MANAGEMENT |
| HOA Mandatory | Mandatory |
| HOA Frequency | Quarterly |
| Miscellaneous | Builder 10-Year Warranty |
| HOA Fee | 118 |
| Interior | |
| Master Bathroom Length (ft.) | 13 |
| Master Bathroom Width (ft.) | 9 |
| Full Bathrooms | 2 |
| 1/2 Bathrooms | 1 |
| Master Bathroom | Tub/Shower Separate, Double Vanity, Garden Tub |
| Total Bathrooms | 3 |
| Bedroom 4 Width (ft.) | 12 |
| Master Bedroom Length (ft.) | 15 |
| Master Bedroom Width (ft.) | 14 |
| Bedrooms | 4 |
| Master Bedroom | DownStairs, Walk-In Closet, Ceiling Fan, Full Bath |
| Bedroom 2 Width (ft.) | 10 |
| Bedroom 2 Length (ft.) | 14 |
| Bedroom 3 Width (ft.) | 12 |
| Bedroom 3 Length (ft.) | 12 |
| Bedroom 4 Length (ft.) | 12 |
| Living Room Length (ft.) | 17 |
| Living Room Width (ft.) | 16 |
| Dining Room Length (ft.) | 12 |
| Dining Room Width (ft.) | 11 |
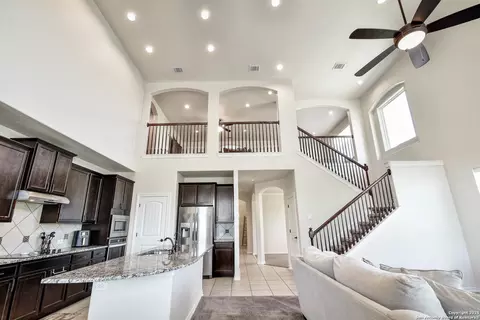
| Interior | Two Living Area, Separate Dining Room, Island Kitchen, Breakfast Bar, Walk-In Pantry, Game Room, Loft, Secondary Bedroom Down, High Ceilings, Open Floor Plan, Cable TV Available, High Speed Internet, Laundry Main Level |
| Kitchen Length (ft.) | 16 |
| Breakfast Room Length (ft.) | 11 |
| Kitchen Width (ft.) | 9 |
| Breakfast Room Width (ft.) | 11 |
| Floor | Carpeting, Ceramic Tile |
| Exterior | |
| Construction | Pre-Owned |
| Window Coverings | Some Remain |
| Exterior | Brick, Stone/Rock, Cement Fiber |
| Roof | Composition |
| Foundation | Slab |
| Parking | Two Car Garage |
| Pool / Spa | None |
| Pool Y/N | N |
| Amenities / Utilities | |
| Fireplace | Not Applicable |
| Green Certification | Energy Star Certified |
| Utility Room Width (ft.) | 6 |
| Utility Room Length (ft.) | 8 |
| Energy Efficiency | Programmable Thermostat, Double Pane Windows, Energy Star Appliances, Radiant Barrier, Low E Windows, Storm Doors, Ceiling Fans |
| Inclusions | Ceiling Fans, Washer Connection, Dryer Connection, Cook Top, Self-Cleaning Oven, Microwave Oven, Disposal, Dishwasher, Garage Door Opener |
| Neighborhod Amenities | Pool, Park/Playground |
| Location | |
| Area | 1700 |
| Subdivision | Horizon Pointe |
| Middle School | Call District |
| High School | Call District |
| School District | Judson |
| Elementary School | Call District |
| Est. value | Bed/bath | Sqft | mi | |
|---|---|---|---|---|
| 7331 Lunar Eclipse, Converse, TX 78109 | $414,000 | 4/4 | 3,105 | 0.02 |
| 7319 Lunar Eclipse, Converse, TX 78109 | $324,000 | 3/3 | 2,306 | 0.02 |
| 7315 Lunar Eclipse, Converse, TX 78109 | $271,000 | 3/2 | 1,700 | 0.03 |
| 7330 Lunar Eclipse, Converse, TX 78109 | $377,000 | 4/2 | 2,844 | 0.03 |
| 7410 Cypress Gate, Converse, TX 78109 | $398,000 | 4/3 | 3,110 | 0.04 |
| 7311 Lunar Eclipse, Converse, TX 78109 | $328,000 | 3/3 | 2,306 | 0.04 |
| 3202 Blantyre, Converse, TX 78109 | $315,000 | 3/2 | 2,032 | 0.04 |
| 7326 Lunar Eclipse, Converse, TX 78109 | $348,000 | 4/3 | 2,324 | 0.04 |
Estimated values are based on public record data and automated valuation models. Values are not guaranteed and may not reflect current market conditions.
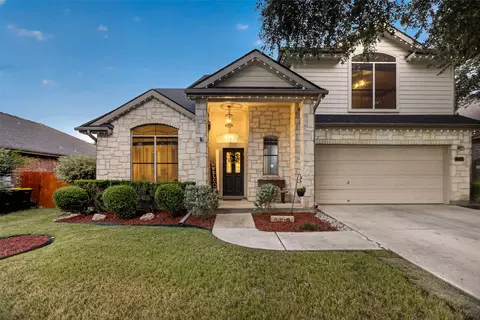
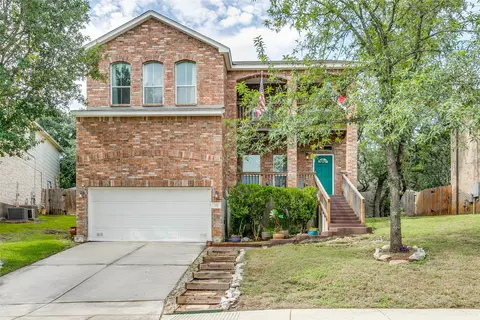
$440,165
$278,900
$385,000
$372,000
$289,900
$304,000
$395,915
$374,000
$502,500
$199,000
$515,000
$238,500
$264,777
$312,500
$319,950
$399,950
$259,999
$259,900
$309,385
$550,000
$477,449
$525,000
$265,000
$892,000
$526,950
$475,000
$675,000
$855,000
$314,999
$887,000